1. ArchDaily
  2. Kim Utzon

Kim Utzon: The Latest Architecture and News

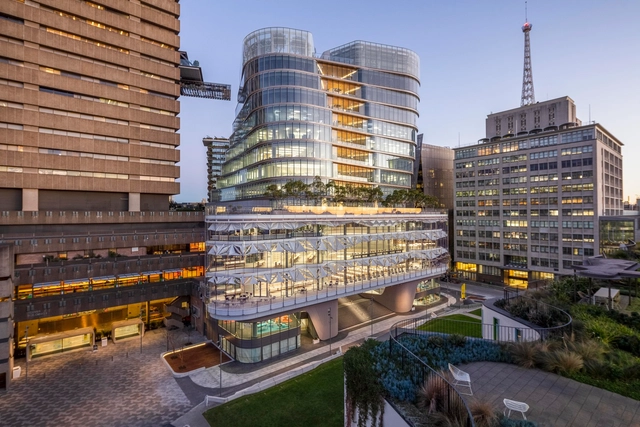
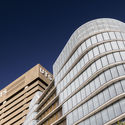
FJMT's UTS Central Academic Hub Opens to the Public in Sydney

FJMT's UTS Central Academic Hub Opens to the Public in Sydney - Image 1 of 4FJMT's UTS Central Academic Hub Opens to the Public in Sydney - Image 2 of 4FJMT's UTS Central Academic Hub Opens to the Public in Sydney - Image 3 of 4FJMT's UTS Central Academic Hub Opens to the Public in Sydney - Image 4 of 4FJMT's UTS Central Academic Hub Opens to the Public in Sydney - More Images+ 6

The University of Technology Sydney has announced that the new UTS Central hub by FJMT has opened to the public in Australia. As the final building in the 10-year campus redevelopment program, the project was made to embody the university's strategy and approach to education while redefining the southern gateway to the city's CBD. UTS Central was designed to set a new standard for contemporary education in Sydney.

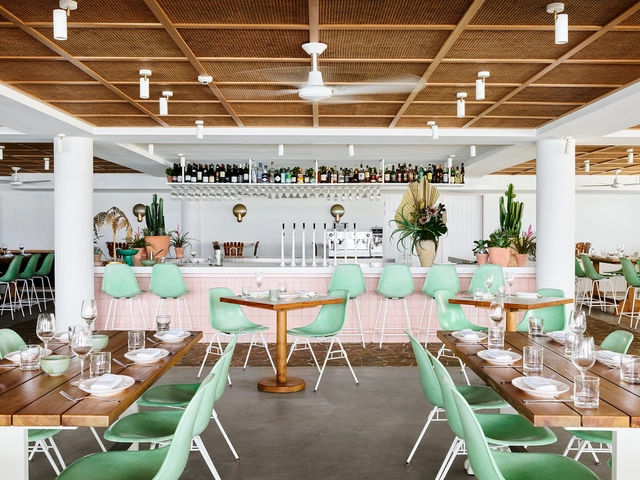
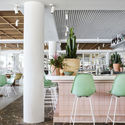
Burleigh Beach Pavilion / Alexander&Co.

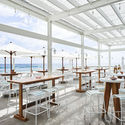
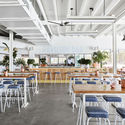
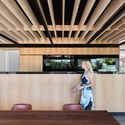
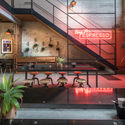
Burleigh Beach Pavilion  / Alexander&Co. - Interior Photography, Restaurant & Bar Interiors, Kitchen, CountertopBurleigh Beach Pavilion  / Alexander&Co. - Interior Photography, Restaurant & Bar Interiors, Table, ChairBurleigh Beach Pavilion  / Alexander&Co. - Interior Photography, Restaurant & Bar Interiors, Table, LightingBurleigh Beach Pavilion  / Alexander&Co. - Restaurant & Bar InteriorsBurleigh Beach Pavilion  / Alexander&Co. - More Images+ 27

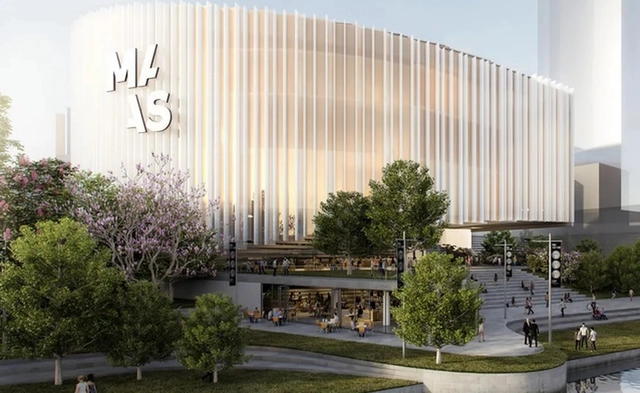
Steven Holl and Carlo Ratti Among Final Teams for Sydney's Powerhouse Precinct at Parramatta

Six design teams have been shortlisted in the competition for the landmark new Powerhouse Precinct at Parramatta, Sydney. The Powerhouse Precinct is the largest cultural infrastructure project in Australia. The competition is focused on a 24-hour museum that will showcase Museum of Applied Arts and Sciences (MAAS) collection. The project aims to transform one of Australia’s oldest cultural institutions, setting an international benchmark in cultural precinct design.

3x2≠3+3 House / panovscott

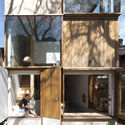
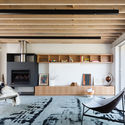
3x2≠3+3 House / panovscott - Interior Photography, Houses, Beam, Facade, Table, Chair
© Brett Boardman

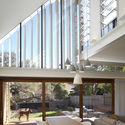
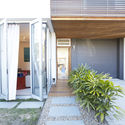
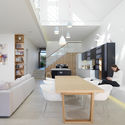
3x2≠3+3 House / panovscott - Interior Photography, Houses, Lighting, Chair3x2≠3+3 House / panovscott - Exterior Photography, Houses, Door, Facade3x2≠3+3 House / panovscott - Houses3x2≠3+3 House / panovscott - Interior Photography, Houses, Facade3x2≠3+3 House / panovscott - More Images+ 16

Sydney, Australia

Bouwman House / Sam Crawford Architects

Bouwman House / Sam Crawford Architects - ExtensionBouwman House / Sam Crawford Architects - Interior Photography, Extension, Beam, FacadeBouwman House / Sam Crawford Architects - Interior Photography, Extension, DoorBouwman House / Sam Crawford Architects - Interior Photography, Extension, Facade, TableBouwman House / Sam Crawford Architects - More Images+ 34

The World's Most Liveable Cities in 2019

For ten consecutive years, Vienna ranks first in the Mercer survey on cities with the best quality of life in the world. In this edition to the global ranking, eight Western European cities join the top ten, even when "trade tensions and populist undercurrents continue to dominate the global economic climate", as Mercer points out in its report.

Sawtooth House Drummoyne / Adriano Pupilli Architects

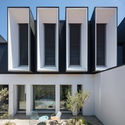
Sawtooth House Drummoyne  / Adriano Pupilli Architects - Exterior Photography, Residential, Facade, Door
© Simon Whitbread

Sawtooth House Drummoyne  / Adriano Pupilli Architects - Exterior Photography, Residential, FacadeSawtooth House Drummoyne  / Adriano Pupilli Architects - Interior Photography, Residential, Bedroom, BedSawtooth House Drummoyne  / Adriano Pupilli Architects - Interior Photography, Residential, Kitchen, Table, CountertopSawtooth House Drummoyne  / Adriano Pupilli Architects - Interior Photography, Residential, Table, ChairSawtooth House Drummoyne  / Adriano Pupilli Architects - More Images+ 18

IMBY Building Kit / Adriano Pupilli Architects

IMBY Building Kit / Adriano Pupilli Architects - Small Scale
Courtesy of Adriano Pupilli

IMBY Building Kit / Adriano Pupilli Architects - Small ScaleIMBY Building Kit / Adriano Pupilli Architects - Exterior Photography, Small Scale, Facade, DoorIMBY Building Kit / Adriano Pupilli Architects - Exterior Photography, Small Scale, FacadeIMBY Building Kit / Adriano Pupilli Architects - Small ScaleIMBY Building Kit / Adriano Pupilli Architects - More Images+ 20

  • Area Area of this architecture project Area:  23
  • Year Completion year of this architecture project Year:  2019
  • Manufacturers Brands with products used in this architecture project
    Manufacturers:  Google, IMBY™, Nemetschek
  • Professionals: Quartersawn

Waverley House / Anderson Architecture

Waverley House / Anderson Architecture - Houses, Deck, Facade, Beam, LightingWaverley House / Anderson Architecture - Houses, Facade, Beam, Handrail, Table, Lighting, ChairWaverley House / Anderson Architecture - Houses, Garden, Facade, Door, StairsWaverley House / Anderson Architecture - Houses, Table, ChairWaverley House / Anderson Architecture - More Images+ 9

Sydney, Australia

InVision Launches Free Study Abroad Program for Designers

For architects with travel-related New Year resolutions, software company InVision has launched a free “Design Exchange” program for professional designers eager to see the world on a budget.

The “Design Exchange” program is open to any senior designer with over 6 years of professional experience and offers one-week-long, organized exchanges during every quarter of 2019. Destinations already announced include Sydney (Spring 2019), Copenhagen (Summer 2019), and Singapore (Winter 2020).

Matraville Residence / Tzannes

Matraville Residence / Tzannes - Interior Photography, Houses, Kitchen, Beam, Table, ChairMatraville Residence / Tzannes - Interior Photography, Houses, Kitchen, BeamMatraville Residence / Tzannes - Exterior Photography, Houses, FacadeMatraville Residence / Tzannes - Exterior Photography, Houses, FacadeMatraville Residence / Tzannes - More Images+ 26

Sydney, Australia
  • Architects: Tzannes
  • Area Area of this architecture project Area:  290
  • Year Completion year of this architecture project Year:  2018
  • Manufacturers Brands with products used in this architecture project
    Manufacturers:  Cult, HARE, Jetmaster, Klein, Klein rugs, +2

Suntrap / Anderson Architecture

Suntrap / Anderson Architecture - Extension, Garden, Facade, Door, LightingSuntrap / Anderson Architecture - Extension, Kitchen, Beam, Door, Table, ChairSuntrap / Anderson Architecture - Extension, Garden, FacadeSuntrap / Anderson Architecture - Extension, Facade, Beam, ChairSuntrap / Anderson Architecture - More Images+ 10

OP9 House / Office 88

OP9 House / Office 88 - House InteriorsOP9 House / Office 88 - House InteriorsOP9 House / Office 88 - House InteriorsOP9 House / Office 88 - House InteriorsOP9 House / Office 88 - More Images+ 9

Bays 6-8 Heritage Warehouse Office / BJB Architects

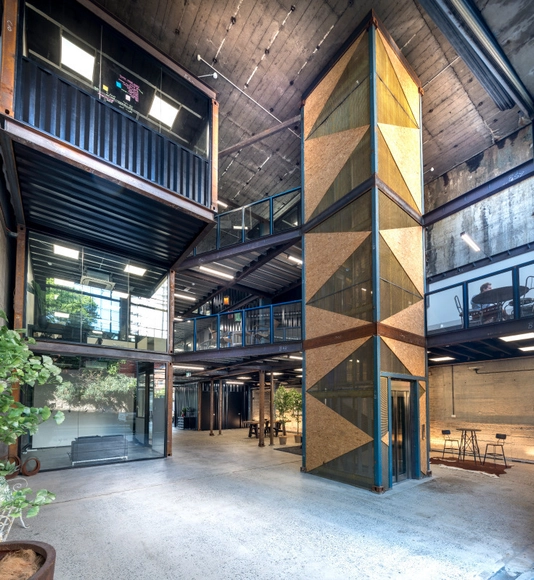
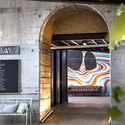
Bays 6-8 Heritage Warehouse Office / BJB Architects - Adaptive Reuse, Beam, Facade, Table, BenchBays 6-8 Heritage Warehouse Office / BJB Architects - Adaptive Reuse, Door, Facade, Handrail, Column, Stairs, ArchBays 6-8 Heritage Warehouse Office / BJB Architects - Adaptive Reuse, Facade, BenchBays 6-8 Heritage Warehouse Office / BJB Architects - Adaptive Reuse, Door, Facade, ArchBays 6-8 Heritage Warehouse Office / BJB Architects - More Images+ 26

  • Architects: BJB Architects
  • Area Area of this architecture project Area:  2500
  • Year Completion year of this architecture project Year:  2018
  • Manufacturers Brands with products used in this architecture project
    Manufacturers:  Arrow Metal, Dulux, Inspired Floor Coverings, Laminex
  • Professionals: Infigo

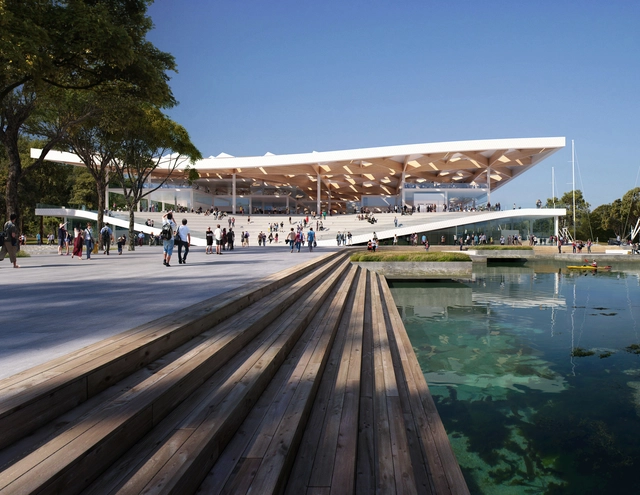
3XN Unveils Sloping Design for Sydney Fish Market

Danish office 3XN has unveiled finalized designs for their Sydney Fish Market project after announcing their attachment to the project last June. The scheme, which is expected to begin construction in 2019, combines the traditional working market program with contemporary features and is intended to establish a strong public connection to the waterfront at Blackwattle Bay.

80Hz / Thomas Wing-Evans

80Hz / Thomas Wing-Evans - Pavilion, Garden, Facade, Handrail80Hz / Thomas Wing-Evans - Pavilion, Facade80Hz / Thomas Wing-Evans - Pavilion, Facade, Stairs80Hz / Thomas Wing-Evans - Pavilion, Facade80Hz / Thomas Wing-Evans - More Images+ 21

House Tempe / Eoghan Lewis Architects

House Tempe / Eoghan Lewis Architects - Heritage, Door, FacadeHouse Tempe / Eoghan Lewis Architects - Heritage, Door, FacadeHouse Tempe / Eoghan Lewis Architects - Heritage, Courtyard, Facade, Stairs, DoorHouse Tempe / Eoghan Lewis Architects - Heritage, Garden, FacadeHouse Tempe / Eoghan Lewis Architects - More Images+ 13

Mosman / SAOTA

Mosman / SAOTA - Houses Interiors, Garden, Facade, FenceMosman / SAOTA - Houses Interiors, FacadeMosman / SAOTA - Houses Interiors, Facade, Door, ColumnMosman / SAOTA - Houses Interiors, Courtyard, Facade, Door, StairsMosman / SAOTA - More Images+ 20