1. ArchDaily
  2. Iceberg

Iceberg: The Latest Architecture and News

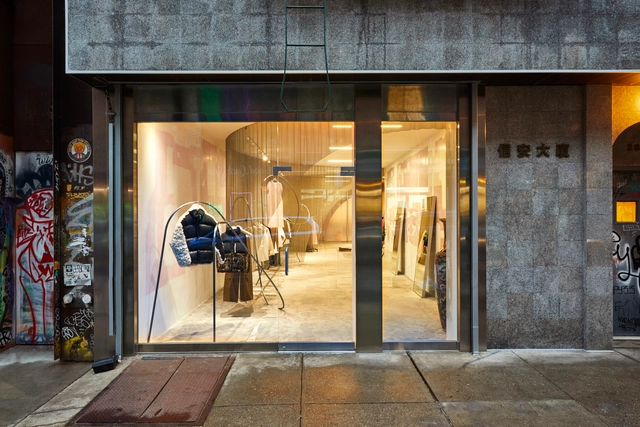
Sandy Liang Store / Almost Studio

Sandy Liang Store / Almost Studio - Interior Photography, Retail InteriorsSandy Liang Store / Almost Studio - Interior Photography, Retail Interiors, FacadeSandy Liang Store / Almost Studio - Interior Photography, Retail Interiors, DoorSandy Liang Store / Almost Studio - Interior Photography, Retail InteriorsSandy Liang Store / Almost Studio - More Images+ 18

  • Architects: Almost Studio
  • Area Area of this architecture project Area:  1500 ft²
  • Year Completion year of this architecture project Year:  2020
  • Manufacturers Brands with products used in this architecture project
    Manufacturers:  Cascade Architectural

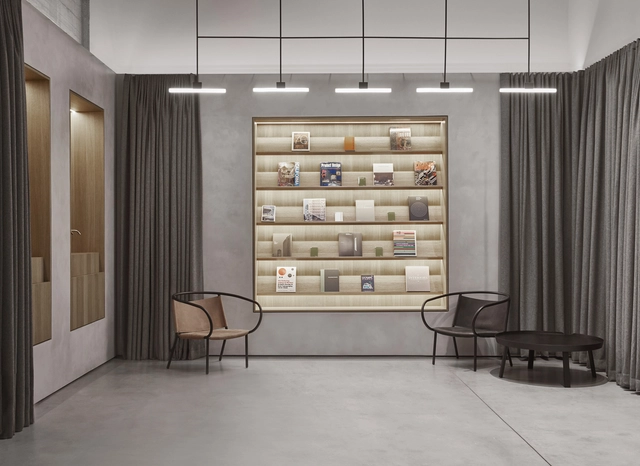
Splash Lab LA Showroom / McLaren Excell

Splash Lab LA Showroom / McLaren Excell - Interior Photography, Retail Interiors, DoorSplash Lab LA Showroom / McLaren Excell - Interior Photography, Retail Interiors, Arch, DoorSplash Lab LA Showroom / McLaren Excell - Interior Photography, Retail Interiors, Arch, Column, Arcade, FacadeSplash Lab LA Showroom / McLaren Excell - Interior Photography, Retail InteriorsSplash Lab LA Showroom / McLaren Excell - More Images+ 27

  • Architects: McLaren Excell
  • Area Area of this architecture project Area:  250
  • Year Completion year of this architecture project Year:  2019
  • Manufacturers Brands with products used in this architecture project
    Manufacturers:  S.Anselmo

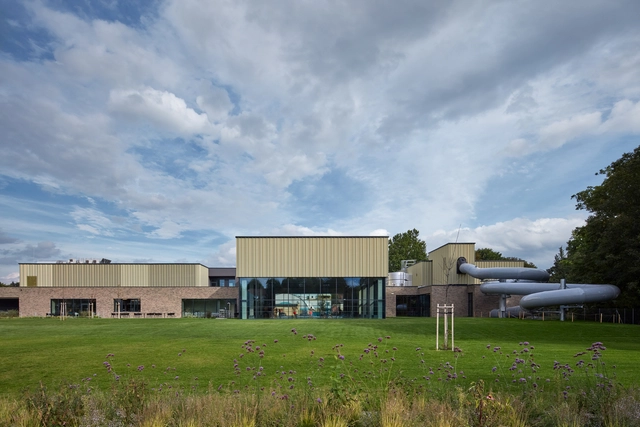
Aquapark Sport and Relaxation Center Kyjov / SENAA architekti

Aquapark Sport and Relaxation Center Kyjov / SENAA architekti - Exterior Photography, Swimming Pool, FacadeAquapark Sport and Relaxation Center Kyjov / SENAA architekti - Exterior Photography, Swimming Pool, Garden, FacadeAquapark Sport and Relaxation Center Kyjov / SENAA architekti - Interior Photography, Swimming Pool, Handrail, Stairs, FacadeAquapark Sport and Relaxation Center Kyjov / SENAA architekti - Interior Photography, Swimming Pool, Lighting, TableAquapark Sport and Relaxation Center Kyjov / SENAA architekti - More Images+ 46

  • Architects: SENAA architekti
  • Area Area of this architecture project Area:  4630
  • Year Completion year of this architecture project Year:  2023
  • Manufacturers Brands with products used in this architecture project
    Manufacturers:  AGROB BUCHTAL, Assa Abloy, Rako, A studio group, AZ Klima, +21

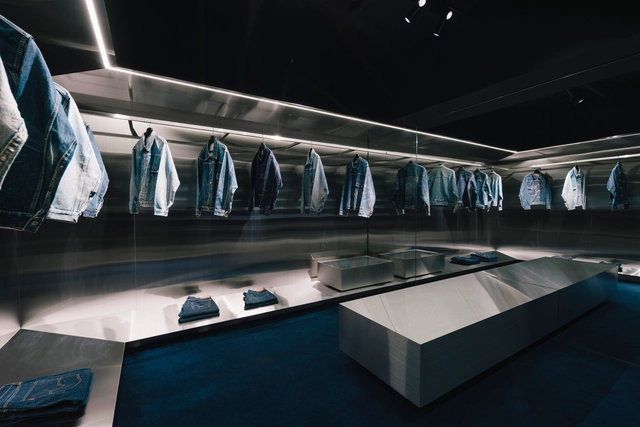
LEAD VIP Room Store / TEKI Design

LEAD VIP Room Store / TEKI Design - Interior Photography, Retail InteriorsLEAD VIP Room Store / TEKI Design - Interior Photography, Retail InteriorsLEAD VIP Room Store / TEKI Design - Interior Photography, Retail Interiors, LightingLEAD VIP Room Store / TEKI Design - Interior Photography, Retail InteriorsLEAD VIP Room Store / TEKI Design - More Images+ 19

  • Architects: TEKI Design
  • Area Area of this architecture project Area:  23
  • Year Completion year of this architecture project Year:  2022
  • Manufacturers Brands with products used in this architecture project
    Manufacturers:  KAMO CRAFT
  • Professionals: KPW

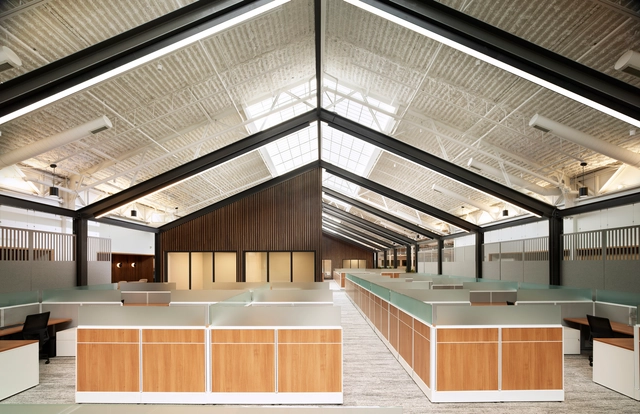
Northpointe Bank Operations Center / Ghafari Associates, LLC

Northpointe Bank Operations Center / Ghafari Associates, LLC - Interior Photography, Bank, FacadeNorthpointe Bank Operations Center / Ghafari Associates, LLC - Interior Photography, Bank, Facade, BeamNorthpointe Bank Operations Center / Ghafari Associates, LLC - Interior Photography, Bank, Stairs, FacadeNorthpointe Bank Operations Center / Ghafari Associates, LLC - Interior Photography, Bank, Table, ChairNorthpointe Bank Operations Center / Ghafari Associates, LLC - More Images+ 27

Grand Rapids, United States

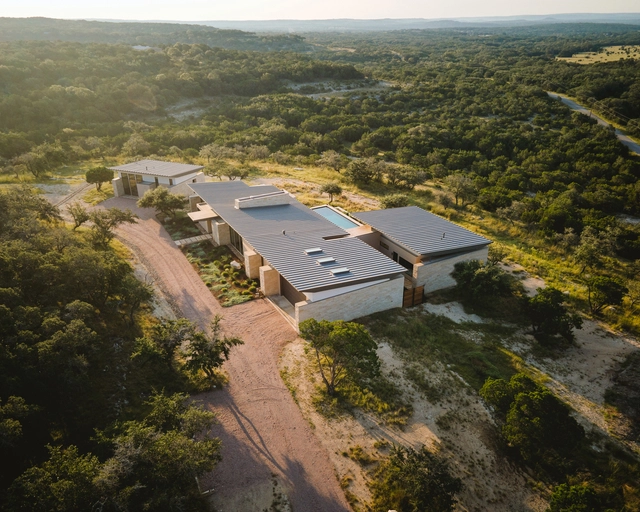
Mount Sharp Residence / Matt Fajkus Architecture

Mount Sharp Residence / Matt Fajkus Architecture  - Exterior Photography, Residential, FacadeMount Sharp Residence / Matt Fajkus Architecture  - Exterior Photography, Residential, FacadeMount Sharp Residence / Matt Fajkus Architecture  - Interior Photography, Residential, Door, Facade, Table, Lighting, ChairMount Sharp Residence / Matt Fajkus Architecture  - Interior Photography, Residential, Kitchen, Beam, Table, Chair, CountertopMount Sharp Residence / Matt Fajkus Architecture  - More Images+ 25

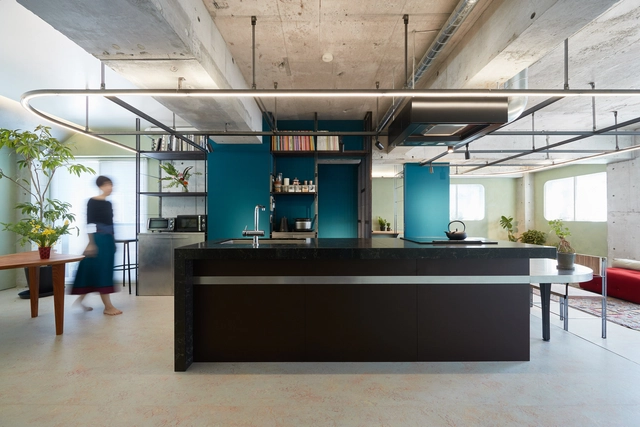
Ring on the Green Apartment / HAMS and, Studio

Ring on the Green Apartment / HAMS and, Studio - Interior Photography, Apartment Interiors, TableRing on the Green Apartment / HAMS and, Studio - Interior Photography, Apartment Interiors, Kitchen, Door, Table, ChairRing on the Green Apartment / HAMS and, Studio - Interior Photography, Apartment Interiors, TableRing on the Green Apartment / HAMS and, Studio - Interior Photography, Apartment Interiors, TableRing on the Green Apartment / HAMS and, Studio - More Images+ 28

Setagaya City, Japan
  • Architects: HAMS and, Studio
  • Area Area of this architecture project Area:  90
  • Year Completion year of this architecture project Year:  2022
  • Manufacturers Brands with products used in this architecture project
    Manufacturers:  Fe+, Forbo, Haymes Paint, Tajima, Takara Standard, +1

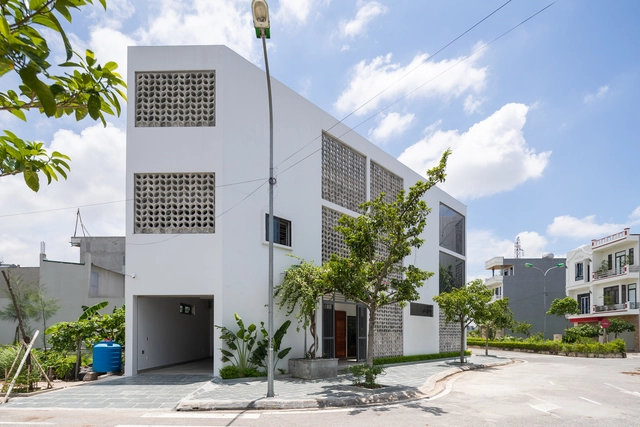
Bung Binh House / NH Village Architects

Bung Binh House / NH Village Architects - Interior Photography, Houses, FacadeBung Binh House / NH Village Architects - Interior Photography, Houses, Facade, Door, HandrailBung Binh House / NH Village Architects - Interior Photography, Houses, Table, ChairBung Binh House / NH Village Architects - Interior Photography, Houses, Bedroom, Door, BedBung Binh House / NH Village Architects - More Images+ 20

Thái Bình, Vietnam

Saltviga House / Kolman Boye Architects

Saltviga House / Kolman Boye Architects - Exterior Photography, Residential, GardenSaltviga House / Kolman Boye Architects - Exterior Photography, Residential, Garden, Facade, StairsSaltviga House / Kolman Boye Architects - Interior Photography, Residential, Beam, Door, Table, ChairSaltviga House / Kolman Boye Architects - Interior Photography, ResidentialSaltviga House / Kolman Boye Architects - More Images+ 30

Benfica Kindergarten / DNSJ.arq

Benfica Kindergarten / DNSJ.arq - RenovationBenfica Kindergarten / DNSJ.arq - RenovationBenfica Kindergarten / DNSJ.arq - RenovationBenfica Kindergarten / DNSJ.arq - RenovationBenfica Kindergarten / DNSJ.arq - More Images+ 25

  • Architects: DNSJ.arq
  • Area Area of this architecture project Area:  7589 ft²
  • Year Completion year of this architecture project Year:  2023
  • Manufacturers Brands with products used in this architecture project
    Manufacturers:  GRAPHISOFT, Sika, VELUX Group, CIN, Cinca, +8

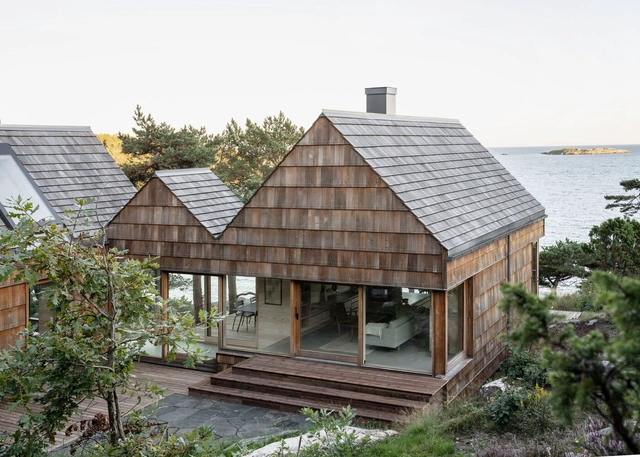
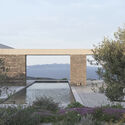
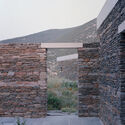
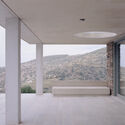
House with a Garden / OFFICE MUTO

House with a Garden / OFFICE MUTO - Exterior Photography, Houses, Courtyard, FacadeHouse with a Garden / OFFICE MUTO - Exterior Photography, Houses, Garden, Facade, Arch, CoastHouse with a Garden / OFFICE MUTO - Exterior Photography, Houses, FacadeHouse with a Garden / OFFICE MUTO - Interior Photography, Houses, Facade, Column, Beam, ArchHouse with a Garden / OFFICE MUTO - More Images+ 28

Milos, Greece
  • Architects: OFFICE MUTO
  • Area Area of this architecture project Area:  270
  • Year Completion year of this architecture project Year:  2023

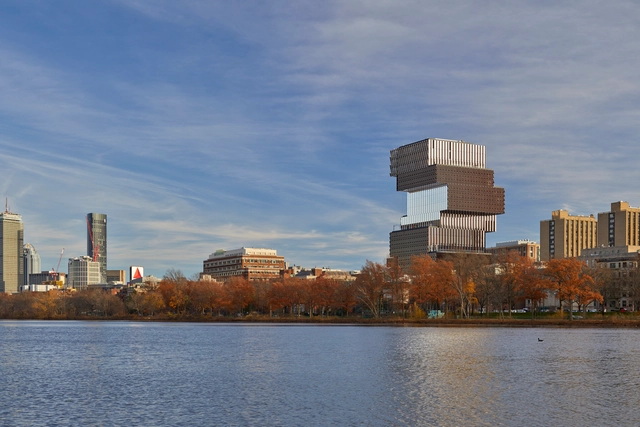
Boston University Center for Computing & Data Sciences / KPMB Architects

Boston University Center for Computing & Data Sciences / KPMB Architects - Exterior Photography, University, Facade, CityscapeBoston University Center for Computing & Data Sciences / KPMB Architects - Exterior Photography, University, FacadeBoston University Center for Computing & Data Sciences / KPMB Architects - Interior Photography, University, Stairs, Beam, Facade, HandrailBoston University Center for Computing & Data Sciences / KPMB Architects - Exterior Photography, University, Facade, CityscapeBoston University Center for Computing & Data Sciences / KPMB Architects - More Images+ 17

  • Architects: KPMB Architects
  • Area Area of this architecture project Area:  345000 ft²
  • Year Completion year of this architecture project Year:  2022
  • Manufacturers Brands with products used in this architecture project
    Manufacturers:  UniFor, Aarco, Armstrong Ceilings, Dadanco, Millworks Custom Manufacturing (2001) Inc.

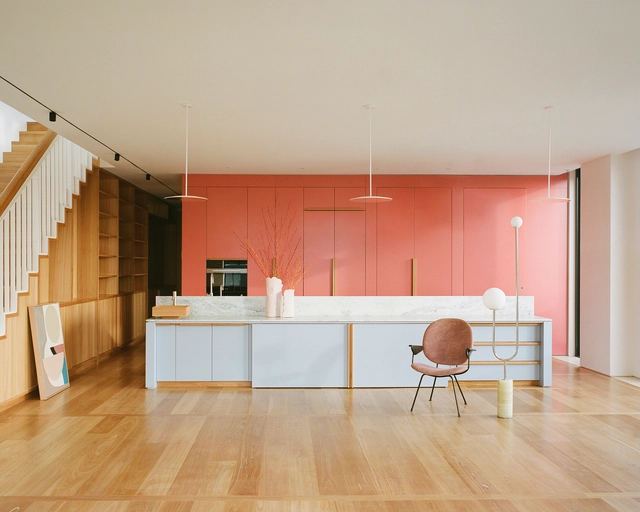
Elsternwick Penthouse / Office Alex Nicholls

Elsternwick Penthouse / Office Alex Nicholls - Interior Photography, Apartment Interiors, Lighting, Bench, TableElsternwick Penthouse / Office Alex Nicholls - Interior Photography, Apartment Interiors, Bedroom, BedElsternwick Penthouse / Office Alex Nicholls - Interior Photography, Apartment Interiors, DoorElsternwick Penthouse / Office Alex Nicholls - Interior Photography, Apartment Interiors, Facade, Column, TableElsternwick Penthouse / Office Alex Nicholls - More Images+ 23

  • Area Area of this architecture project Area:  700
  • Year Completion year of this architecture project Year:  2022
  • Manufacturers Brands with products used in this architecture project
    Manufacturers:  Vitrocsa, Schüco, Viabizzuno
  • Professionals: Touchwood

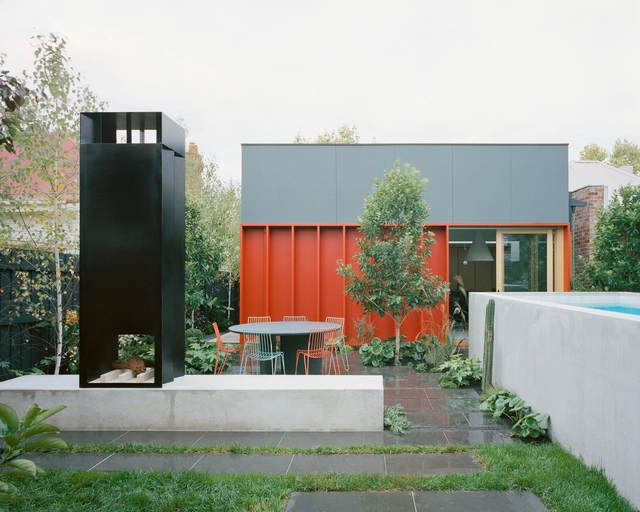
House K / Kart Projects | Architecture

House K / Kart Projects | Architecture - Exterior Photography, Extension, FacadeHouse K / Kart Projects | Architecture - Interior Photography, Extension, Kitchen, CountertopHouse K / Kart Projects | Architecture - Interior Photography, Extension, Kitchen, Table, ChairHouse K / Kart Projects | Architecture - Interior Photography, Extension, Door, Chair, TableHouse K / Kart Projects | Architecture - More Images+ 20

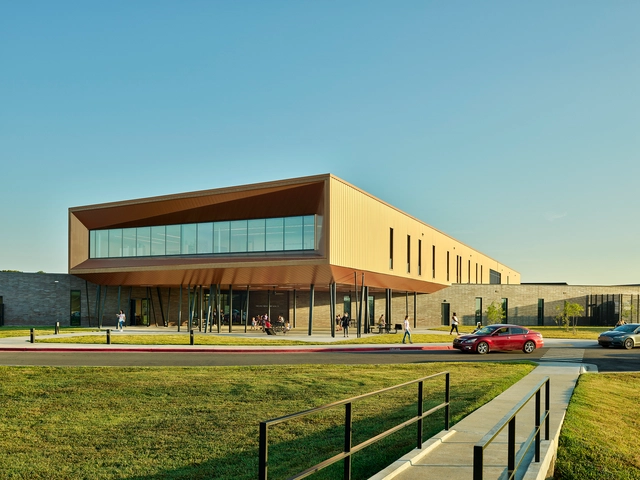
England Elementary School / modus studio

England Elementary School / modus studio - Exterior Photography, Elementary & Middle SchoolEngland Elementary School / modus studio - Exterior Photography, Elementary & Middle School, Facade, BenchEngland Elementary School / modus studio - Interior Photography, Elementary & Middle School, FacadeEngland Elementary School / modus studio - Interior Photography, Elementary & Middle School, Stairs, FacadeEngland Elementary School / modus studio - More Images+ 14

Carl Pruscha, an Architect Investigating Overlooked Territories

Subscriber Access | 

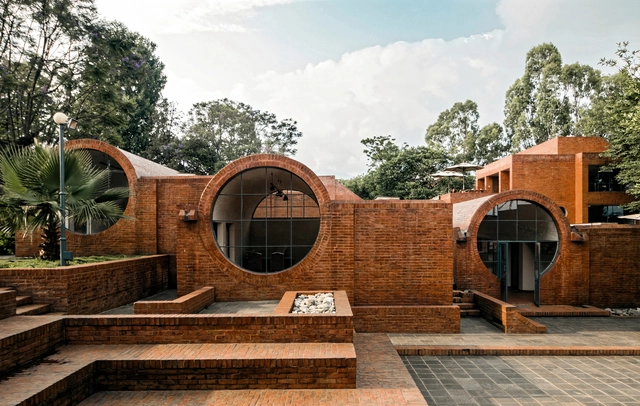
Carl Pruscha, an Austrian architect who mainly dedicated his professional career to investigating and working closely in the field of regional architecture in the Eastern world, a territory that was being overlooked at a time when the modern movement in architecture and in the rest of the world was booming. Through an overview of his life, we will highlight some of his most relevant works in Nepal and Sri Lanka and understand how Pruscha managed to stamp his unique visions of architecture and cities into his built projects.

Carl Pruscha, an Architect Investigating Overlooked Territories - Image 1 of 4Carl Pruscha, an Architect Investigating Overlooked Territories - Image 2 of 4Carl Pruscha, an Architect Investigating Overlooked Territories - Image 3 of 4Carl Pruscha, an Architect Investigating Overlooked Territories - Image 4 of 4Carl Pruscha, an Architect Investigating Overlooked Territories - More Images+ 8

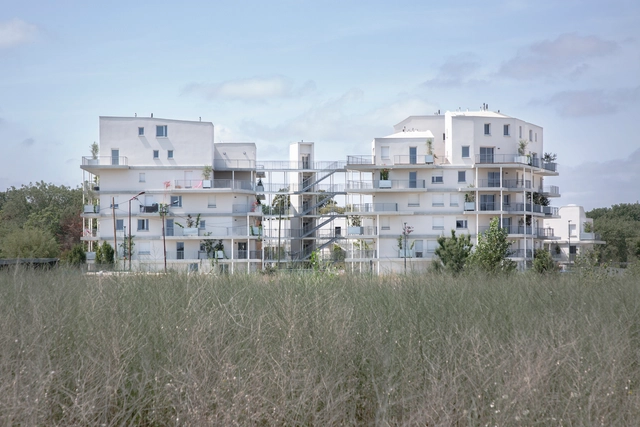
Toulouse ZAC Saint-Martin Residential Complex / Aldric Beckmann Architectes

Toulouse ZAC Saint-Martin Residential Complex / Aldric Beckmann Architectes - Exterior Photography, Apartments, FenceToulouse ZAC Saint-Martin Residential Complex / Aldric Beckmann Architectes - Exterior Photography, ApartmentsToulouse ZAC Saint-Martin Residential Complex / Aldric Beckmann Architectes - Exterior Photography, Apartments, FacadeToulouse ZAC Saint-Martin Residential Complex / Aldric Beckmann Architectes - Exterior Photography, ApartmentsToulouse ZAC Saint-Martin Residential Complex / Aldric Beckmann Architectes - More Images+ 42

Toulouse, France

TBS School in Barcelona / Batlleiroig

TBS School in Barcelona / Batlleiroig - Educational ArchitectureTBS School in Barcelona / Batlleiroig - Educational ArchitectureTBS School in Barcelona / Batlleiroig - Educational ArchitectureTBS School in Barcelona / Batlleiroig - Educational ArchitectureTBS School in Barcelona / Batlleiroig - More Images+ 14