1. ArchDaily
  2. Iceberg

Iceberg: The Latest Architecture and News

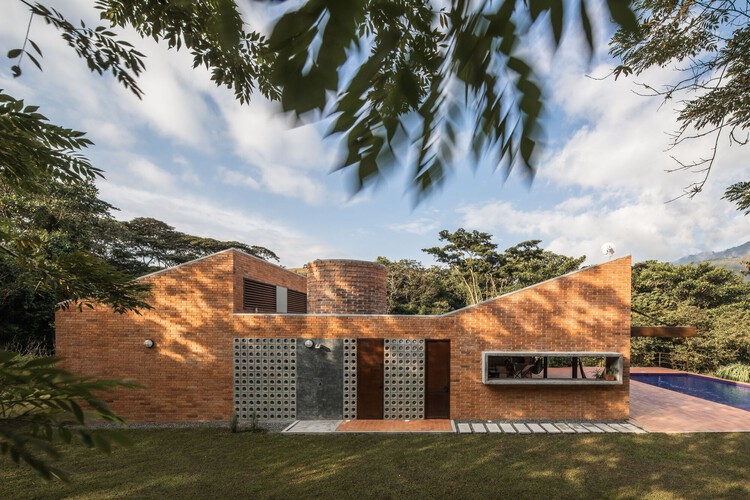
12 Colombian Houses Featuring Exposed Brick

Subscriber Access | 
Audio available

Brick is one of Colombia's most widely used materials, helping its local architecture stand out globally. This is due to the excellent quality of the clay found in several regions of the country. In addition to cladding most of the buildings that define Bogota's urban landscape, the material is used in all its forms, from adobe to floor tiles in rural homes.

Relatively close to the capital are the iconic artisanal brickworks that have supplied the materials defining Colombian architectural trends, as was the practice of architect Herbert Baresch, who even had custom brick formwork designed for his concrete columns, and whose adobe bricks were manufactured by local artisans directly on the construction sites. This material seems destined never to become obsolete; on the contrary, technological advancements continue to reveal new methods of application. Below are 12 examples of houses that employ it as an exposed surface.
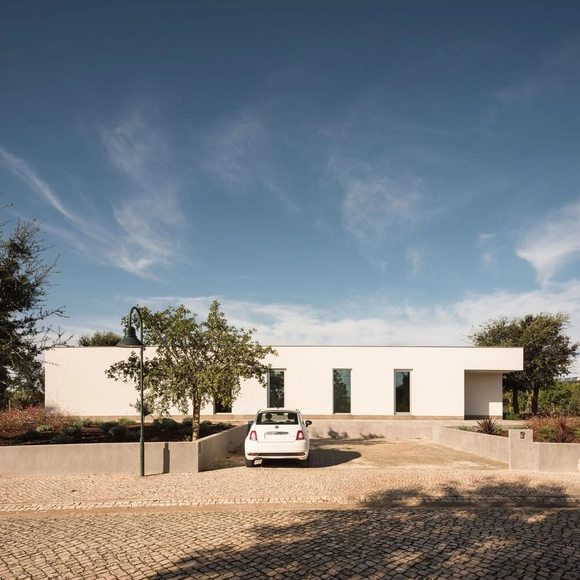
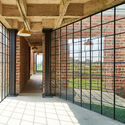
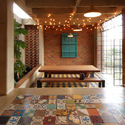
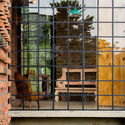
12 Colombian Houses Featuring Exposed Brick - Image 34 of 412 Colombian Houses Featuring Exposed Brick - Image 35 of 412 Colombian Houses Featuring Exposed Brick - Image 36 of 412 Colombian Houses Featuring Exposed Brick - Image 38 of 412 Colombian Houses Featuring Exposed Brick - More Images+ 39

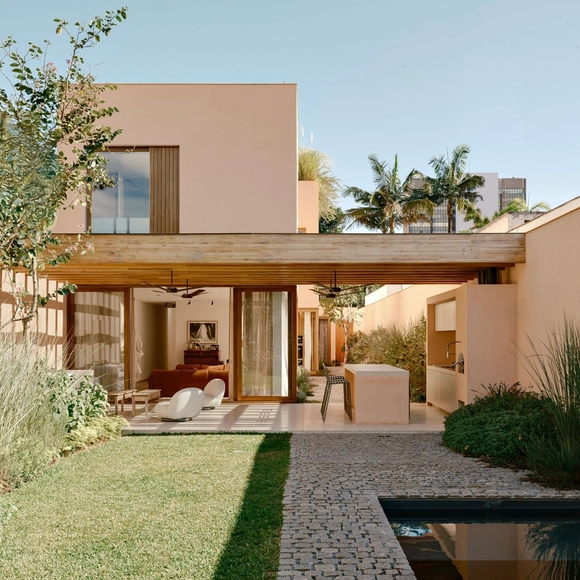
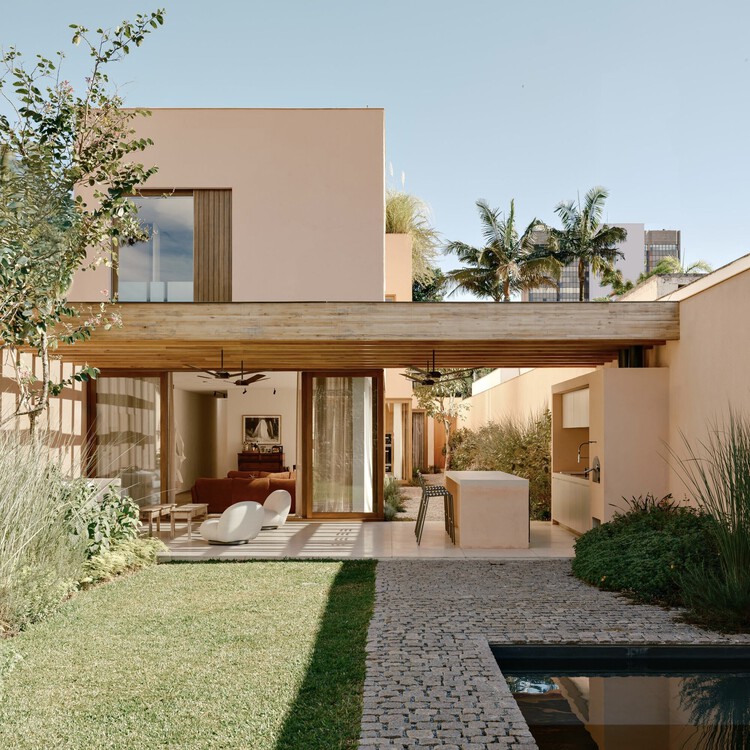
Praça House / Felipe Hess Arquitetos

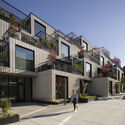
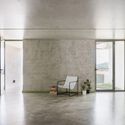
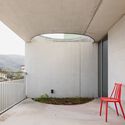
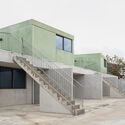
Praça House / Felipe Hess Arquitetos - Exterior Photography, Houses, Courtyard, BalconyPraça House / Felipe Hess Arquitetos - Interior Photography, Houses, Lighting, Table, ChairPraça House / Felipe Hess Arquitetos - Exterior Photography, Houses, BalconyPraça House / Felipe Hess Arquitetos - Exterior Photography, Houses, Courtyard, BalconyPraça House / Felipe Hess Arquitetos - More Images+ 27

São Paulo, Brazil

HD House / Desvão Atelier

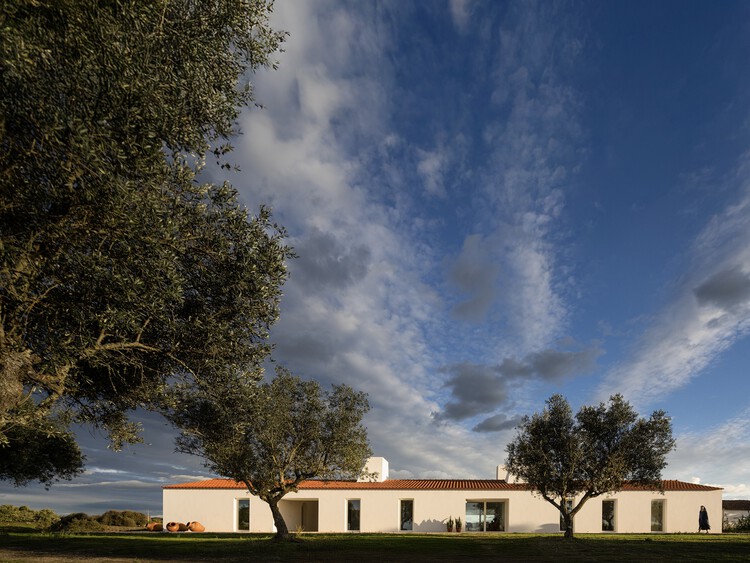
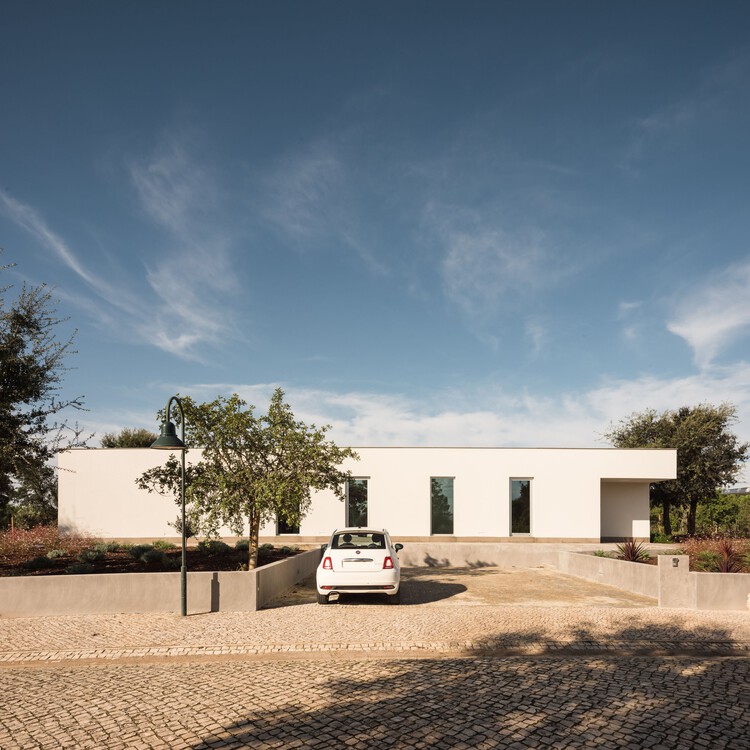
HD House / Desvão Atelier - Interior Photography, HousesHD House / Desvão Atelier - Exterior Photography, Houses, GardenHD House / Desvão Atelier - Interior Photography, Houses, Bathroom, DoorHD House / Desvão Atelier - Interior Photography, Houses, Kitchen, CountertopHD House / Desvão Atelier - More Images+ 18

Sesimbra, Portugal
  • Architects: Desvão Atelier
  • Area Area of this architecture project Area:  2852 ft
  • Year Completion year of this architecture project Year:  2024
  • Manufacturers Brands with products used in this architecture project
    Manufacturers:  BRUMA, CIN, Efapel, FENESTEVES, Loja do microcimento, +5

Territory-Park / MACh Architects + Connatural

Territory-Park / MACh Architects + Connatural - SustainabilityTerritory-Park / MACh Architects + Connatural - Exterior Photography, Sustainability, GardenTerritory-Park / MACh Architects + Connatural - Exterior Photography, SustainabilityTerritory-Park / MACh Architects + Connatural - SustainabilityTerritory-Park / MACh Architects + Connatural - More Images+ 69

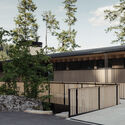
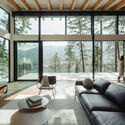
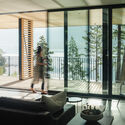
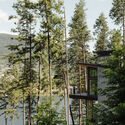
Trestle Cabin / Miller Hull Partnership

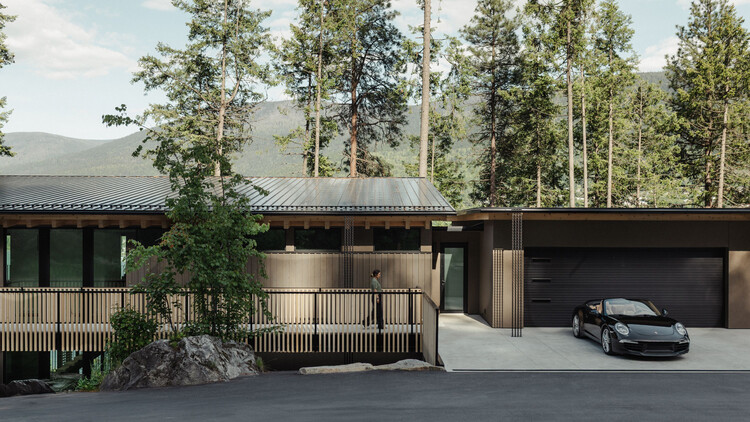
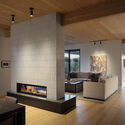
Trestle Cabin / Miller Hull Partnership - HousesTrestle Cabin / Miller Hull Partnership - Interior Photography, Houses, BeamTrestle Cabin / Miller Hull Partnership - Interior Photography, Houses, Kitchen, CountertopTrestle Cabin / Miller Hull Partnership - Exterior Photography, Houses, ForestTrestle Cabin / Miller Hull Partnership - More Images+ 23

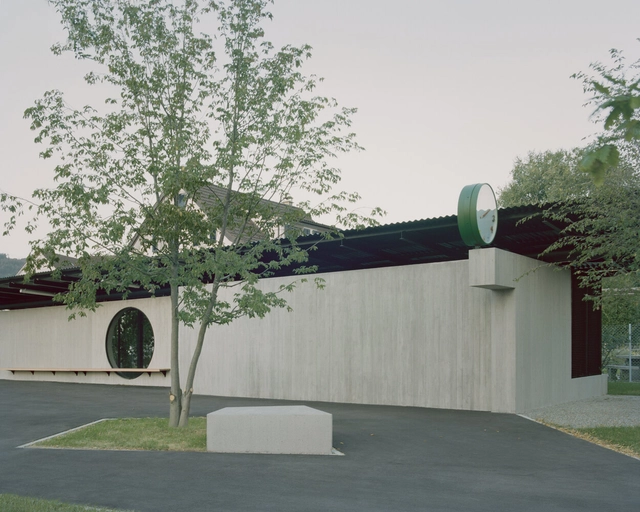
Meadows Primary School / Project 12 Architecture

Meadows Primary School / Project 12 Architecture - Exterior Photography, Schools Meadows Primary School / Project 12 Architecture - Schools Meadows Primary School / Project 12 Architecture - Schools Meadows Primary School / Project 12 Architecture - Schools Meadows Primary School / Project 12 Architecture - More Images+ 10

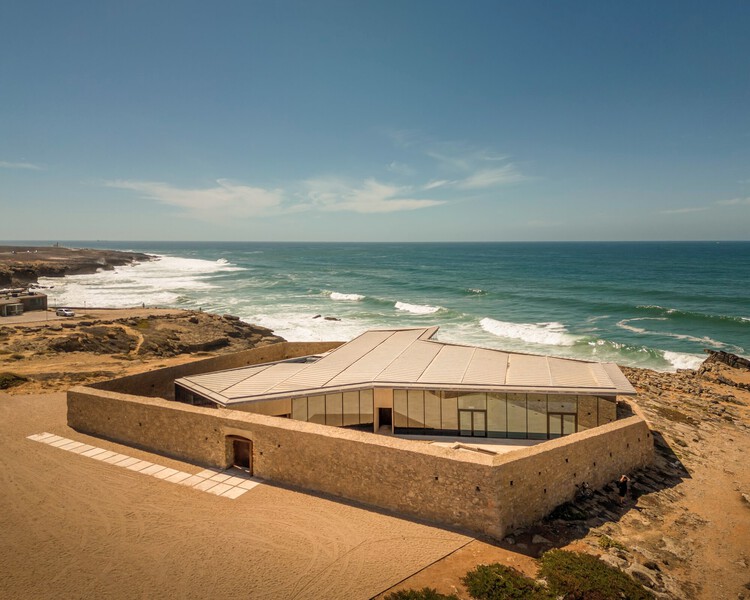
Our Lady of Victoria Monastery / Localworks

Our Lady of Victoria Monastery / Localworks - Exterior Photography, MonasteryOur Lady of Victoria Monastery / Localworks - Exterior Photography, Monastery, DoorOur Lady of Victoria Monastery / Localworks - Exterior Photography, MonasteryOur Lady of Victoria Monastery / Localworks - Exterior Photography, MonasteryOur Lady of Victoria Monastery / Localworks - More Images+ 40

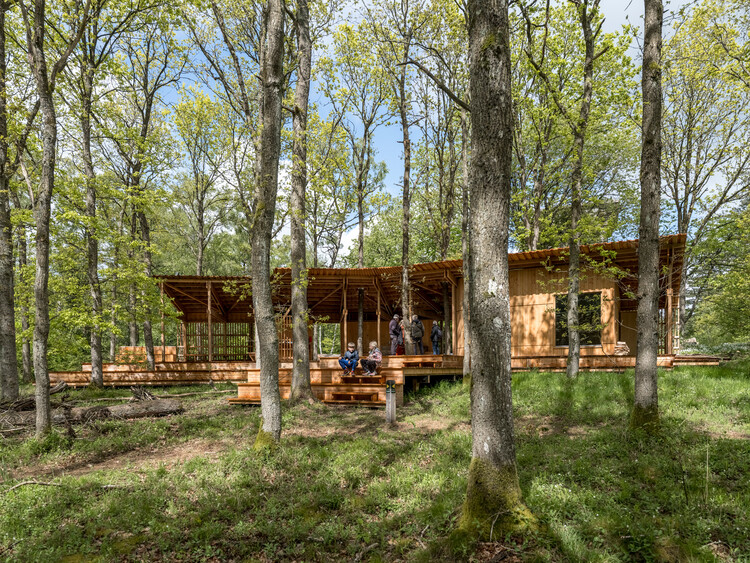
Open Chapel / Christoph Hesse Architects

Open Chapel / Christoph Hesse Architects - Community Open Chapel / Christoph Hesse Architects - Community Open Chapel / Christoph Hesse Architects - Community Open Chapel / Christoph Hesse Architects - Exterior Photography, Community , ColumnOpen Chapel / Christoph Hesse Architects - More Images+ 30

Montpellier Metropolitan Cemetery / Agence Traverses - Paysage, Urbanisme, Architecture

Montpellier Metropolitan Cemetery / Agence Traverses - Paysage, Urbanisme, Architecture - Exterior Photography,         Cemetery, FacadeMontpellier Metropolitan Cemetery / Agence Traverses - Paysage, Urbanisme, Architecture - Exterior Photography,         Cemetery, FacadeMontpellier Metropolitan Cemetery / Agence Traverses - Paysage, Urbanisme, Architecture - Exterior Photography,         Cemetery, StairsMontpellier Metropolitan Cemetery / Agence Traverses - Paysage, Urbanisme, Architecture - Exterior Photography,         Cemetery, FacadeMontpellier Metropolitan Cemetery / Agence Traverses - Paysage, Urbanisme, Architecture - More Images+ 40

Temple Complex / James Gorst Architects

Temple Complex / James Gorst Architects - Exterior Photography, Community Center, Garden, FacadeTemple Complex / James Gorst Architects - Exterior Photography, Community Center, Garden, FacadeTemple Complex / James Gorst Architects - Interior Photography, Community Center, Facade, Arch, LightingTemple Complex / James Gorst Architects - Interior Photography, Community Center, Stairs, Facade, ArchTemple Complex / James Gorst Architects - More Images+ 10

Torre Picasso Offices / Destudio

Torre Picasso Offices / Destudio - Interior Photography, Sustainability, Kitchen, Table, ChairTorre Picasso Offices / Destudio - Interior Photography, SustainabilityTorre Picasso Offices / Destudio - Interior Photography, Sustainability, DoorTorre Picasso Offices / Destudio - Interior Photography, Sustainability, ChairTorre Picasso Offices / Destudio - More Images+ 35

School of the Art Institute of Chicago Flaxman Library Renovation / Kwong Von Glinow

School of the Art Institute of Chicago Flaxman Library Renovation / Kwong Von Glinow - Interior Photography, Renovation, Stairs, HandrailSchool of the Art Institute of Chicago Flaxman Library Renovation / Kwong Von Glinow - Interior Photography, Renovation, StairsSchool of the Art Institute of Chicago Flaxman Library Renovation / Kwong Von Glinow - Interior Photography, Renovation, Table, ChairSchool of the Art Institute of Chicago Flaxman Library Renovation / Kwong Von Glinow - Interior Photography, RenovationSchool of the Art Institute of Chicago Flaxman Library Renovation / Kwong Von Glinow - More Images+ 19

Forest House / Triangular

Forest House / Triangular - Exterior Photography, HousesForest House / Triangular - Exterior Photography, HousesForest House / Triangular - Interior Photography, Houses, Beam, TableForest House / Triangular - Exterior Photography, Houses, DoorForest House / Triangular - More Images+ 16

Cunco, Chile
  • Architects: Triangular
  • Area Area of this architecture project Area:  225
  • Year Completion year of this architecture project Year:  2019
  • Manufacturers Brands with products used in this architecture project
    Manufacturers:  Accoya, Acerline, Arauco, GLASSTECH, Leaf

Tunich House / Ápiron

Tunich House / Ápiron - Interior Photography, Houses, Table, ChairTunich House / Ápiron - Interior Photography, Houses, Bathroom, Sink, CountertopTunich House / Ápiron - Interior Photography, Houses, Kitchen, Countertop, TableTunich House / Ápiron - Interior Photography, Houses, Courtyard, Facade, DoorTunich House / Ápiron - More Images+ 24

Telchac Puerto, Mexico
  • Architects: Ápiron
  • Area Area of this architecture project Area:  370
  • Year Completion year of this architecture project Year:  2022
  • Manufacturers Brands with products used in this architecture project
    Manufacturers:  Cesantoni, Sukabumi Stone

Gea House / Studio AM11

Gea House / Studio AM11 - Exterior Photography, Houses, FacadeGea House / Studio AM11 - Exterior Photography, Houses, Garden, Facade, FenceGea House / Studio AM11 - Exterior Photography, Houses, Facade, Lighting, ChairGea House / Studio AM11 - Interior Photography, Houses, FacadeGea House / Studio AM11 - More Images+ 8

Monterrey, Mexico
  • Architects: Studio AM11
  • Area Area of this architecture project Area:  420
  • Year Completion year of this architecture project Year:  2023
  • Manufacturers Brands with products used in this architecture project
    Manufacturers:  Gilsa

Hull Mexico Park Clubhouse / MXTAD

Hull Mexico Park Clubhouse / MXTAD - Exterior Photography, Houses, Facade, ColumnHull Mexico Park Clubhouse / MXTAD - Exterior Photography, Houses, Courtyard, Facade, ChairHull Mexico Park Clubhouse / MXTAD - Interior Photography, Houses, Garden, Facade, FenceHull Mexico Park Clubhouse / MXTAD - Interior Photography, Houses, Table, ChairHull Mexico Park Clubhouse / MXTAD - More Images+ 13

Tlaxcalancingo, Mexico
  • Architects: MXTAD, tulugar.mx
  • Area Area of this architecture project Area:  233
  • Year Completion year of this architecture project Year:  2022
  • Manufacturers Brands with products used in this architecture project
    Manufacturers:  AutoDesk, Arauco, Cesantoni, Comex, Estevez, +3

Madcoffee / Madarq studio

Madcoffee / Madarq studio - Interior Photography, Offices, KitchenMadcoffee / Madarq studio - Interior Photography, Offices, Kitchen, Facade, Chair, TableMadcoffee / Madarq studio - Interior Photography, Offices, Kitchen, FacadeMadcoffee / Madarq studio - Interior Photography, Offices, Kitchen, Beam, CountertopMadcoffee / Madarq studio - More Images+ 12

  • Architects: Madarq studio
  • Area Area of this architecture project Area:  130
  • Year Completion year of this architecture project Year:  2022
  • Manufacturers Brands with products used in this architecture project
    Manufacturers:  Gilsa, Grupo Tenerife, Industry West, Wendelbo
  • Professionals: Vidrio Bisel

“S” House / Gubbins Polidura Arquitectos + MasArquitectos

“S” House / Gubbins Polidura Arquitectos + MasArquitectos - Houses“S” House / Gubbins Polidura Arquitectos + MasArquitectos - Houses“S” House / Gubbins Polidura Arquitectos + MasArquitectos - Houses“S” House / Gubbins Polidura Arquitectos + MasArquitectos - Exterior Photography, Houses, Facade“S” House / Gubbins Polidura Arquitectos + MasArquitectos - More Images+ 28

Zapallar, Chile
  • Area Area of this architecture project Area:  4521 ft²
  • Year Completion year of this architecture project Year:  2020
  • Manufacturers Brands with products used in this architecture project
    Manufacturers:  Jansen, A-Cero, Anodite, Bercia, Dialum, +6