1. ArchDaily
  2. Iceberg

Iceberg: The Latest Architecture and News

Carl Pruscha, an Architect Investigating Overlooked Territories

Subscriber Access | 

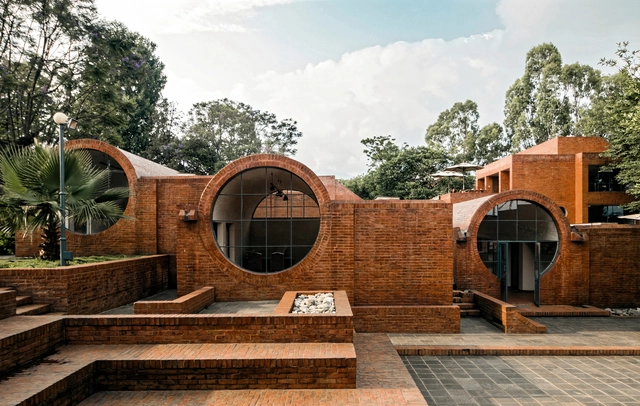
Carl Pruscha, an Austrian architect who mainly dedicated his professional career to investigating and working closely in the field of regional architecture in the Eastern world, a territory that was being overlooked at a time when the modern movement in architecture and in the rest of the world was booming. Through an overview of his life, we will highlight some of his most relevant works in Nepal and Sri Lanka and understand how Pruscha managed to stamp his unique visions of architecture and cities into his built projects.

Carl Pruscha, an Architect Investigating Overlooked Territories - Image 1 of 4Carl Pruscha, an Architect Investigating Overlooked Territories - Image 2 of 4Carl Pruscha, an Architect Investigating Overlooked Territories - Image 3 of 4Carl Pruscha, an Architect Investigating Overlooked Territories - Image 4 of 4Carl Pruscha, an Architect Investigating Overlooked Territories - More Images+ 8

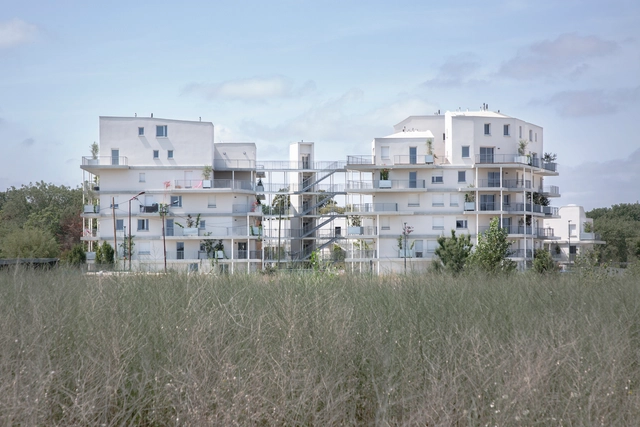
Toulouse ZAC Saint-Martin Residential Complex / Aldric Beckmann Architectes

Toulouse ZAC Saint-Martin Residential Complex / Aldric Beckmann Architectes - Exterior Photography, Apartments, FenceToulouse ZAC Saint-Martin Residential Complex / Aldric Beckmann Architectes - Exterior Photography, ApartmentsToulouse ZAC Saint-Martin Residential Complex / Aldric Beckmann Architectes - Exterior Photography, Apartments, FacadeToulouse ZAC Saint-Martin Residential Complex / Aldric Beckmann Architectes - Exterior Photography, ApartmentsToulouse ZAC Saint-Martin Residential Complex / Aldric Beckmann Architectes - More Images+ 42

Toulouse, France

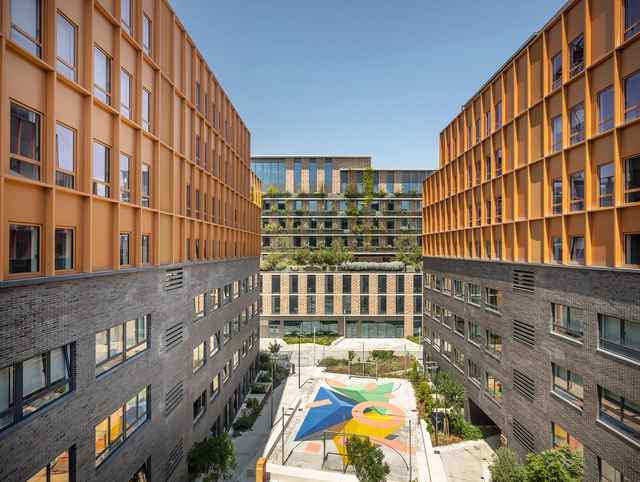
TBS School in Barcelona / Batlleiroig

TBS School in Barcelona / Batlleiroig - Educational ArchitectureTBS School in Barcelona / Batlleiroig - Educational ArchitectureTBS School in Barcelona / Batlleiroig - Educational ArchitectureTBS School in Barcelona / Batlleiroig - Educational ArchitectureTBS School in Barcelona / Batlleiroig - More Images+ 14

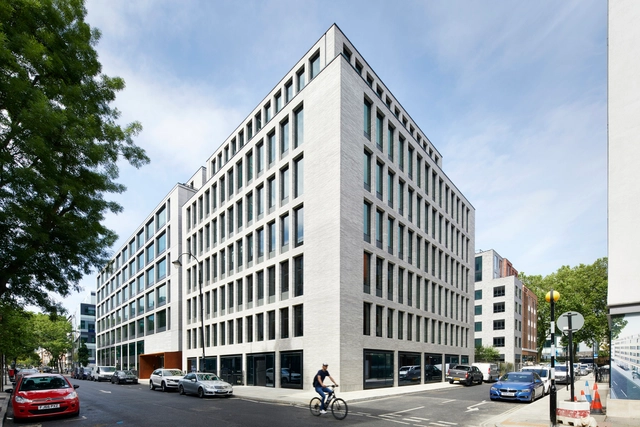
80 Charlotte Street / Make Architects

80 Charlotte Street / Make Architects - Interior Photography, Sustainability, Door, Facade80 Charlotte Street / Make Architects - Interior Photography, Sustainability, Facade80 Charlotte Street / Make Architects - Exterior Photography, Sustainability, Facade80 Charlotte Street / Make Architects - Exterior Photography, Sustainability80 Charlotte Street / Make Architects - More Images+ 51

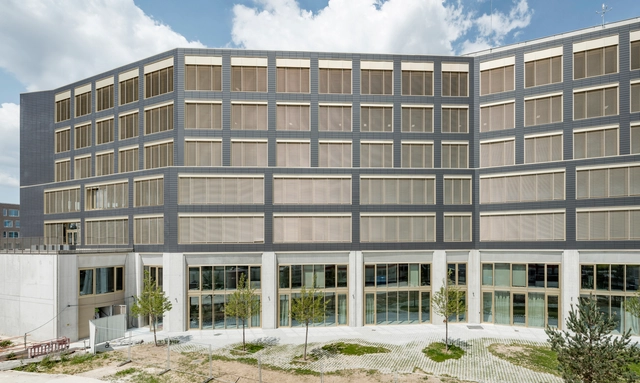
IPHE Host Innovation Incubator & Hotel / Ignacio Prego Architectures

IPHE Host Innovation Incubator & Hotel / Ignacio Prego Architectures - Exterior Photography, Office Buildings, Facade, DoorIPHE Host Innovation Incubator & Hotel / Ignacio Prego Architectures - Exterior Photography, Office Buildings, FacadeIPHE Host Innovation Incubator & Hotel / Ignacio Prego Architectures - Interior Photography, Office Buildings, FacadeIPHE Host Innovation Incubator & Hotel / Ignacio Prego Architectures - Interior Photography, Office Buildings, FacadeIPHE Host Innovation Incubator & Hotel / Ignacio Prego Architectures - More Images+ 26

Architecture Classics: Modern Housing on the American Continent 1930-1960

Subscriber Access | 

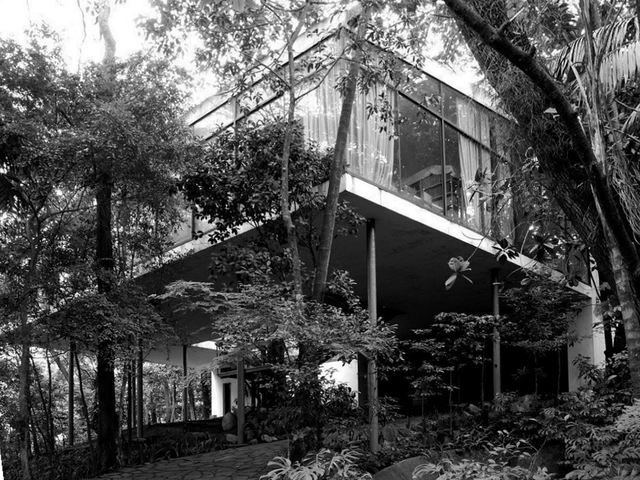
Much of the production of modern architecture on the American continent was based on the model of European architects who, with their works, projected the fundamental premises and ideas for modern living. These pillars of architecture were transferred and consequently adapted to the American territory, introducing, at the same time, their own characteristics according to the territorial, socio-cultural and economic context. 

We understand that good architecture is that which serves as a model for solving problems inherent to the discipline of architecture in general. This is why certain references that we consider today as "classics" are examples of good architectural practices that have been appropriated by other architects, taking the pertinent and necessary elements to achieve a result in accordance with the particular context. 

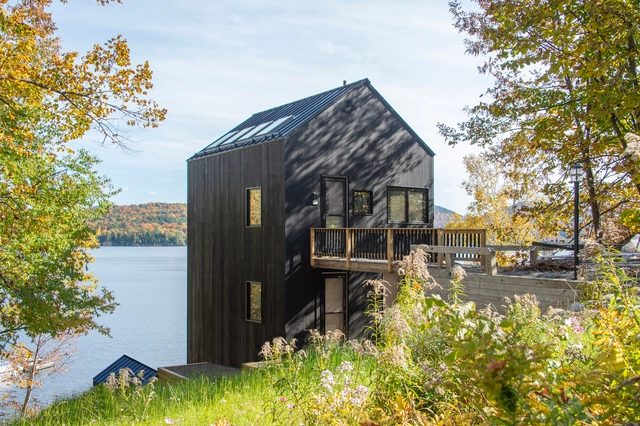
Indian Lake House / PJCArchitecture

Indian Lake House / PJCArchitecture - Exterior Photography, Detail, Garden, ForestIndian Lake House / PJCArchitecture - Exterior Photography, Detail, Facade, Handrail, Fence, LightingIndian Lake House / PJCArchitecture - Exterior Photography, Detail, Facade, Stairs, Handrail, ForestIndian Lake House / PJCArchitecture - Interior Photography, Detail, Table, ChairIndian Lake House / PJCArchitecture - More Images+ 20

Indian Lake, United States
  • Architects: PJCArchitecture
  • Area Area of this architecture project Area:  1910 ft²
  • Year Completion year of this architecture project Year:  2022
  • Manufacturers Brands with products used in this architecture project
    Manufacturers:  Pella EFCO, reSAWN TIMBER co.

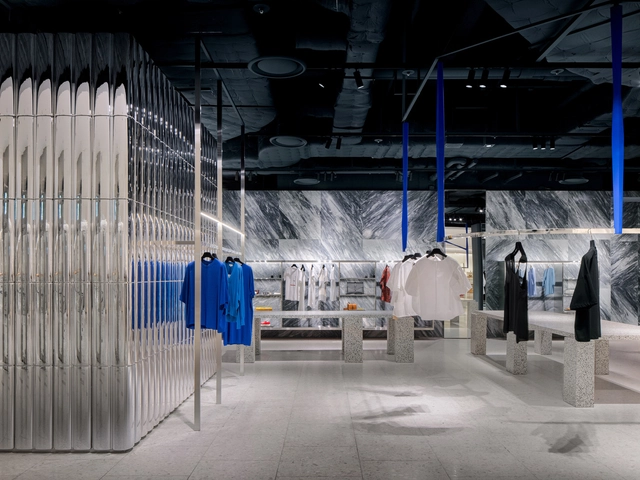
The Hyundai Seoul Store / Burdifilek

The Hyundai Seoul Store / Burdifilek - Exterior Photography, StoreThe Hyundai Seoul Store / Burdifilek - Interior Photography, StoreThe Hyundai Seoul Store / Burdifilek - Interior Photography, Store, Kitchen, FacadeThe Hyundai Seoul Store / Burdifilek - Interior Photography, Store, Facade, LightingThe Hyundai Seoul Store / Burdifilek - More Images+ 39

  • Architects: Burdifilek
  • Area Area of this architecture project Area:  9552 ft²
  • Year Completion year of this architecture project Year:  2021
  • Manufacturers Brands with products used in this architecture project
    Manufacturers:  Terrazzo & Marble, Nspace

One Hundred / Studio Gang

One Hundred  / Studio Gang - Exterior Photography, Apartments, FacadeOne Hundred  / Studio Gang - Exterior Photography, Apartments, FacadeOne Hundred  / Studio Gang - Interior Photography, Apartments, Table, ChairOne Hundred  / Studio Gang - Exterior Photography, Apartments, FacadeOne Hundred  / Studio Gang - More Images+ 25

The Green Box / Bruzkus Greenberg

The Green Box / Bruzkus Greenberg - Interior Photography, Decoration & OrnamentThe Green Box / Bruzkus Greenberg - Interior Photography, Decoration & OrnamentThe Green Box / Bruzkus Greenberg - Interior Photography, Decoration & Ornament, Kitchen, Facade, Lighting, CountertopThe Green Box / Bruzkus Greenberg - Interior Photography, Decoration & Ornament, Kitchen, Lighting, Chair, TableThe Green Box / Bruzkus Greenberg - More Images+ 18

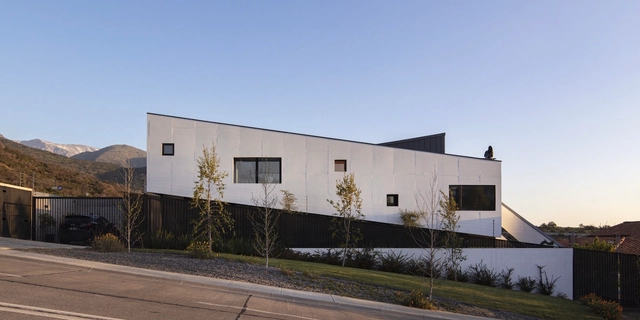
Sloping House / Claudio Santander + María Ines Buzzoni

Sloping House / Claudio Santander + María Ines Buzzoni - Interior Photography, Houses, Facade, Handrail, BeamSloping House / Claudio Santander + María Ines Buzzoni - Interior Photography, Houses, Facade, ColumnSloping House / Claudio Santander + María Ines Buzzoni - Interior Photography, Houses, Stairs, Arch, Facade, ColumnSloping House / Claudio Santander + María Ines Buzzoni - Exterior Photography, Houses, FacadeSloping House / Claudio Santander + María Ines Buzzoni - More Images+ 17

Santiago, Chile
  • Area Area of this architecture project Area:  285
  • Year Completion year of this architecture project Year:  2019
  • Manufacturers Brands with products used in this architecture project
    Manufacturers:  Masisa, Baldosas Cordova, CERIO, CHC, Gorenje, +3

Forgetting Time House / Wallflower Architecture + Design

Forgetting Time House / Wallflower Architecture + Design - Exterior Photography, Houses, Garden, FacadeForgetting Time House / Wallflower Architecture + Design - Exterior Photography, Houses, Courtyard, Facade, ChairForgetting Time House / Wallflower Architecture + Design - Interior Photography, Houses, Beam, TableForgetting Time House / Wallflower Architecture + Design - Exterior Photography, Houses, Stairs, Facade, Handrail, LightingForgetting Time House / Wallflower Architecture + Design - More Images+ 23

House in Konstancin / BDR Architekci

House in Konstancin / BDR Architekci - Exterior Photography, Sustainability, Garden, Facade, DoorHouse in Konstancin / BDR Architekci - Interior Photography, Sustainability, Door, Table, ChairHouse in Konstancin / BDR Architekci - Interior Photography, Sustainability, Stairs, Facade, HandrailHouse in Konstancin / BDR Architekci - Interior Photography, Sustainability, Door, FacadeHouse in Konstancin / BDR Architekci - More Images+ 20

Konstancin-Jeziorna, Poland

Be Advisor Headquarters / depaolidefranceschibaldan architetti

Be Advisor Headquarters / depaolidefranceschibaldan architetti - Exterior Photography, Office Buildings, FacadeBe Advisor Headquarters / depaolidefranceschibaldan architetti - Exterior Photography, Office Buildings, FacadeBe Advisor Headquarters / depaolidefranceschibaldan architetti - Exterior Photography, Office Buildings, Garden, FacadeBe Advisor Headquarters / depaolidefranceschibaldan architetti - Interior Photography, Office Buildings, Table, ChairBe Advisor Headquarters / depaolidefranceschibaldan architetti - More Images+ 18

Bløm Meadworks / Synecdoche Design Studio

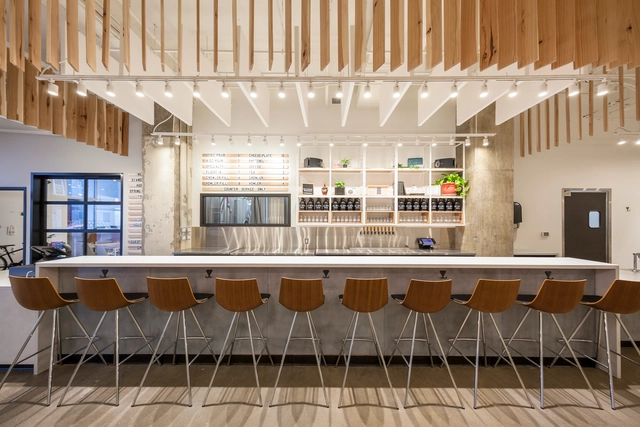
Bløm Meadworks / Synecdoche Design Studio - RenovationBløm Meadworks / Synecdoche Design Studio - RenovationBløm Meadworks / Synecdoche Design Studio - RenovationBløm Meadworks / Synecdoche Design Studio - RenovationBløm Meadworks / Synecdoche Design Studio - More Images+ 22

  • Area Area of this architecture project Area:  2900 ft²
  • Year Completion year of this architecture project Year:  2018
  • Manufacturers Brands with products used in this architecture project
    Manufacturers:  Acoustical Surfaces, Andrew Neyer, Blu Dot, LG Electronics, Overhead Door, +2

St Hilda’s College Oxford / Gort Scott

St Hilda’s College Oxford / Gort Scott - Exterior Photography, University, Garden, FacadeSt Hilda’s College Oxford / Gort Scott - Interior Photography, University, Table, ChairSt Hilda’s College Oxford / Gort Scott - Exterior Photography, University, FacadeSt Hilda’s College Oxford / Gort Scott - Exterior Photography, University, FacadeSt Hilda’s College Oxford / Gort Scott - More Images+ 33

Quadro Headquarters / studio wok

Quadro Headquarters / studio wok - Interior Photography, Offices Interiors, Facade, Handrail, TableQuadro Headquarters / studio wok - Interior Photography, Offices Interiors, Chair, TableQuadro Headquarters / studio wok - Interior Photography, Offices Interiors, TableQuadro Headquarters / studio wok - Interior Photography, Offices Interiors, FacadeQuadro Headquarters / studio wok - More Images+ 28

San Maurizio d'Opaglio, Italy
  • Architects: studio wok
  • Area Area of this architecture project Area:  370
  • Year Completion year of this architecture project Year:  2022
  • Manufacturers Brands with products used in this architecture project
    Manufacturers:  FLOS, HAY, Miniforms
  • Professionals: Fioroni Design, Ardenno (SO)

North Bank House / Elliott Architects

North Bank House / Elliott Architects - Exterior Photography, Houses, FacadeNorth Bank House / Elliott Architects - Interior Photography, Houses, Table, LightingNorth Bank House / Elliott Architects - Interior Photography, Houses, Facade, Table, ChairNorth Bank House / Elliott Architects - Exterior Photography, Houses, FacadeNorth Bank House / Elliott Architects - More Images+ 15

  • Architects: Elliott Architects
  • Area Area of this architecture project Area:  200
  • Year Completion year of this architecture project Year:  2019
  • Manufacturers Brands with products used in this architecture project
    Manufacturers:  VELUX Group, Glastech, Gyproc