1. ArchDaily
  2. Iceberg

Iceberg: The Latest Architecture and News

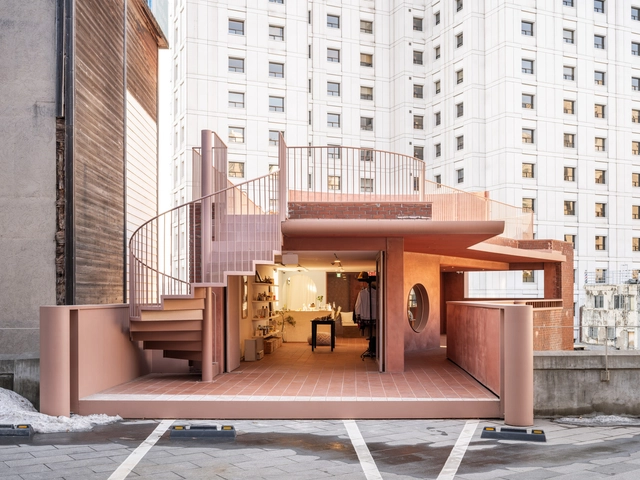
Taiu Ice Cream Shop / Sivak+Partners Studio

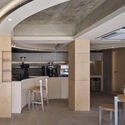
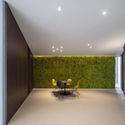
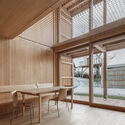
Taiu Ice Cream Shop / Sivak+Partners Studio - Interior Photography, Buildings, Kitchen, Chair, Table, CountertopTaiu Ice Cream Shop / Sivak+Partners Studio - Interior Photography, Buildings, Chair, TableTaiu Ice Cream Shop / Sivak+Partners Studio - Interior Photography, Buildings, Table, ChairTaiu Ice Cream Shop / Sivak+Partners Studio - Interior Photography, Buildings, Table, LightingTaiu Ice Cream Shop / Sivak+Partners Studio - More Images+ 21

  • Area Area of this architecture project Area:  74
  • Year Completion year of this architecture project Year:  2022
  • Manufacturers Brands with products used in this architecture project
    Manufacturers:  Giandomenico Belotti, Marcel Breuer, imprese

Rammed Earth Yoga Studio / Invisible Studio

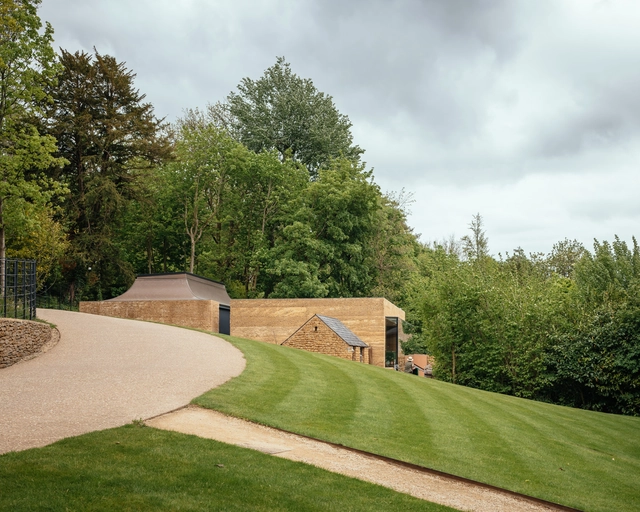
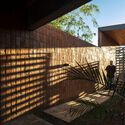
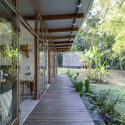
Rammed Earth Yoga Studio / Invisible Studio - Exterior Photography, Recreation & Training, Garden, Door, Facade, ForestRammed Earth Yoga Studio / Invisible Studio - Exterior Photography, Recreation & Training, FacadeRammed Earth Yoga Studio / Invisible Studio - Interior Photography, Recreation & Training, FacadeRammed Earth Yoga Studio / Invisible Studio - Interior Photography, Recreation & Training, Deck, Facade, Beam, HandrailRammed Earth Yoga Studio / Invisible Studio - More Images+ 28

H House / Estudio 1415

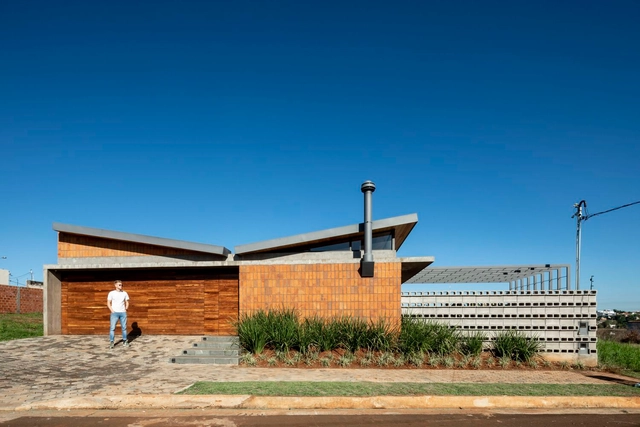
H House / Estudio 1415 - Exterior Photography, Houses, Garden, Facade, Door, BeamH House / Estudio 1415 - Exterior Photography, Houses, FacadeH House / Estudio 1415 - Interior Photography, Houses, FacadeH House / Estudio 1415 - Exterior Photography, Houses, Facade, Stairs, HandrailH House / Estudio 1415 - More Images+ 28

Cambyretá, Paraguay
  • Architects: Estudio 1415
  • Area Area of this architecture project Area:  315
  • Year Completion year of this architecture project Year:  2021

or whatever Café / design by 83

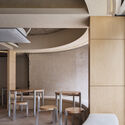
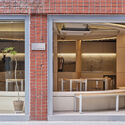
or whatever Café / design by 83 - Interior Photography, Coffee Shop Interiors, Kitchen, Column, Table, Chairor whatever Café / design by 83 - Interior Photography, Coffee Shop Interiors, Kitchen, Door, Beam, Facade, Table, Chairor whatever Café / design by 83 - Interior Photography, Coffee Shop Interiors, Arch, Table, Chairor whatever Café / design by 83 - Interior Photography, Coffee Shop Interiors, Facade, Door, Columnor whatever Café / design by 83 - More Images+ 22

  • Architects: design by 83
  • Area Area of this architecture project Area:  45
  • Year Completion year of this architecture project Year:  2022
  • Professionals: Tt

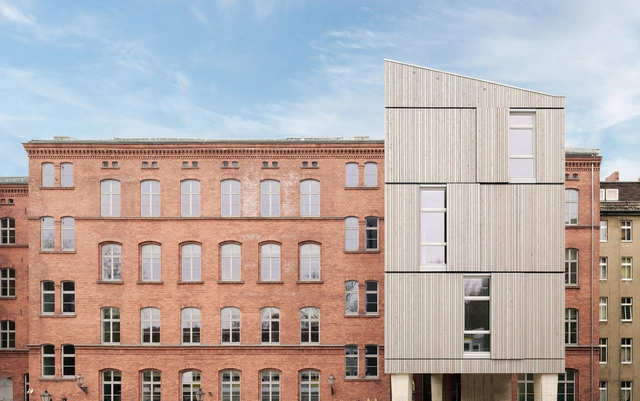
Robert Koch High School / SSP Rüthnick Architekten

Robert Koch High School / SSP Rüthnick Architekten - Exterior Photography, Extension, FacadeRobert Koch High School / SSP Rüthnick Architekten - Exterior Photography, ExtensionRobert Koch High School / SSP Rüthnick Architekten - Interior Photography, Extension, Facade, LightingRobert Koch High School / SSP Rüthnick Architekten - Interior Photography, Extension, Facade, Arch, Column, Door, BeamRobert Koch High School / SSP Rüthnick Architekten - More Images+ 17

Piknic 2020 Cultural Centre / Indiesalon

Piknic 2020 Cultural Centre / Indiesalon - Interior Photography, Cultural Architecture, FacadePiknic 2020 Cultural Centre / Indiesalon - Interior Photography, Cultural Architecture, Chair, TablePiknic 2020 Cultural Centre / Indiesalon - Interior Photography, Cultural Architecture, Door, Table, Chair, LightingPiknic 2020 Cultural Centre / Indiesalon - Interior Photography, Cultural Architecture, Kitchen, FacadePiknic 2020 Cultural Centre / Indiesalon - More Images+ 36

  • Architects: Indiesalon
  • Year Completion year of this architecture project Year:  2020

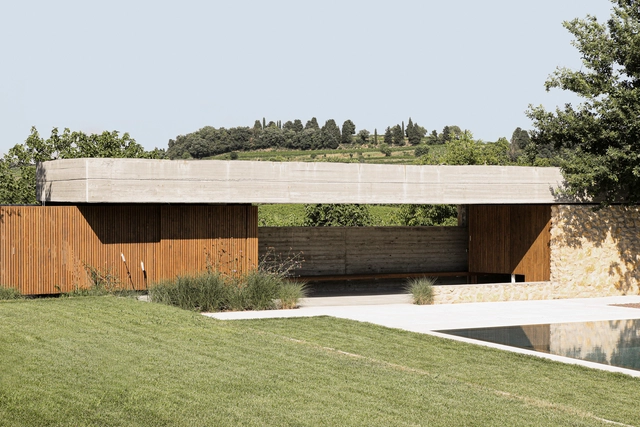
Il Brolo della Cantina Gorgo Winery / Bricolo Falsarella

Il Brolo della Cantina Gorgo Winery / Bricolo Falsarella - Exterior Photography, Winery, Garden, FacadeIl Brolo della Cantina Gorgo Winery / Bricolo Falsarella - Exterior Photography, Winery, FacadeIl Brolo della Cantina Gorgo Winery / Bricolo Falsarella - Exterior Photography, Winery, Garden, Facade, DoorIl Brolo della Cantina Gorgo Winery / Bricolo Falsarella - Exterior Photography, Winery, Garden, FacadeIl Brolo della Cantina Gorgo Winery / Bricolo Falsarella - More Images+ 50

Custoza, Italy

Playa Hermosa Refuge / bercetche estudio

Playa Hermosa Refuge / bercetche estudio - Exterior Photography, Houses, Garden, ForestPlaya Hermosa Refuge / bercetche estudio - Interior Photography, Houses, Facade, DoorPlaya Hermosa Refuge / bercetche estudio - Interior Photography, Houses, Table, ChairPlaya Hermosa Refuge / bercetche estudio - Exterior Photography, Houses, Garden, FacadePlaya Hermosa Refuge / bercetche estudio - More Images+ 13

Playa Hermosa, Uruguay
  • Architects: bercetche estudio
  • Area Area of this architecture project Area:  35
  • Manufacturers Brands with products used in this architecture project
    Manufacturers:  ABB, Acqua system, Firmfit, Knauf, Niwa, +3

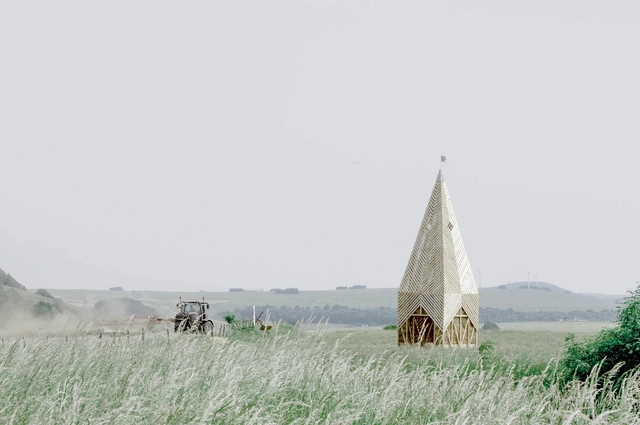
Pastoral Symphony Installation / Bourguignon Quentin + Delebecque Marin + Doin Luc

Pastoral Symphony Installation / Bourguignon Quentin + Delebecque Marin + Doin Luc - Exterior Photography, InstallationPastoral Symphony Installation / Bourguignon Quentin + Delebecque Marin + Doin Luc - Exterior Photography, Installation, Fence, FacadePastoral Symphony Installation / Bourguignon Quentin + Delebecque Marin + Doin Luc - Interior Photography, Installation, Facade, BeamPastoral Symphony Installation / Bourguignon Quentin + Delebecque Marin + Doin Luc - Interior Photography, Installation, BeamPastoral Symphony Installation / Bourguignon Quentin + Delebecque Marin + Doin Luc - More Images+ 27

Valbeleix, France

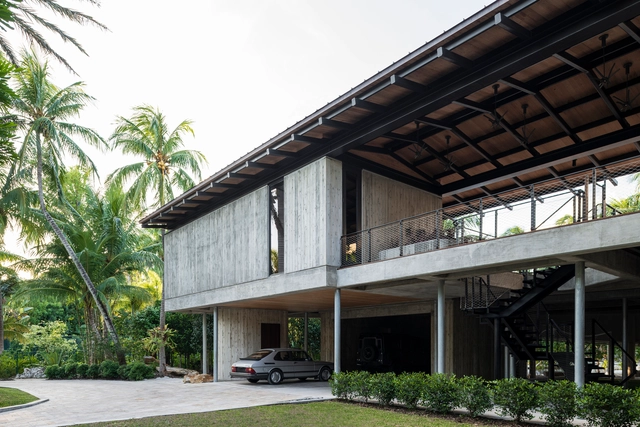
Stewart Avenue Residence / Brillhart Architecture

Stewart Avenue Residence / Brillhart Architecture - Exterior Photography, Houses, Garden, Facade, StairsStewart Avenue Residence / Brillhart Architecture - Exterior Photography, Houses, Facade, Beam, FenceStewart Avenue Residence / Brillhart Architecture - Interior Photography, Houses, Beam, HandrailStewart Avenue Residence / Brillhart Architecture - Interior Photography, Houses, Deck, Beam, Facade, Handrail, FenceStewart Avenue Residence / Brillhart Architecture - More Images+ 21

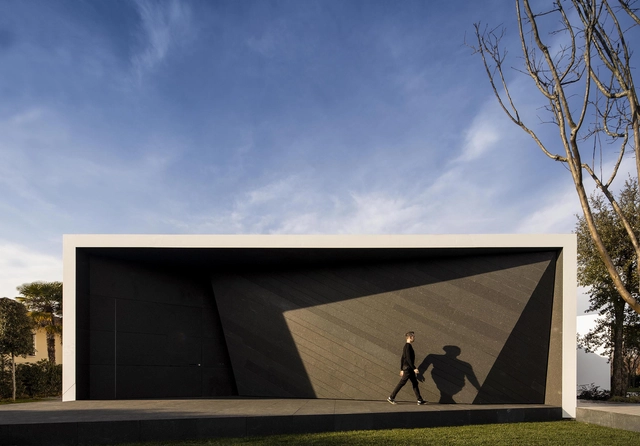

Less Pavilion / Pezo von Ellrichshausen

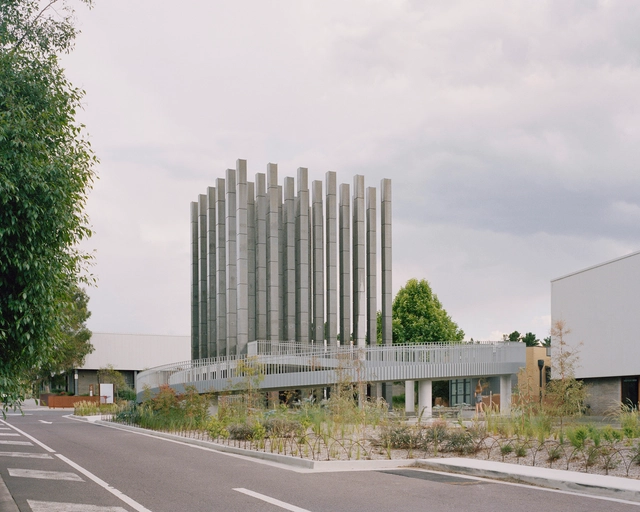
Less Pavilion / Pezo von Ellrichshausen - Exterior Photography, Pavilion, Facade, CityscapeLess Pavilion / Pezo von Ellrichshausen - Exterior Photography, Pavilion, Facade, Column, FenceLess Pavilion / Pezo von Ellrichshausen - Interior Photography, Pavilion, Arch, Column, FacadeLess Pavilion / Pezo von Ellrichshausen - Exterior Photography, Pavilion, Facade, FenceLess Pavilion / Pezo von Ellrichshausen - More Images+ 29

Fyshwick, Australia

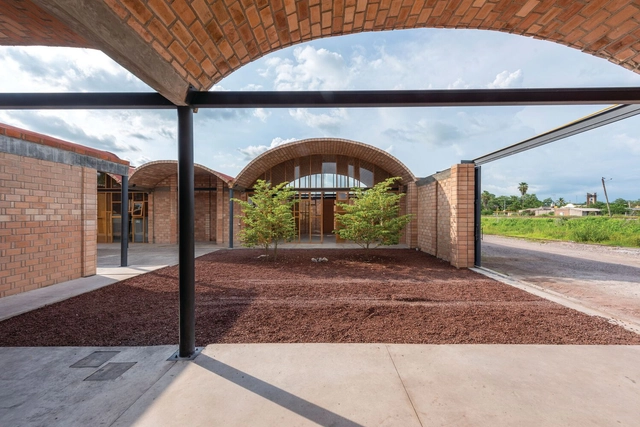
Ruiz Community Center / bgp arquitectura

Ruiz Community Center / bgp arquitectura - Exterior Photography, Community Center, FacadeRuiz Community Center / bgp arquitectura - Exterior Photography, Community Center, Facade, Arch, DoorRuiz Community Center / bgp arquitectura - Exterior Photography, Community CenterRuiz Community Center / bgp arquitectura - Exterior Photography, Community Center, Facade, ArchRuiz Community Center / bgp arquitectura - More Images+ 9

  • Architects: bgp arquitectura
  • Area Area of this architecture project Area:  1169
  • Year Completion year of this architecture project Year:  2021

Diamond Tree / 3ndy Studio

Diamond Tree / 3ndy Studio - Interior Photography, Sustainability, Kitchen, FacadeDiamond Tree / 3ndy Studio - Interior Photography, Sustainability, Chair, TableDiamond Tree / 3ndy Studio - Interior Photography, Sustainability, Kitchen, FacadeDiamond Tree / 3ndy Studio - SustainabilityDiamond Tree / 3ndy Studio - More Images+ 62

  • Architects: 3ndy Studio
  • Area Area of this architecture project Area:  550
  • Year Completion year of this architecture project Year:  2018
  • Manufacturers Brands with products used in this architecture project
    Manufacturers:  Lapitec®, Oikos Venezia, Vitrocsa, Antonio Lupi, SALVATORI, +1

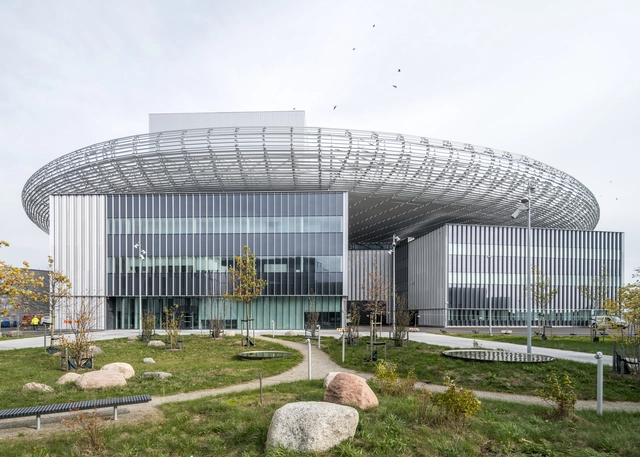
European Spallation Source / Henning Larsen + Cobe + Buro Happold + SLA Architects

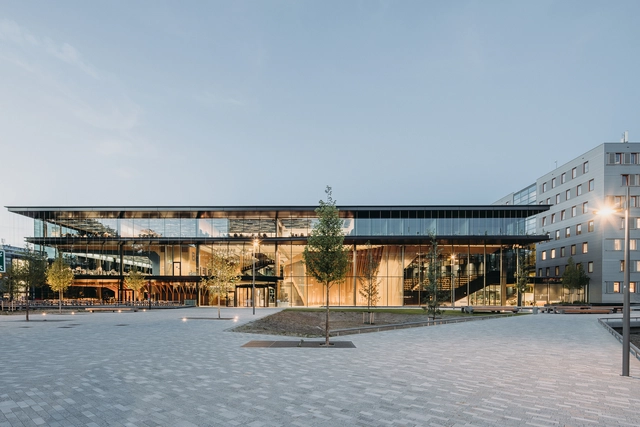
European Spallation Source / Henning Larsen + Cobe + Buro Happold + SLA Architects  - Exterior Photography, Research Center, FacadeEuropean Spallation Source / Henning Larsen + Cobe + Buro Happold + SLA Architects  - Exterior Photography, Research Center, FacadeEuropean Spallation Source / Henning Larsen + Cobe + Buro Happold + SLA Architects  - Interior Photography, Research Center, Stairs, FacadeEuropean Spallation Source / Henning Larsen + Cobe + Buro Happold + SLA Architects  - Drawings, Research CenterEuropean Spallation Source / Henning Larsen + Cobe + Buro Happold + SLA Architects  - More Images+ 27

House L / dunkelschwarz

House L / dunkelschwarz - Exterior Photography, HousesHouse L / dunkelschwarz - Exterior Photography, Houses, Door, FacadeHouse L / dunkelschwarz - Interior Photography, Houses, Beam, TableHouse L / dunkelschwarz - Interior Photography, Houses, BeamHouse L / dunkelschwarz - More Images+ 16

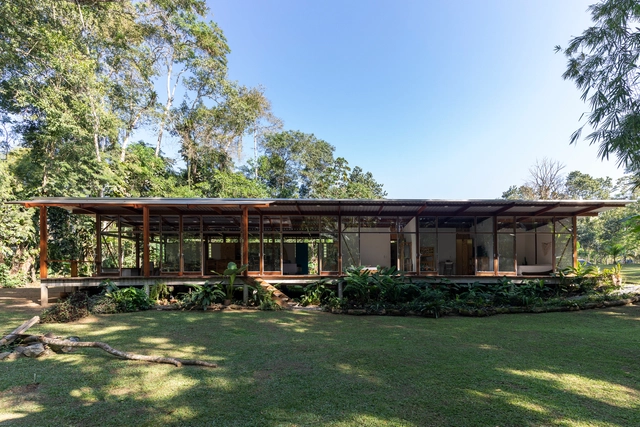
Canto Verde House / Brita Zero Arquitetura

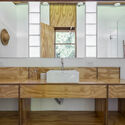
Canto Verde House / Brita Zero Arquitetura - Interior Photography, Houses, Kitchen, Beam, TableCanto Verde House / Brita Zero Arquitetura - Interior Photography, Houses, Bathroom, Countertop, SinkCanto Verde House / Brita Zero Arquitetura - Interior Photography, Houses, Beam, Facade, ChairCanto Verde House / Brita Zero Arquitetura - Exterior Photography, Houses, Garden, Facade, Beam, Door, ForestCanto Verde House / Brita Zero Arquitetura - More Images+ 13

Parati, Brazil
  • Area Area of this architecture project Area:  150
  • Year Completion year of this architecture project Year:  2022
  • Manufacturers Brands with products used in this architecture project
    Manufacturers:  Telha Nacional

A House in Sardinia / Stera Architectures

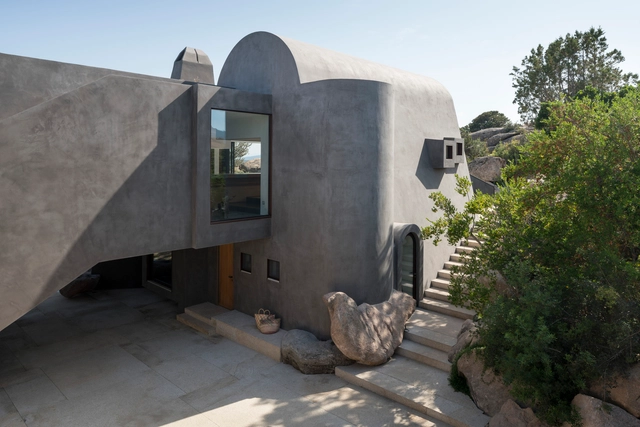
A House in Sardinia / Stera Architectures - Exterior Photography, HousesA House in Sardinia / Stera Architectures - Interior Photography, Houses, FacadeA House in Sardinia / Stera Architectures - Exterior Photography, HousesA House in Sardinia / Stera Architectures - Exterior Photography, HousesA House in Sardinia / Stera Architectures - More Images+ 40

Echo Energy-Generating Interfaculty Teaching Building / UNStudio

Echo Energy-Generating Interfaculty Teaching Building  / UNStudio - Exterior Photography, Other Facilities, FacadeEcho Energy-Generating Interfaculty Teaching Building  / UNStudio - Exterior Photography, Other Facilities, Facade, BeamEcho Energy-Generating Interfaculty Teaching Building  / UNStudio - Interior Photography, Other Facilities, Stairs, Facade, HandrailEcho Energy-Generating Interfaculty Teaching Building  / UNStudio - Interior Photography, Other Facilities, Beam, ChairEcho Energy-Generating Interfaculty Teaching Building  / UNStudio - More Images+ 25

  • Architects: UNStudio
  • Area Area of this architecture project Area:  8844
  • Year Completion year of this architecture project Year:  2022
  • Manufacturers Brands with products used in this architecture project
    Manufacturers:  MOSO BAMBOO, Aldowa, Ecophon, Feltouch , Forbo, +9
  • Professionals: Arup, BBN, BAM Bouw en Techniek