1. ArchDaily
  2. Drawings

Drawings: The Latest Architecture and News

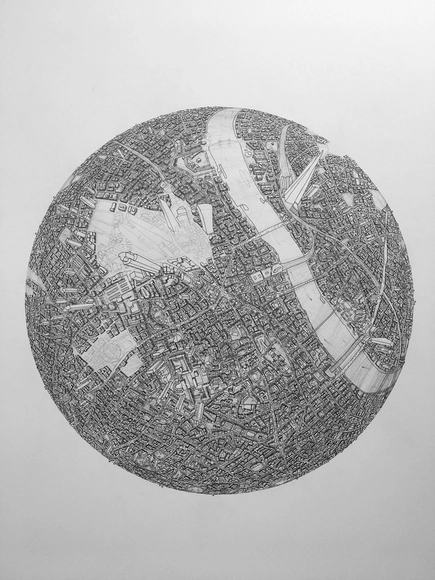
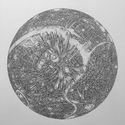
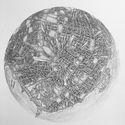
Detailed Globe Drawings of Cities Around the World by Amer Ismail

Subscriber Access | 

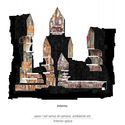
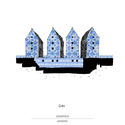
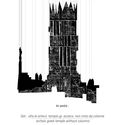
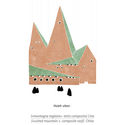
Amer Ismail, architect-turned-artist based in London, has developed a spectacular set of intricate “Globe Drawings” of cities around the world. Beginning in 2016, Ismail developed these 5-point-perspective drawings with heavy inspiration from artist Stephen Wiltshire. Having spent many years drawings architecture, including time at Foster+Partners, Ismail tasked himself with developing a series that encompassed his “interest for architecture, city planning, travel, drawings, and Star Wars.”

Detailed Globe Drawings of Cities Around the World by Amer Ismail - Image 1 of 4Detailed Globe Drawings of Cities Around the World by Amer Ismail - Image 2 of 4Detailed Globe Drawings of Cities Around the World by Amer Ismail - Image 3 of 4Detailed Globe Drawings of Cities Around the World by Amer Ismail - Image 4 of 4Detailed Globe Drawings of Cities Around the World by Amer Ismail - More Images+ 4

Siza: Unseen and Unknown

Subscriber Access | 

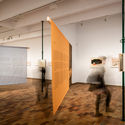
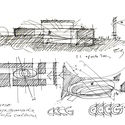
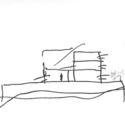
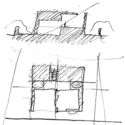
The Tchoban Foundation - Museum for Architectural Drawing in Berlin shared with us this article about the exhibition Siza: Unseen and Unknown curated by architect António Choupina together with Dr. h. c. Kristin Feireiss. According to them, "this exhibition was conceived as a family show, not in the sense of an architectural dynasty but rather as a lyrical collection of drawings from the architect’s private surroundings". The selected drawings are from the Siza family’s own collection and include sketches from known and less well-known projects, as well as architectural fantasies.

Álvaro Siza was born in 1933, on the same year that the Bauhaus closed its doors. He is perhaps the last living modernist or, at the very least, the most significant voice to carry out the unfinished modernist project all the way into the 21st century.

Siza: Unseen and Unknown showcases this continuity through 100 sketches, as well as its unavoidable contradictions. These drawings are from his most personal archive, in addition to small collections of close friends and family. Hence, they focus not only on the professional legacy but also on the familial one, where Maria Antónia Siza (1940-1973) takes centre stage. His wife will draw him, he will draw her and the loving embrace of the human body will be transversal to architecture, art, life.

Freehand Stadium Drawings by Mohammad Pirdavari

Subscriber Access | 

To anyone enrolled in an architecture school, final year projects tend to be the perfect time to go all in. Whether you go for 3D visualizations or build remarkable models, your final presentation is the chance to display every conceptual and technical skill acquired throughout the years.

For his B.A. Final project, architect Mohammad Pirdavari of Ati-Naghsh Hamraz Consultants, presented his modernist stadium proposal in a series of freehand Airbrush drawings. His intricate graphics helped accentuate the stadiums’ raw material and detailed relationship between the main exposed structure, and the smaller covered one.

Freehand Stadium Drawings by Mohammad Pirdavari - Imagem 1 de 4Freehand Stadium Drawings by Mohammad Pirdavari - Imagem 2 de 4Freehand Stadium Drawings by Mohammad Pirdavari - Imagem 3 de 4Freehand Stadium Drawings by Mohammad Pirdavari - Imagem 4 de 4Freehand Stadium Drawings by Mohammad Pirdavari - More Images+ 26

Offices and Workplaces: Examples in Plan

Subscriber Access | 

The functional distribution plays a fundamental role in the contemporary design of offices and places for work. The study of the architecture plan shows an interesting form of approach; not only allows for proper logistics and circulation but find efficient variations and innovations that will enable better workspaces that adapt to the current needs.

We have selected more than 50 plans of projects that will inspire you, recognizing the different ways in which architects have faced the challenge to design offices, in all different scale ranges.

60 Best Residential Axonometric Drawings

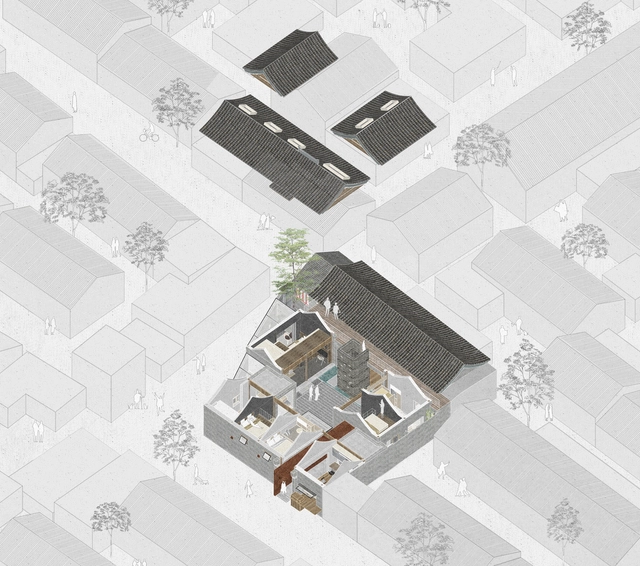
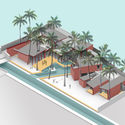
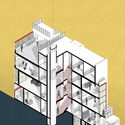
60 Best Residential Axonometric Drawings - Image 1 of 460 Best Residential Axonometric Drawings - Image 2 of 460 Best Residential Axonometric Drawings - Image 3 of 460 Best Residential Axonometric Drawings - Image 4 of 460 Best Residential Axonometric Drawings - More Images+ 54

During the professional life of an architect, the task of designing a residence can be a frequent occurrence. As the project develops, representing a vision in a determined space through a set of drawings is certainly one of the primary tasks of the design process. While the architect has a certain level of visual literacy, sometimes the client won't necessarily understand all the drawings. Going beyond the two-dimensionality of the plans, sections and elevations, axonometric perspectives are presented as an efficient instrument in the spatial representation of the project. When adding the notion of third dimension—and even though it’s presented by on a 2D sheet of paper—it gives a better understanding to those unfamiliar with technical drawings.

The Freehand Sketches of Pritzker Prize Winners

Subscriber Access | 

Sketches are the first inkling into the design process of an architect, a way of observing and investigating a project’s development or even representing solutions for it. Through an architect’s sketches, one can better understand how a specific design move mirrors echoes throughout an entire work. Here, we have compiled sketches by Pritzker Prize winners - designers who have been awarded the highest recognization in the field of architecture - offering diverse techniques that can certainly inspire your next freehand experiment.

The Creative Process of Zaha Hadid, As Revealed Through Her Paintings

Subscriber Access | 
The Creative Process of Zaha Hadid, As Revealed Through Her Paintings - Featured Image
Vision for Madrid - 1992. Image Cortesía de Zaha Hadid

Internationally renowned for her avant-garde search for architectural proposals that reflect modern living, Zaha Hadid made abstract topographical studies for many of her projects, intervening with fluid, flexible and expressive works that evoke the dynamism of contemporary urban life.

In order to further knowledge of her creative process and the development of her professional projects, here we have made a historic selection of her paintings which expand the field of architectural exploration through abstract exercises in three dimensions. These artistic works propose a new and different world view, questioning the physical constraints of design, and showing the creative underpinnings of her career.

The Creative Process of Zaha Hadid, As Revealed Through Her Paintings - Image 1 of 4The Creative Process of Zaha Hadid, As Revealed Through Her Paintings - Image 2 of 4The Creative Process of Zaha Hadid, As Revealed Through Her Paintings - Image 3 of 4The Creative Process of Zaha Hadid, As Revealed Through Her Paintings - Image 4 of 4The Creative Process of Zaha Hadid, As Revealed Through Her Paintings - More Images+ 29

Lina Bo Bardi’s Relationship with Drawing Explored by the Fundació Joan Miró’s Exhibition

The Fundació Joan Miró presents Lina Bo Bardi Drawing, the first exhibition to focus specifically on the role of drawing in the life and work of the Italian-born Brazilian architect.

The exhibition features a carefully selected collection of a hundred drawings from the Instituto Lina Bo e P. M. Bardi, bearing witness to the importance of drawing in all the stages of Bo Bardi’s multifaceted career. The project has been curated by another architect, Zeuler Rocha Lima - also an artist, researcher, and international expert on Bo Bardi - with support from the Fundació Banco Sabadell.

Lina Bo Bardi’s Relationship with Drawing Explored by the Fundació Joan Miró’s Exhibition - Image 1 of 4Lina Bo Bardi’s Relationship with Drawing Explored by the Fundació Joan Miró’s Exhibition - Image 2 of 4Lina Bo Bardi’s Relationship with Drawing Explored by the Fundació Joan Miró’s Exhibition - Image 3 of 4Lina Bo Bardi’s Relationship with Drawing Explored by the Fundació Joan Miró’s Exhibition - Image 4 of 4Lina Bo Bardi’s Relationship with Drawing Explored by the Fundació Joan Miró’s Exhibition - More Images+ 10

A Selection of the Best Architecture Sketches: Alberto Campo Baeza

Subscriber Access | 
A Selection of the Best Architecture Sketches: Alberto Campo Baeza - Image 5 of 4
Asencio 1998. Image Cortesía de Alberto Campo Baeza

A Selection of the Best Architecture Sketches: Alberto Campo Baeza - Image 1 of 4A Selection of the Best Architecture Sketches: Alberto Campo Baeza - Image 2 of 4A Selection of the Best Architecture Sketches: Alberto Campo Baeza - Image 3 of 4A Selection of the Best Architecture Sketches: Alberto Campo Baeza - Image 4 of 4A Selection of the Best Architecture Sketches: Alberto Campo Baeza - More Images+ 25

Some time ago, I embarked on an internet research journey for a project centered on representation in architecture. My quest led me to peruse the websites of various architecture firms. While many of them passed quickly without leaving a lasting impression, a few captured my full attention. I delved into and appreciated the unique sensibilities of their authors, particularly their penchant for drawings and freehand sketches, which I had not previously encountered.

Within the vast landscape of these mental explorations, I stumbled upon Alberto Campo Baeza's drawing library—a discovery I enjoyed so much that I felt compelled to share it.

The Best Drawing Tutorials for Architects on YouTube

Subscriber Access | 

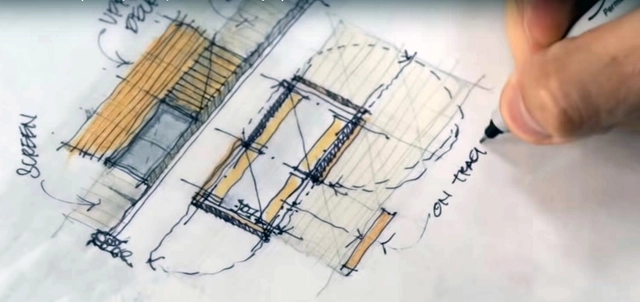
The slightly trembling linework, the distinctive crossed corners, the parallel hatching, and the uppercase letters: it is undeniable that architects have developed a style of drawing over time. And though free-hand perspectives are no longer the only (or even primary) form of representation for architectural projects, they still have enormous importance during the design process. They are a design tool rather than a form of representation. 

A line that is too thick, an ill-chosen color, a disproportionate scale figure – these are all elements that can draw attention away from the things we actually want to show. Even for an unpretentious and quick sketch, some rules are very important. Some tips help turn an ordinary sketch into something you take pride in and want to show to others. Taking advantage of the huge collection of youtube videos, we have selected some content creators who dedicate themselves to sharing their expertise with the masses. 

Herzog and de Meuron Donate Selection of Works to MoMA

Over 40 years of practice, Herzog + de Meuron have established themselves as one of the most celebrated practices in architecture. Their works span scale and site but are united by a sensitivity to material and detail that, today, often seems to fall by the wayside. The inner workings of the practice are notoriously private, but those interested in the process behind the project may soon have reason to celebrate.

Herzog and de Meuron Donate Selection of Works to MoMA - Image 1 of 4Herzog and de Meuron Donate Selection of Works to MoMA - Image 2 of 4Herzog and de Meuron Donate Selection of Works to MoMA - Image 3 of 4Herzog and de Meuron Donate Selection of Works to MoMA - Image 4 of 4Herzog and de Meuron Donate Selection of Works to MoMA - More Images+ 6

The Best Architectural Drawings of 2018

Subscriber Access | 

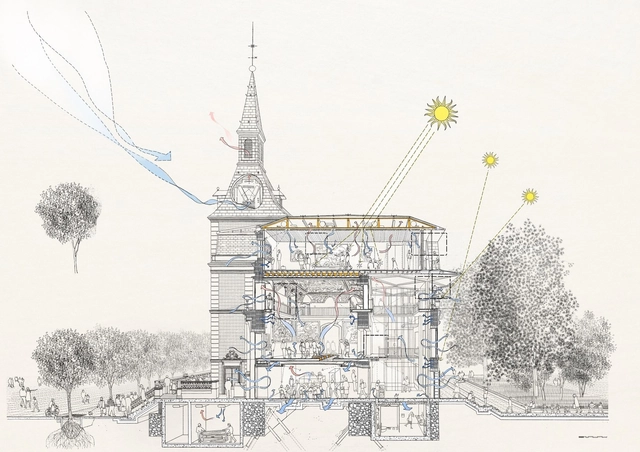
With the mission of providing tools and inspiration to architects all around the world, ArchDaily’s curators are constantly searching for new projects, ideas and forms of expression. For the past three years, ArchDaily has showcased the best discoveries of each year, and in keeping with tradition, we would like to share the best architecture drawings published throughout 2018.

What is the role of contemporary drawing in architecture? We approach the definition of drawing as design itself. Drawings are used to explain principles, to deliver ideas, to construct new architecture, and to document creative processes.
Below you will see the selection of drawings arranged under six categories: Context, Architectural Drawings, Sketches & Hand-drawn, Digital Collages, Conceptual Drawings & Diagrams and Animated Gifs. Each chosen drawing strengthens the proposed construction or enhances the built work.

We also invite you to review collections from previous years here or other drawing-related posts selected by our editors in the following link.

A Selection of the Best Architecture Sketches: Rogelio Ruiz Fernández

Subscriber Access | 

An active ArchDaily collaborator, architect and doctor Rogelio Ruiz Fernández, has emerged as a great enthusiast of cinema, architecture, cities and landscapes. He expresses his love for visual arts, architecture, and culture through his drawings. In these moments, he documents trips, his favorite locales, and project ideas that will later become works of architecture.

Below, Ruiz Fernandez explains his creative process and the importance of sketches in his work. 

Tips For Drawing Trees in Architectural Renderings

Subscriber Access | 

We all have that childhood memory of drawing a little house with a door and a window, a gabled roof, and a tree. But what sets architects apart from the rest of the population is that we continue to draw this after childhood, usually with a bit more technique. And just as our residential designs were becoming more complex and complete, the design of our trees needed to improve a bit as well (that broccoli-like shape would not please customers and teachers alike.) Although generally, trees are not the main focus of drawings, they play an important role in the composition of sketches, mainly to represent the scale, intended shading, or some intention of landscaping.

Understanding and Using Architectural Scales

Subscriber Access | 

The work of an architect and urban planner can take on many forms thanks to the diverse curricular composition of most graduate courses, with subjects that deal with designing in different scales and contexts. From great urban plans to home renovations, and the metropolis to furniture design, these branches deal with different objects, however, all in common are the use of drawing and models as a tool for representation.

Whatever the project may be, drawing is the way to represent reality, ideas, speculations, and conceptions. Scale, a factor that establishes the level of reading one must make of these representations, determines the link between the real world and the dimensions of the drawing or model. For instance, the scale 1:1 is also known as “full size.”

Understanding and Using Architectural Scales - Image 1 of 4Understanding and Using Architectural Scales - Image 2 of 4Understanding and Using Architectural Scales - Image 3 of 4Understanding and Using Architectural Scales - Image 4 of 4Understanding and Using Architectural Scales - More Images+ 11

This Week in Architecture: More than Visual

Architecture is a profession deeply dependent on the visual. It’s imagined, sold, critiqued and consumed almost entirely on the strength (or lack thereof) of drawings. We pick and prod at images presented at angles we’ll never be able to see, admiring the architectonic qualities of elements we’ll never actually experience.

Split-Level Homes: 50 Floor Plan Examples

Subscriber Access | 

Faced with the challenge of designing homes on terrains with steep slopes - or in compact urban contexts that do not allow much variation in plan - several architects have experimented and proposed split-level homes to enhance the use of space, allowing, among other things, interesting visual perspectives.

These variations can be seen in numerous examples published on our site. Below, we have selected 50 examples that can help you in your next project. 

Hospitals and Health Centers: 50 Floor Plan Examples

Subscriber Access | 

A floor plan is an interesting way to represent and approach the functional program of hospitals and health centers, where the complexity of the system implies the need for specific studies of the distribution and spatial organization for proper health care.

From our published projects, we have found numerous solutions and possibilities for health centers and hospitals depending on the site's specific needs.

Below, we have selected 50 on-site floor plan examples that can help you better understand how architects design hospitals and health care centers.