1. ArchDaily
  2. Drawings

Drawings: The Latest Architecture and News

11 Stunning Axonometric Drawings of Iconic Chilean Architecture

As the birthplace of our most recent Pritzker Prize winner, Alejandro Aravena, Santiago, Chile is full of iconic architecture. Because many of these buildings are situated in busy urban areas, their superior design is easy to miss. In an effort to encourage viewers to slow down and appreciate the volume, facades, context, and function of these urban landmarks, Benjamin Oportot and Alexandra Gray of San Sebastian University guided their 4th-year students in producing axonometric drawings of 11 buildings. The project centered on medium-sized office buildings built between 1989 and 2015, particularly focusing on their use of reinforced concrete.

a+u April 2016 Special Issue Sigurd Lewerentz – Drawing Collection 1+2

This special edition of a+u is a comprehensive issue dedicated to Sigurd Lewerentz's drawing collection, originally published as two issues in January and February 2016. Comprised of Lewerentz's hand drawings from the Swedish Centre for Architecture and Design (ArkDes) archive and photographs, the issue covers four of the architect's prominent works throughout his career: Malmö Eastern Cemetery, Social Security Institute, Villa Edstrand, and St. Petri Church in Klippan.

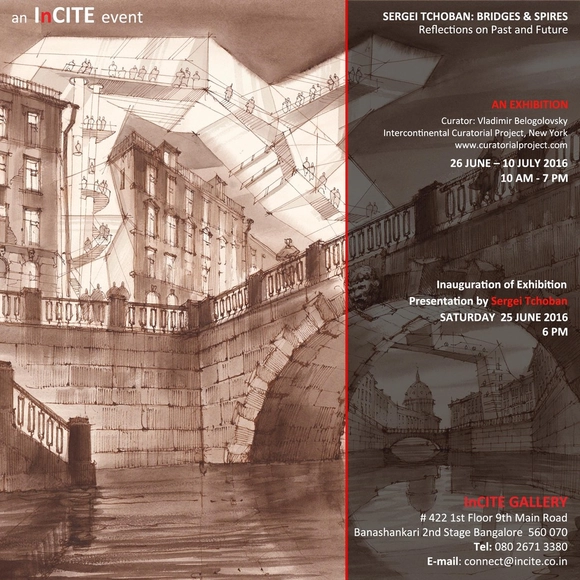
Sergei Tchoban: Bridges & Spires - Drawing Reflections on Past and Future

All architecture remains a fantasy up until the moment when it is fully materialized and ready for its intended use. Testing new spatial possibilities is a never-ending process. Physical scale models and sophisticated computer-generated renderings are widely used by contemporary practitioners to explore this creative endeavor. Undoubtedly, these will remain necessary tools in architects’ investigative pursuits. They are efficient, effective, and convincing. Still, there is something particularly authentic and candid about traditional hand drawing that other techniques can’t quite capture. They transmit artistic visions with the right balance of clarity and interpretation, and engage our wildest imaginations helping us envisioning new ideas and dreams in architecture.

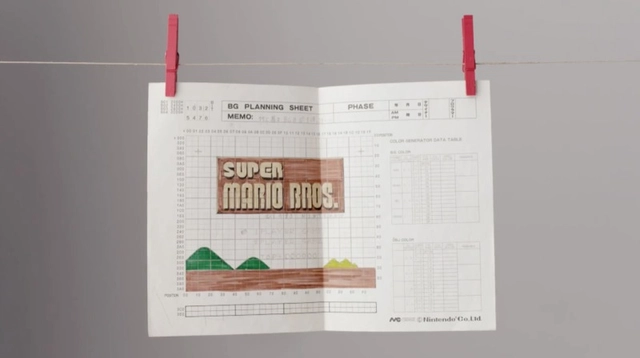
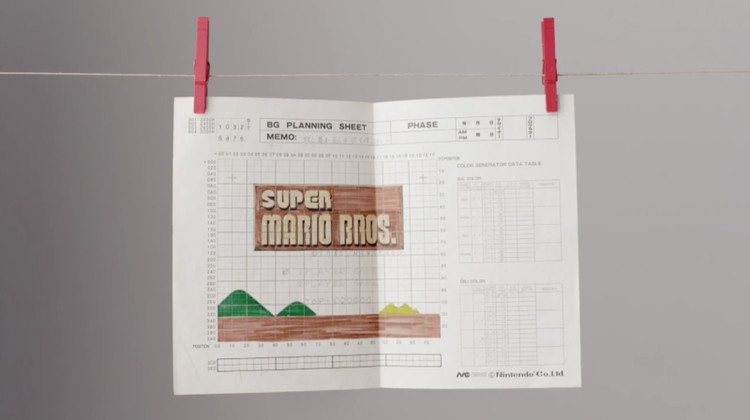
These Sheets of Graph Paper Were Used to Design Super Mario Bros

More than 6 million courses have been created for Super Mario Maker, a video game where players can create their own game levels with all of the available tools of the Mario universe. The plumber, who has entertained millions of people around the world with his adventures, turned 30 last September, the date of the release of his first solo odyssey, Super Mario Bros. The rest, as we know, is history.

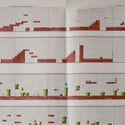
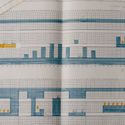
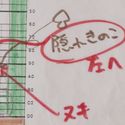
A few months ago, for the premiere of Super Mario Maker at the last Electronic Entertainment Expo (E3 2015), Shigeru Miyamoto and Takashi Tezuka, the creators of Super Mario Bros, explained how they designed the levels of the classic Nintendo video game in 1985: on graph paper.

That's right, using graph paper and tracing paper, the Japanese artists drew each level in detail, adding and editing the position of enemies, traps, and even designing the game's cover art.

These Sheets of Graph Paper Were Used to Design Super Mario Bros - Image 1 of 4These Sheets of Graph Paper Were Used to Design Super Mario Bros - Image 2 of 4These Sheets of Graph Paper Were Used to Design Super Mario Bros - Image 5 of 4These Sheets of Graph Paper Were Used to Design Super Mario Bros - Image 3 of 4These Sheets of Graph Paper Were Used to Design Super Mario Bros - More Images+ 6

Exhibition: Architectural Master Drawings from the Albertina Collection

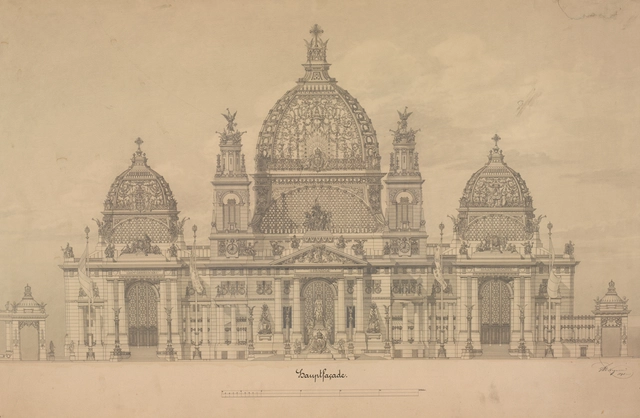
The Albertina is one of the most prominent collections in the world with over one million works covering six centuries of art history, from the late Middle Ages and the Renaissance to the present day. Its world famous Graphic Collection, rich in tradition, is by far the largest and most important department. The Architecture Collection of the Albertina is by no means less significant. It too spans across many periods, encompassing works by well-known architects. The exhibition in the Berlin Museum for Architectural Drawing allows a glimpse into this fantastic collection, showing hand drawn architecture across a wide spectrum with sketches, studies, vedute and project presentations by exceptional artists and architects such as Antonio Pisanello (1395–1455), Francesco Borromini (1599–1667), Hubert Robert (1733–1808), Egon Schiele (1890–1918), Hans Hollein (1934–2014) and Zaha Hadid (born 1950).

Call for Drawings: 30<30

The architecture drawing gallery Tulpenmanie invites talented young authors (max 30 years old) from all over the world to submit an unpublished drawing about architecture, landscape and the city. During the next Salone del Mobile Milano 2016 the best works will be part of the exhibition 30<30.

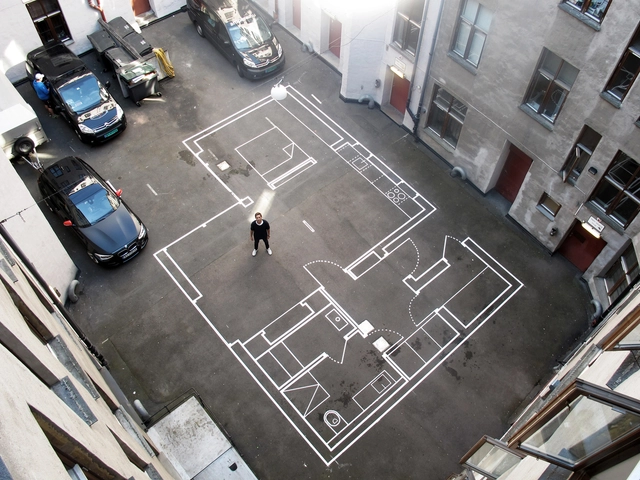
Vardehaugen’s 1:1 Project Plans Let You Walk Through Their Drawings

Norway based architecture studio Vardehaugen has created a series of life-sized project drawings in its own backyard. Inspired by the idea that the "bodily sensation of scale, or the notion of simply walking through a room, cannot be experienced through traditional 3D visualizations or scaled models," the 1:1 models allow for better understandings of dimensions and spatial sequences, even before the projects are built.

The Best Architecture Drawings of 2015

Subscriber Access | 
The Best Architecture Drawings of 2015 - Image 5 of 4
© Guillaume Ramillien Architecture

We believe good projects should be able to express and explain themselves. Architectural representation plays a fundamental role in how a project is perceived by the audience, which is why today ArchDaily is recognizing the most outstanding, original and self explanatory drawings of the year.

The selected drawings cover the diverse range of different techniques used in architectural representation today, from hand drawing images to perfectly detailed axonometrics and animated GIFs - but one thing they all have in common is the deep insights they provide into the appearance, construction or concept of the buildings they represent.

The Computer vs The Hand In Architectural Drawing: ArchDaily Readers Respond

Subscriber Access | 

In the architecture world, there are a handful of persistent debates that arise time and time again: the challenges of being a woman in the field of architecture is one of them, for example; the problems of a culture of long hours and hard work is another. But one of the most enduring arguments in architecture - especially in the academic sphere - is the battle between hand drawing and computer aided design. Both schools have their famous proponents: Michael Graves, for example, was known as a huge talent with a pencil and paper, and came to the defense of drawing in articles for the New York Times, among others. Patrik Schumacher, on the other hand, is famous for his commitment to the capabilities of the computer.

To advance this heated conversation, two weeks ago we reached out to our readers to provide their thoughts on this topic in an attempt to get a broad cross-section of opinions from architects from all walks of life. Read some of the best responses after the break.

Sverre Fehn’s Drawings for Venice's Nordic Pavilion To Be Exhibited in Oslo

Sverre Fehn’s Drawings for Venice's Nordic Pavilion To Be Exhibited in Oslo - Cultural Architecture
© Ferruzzi

Norwegian architect and Pritzker Laureate Sverre Fehn’s original drawings for the Nordic Pavilion in Venice are to be presented alongside Ferruzzi’s monochromatic photographs of the building in an exhibition at the National Museum of Architecture in Oslo. Venice: Fehn’s Nordic Pavilion documents the incredible task undertaken by Fehn who, at the age of thirty-four, won the competition to design the pavilion and subsequently won international acclaim when the building was completed in 1962.

Sverre Fehn’s Drawings for Venice's Nordic Pavilion To Be Exhibited in Oslo - Cultural ArchitectureSverre Fehn’s Drawings for Venice's Nordic Pavilion To Be Exhibited in Oslo - Cultural ArchitectureSverre Fehn’s Drawings for Venice's Nordic Pavilion To Be Exhibited in Oslo - Cultural ArchitectureSverre Fehn’s Drawings for Venice's Nordic Pavilion To Be Exhibited in Oslo - Cultural ArchitectureSverre Fehn’s Drawings for Venice's Nordic Pavilion To Be Exhibited in Oslo - More Images+ 3