1. ArchDaily
  2. Concrete

Concrete: The Latest Architecture and News

Tsimailo Lyashenko and Partners Design Arching Residential Building in Moscow

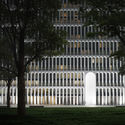
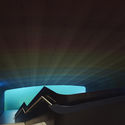
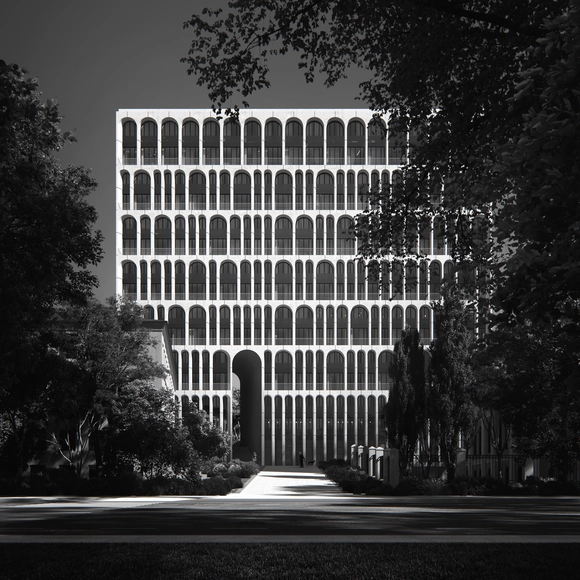
Architectural bureau Tsimailo Lyashenko and Partners have unveiled their concept for "Brodsky", a new residential building on a high-density plot in the central district of Moscow. Situated along a river embankment, the scheme seeks to create a strong functional and visual connection between itself and the surrounding context.

The 14-story scheme named after the famous Russin poet seeks to enhance the public realm by creating a courtyard with a pedestrian alley, weaving around the scheme’s arch façade to connect with the embankment. The positioning of the courtyard alley also establishes a new visual experience not currently realized: a two-point perspective from the courtyard to the river.
Tsimailo Lyashenko and Partners Design Arching Residential Building in Moscow - 1 的图像 4Tsimailo Lyashenko and Partners Design Arching Residential Building in Moscow - 2 的图像 4Tsimailo Lyashenko and Partners Design Arching Residential Building in Moscow - 3 的图像 4Tsimailo Lyashenko and Partners Design Arching Residential Building in Moscow - 4 的图像 4Tsimailo Lyashenko and Partners Design Arching Residential Building in Moscow - More Images+ 9

Snøhetta Completes Europe’s First Underwater Restaurant

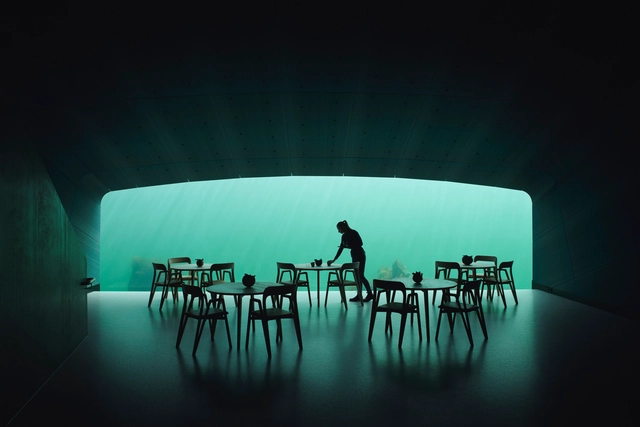
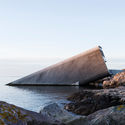
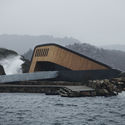
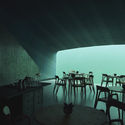
Snøhetta has announced the completion of Europe’s first underwater restaurant. Situated in Lindesness, on the southernmost point of the Norwegian coastline, the “Under” scheme serves as both a restaurant and a research center for marine life. Open to the public on March 20th, the half-sunken scheme forms a 34-meter-long monolithic break in the surface of the water, before resting on the seabed five meters below.
Situated at a point where sea storms from the north and south meet, and where marine species flourish in both briny and brackish waters, the Snøhetta scheme places itself at a unique confluence. Designed to fully integrate its marine environment over time, the scheme’s rough concrete shell will gradually transform into an artificial reef.

Snøhetta Completes Europe’s First Underwater Restaurant - Imagem 1 de 4Snøhetta Completes Europe’s First Underwater Restaurant - Imagem 2 de 4Snøhetta Completes Europe’s First Underwater Restaurant - Imagem 3 de 4Snøhetta Completes Europe’s First Underwater Restaurant - Imagem 4 de 4Snøhetta Completes Europe’s First Underwater Restaurant - More Images+ 13

Quinta da Baroneza House / Memola Estúdio + Vitor Penha

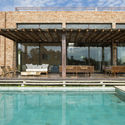
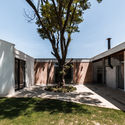
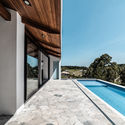
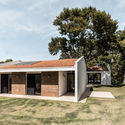
Quinta da Baroneza House / Memola Estúdio + Vitor Penha - Interior Photography, Houses, FacadeQuinta da Baroneza House / Memola Estúdio + Vitor Penha - HousesQuinta da Baroneza House / Memola Estúdio + Vitor Penha - HousesQuinta da Baroneza House / Memola Estúdio + Vitor Penha - HousesQuinta da Baroneza House / Memola Estúdio + Vitor Penha - More Images+ 27

Bragança Paulista, Brazil

House in Samambaia / Rodrigo Simão Arquitetura

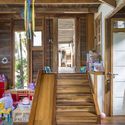
House in Samambaia / Rodrigo Simão Arquitetura - HousesHouse in Samambaia / Rodrigo Simão Arquitetura - Exterior Photography, Houses, FacadeHouse in Samambaia / Rodrigo Simão Arquitetura - Interior Photography, Houses, Stairs, Door, BeamHouse in Samambaia / Rodrigo Simão Arquitetura - HousesHouse in Samambaia / Rodrigo Simão Arquitetura - More Images+ 73

Petrópolis, Brazil
  • Area Area of this architecture project Area:  375
  • Year Completion year of this architecture project Year:  2014
  • Manufacturers Brands with products used in this architecture project
    Manufacturers:  Aço Tubo, Belgo Arcelor, Coral para acabamento fino, Deca, Franke, +8

Library House / Atelier Branco Arquitetura

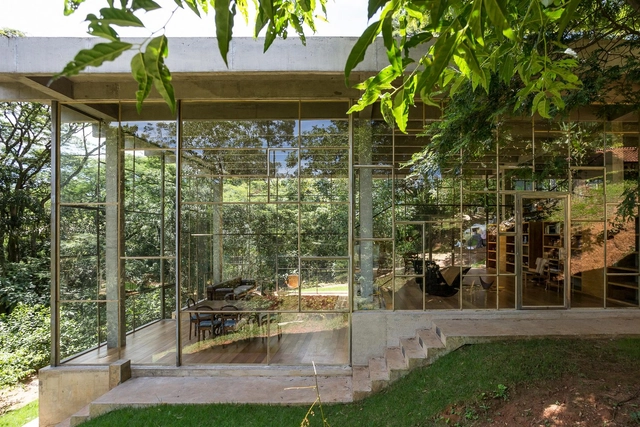
Library House / Atelier Branco Arquitetura - Interior Photography, Houses, ChairLibrary House / Atelier Branco Arquitetura - Interior Photography, Houses, ForestLibrary House / Atelier Branco Arquitetura - HousesLibrary House / Atelier Branco Arquitetura - HousesLibrary House / Atelier Branco Arquitetura - More Images+ 30

HC House / grupo pr - arquitetura e design

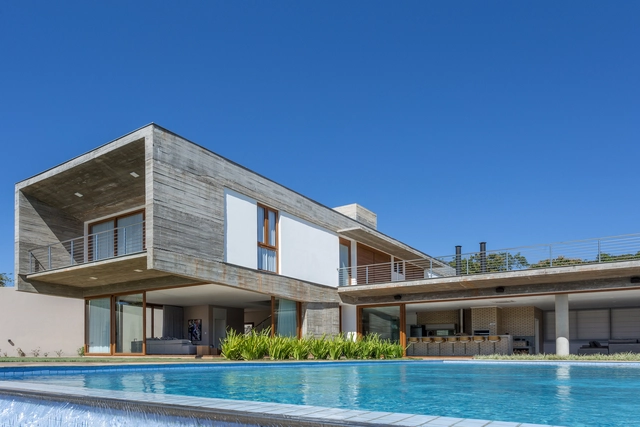
HC House / grupo pr - arquitetura e design - Exterior Photography, Houses, FacadeHC House / grupo pr - arquitetura e design - Exterior Photography, Houses, Garden, FacadeHC House / grupo pr - arquitetura e design - Exterior Photography, Houses, Door, FacadeHC House / grupo pr - arquitetura e design - HousesHC House / grupo pr - arquitetura e design - More Images+ 40

Gleba Ribeirão Sarandi, Brazil
  • Area Area of this architecture project Area:  869
  • Year Completion year of this architecture project Year:  2018
  • Manufacturers Brands with products used in this architecture project
    Manufacturers:  Atelier Portinari, Bella Pedra, Doki Home, Fibrillare, Goldline, +3

GSM House / OTP arquitetura


GSM House / OTP arquitetura - HousesGSM House / OTP arquitetura - HousesGSM House / OTP arquitetura - HousesGSM House / OTP arquitetura - HousesGSM House / OTP arquitetura - More Images+ 18

  • Architects: OTP arquitetura
  • Area Area of this architecture project Area:  2368 ft²
  • Year Completion year of this architecture project Year:  2018
  • Manufacturers Brands with products used in this architecture project
    Manufacturers:  EBS tijolos, Japan Glass, Kpiscina, Mastersol, Unique

House of the Winds / Leo Romano

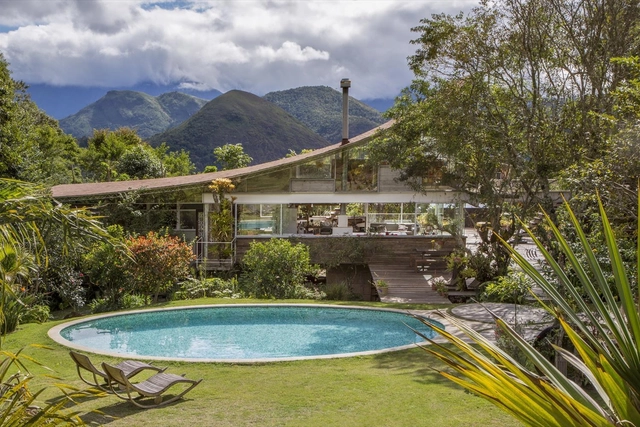
House of the Winds / Leo Romano - Exterior Photography, Houses, FacadeHouse of the Winds / Leo Romano - HousesHouse of the Winds / Leo Romano - Interior Photography, Houses, Lighting, Table, ChairHouse of the Winds / Leo Romano - Interior Photography, Houses, Table, ChairHouse of the Winds / Leo Romano - More Images+ 12

  • Architects: Leo Romano
  • Area Area of this architecture project Area:  5317 ft²
  • Year Completion year of this architecture project Year:  2018
  • Manufacturers Brands with products used in this architecture project
    Manufacturers:  Iluminação, Louças e Metais, Marcenaria, Moveis, Mármores, +1

House in Messines / Vitor Vilhena Architects

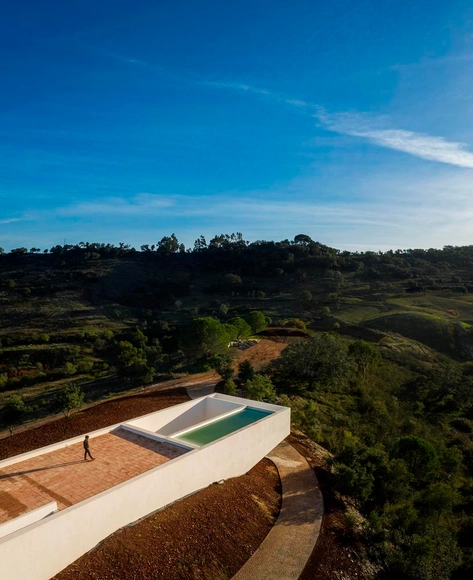
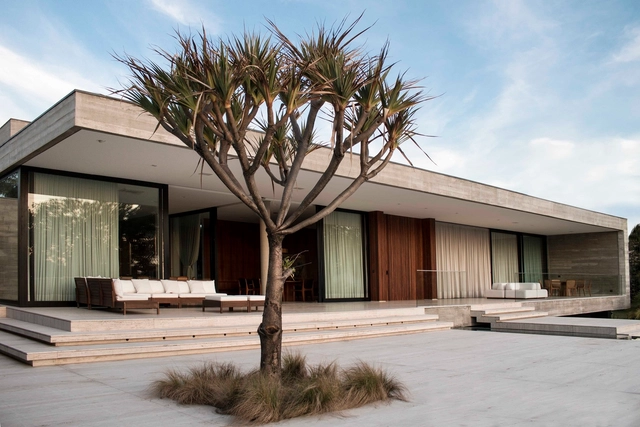
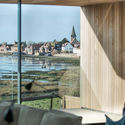
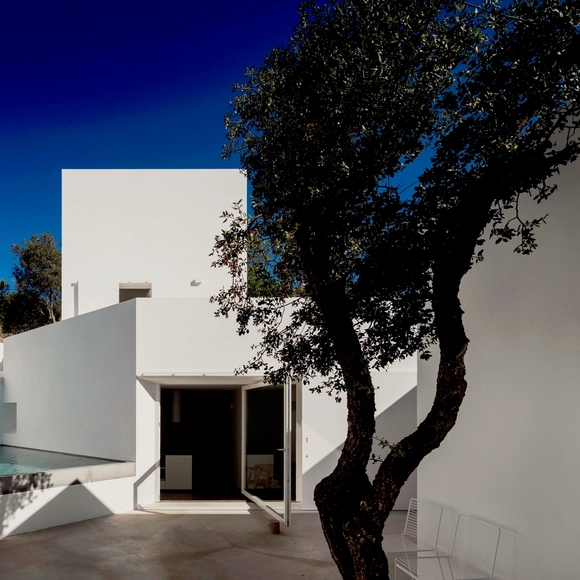
House in Messines / Vitor Vilhena Architects - Interior Photography, Houses, TableHouse in Messines / Vitor Vilhena Architects - Exterior Photography, Houses, FacadeHouse in Messines / Vitor Vilhena Architects - Exterior Photography, Houses, FacadeHouse in Messines / Vitor Vilhena Architects - HousesHouse in Messines / Vitor Vilhena Architects - More Images+ 47

São Bartolomeu de Messines, Portugal

M Residence / Fpoles Arquitetos

M Residence / Fpoles Arquitetos - HousesM Residence / Fpoles Arquitetos - HousesM Residence / Fpoles Arquitetos - HousesM Residence / Fpoles Arquitetos - HousesM Residence / Fpoles Arquitetos - More Images+ 22

Votorantim, Brazil
  • Architects: Fpoles Arquitetos
  • Area Area of this architecture project Area:  960
  • Year Completion year of this architecture project Year:  2015
  • Manufacturers Brands with products used in this architecture project
    Manufacturers:  Florense, Deca

Creek House / AR Design Studio

Creek House / AR Design Studio - HousesCreek House / AR Design Studio - HousesCreek House / AR Design Studio - HousesCreek House / AR Design Studio - HousesCreek House / AR Design Studio - More Images+ 12

  • Architects: AR Design Studio
  • Area Area of this architecture project Area:  458
  • Year Completion year of this architecture project Year:  2018
  • Manufacturers Brands with products used in this architecture project
    Manufacturers:  Fineline Aluminium, Velfac
  • Professionals: Andrew Waring Associates

GR House / Paulo Martins Arq&Design

GR House / Paulo Martins Arq&Design - Exterior Photography, Houses, FacadeGR House / Paulo Martins Arq&Design - Exterior Photography, Houses, FacadeGR House / Paulo Martins Arq&Design - Interior Photography, Houses, FacadeGR House / Paulo Martins Arq&Design - Exterior Photography, Houses, FacadeGR House / Paulo Martins Arq&Design - More Images+ 35

Sever do Vouga, Portugal
  • Architects: Paulo Martins
  • Area Area of this architecture project Area:  696
  • Year Completion year of this architecture project Year:  2018
  • Manufacturers Brands with products used in this architecture project
    Manufacturers:  Roca, Technal, VALVO, CLIMAR, AMOP Lda, +4

House Duiker / GSQUARED

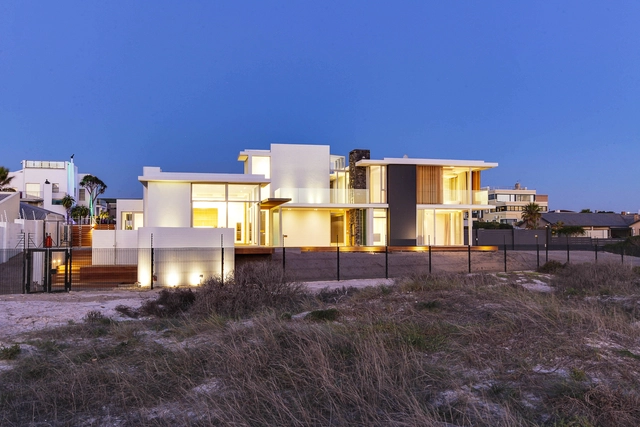
House Duiker / GSQUARED - Interior Photography, House Interiors, Facade, Chair, BenchHouse Duiker / GSQUARED - Interior Photography, House Interiors, Door, Facade, TableHouse Duiker / GSQUARED - House InteriorsHouse Duiker / GSQUARED - House InteriorsHouse Duiker / GSQUARED - More Images+ 25

Ciudad del Cabo, South Africa
  • Architects: GSQUARED
  • Area Area of this architecture project Area:  375
  • Year Completion year of this architecture project Year:  2018
  • Manufacturers Brands with products used in this architecture project
    Manufacturers:  4ALL, GIOCOSO, OGGIE, QUADRO, TACTILE

House in Serra do Cipó / TETRO Arquitetura + Humberto Hermeto Arquitetura

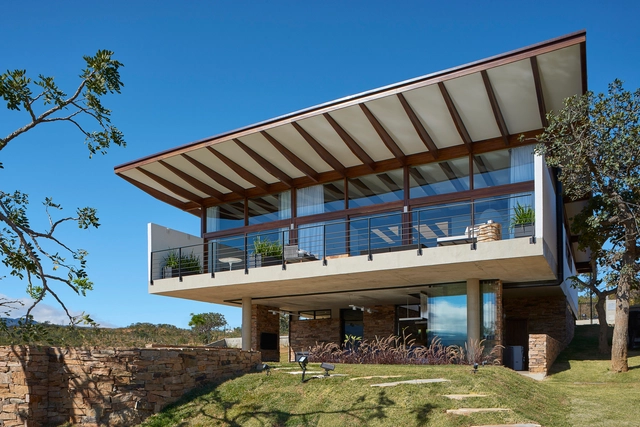
House in Serra do Cipó / TETRO Arquitetura + Humberto Hermeto Arquitetura - Exterior Photography, Houses, FacadeHouse in Serra do Cipó / TETRO Arquitetura + Humberto Hermeto Arquitetura - Interior Photography, Houses, Kitchen, Table, ChairHouse in Serra do Cipó / TETRO Arquitetura + Humberto Hermeto Arquitetura - Interior Photography, Houses, Facade, Beam, HandrailHouse in Serra do Cipó / TETRO Arquitetura + Humberto Hermeto Arquitetura - Exterior Photography, Houses, Facade, Door, BeamHouse in Serra do Cipó / TETRO Arquitetura + Humberto Hermeto Arquitetura - More Images+ 29

  • Area Area of this architecture project Area:  4370 ft²
  • Year Completion year of this architecture project Year:  2018
  • Manufacturers Brands with products used in this architecture project
    Manufacturers:  Aludesign, Artpedras, Esmad, Marcenaria Conceito / Florense / Cook Cozinhas, Neder Coberturas, +5

Bridge Experience / António Borges + Infraestruturas de Portugal + IP Património

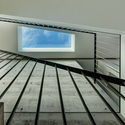
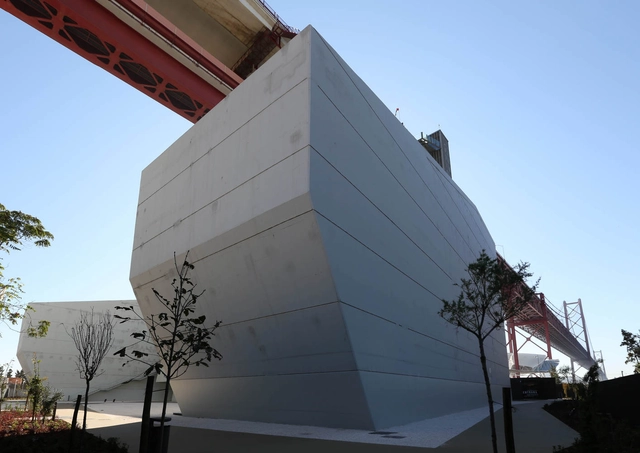

Bridge Experience / António Borges + Infraestruturas de Portugal + IP Património - InstallationBridge Experience / António Borges + Infraestruturas de Portugal + IP Património - InstallationBridge Experience / António Borges + Infraestruturas de Portugal + IP Património - Interior Photography, Installation, FacadeBridge Experience / António Borges + Infraestruturas de Portugal + IP Património - Interior Photography, Installation, FacadeBridge Experience / António Borges + Infraestruturas de Portugal + IP Património - More Images+ 39

  • Area Area of this architecture project Area:  6867
  • Year Completion year of this architecture project Year:  2018
  • Manufacturers Brands with products used in this architecture project
    Manufacturers:  Aura Light, Barrisol, Carmo, Daikin, GSI, +7

House Luum / Pedro Domingos

House Luum / Pedro Domingos - HousesHouse Luum / Pedro Domingos - HousesHouse Luum / Pedro Domingos - HousesHouse Luum / Pedro Domingos - Interior Photography, HousesHouse Luum / Pedro Domingos - More Images+ 31

Santa Bárbara de Nexe, Portugal
  • Architects: Pedro Domingos
  • Area Area of this architecture project Area:  250
  • Year Completion year of this architecture project Year:  2018
  • Manufacturers Brands with products used in this architecture project
    Manufacturers:  Roca, BRUMA

12 Online Courses for Architects and Students

Subscriber Access | 

Online courses have gained more and more recognition in the past couple of years. In addition to the flexibility and convenience of learning wherever and whenever you want, they provide access to content from well-respected professors and colleges. In the field of architecture and construction, online courses have grown exponentially. Last year, we compiled a list that focused mainly on constructive and material techniques. This time we selected 15 online courses covering a range of subjects. We hope this selection of courses can help you with your next project.

The Environmental Cost of Cement, and What to Do About It

For thousands of years, concrete has been a foundation of the built environment: the most widely used man-made material on the planet. However, as architects, and the public alike, sharpen their focus on the causes and effects of climate change, the environmental damage caused by cement has become a subject of unease.

As exhibited in a recent in-depth article by Lucy Rodgers for BBC News, cement is the source of about 8% of global CO2 emissions. The piece was written off the back of the UN’s COP24 climate change conference in Poland and found that in order to meet the requirements of the 2015 Paris Climate Agreement, annual cement emissions must fall by 16% by 2030.