1. ArchDaily
  2. Chengdu

Chengdu: The Latest Architecture and News

Chinese Architect Liu Jiakun Receives the 2025 Pritzker Architecture Prize

Subscriber Access | 

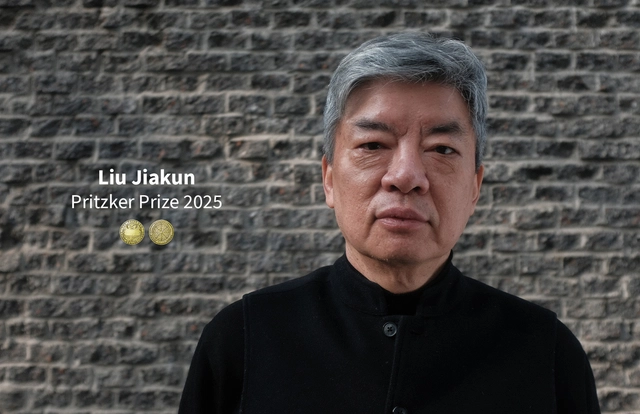
Chinese architect and educator Liu Jiakun has been announced as the laureate of the 2025 Pritzker Architecture Prize, the highest honor in the architecture field. This prestigious award recognizes Jiakun, founder of Jiakun Architects (established 1999), for his ability to blend traditional Chinese elements with contemporary design and for his commitment to social equity in the built environment. Born in Chengdu, China, where he continues to live and work, he becomes the second Chinese architect to receive the accolade, following Wang Shu (2012). Jiakun joins a distinguished list of previous laureates including Riken Yamamoto in 2024, David Chipperfield in 2023, and Francis Kéré in 2022. The award ceremony will be held this spring at the Jean Nouvel-designed Louvre Abu Dhabi, with a global video release of the presentation this fall, followed by the 2025 Laureates' Lecture and Symposium in May.

Chinese Architect Liu Jiakun Receives the 2025 Pritzker Architecture Prize - Imagem 1 de 4Chinese Architect Liu Jiakun Receives the 2025 Pritzker Architecture Prize - Imagem 2 de 4Chinese Architect Liu Jiakun Receives the 2025 Pritzker Architecture Prize - Imagem 3 de 4Chinese Architect Liu Jiakun Receives the 2025 Pritzker Architecture Prize - Imagem 4 de 4Chinese Architect Liu Jiakun Receives the 2025 Pritzker Architecture Prize - More Images+ 32

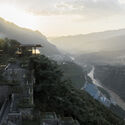
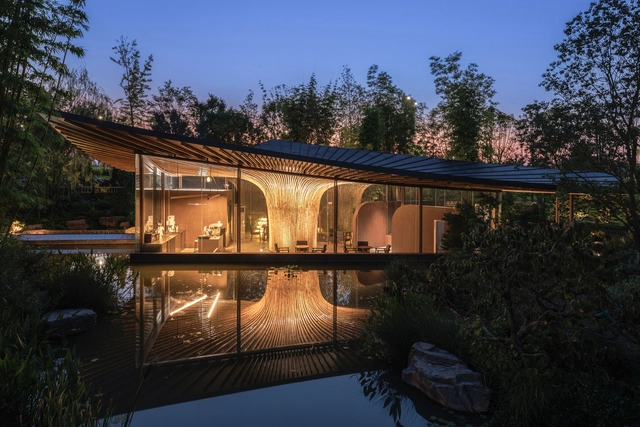
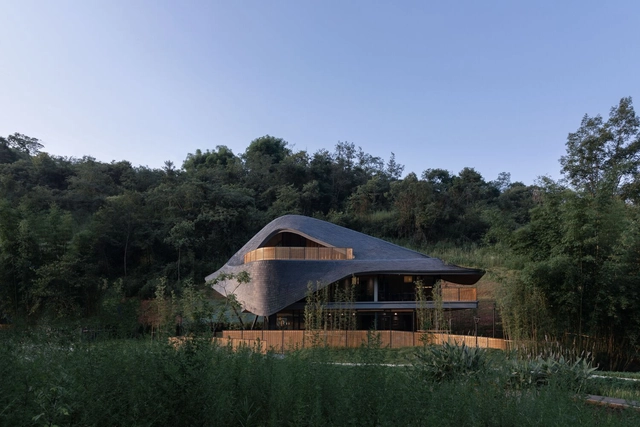
Longquan Mountain Observatory / BUZZ/ Büro Ziyu Zhuang

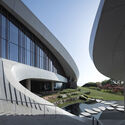
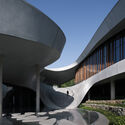
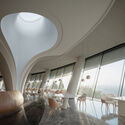
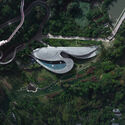
Longquan Mountain Observatory / BUZZ/ Büro Ziyu Zhuang - Exterior Photography, Restaurant & Bar Interiors, Facade, StairsLongquan Mountain Observatory / BUZZ/ Büro Ziyu Zhuang - Exterior Photography, Restaurant & Bar Interiors, FacadeLongquan Mountain Observatory / BUZZ/ Büro Ziyu Zhuang - Interior Photography, Restaurant & Bar Interiors, Arch, Table, ChairLongquan Mountain Observatory / BUZZ/ Büro Ziyu Zhuang - Exterior Photography, Restaurant & Bar InteriorsLongquan Mountain Observatory / BUZZ/ Büro Ziyu Zhuang - More Images+ 38

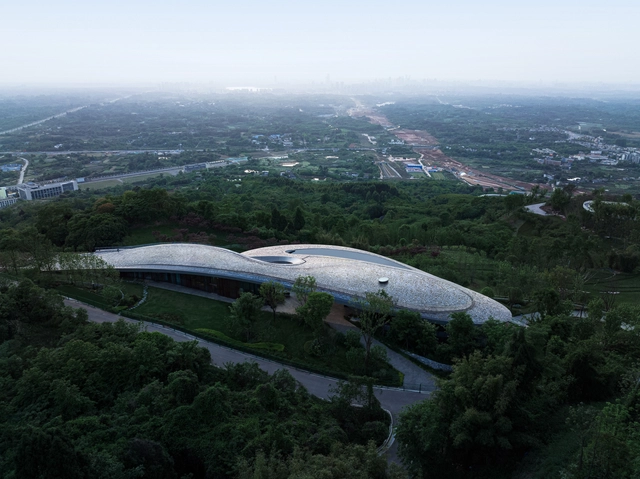
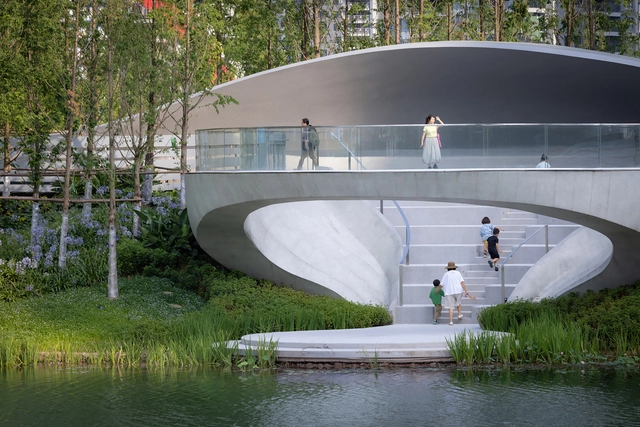
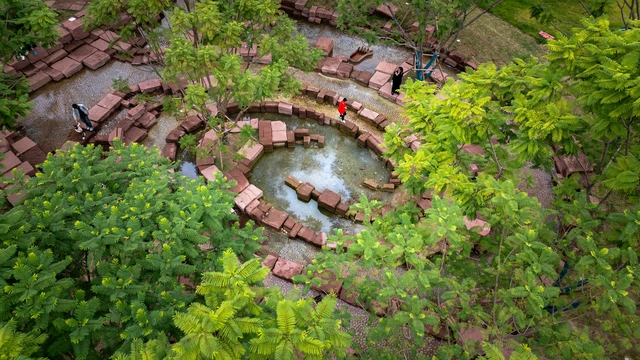
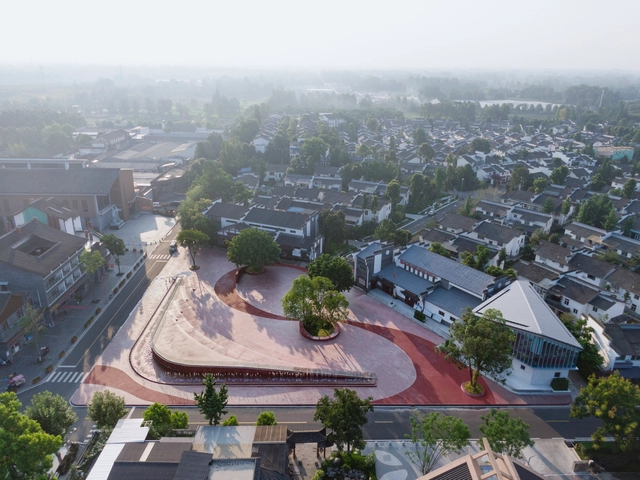
Ring of Starlight / HDEC AIR-CoLAB Studio

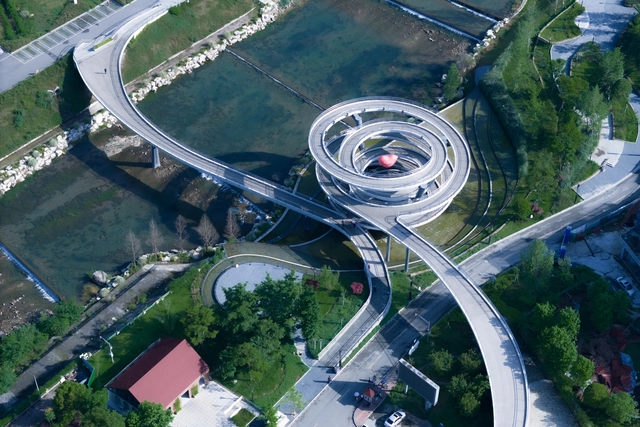
Ring of Starlight / HDEC AIR-CoLAB Studio - Landscape ArchitectureRing of Starlight / HDEC AIR-CoLAB Studio - Exterior Photography, Landscape ArchitectureRing of Starlight / HDEC AIR-CoLAB Studio - Exterior Photography, Landscape ArchitectureRing of Starlight / HDEC AIR-CoLAB Studio - Exterior Photography, Landscape Architecture, CityscapeRing of Starlight / HDEC AIR-CoLAB Studio - More Images+ 33

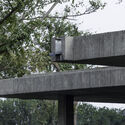
Lujiatan Wetland Park Commercial Service Center / MUDA-Architects

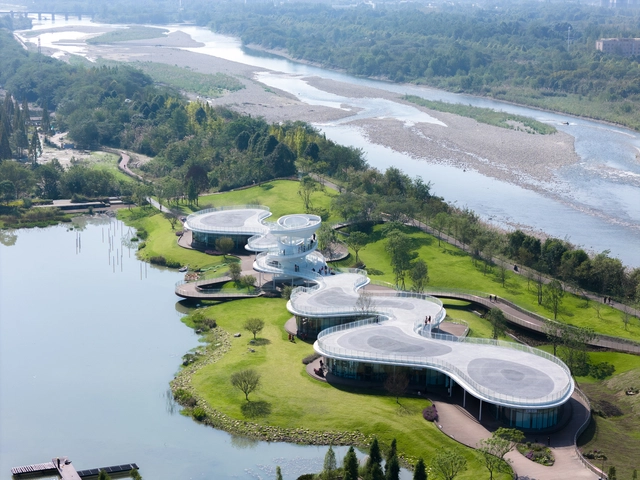
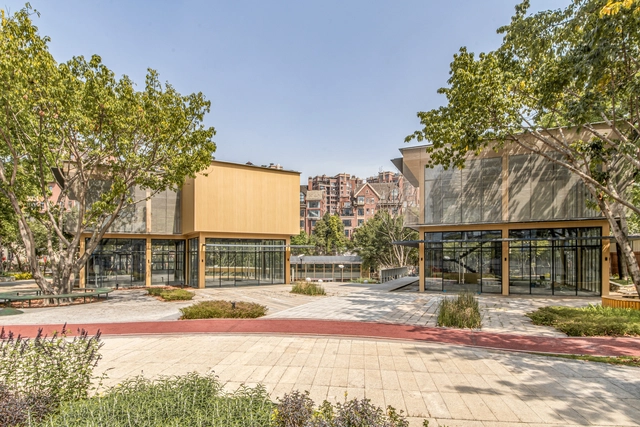
Lujiatan Wetland Park Commercial Service Center / MUDA-Architects - LandscapeLujiatan Wetland Park Commercial Service Center / MUDA-Architects - LandscapeLujiatan Wetland Park Commercial Service Center / MUDA-Architects - Interior Photography, LandscapeLujiatan Wetland Park Commercial Service Center / MUDA-Architects - LandscapeLujiatan Wetland Park Commercial Service Center / MUDA-Architects - More Images+ 46

  • Architects: MUDA-Architects
  • Area Area of this architecture project Area:  3022 m²
  • Year Completion year of this architecture project Year:  2024

Xiaoliangtan Garden / West 8

Xiaoliangtan Garden / West 8 - Exterior Photography, Landscape, Garden, ForestXiaoliangtan Garden / West 8 - Exterior Photography, LandscapeXiaoliangtan Garden / West 8 - Exterior Photography, LandscapeXiaoliangtan Garden / West 8 - Exterior Photography, Landscape, GardenXiaoliangtan Garden / West 8 - More Images+ 6

  • Architects: West 8
  • Area Area of this architecture project Area:  1025 m²
  • Year Completion year of this architecture project Year:  2024

Xingcheng Exhibition Garden / Archermit

Xingcheng Exhibition Garden / Archermit - PavilionXingcheng Exhibition Garden / Archermit - PavilionXingcheng Exhibition Garden / Archermit - PavilionXingcheng Exhibition Garden / Archermit - Interior Photography, Pavilion, Column, Chair, TableXingcheng Exhibition Garden / Archermit - More Images+ 18

  • Architects: Archermit
  • Area Area of this architecture project Area:  99 m²
  • Year Completion year of this architecture project Year:  2024

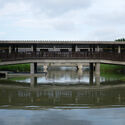
G Clef Bridge / ZZHK Architects

G Clef Bridge / ZZHK Architects - Drawings, Pedestrian BridgeG Clef Bridge / ZZHK Architects - Exterior Photography, Pedestrian Bridge, CityscapeG Clef Bridge / ZZHK Architects - Pedestrian BridgeG Clef Bridge / ZZHK Architects - Pedestrian BridgeG Clef Bridge / ZZHK Architects - More Images+ 29

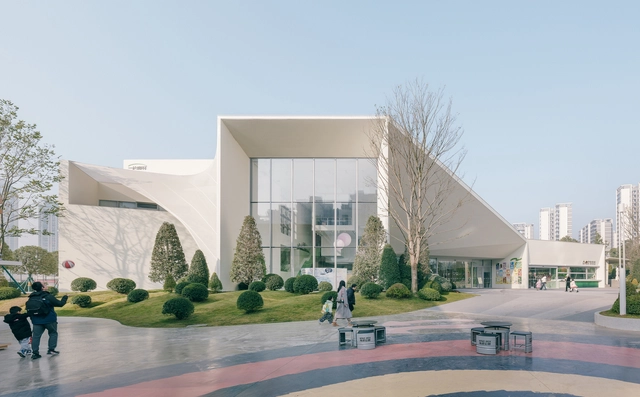
Dotsss Children’s Museum / DL atelier

Dotsss Children’s Museum / DL atelier - Exterior Photography, Other Facilities, CityscapeDotsss Children’s Museum / DL atelier - Interior Photography, Other FacilitiesDotsss Children’s Museum / DL atelier - Other FacilitiesDotsss Children’s Museum / DL atelier - Exterior Photography, Other Facilities, FacadeDotsss Children’s Museum / DL atelier - More Images+ 27

  • Architects: DL atelier
  • Area Area of this architecture project Area:  5736 m²
  • Year Completion year of this architecture project Year:  2023

Tangchang Zhanqi Core Area Space / REL ARCHITECTS

Tangchang Zhanqi Core Area Space / REL ARCHITECTS - Exterior Photography, Government , Facade, Door, StairsTangchang Zhanqi Core Area Space / REL ARCHITECTS - Interior Photography, Government , Facade, LightingTangchang Zhanqi Core Area Space / REL ARCHITECTS - Government Tangchang Zhanqi Core Area Space / REL ARCHITECTS - Government Tangchang Zhanqi Core Area Space / REL ARCHITECTS - More Images+ 20

Linpan Cloud Eye: Chengdu Dayi Rural Neighborhood Center / Archi-Union Architects

Linpan Cloud Eye: Chengdu Dayi Rural Neighborhood Center / Archi-Union Architects - Exterior Photography, Cultural Center, Garden, FacadeLinpan Cloud Eye: Chengdu Dayi Rural Neighborhood Center / Archi-Union Architects - Exterior Photography, Cultural Center, Facade, ArchLinpan Cloud Eye: Chengdu Dayi Rural Neighborhood Center / Archi-Union Architects - Exterior Photography, Cultural Center, FacadeLinpan Cloud Eye: Chengdu Dayi Rural Neighborhood Center / Archi-Union Architects - Interior Photography, Cultural Center, Beam, Table, ChairLinpan Cloud Eye: Chengdu Dayi Rural Neighborhood Center / Archi-Union Architects - More Images+ 29

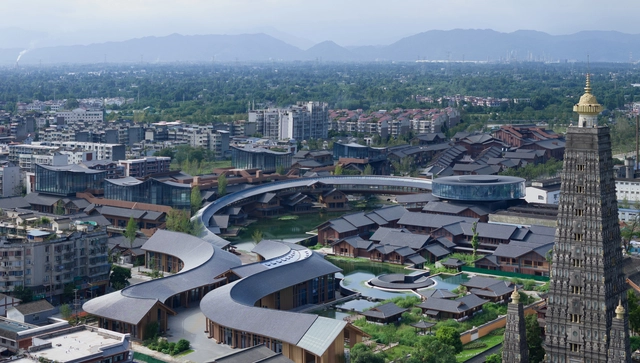
Regional Urban Renewal of Chengdu Pengzhou Longxing Temple Area / BIAD-ASA Studio

Regional Urban Renewal of Chengdu Pengzhou Longxing Temple Area / BIAD-ASA Studio - Exterior Photography, Renovation, CityscapeRegional Urban Renewal of Chengdu Pengzhou Longxing Temple Area / BIAD-ASA Studio - Exterior Photography, Renovation, Garden, FacadeRegional Urban Renewal of Chengdu Pengzhou Longxing Temple Area / BIAD-ASA Studio - Exterior Photography, Renovation, FacadeRegional Urban Renewal of Chengdu Pengzhou Longxing Temple Area / BIAD-ASA Studio - Exterior Photography, Renovation, Facade, FenceRegional Urban Renewal of Chengdu Pengzhou Longxing Temple Area / BIAD-ASA Studio - More Images+ 38

  • Architects: BIAD-ASA Studio
  • Area Area of this architecture project Area:  157768 m²
  • Year Completion year of this architecture project Year:  2023

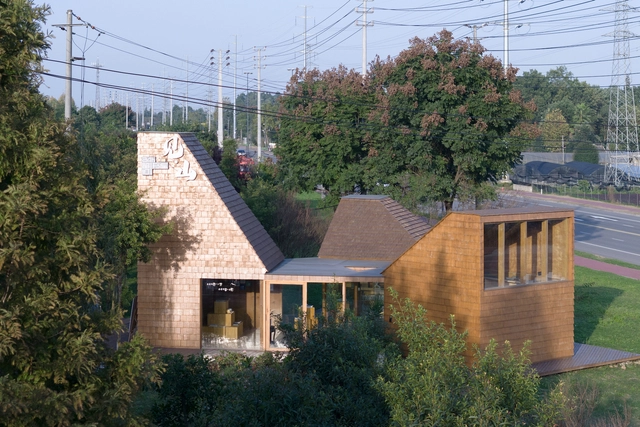
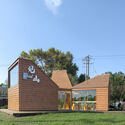
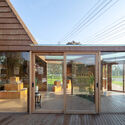
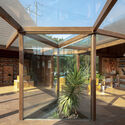
Pyramid Book House / MAT Office

Pyramid Book House / MAT Office - Exterior Photography, Community Pyramid Book House / MAT Office - Exterior Photography, Community , FacadePyramid Book House / MAT Office - Exterior Photography, Community , Deck, Door, Facade, BeamPyramid Book House / MAT Office - Exterior Photography, Community , Patio, Door, Facade, Beam, Chair, TablePyramid Book House / MAT Office - More Images+ 30

•
Chengdu, China
  • Architects: MAT Office
  • Area Area of this architecture project Area:  78 m²
  • Year Completion year of this architecture project Year:  2023

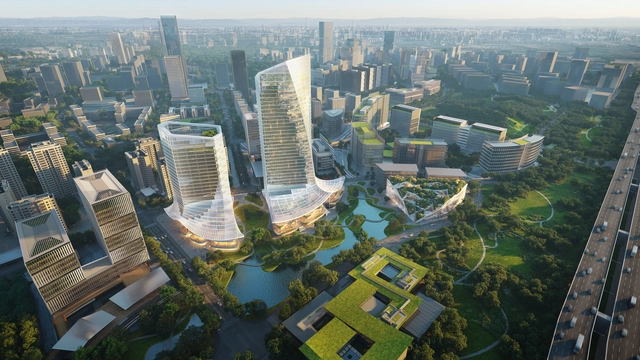
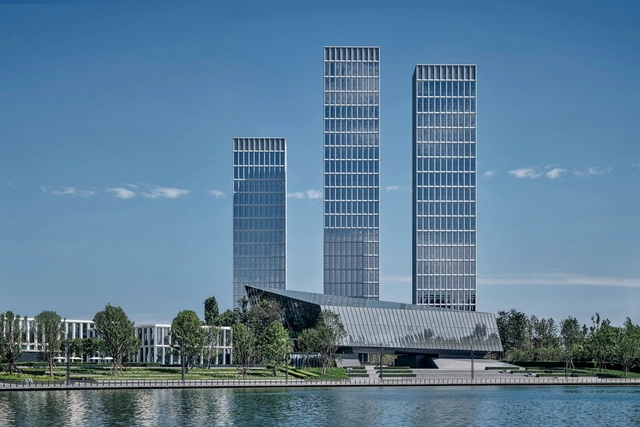
MVRDV Wins Competition to Design Two Buildings in Tianfu Software Park, China

MVRDV has won the competition to design two structures within the Tianfu Software Park in Chengdu, China. One of the structures is a 150-meter-tall tower that acts as a centerpiece to the entire campus. The other is a four-story cultural center featuring an art museum, conference hall, library, and exhibition space. Boasting a faceted sloping design, the scheme invites visitors to explore its interior.
Neighborhood Center of Gaobei Community / LEL DESIGN STUDIO

Neighborhood Center of Gaobei Community / LEL DESIGN STUDIO - Exterior Photography, Renovation, Garden, Stairs, FacadeNeighborhood Center of Gaobei Community / LEL DESIGN STUDIO - Interior Photography, Renovation, Table, Chair, LightingNeighborhood Center of Gaobei Community / LEL DESIGN STUDIO - Exterior Photography, Renovation, Garden, FacadeNeighborhood Center of Gaobei Community / LEL DESIGN STUDIO - Exterior Photography, Renovation, Facade, DoorNeighborhood Center of Gaobei Community / LEL DESIGN STUDIO - More Images+ 21

  • Architects: LEL DESIGN STUDIO
  • Area Area of this architecture project Area:  1200 m²
  • Year Completion year of this architecture project Year:  2023

Luxe Zone Owner’s Block / WE LIVE ARCHITECTS

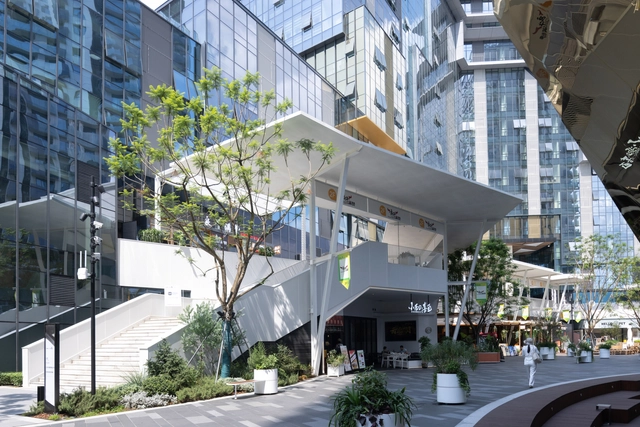
Luxe Zone Owner’s Block  / WE LIVE ARCHITECTS - Exterior Photography, Retail , Facade, CityscapeLuxe Zone Owner’s Block  / WE LIVE ARCHITECTS - Exterior Photography, Retail , FacadeLuxe Zone Owner’s Block  / WE LIVE ARCHITECTS - Exterior Photography, Retail , Facade, CityscapeLuxe Zone Owner’s Block  / WE LIVE ARCHITECTS - Interior Photography, Retail , Kitchen, Facade, BenchLuxe Zone Owner’s Block  / WE LIVE ARCHITECTS - More Images+ 30

A Petal Pavillon / Epiphany Architects

A Petal Pavillon / Epiphany Architects - Exterior Photography, Detail, Garden, FacadeA Petal Pavillon / Epiphany Architects - Exterior Photography, Detail, Stairs, HandrailA Petal Pavillon / Epiphany Architects - Exterior Photography, Detail, GardenA Petal Pavillon / Epiphany Architects - Interior Photography, Detail, StairsA Petal Pavillon / Epiphany Architects - More Images+ 19

•
Chengdu, China
  • Area Area of this architecture project Area:  64 m²
  • Year Completion year of this architecture project Year:  2023

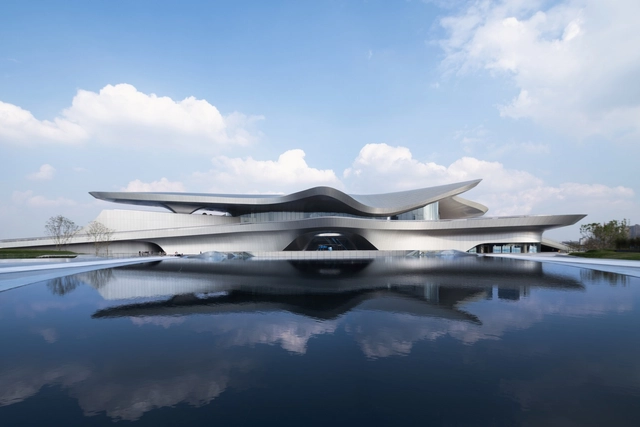
Chengdu Science Fiction Museum / Zaha Hadid Architects

Chengdu Science Fiction Museum / Zaha Hadid Architects - Exterior Photography, MuseumChengdu Science Fiction Museum / Zaha Hadid Architects - Exterior Photography, Museum, Coast, CityscapeChengdu Science Fiction Museum / Zaha Hadid Architects - Interior Photography, Museum, FacadeChengdu Science Fiction Museum / Zaha Hadid Architects - Interior Photography, Museum, FacadeChengdu Science Fiction Museum / Zaha Hadid Architects - More Images+ 7

•
Chengdu, China

La Cadiere One Lake City Residential Buildings / SCDA Architects

La Cadiere One Lake City Residential Buildings / SCDA Architects - Exterior Photography, Residential, Garden, Facade, CityscapeLa Cadiere One Lake City Residential Buildings / SCDA Architects - Exterior Photography, Residential, Facade, CityscapeLa Cadiere One Lake City Residential Buildings / SCDA Architects - Interior Photography, Residential, Stairs, FacadeLa Cadiere One Lake City Residential Buildings / SCDA Architects - Exterior Photography, Residential, Facade, CityscapeLa Cadiere One Lake City Residential Buildings / SCDA Architects - More Images+ 18

  • Architects: SCDA Architects
  • Area Area of this architecture project Area:  239000 m²
  • Year Completion year of this architecture project Year:  2023