1. ArchDaily
  2. Architecture

Architecture: The Latest Architecture and News

HENN Launches CarbonBudget, a Free Tool for Calculating Project-Specific CO2 Emissions

Audio available

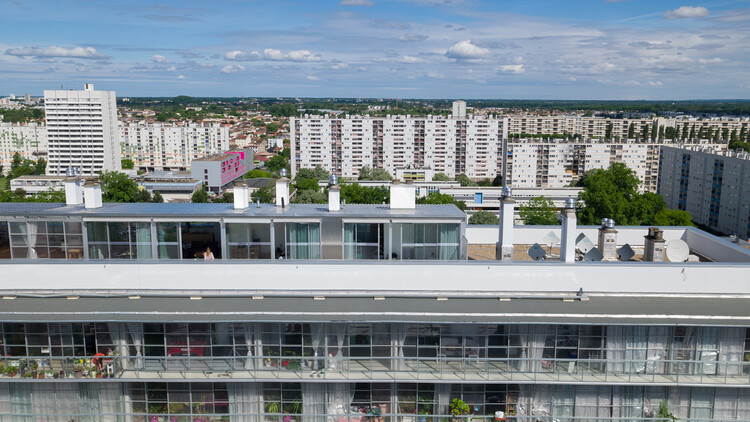
Architecture firm HENN has launched CarbonBudget, a digital tool that calculates project-specific CO2 budgets for buildings. The new platform, free of charge, is a contribution for designers to help reach the 1.5°C target, a global goal from the Paris Agreement to limit long-term global warming to 1.5°C above pre-industrial levels. As the construction industry is responsible for around one-third of global CO2 emissions, architectural design decisions can effectively contribute to containing global warming. The tool is designed to calculate whether the emissions of a building project located in Europe are compatible with the Paris Agreement target, based on specific inputs such as location and building area. The new platform joins other projects from international offices such as MVRDV NEXT's CarbonSpace, Grimshaw's Minoro, and Henning Larsen's OpenDetail, addressing decarbonization through shared digital information.
HENN Launches CarbonBudget, a Free Tool for Calculating Project-Specific CO2 Emissions - Image 1 of 4HENN Launches CarbonBudget, a Free Tool for Calculating Project-Specific CO2 Emissions - Image 2 of 4HENN Launches CarbonBudget, a Free Tool for Calculating Project-Specific CO2 Emissions - Image 3 of 4HENN Launches CarbonBudget, a Free Tool for Calculating Project-Specific CO2 Emissions - Image 4 of 4HENN Launches CarbonBudget, a Free Tool for Calculating Project-Specific CO2 Emissions - More Images+ 3

Subscriber Access

Building and Unbuilding: An Approach to Circular Timber Construction Addressing Material Waste

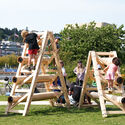
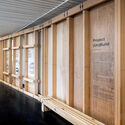
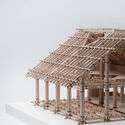
In the face of the climate crisis and within the framework of the United Nations Sustainable Development Goals, the reuse of materials has become prominent in the fields of construction and architecture in recent years. From "urban mining" to life cycle assessments (LCAs), professionals, organizations, and researchers are exploring different solutions and strategies to address the same overarching challenge. Project (Un)Build is a research initiative developing reversible timber construction methods that use straps and friction pads to facilitate material reuse. It contributes to the ongoing debate and reflection on the act of building itself.

Building and Unbuilding: An Approach to Circular Timber Construction Addressing Material Waste - Imagen 1 de 4Building and Unbuilding: An Approach to Circular Timber Construction Addressing Material Waste - Imagen 2 de 4Building and Unbuilding: An Approach to Circular Timber Construction Addressing Material Waste - Imagen 3 de 4Building and Unbuilding: An Approach to Circular Timber Construction Addressing Material Waste - Imagen 4 de 4Building and Unbuilding: An Approach to Circular Timber Construction Addressing Material Waste - More Images+ 14

When Acoustic Control Needs to Move

 | Sponsored Content
Audio available

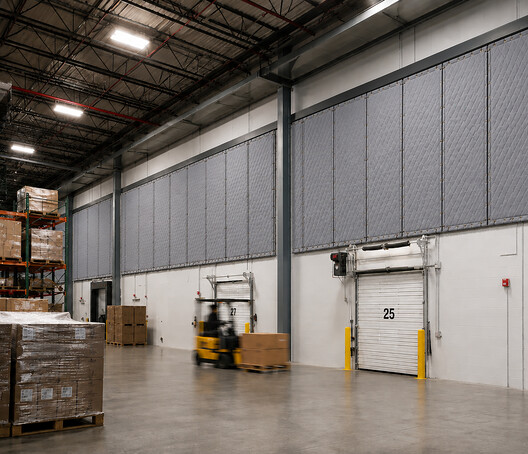
Acoustic design is often associated with permanent building elements, such as walls, roofs, ceilings, and insulation systems, which help control how sound travels through a space. However, not all noise sources or environments are permanent. A construction site changes as work progresses; machinery is replaced or relocated from one area to another; an industrial space may incorporate new equipment; and a temporary work area may emerge in a space that was never designed to accommodate it. Acoustic conditions are not static—they change over time and require solutions that can respond to these transformations. So, what happens when acoustic control becomes a flexible strategy?

Drawing a New City: Brasilia, Fordlandia, and Ciudad Guayana

Audio available

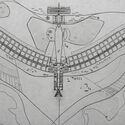
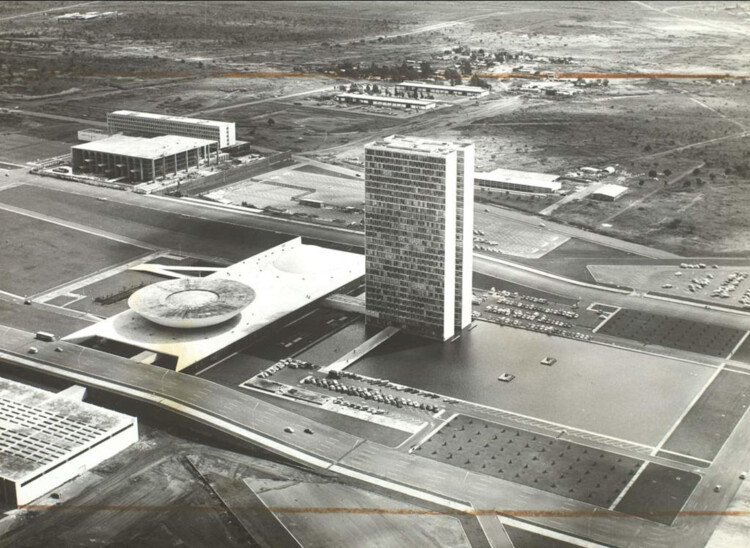
A different social order is easier to imagine when it sits far from the one that already exists. In Latin America, that distance has often been territorial. Parts of the region have repeatedly been treated as places where another world could begin. These places were never empty.

For architects, this idea has a familiar starting point: the plan. Seen from above, a territory can look like a clean sheet, ready for an axis or a grid. At eye level, the same ground is already full of people and the paths they use.

Drawing a New City: Brasilia, Fordlandia, and Ciudad Guayana - Image 1 of 4Drawing a New City: Brasilia, Fordlandia, and Ciudad Guayana - Image 2 of 4Drawing a New City: Brasilia, Fordlandia, and Ciudad Guayana - Image 3 of 4Drawing a New City: Brasilia, Fordlandia, and Ciudad Guayana - Image 4 of 4Drawing a New City: Brasilia, Fordlandia, and Ciudad Guayana - More Images+ 5

Ammodo Architecture Announces First Edition of Architecture Days in Amsterdam

Audio available

Ammodo Architecture will launch the first edition of Ammodo Architecture Days in Amsterdam on November 9 and 10, 2026. Organized by Ammodo Architecture, a programme of the Ammodo Foundation, the event will bring together architects, landscape architects, urban planners, artists, communities, collectives and multidisciplinary design teams, alongside recipients of the 2024 and 2025 Ammodo Architecture Award. Taking place at Westergas, a former industrial complex now used as a cultural and public venue, the invitation-only two-day programme will combine a symposium, exhibition, publication launch and award ceremony, creating a setting for exchange between practices working across different geographic, cultural and disciplinary contexts.

Ammodo Architecture Announces First Edition of Architecture Days in Amsterdam - Image 1 of 4Ammodo Architecture Announces First Edition of Architecture Days in Amsterdam - Image 2 of 4Ammodo Architecture Announces First Edition of Architecture Days in Amsterdam - Image 3 of 4Ammodo Architecture Announces First Edition of Architecture Days in Amsterdam - Image 4 of 4Ammodo Architecture Announces First Edition of Architecture Days in Amsterdam - More Images+ 1

Obra Blanca 2026: Materials as a Starting Point for Discussing Architecture

 | Sponsored Content
Audio available

Obra Blanca, the exhibition of finishes and design products for architecture, will celebrate its seventh edition from October 13 to 15, 2026, at Expo Santa Fe in Mexico City. Conceived for the architecture and interior design community, this initiative combines an innovation showcase with an international lecture program to shape the Obra Blanca Experience: three days of connection, knowledge, and immersion in the architectural finishes and design products sector.

Design Museum Gent Reopens with New Wing by Carmody Groarke and ATAMA

Audio available

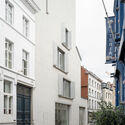
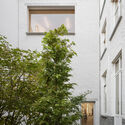
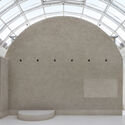
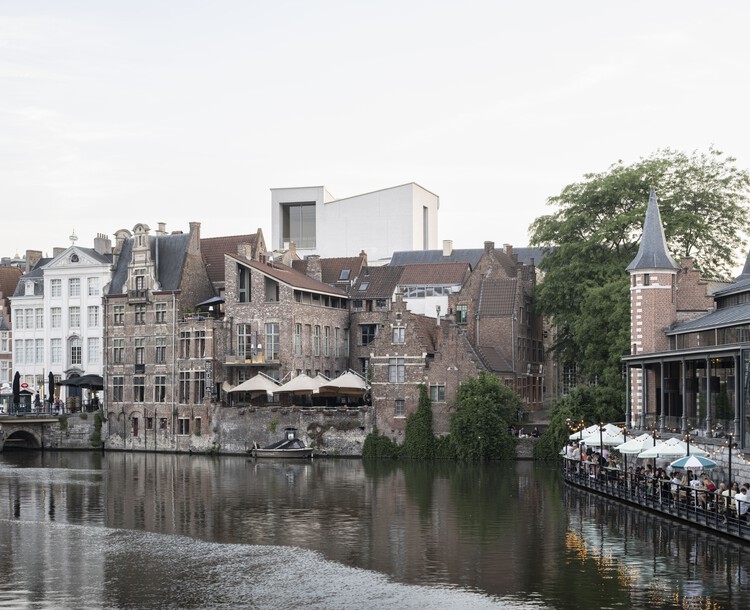
In November 2019, London-based Carmody Groarke and Ghent firm TRANS architectuur | stedenbouw, now known as ATAMA, won the Baumeister international competition to design an extension for Design Museum Gent, Belgium's largest design museum, located in Ghent's historic center. At the time, the museum comprised three buildings: the eighteenth-century Hotel de Coninck, the Leten House, with a sixteenth-century core, and a 1992 wing. After four years of renovation and expansion, the museum reopened on October 3, 2026, within the UNESCO World Heritage city center. The project combines the restoration of these historic buildings with a new wing designed by Carmody Groarke and ATAMA, alongside the restoration work led by RE-ST architectenvennootschap. The museum's collection spans design objects from the fourteenth century to the present, and the renewed building adds spaces for lectures, workshops, exhibitions and events, framing design as something visitors can use and engage with directly rather than only view.

Design Museum Gent Reopens with New Wing by Carmody Groarke and ATAMA - Image 1 of 4Design Museum Gent Reopens with New Wing by Carmody Groarke and ATAMA - Image 2 of 4Design Museum Gent Reopens with New Wing by Carmody Groarke and ATAMA - Image 3 of 4Design Museum Gent Reopens with New Wing by Carmody Groarke and ATAMA - Image 4 of 4Design Museum Gent Reopens with New Wing by Carmody Groarke and ATAMA - More Images+ 16

Architecture as Translation: Africanfuturism in Folklore, Film, and Speculative Art

Audio available

"Take your dream suppressants." The opening line in Wanuri Kahiū's Pumzi, directed at our protagonist Asha, enforces the order of severing ties with hopeful futures and ancestral memories in pasts shared to compel her focus on the perpetual present in the Maitu Community's heterotopia of an enclave. The bird's-eye view shot of the Maitu reveals a sterile, drone-like structure with a panoptic sphere at its center where normal human behavior is medicalized. The layout is built around closed-loop recycling systems as apt as a self-sufficient organism, designed to escape the toxic environment of a sickly Earth, where every pipe and corridor is engineered to harvest human excretion for water generation, thereby absorbing the roles of nature and state both. The community's architecture perfectly translates the film's message with its physicality.

Across folklore, film, and art, the same move recurs: architecture translates an elsewhere, whether ancestral, spiritual, or speculative, into form that can be seen or entered. The sections below follow that translation from the Kasubi Tombs to Kizazi Moto, and show that the elsewhere is a way of reading the present.

Architecture as Translation: Africanfuturism in Folklore, Film, and Speculative Art - Imagen 1 de 4Architecture as Translation: Africanfuturism in Folklore, Film, and Speculative Art - Imagen 2 de 4Architecture as Translation: Africanfuturism in Folklore, Film, and Speculative Art - Imagen 3 de 4Architecture as Translation: Africanfuturism in Folklore, Film, and Speculative Art - Imagen 4 de 4Architecture as Translation: Africanfuturism in Folklore, Film, and Speculative Art - More Images+ 7

Call for Entries Open | 1st Design + AI Hackathon URP 2026: Transformable Multifunctional Furniture

Call for Entries | 1st Design + AI Hackathon URP 2026: Multifunctional Transformable Furniture

Unearthing the Ground: Architecture and the Politics of Waste

Audio available

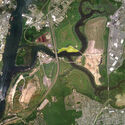
In 1948, Robert Moses established the Fresh Kills Landfill on the western shore of Staten Island. The site, chosen for its remote marshland and cheap land value, was meant to be temporary, but by 1955 it was the largest landfill in the world, receiving up to 29,000 tons of refuse per day at its 1991 peak. By 2001, after more than fifty years of continuous operation, Fresh Kills covered 2,200 acres, roughly three times the area of Central Park, and was, unspectacularly, visible from space. When it started, Moses didn't expect to design a dump but, without calling it that, a new landform with four artificial hills rising up to sixty meters above sea level built entirely from the accumulated residue of eight million daily lives.

That landform is now, slowly, becoming a park. James Corner Field Operations won the international design competition launched by the city in 2001, producing a master plan called Lifescape that will take thirty years to complete. The landfill's four mounds are being capped, planted, and gradually opened to the public. Methane from decomposing waste is captured and fed into an energy system as the wetlands are being restored around the engineered hills. Evidence of New York's consumption transformed into a feat of ecological engineering and an act of institutional memory management (a way of making a city's most embarrassing landscape slowly look like something it was always meant to be).

Unearthing the Ground: Architecture and the Politics of Waste - Image 1 of 4Unearthing the Ground: Architecture and the Politics of Waste - Image 2 of 4Unearthing the Ground: Architecture and the Politics of Waste - Image 3 of 4Unearthing the Ground: Architecture and the Politics of Waste - Image 4 of 4Unearthing the Ground: Architecture and the Politics of Waste - More Images+ 10

TAELON7’s Limbo Engawa Installation Moves From Accra to Art Omi in New York

Audio available

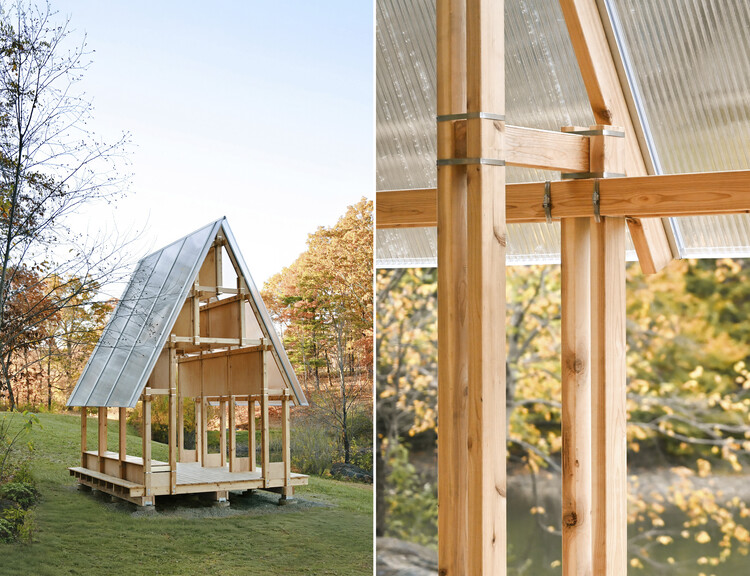
Art Omi and Limbo Museum have presented Limbo Engawa, a two-part site-specific installation by TAELON7, led by architect Juergen Benson-Strohmayer. First presented at Limbo Museum in Accra, Ghana, on March 12, 2026, the project was reconfigured for Art Omi's Sculpture & Architecture Park in Ghent, New York, where it opened on September 19, 2026. Developed as a joint commission between the two institutions, the project uses a modular architectural system to explore how spaces for gathering and exchange can respond to different landscapes, climates, and cultural contexts.

TAELON7’s Limbo Engawa Installation Moves From Accra to Art Omi in New York - 1 的图像 4TAELON7’s Limbo Engawa Installation Moves From Accra to Art Omi in New York - 2 的图像 4TAELON7’s Limbo Engawa Installation Moves From Accra to Art Omi in New York - 3 的图像 4TAELON7’s Limbo Engawa Installation Moves From Accra to Art Omi in New York - 4 的图像 4TAELON7’s Limbo Engawa Installation Moves From Accra to Art Omi in New York - More Images+ 5

On World Architecture Day 2026: A Call to Build Better, Build Differently, and Share Resources

Audio available

The International Union of Architects designates the first Monday of October as World Architecture Day each year, aligning it with the United Nations' World Habitat Day. This year, both occasions are drawing attention to the global housing crisis as a fundamental element of human dignity, inclusion, and well-being. The UIA's motto reads: "Housing is a Human Right. Build It." The organization calls on architects to contribute to advancing equitable access to housing through design, research, and advocacy. From a holistic perspective, the crisis consists not only of a shortage of residential buildings, but of multiple, interconnected barriers to accessing an adequate place to live. The challenge calls on the dual nature of the architect's work: the capacity for abstract design thinking, and the practical knowledge to transform material reality. For architecture to make the right to housing a reality, both capacities must be put into practice: building new governance structures, different models of shared ownership, designs for alternative forms of cohabitation, and new, environmentally sustainable construction systems.

On World Architecture Day 2026: A Call to Build Better, Build Differently, and Share Resources - Imagen 1 de 4On World Architecture Day 2026: A Call to Build Better, Build Differently, and Share Resources - Imagen 2 de 4On World Architecture Day 2026: A Call to Build Better, Build Differently, and Share Resources - Imagen 3 de 4On World Architecture Day 2026: A Call to Build Better, Build Differently, and Share Resources - Imagen 4 de 4On World Architecture Day 2026: A Call to Build Better, Build Differently, and Share Resources - More Images+ 16

From Colombia to New Markets: What La Feria De Diseño Medellín 2026 Left Behind

 | Sponsored Content
Audio available

The 13th edition of La Feria De Diseño Medellín, powered by idd cologne, highlighted an evolution extending far beyond scale: over three days, Plaza Mayor brought together design, architecture, interior design, business, and knowledge on an increasingly international platform. Welcoming over 18,500 visitors and more than 22,000 participants across the city's broader ecosystem, the fair connected professionals, brands, and buyers around new ways of designing, specifying, and inhabiting spaces.

Escapism from the Streets: How Air-Conditioning Reshaped the Asian City

Audio available

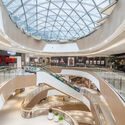
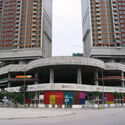
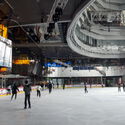
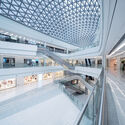
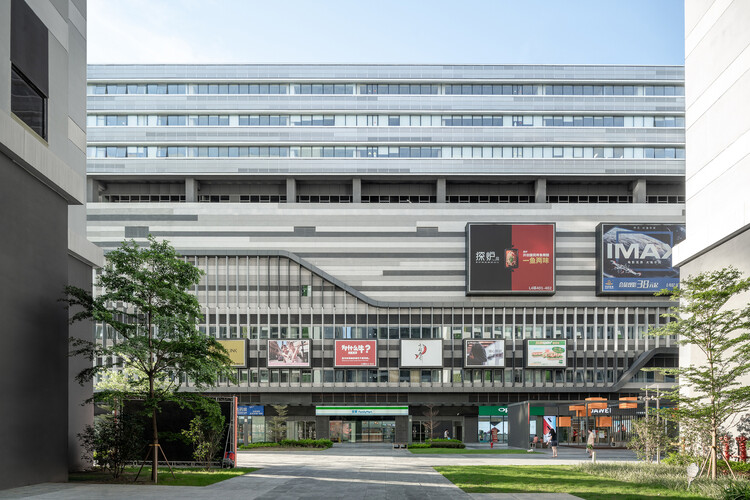
In many Asian cities, the summer climate can increasingly be experienced from a distance. In Hong Kong, it is possible to move from an apartment tower through a podium mall, enter the Mass-Transit-Railway system (MTR), arrive beneath another commercial complex, and continue through enclosed footbridges or underground passages while encountering remarkably little of the atmosphere outside. Heat, humidity, rain, and seasonal variation remain present, but they can be largely bypassed through a continuous network of conditioned interiors.

Over several decades, air-conditioning has expanded from a technology for cooling individual rooms into an infrastructure capable of producing an alternative urban environment. This has been particularly visible in parts of East Asia and South East Asia, where transit-oriented development frequently combines railway stations, shopping centres, housing, offices, and other everyday services within interconnected complexes. The Railway plus Property model has helped institutionalize this relationship between transport and development, creating districts where movement through the city is often inseparable from movement through privately managed interiors.

Escapism from the Streets: How Air-Conditioning Reshaped the Asian City - Image 1 of 4Escapism from the Streets: How Air-Conditioning Reshaped the Asian City - Image 2 of 4Escapism from the Streets: How Air-Conditioning Reshaped the Asian City - Image 3 of 4Escapism from the Streets: How Air-Conditioning Reshaped the Asian City - Image 4 of 4Escapism from the Streets: How Air-Conditioning Reshaped the Asian City - More Images+ 8

Subscriber Access

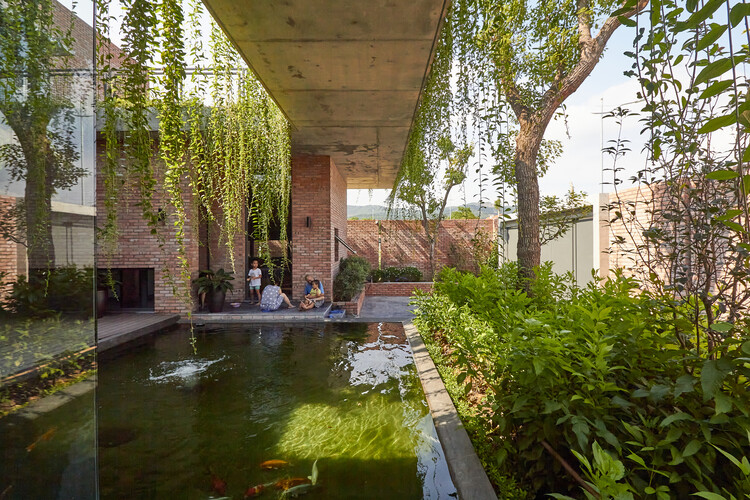
Climate, Density, and Spatial Layers: 18 Houses Shaping Contemporary Vietnamese Architecture

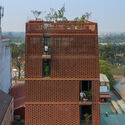
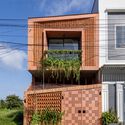
Contemporary Vietnamese residential architecture stands out for its deep sensitivity to local microclimates and context. Detailed studies of weather patterns consistently drive strategic design decisions, resulting in buildings that act as adaptive shelters. Facing conditions that range from scorching summers to dry, cold winters, along with frequent exposure to heavy rains, storms, and floods, architects adopt protective facade elements and multi-layered spatial configurations to shield interior spaces from harsh environmental factors.

Climate, Density, and Spatial Layers: 18 Houses Shaping Contemporary Vietnamese Architecture - Image 1 of 4Climate, Density, and Spatial Layers: 18 Houses Shaping Contemporary Vietnamese Architecture - Image 2 of 4Climate, Density, and Spatial Layers: 18 Houses Shaping Contemporary Vietnamese Architecture - Image 3 of 4Climate, Density, and Spatial Layers: 18 Houses Shaping Contemporary Vietnamese Architecture - Image 4 of 4Climate, Density, and Spatial Layers: 18 Houses Shaping Contemporary Vietnamese Architecture - More Images+ 14

Amman Design Week 2026 Returns with "Accumulations," Exploring the Layers of Place, Material, and Memory

Audio available

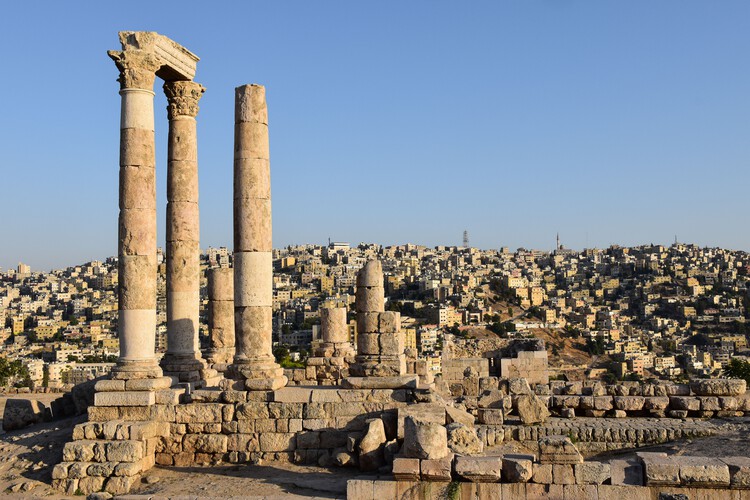
Following its last edition in 2019, Amman Design Week returns from October 2-17, 2026, bringing more than 220 designers and participants together across exhibitions, installations, public-space projects, talks, workshops, and performances in Jordan. The fourth edition unfolds across Ras El Ain, Jabal Al Lweibdeh, Jabal Amman, Iraq Al Amir, and, for the first time, Aqaba. Founded by Her Majesty Queen Rania Al Abdullah in 2016, the event returns under the theme "Accumulations," looking at how materials, memories, knowledge, labor, and everyday practices gather over time and become part of the places people inhabit. The theme also gives the 2026 edition a clear relationship with the city itself.

Amman Design Week 2026 Returns with "Accumulations," Exploring the Layers of Place, Material, and Memory - Imagen 1 de 4Amman Design Week 2026 Returns with "Accumulations," Exploring the Layers of Place, Material, and Memory - Imagen 2 de 4Amman Design Week 2026 Returns with "Accumulations," Exploring the Layers of Place, Material, and Memory - Imagen 3 de 4Amman Design Week 2026 Returns with "Accumulations," Exploring the Layers of Place, Material, and Memory - Imagen 4 de 4Amman Design Week 2026 Returns with Accumulations, Exploring the Layers of Place, Material, and Memory - More Images+ 4

"Beauty in Itself Is Dangerous:" Xu Tiantian on Moving Beyond Starchitecture in Louisiana Channel Interview

Audio available

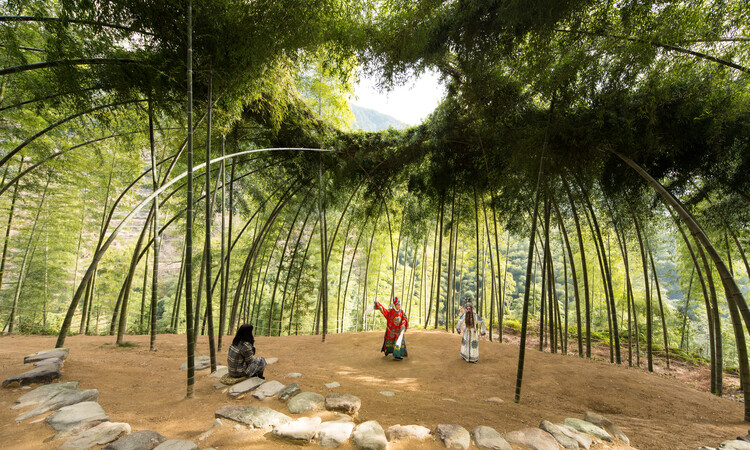
Xu Tiantian is the founding principal of DnA_Design and Architecture, an interdisciplinary practice that addresses both the physical and social dimensions of the contemporary living environment, across scales. Born in 1975 in Fujian, China, she received a Master of Architecture in Urban Design from the Harvard Graduate School of Design and a bachelor's degree in architecture from Tsinghua University in Beijing. Her recent work focuses on rural revitalization through a strategy she describes as "architectural acupuncture," understood as small-scale, site-specific interventions designed to activate local culture, agriculture, and tourism. These interventions, primarily concentrated in China's rural regions, have been recognized by UN-Habitat as a global model for urban–rural integration. In this interview with Louisiana Channel, she reflects on the role of the architect, questions architecture itself and the concept of beauty, explains her working methodology, and emphasizes the spatial dimension of nature.

"Beauty in Itself Is Dangerous:" Xu Tiantian on Moving Beyond Starchitecture in Louisiana Channel Interview - Image 1 of 4"Beauty in Itself Is Dangerous:" Xu Tiantian on Moving Beyond Starchitecture in Louisiana Channel Interview - Image 2 of 4"Beauty in Itself Is Dangerous:" Xu Tiantian on Moving Beyond Starchitecture in Louisiana Channel Interview - Image 3 of 4"Beauty in Itself Is Dangerous:" Xu Tiantian on Moving Beyond Starchitecture in Louisiana Channel Interview - Image 4 of 4Beauty in Itself Is Dangerous: Xu Tiantian on Moving Beyond Starchitecture in Louisiana Channel Interview - More Images+ 4

From Buildings to Worldbuilding: Designing the Narratives of Space

Audio available

The most innovative and impactful design projects arise from the intersection of different fields. The architecture community has always borrowed from, or been inspired by, other forms of cultural production such as film, photography, literature, and theatre. In the theatricality of Baroque churches and the cinematic sequences of contemporary museums, architects have looked beyond the building itself to understand how space can shape a story and construct an experience.

Worldbuilding takes this one step further. Instead of designing only the architecture of a place, it asks architects to establish the social rules, narratives, technologies, economies, atmospheres, behaviors, and relationships that make that place believable. Rather than beginning with, "What should this building look like?", worldbuilding suggests beginning with, "In what kind of world would this building make sense?"

From Buildings to Worldbuilding: Designing the Narratives of Space - Image 1 of 4From Buildings to Worldbuilding: Designing the Narratives of Space - Image 2 of 4From Buildings to Worldbuilding: Designing the Narratives of Space - Image 3 of 4From Buildings to Worldbuilding: Designing the Narratives of Space - Image 4 of 4From Buildings to Worldbuilding: Designing the Narratives of Space - More Images+ 2