1. ArchDaily
  2. Architecture

Architecture: The Latest Architecture and News

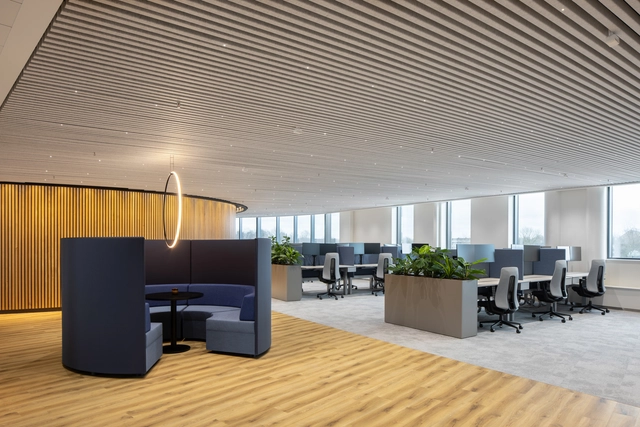
Climate Ceilings: Combining Thermal, Acoustic and Visual Comfort

 | Sponsored Content

Every day, architects and designers tackle an ambitious task: crafting spaces that not only captivate the eye but that also nurture the health and well-being of those who inhabit them. A key part of this mission involves implementing design strategies that foster a pleasant indoor climate, as temperature, humidity and air quality all have a significant impact on users’ mood, productivity and overall health. Humans simply operate better if they are comfortable and content in their home or working environment. Although air-conditioning, ventilation and heating systems have conventionally served as popular solutions to regulate indoor climate, they often carry with them undesirable consequences –the presence of dust and bacteria, the need for regular maintenance and a cluttered, unappealing look. There is, however, an alternative solution.
Integrated Lighting for Intuitive Spaces

Subscriber Access | 

Better for sight, better for eyes, better for health, and better for moods, natural light is understandably the majority’s favored method of illumination, but it’s an uncontrollable resource. It can be increased with larger windows, open-plan interiors, and reflective or light-hued surfaces, but ultimately, when those cold winter nights draw in, the majority of our time is spent fumbling around in the dark.

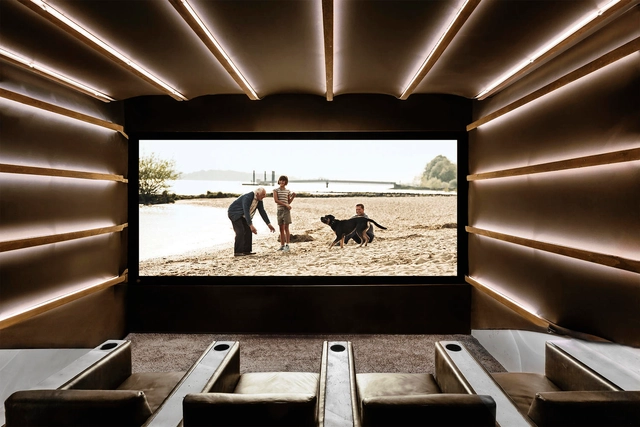
It’s not all doom and gloom, however. Well-thought-out lighting concepts can entirely transform an interior environment. This home in Japan, for example, highlights its architectural features with hidden lighting, bringing them to life at night, while this small-scale showroom cinema also uses indirect lighting strips to graphically define its interior.

Anish Kapoor Unveils His First Permanent Public Artwork in New York City

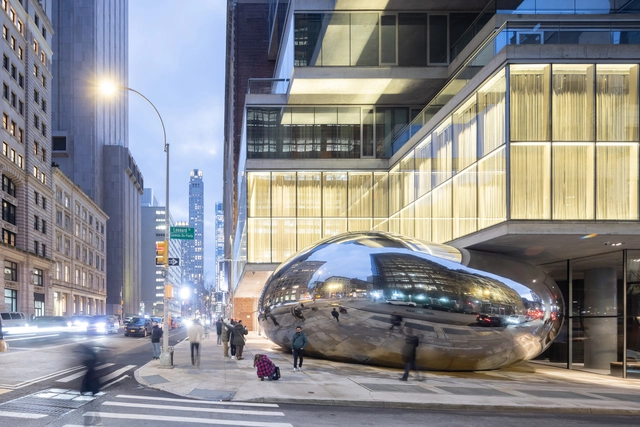
On January 31st, construction scaffolding and barriers were disassembled from the site at 56 Leonard Street, revealing Anish Kapoor’s first permanent artwork in New York City. The 48-foot-long, 19-foot-tall, 40-ton sculpture is nestled partially beneath the Herzog & de Meuron-designed residential building in the Tribeca neighborhood in Lower Manhattan. The mirrored sculpture is reminiscent of Kapoor;’s work called Cloud Gate, also known as “The Bean,” in Chicago, US.

Anish Kapoor Unveils His First Permanent Public Artwork in New York City - Image 1 of 4Anish Kapoor Unveils His First Permanent Public Artwork in New York City - Image 2 of 4Anish Kapoor Unveils His First Permanent Public Artwork in New York City - Image 3 of 4Anish Kapoor Unveils His First Permanent Public Artwork in New York City - Image 4 of 4Anish Kapoor Unveils His First Permanent Public Artwork in New York City - More Images+ 11

Living in a Single Room: 25 Unique Loft Designs

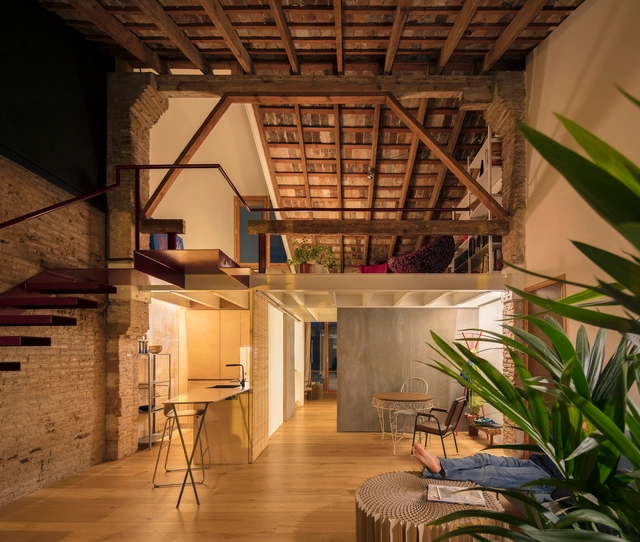
Lofts can refer to the highest story of a building, such as attics, for example, which have been converted into apartments or studios. Later on, the term loft started to be used to describe open-concept spaces, where the entire architectural program was incorporated into one large room, resulting in a market trend.

People are increasingly looking for more flexible and open spaces, so we have put together a selection of 25 lofts that provide different approaches to these environments: either by creating a mezzanine to take advantage of the high ceiling or simply by arranging furniture.

Living in a Single Room: 25 Unique Loft Designs - Imagen 1 de 4Living in a Single Room: 25 Unique Loft Designs - Imagen 2 de 4Living in a Single Room: 25 Unique Loft Designs - Imagen 3 de 4Living in a Single Room: 25 Unique Loft Designs - Imagen 4 de 4Living in a Single Room: 25 Unique Loft Designs - More Images+ 45

Striking a Balance: The Dilemma in Heritage Cities

Subscriber Access | 

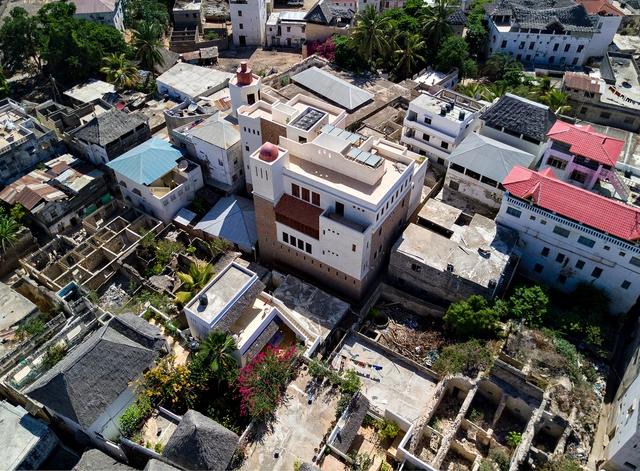
Subject to the forces of capital, migrating populations, and political circumstances, our planet’s cities are constantly evolving. This continuous evolution is evident in the built fabric of settlements, as architects and planners build upon layers of the built environment, with some having the strenuous task of having to integrate the historic urban areas of cities successfully with contemporary architectural interventions and systems. 

The cities of this category are frequently in an internal conflict — oftentimes having to grapple with the sometimes contradictory aims of both sustaining local populations and welcoming outside investment and national development projects.

Striking a Balance: The Dilemma in Heritage Cities - Image 1 of 4Striking a Balance: The Dilemma in Heritage Cities - Image 2 of 4Striking a Balance: The Dilemma in Heritage Cities - Image 3 of 4Striking a Balance: The Dilemma in Heritage Cities - Image 4 of 4Striking a Balance: The Dilemma in Heritage Cities - More Images+ 4

Artificial Lighting Tips to Improve the Kitchen Space

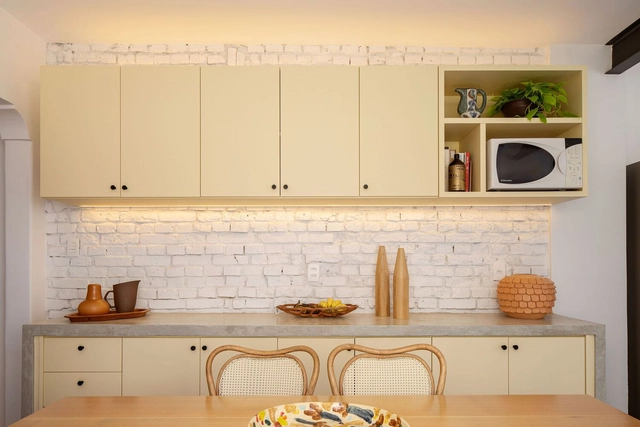
Over time, the kitchen has ceased to be considered only as a workspace and became a meeting and leisure area. For many, it is the heart of the home. Therefore, it is necessary to design an ambiance that can help when preparing dishes and also bring comfort during a gathering with friends and family.

Artificial Lighting Tips to Improve the Kitchen Space - Image 1 of 4Artificial Lighting Tips to Improve the Kitchen Space - Image 2 of 4Artificial Lighting Tips to Improve the Kitchen Space - Image 3 of 4Artificial Lighting Tips to Improve the Kitchen Space - Image 4 of 4Artificial Lighting Tips to Improve the Kitchen Space - More Images+ 10

The Second Studio Podcast: Is BIM Ruining the Architecture Industry?

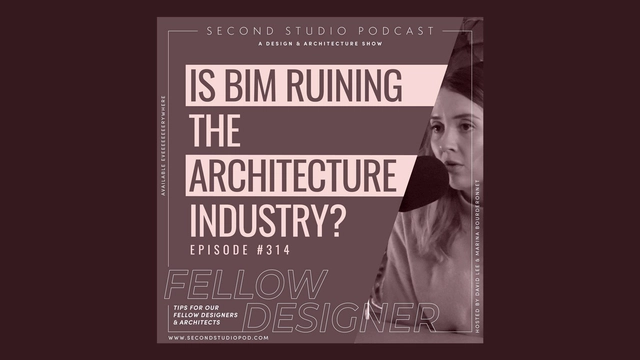
The Second Studio (formerly The Midnight Charette) is an explicit podcast about design, architecture, and the everyday. Hosted by Architects David Lee and Marina Bourderonnet, it features different creative professionals in unscripted conversations that allow for thoughtful takes and personal discussions.

A variety of subjects are covered with honesty and humor: some episodes are interviews, while others are tips for fellow designers, reviews of buildings and other projects, or casual explorations of everyday life and design. The Second Studio is also available on iTunes, Spotify, and YouTube.

Ideas for Outdoor Spaces: Backyards, Balconies and Patios

Subscriber Access | 

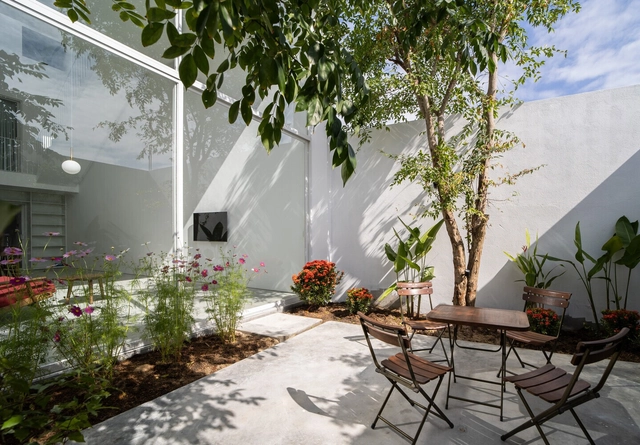
In urban centers, houses rarely have a large backyard to create a leisure or living area, that's why we have gathered some examples that have managed to occupy these areas, improving the connection between interior and exterior and enhancing their users' comfort.

Ideas for Outdoor Spaces: Backyards, Balconies and Patios - Image 1 of 4Ideas for Outdoor Spaces: Backyards, Balconies and Patios - Image 2 of 4Ideas for Outdoor Spaces: Backyards, Balconies and Patios - Image 3 of 4Ideas for Outdoor Spaces: Backyards, Balconies and Patios - Image 4 of 4Ideas for Outdoor Spaces: Backyards, Balconies and Patios - More Images+ 7

A Baseball Stadium in South Korea and an Aquatic Center in Canada: 8 Unbuilt Sports Facilities Submitted to ArchDaily

Subscriber Access | 

Sport plays an important role in the life of every city, yet the buildings housing these activities pose a particular set of challenges to the architects. Scale and dimensions need to be adapted to allow for unrestricted movement, heights are adjusted to the force of an athlete’s throw, and lighting, surface, and finishes require careful consideration. The matter becomes even more complex if these activities become the center of large-scale events. The flow of people becomes an integral part of the design, as different types of users require separate circulation paths.

This week’s curated selection of Best Unbuilt Architecture highlights the design of sports centers submitted by the ArchDaily community. From a tennis stadium in Italy, to a yoga pavilion on the cliffs of Portugal, this selection features projects centered around movement, practicing, following, and enjoying sports, be it tennis, baseball, yoga or football. The article presents projects from various counties, such as South Korea, Canada, Portugal, and Argentina.

Saudi Arabia Unveils Design for the Mukaab, a Large-Scale Cube-Shaped Skyscraper in Riyadh

The Saudi Arabian government has revealed the design for the Mukaab, a cube-shaped supertall skyscraper that will become the center of the New Murabba district in downtown Riyadh. The Mukaab aims to become the largest built structure in the world, measuring 400 meters in height, width, and length. The building will be situated in the North West of Riyadh, in a 19 square kilometers area that will become one of the largest downtown developments in the world. The Mukaab skyscraper and the Murabba district were announced by His Royal Highness Crown Prince Mohammad bin Salman bin Abdulaziz, Prime Minister and Chairman of the New Murabba Development Company (NMDC).

The Grand Egyptian Museum by Heneghan Peng Architects Will Accommodate Some of Humanity's Most Precious Artifacts

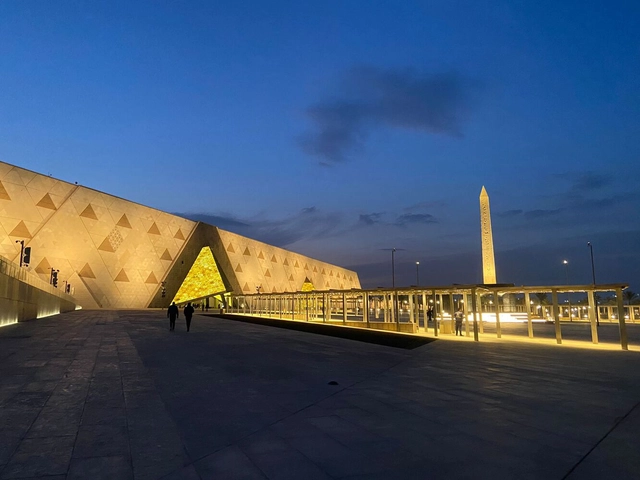
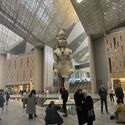
After multiple delays, the Grand Egyptian Museum has announced it will start allowing the public to pre-book tours starting next week. Designed by Irish firm Heneghan Peng Architects, the project was initiated in 2003. The museum, located on a 500,000 sqm site just a mile away from the monumental Great Pyramids of Giza, is designed to accommodate some of humanity's most precious artifacts.

The Grand Egyptian Museum by Heneghan Peng Architects Will Accommodate Some of Humanity's Most Precious Artifacts - Image 1 of 4The Grand Egyptian Museum by Heneghan Peng Architects Will Accommodate Some of Humanity's Most Precious Artifacts - Image 2 of 4The Grand Egyptian Museum by Heneghan Peng Architects Will Accommodate Some of Humanity's Most Precious Artifacts - Image 3 of 4The Grand Egyptian Museum by Heneghan Peng Architects Will Accommodate Some of Humanity's Most Precious Artifacts - Image 4 of 4The Grand Egyptian Museum by Heneghan Peng Architects Will Accommodate Some of Humanity's Most Precious Artifacts - More Images+ 3

The Long and Tangled History of Architectural Style

This article was originally published on Common Edge.

In the late 1960s, Ben Bradlee, the storied executive editor of The Washington Post from 1965 until 1991, confronted making the paper more appealing to younger readers. He ditched Lifestyle as the name of a new, updated section, which he found irksome; instead, he chose Style. As he explained in his memoir: “I liked the word ‘Style’ … I like people with style, with flair, with signature qualities.” After 50 years as Style, and nine years after Bradlee’s death, the section has been renamed Lifestyles. The editorial change notwithstanding, Bradlee used “style” as most non-architects think of it and much in keeping with how Duo Dickinson seems to frame it in a recent Common Edge piece: “Wrestling With Architectural Style in a Post-Style World.” Yet in matters architectural, at least historically, it’s long been another thing altogether.

One Year of War in Ukraine: Humanitarian and Cultural Initiatives to Help a Country in Crisis

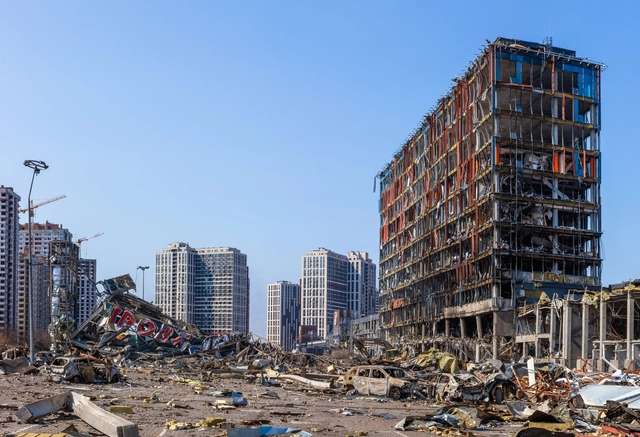
On 24 February 2022, Russia invaded Ukraine, a major escalation of the conflict dating since 2014. Now, a year later, the war is still ongoing. Both soldiers and civilians have fallen victim, while millions of others have become refugees, fleeing to safer areas across Europe or within Ukraine. What was instilled was a severe humanitarian and refugee crisis. The hostilities have also threatened Ukraine’s cultural and architectural heritage, as museums, monuments, and historical landmarks have become targets.

The implications are also reaching Europe and globally, as energy resources and food supplies become scarcer, damaging some economies. Still, Western countries remained unified in their support of Ukraine, as reported by international news outlets. Despite the economic difficulties, international support was mobilized through various initiatives in hopes of helping displaced people, protecting cultural heritage, and mapping a plan for reconstruction.
One Year of War in Ukraine: Humanitarian and Cultural Initiatives to Help a Country in Crisis - Image 1 of 4One Year of War in Ukraine: Humanitarian and Cultural Initiatives to Help a Country in Crisis - Image 2 of 4One Year of War in Ukraine: Humanitarian and Cultural Initiatives to Help a Country in Crisis - Image 3 of 4One Year of War in Ukraine: Humanitarian and Cultural Initiatives to Help a Country in Crisis - Image 4 of 4One Year of War in Ukraine: Humanitarian and Cultural Initiatives to Help a Country in Crisis - More Images+ 15

Venice Canals Run Dry as Italy Faces Another Drought Alert

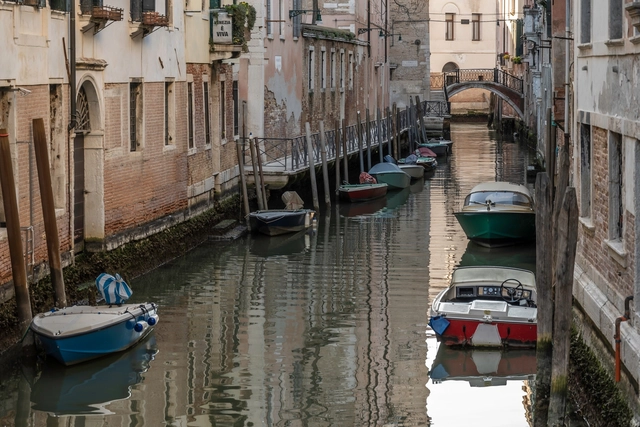
Venice, a city usually concerned with devastating floods, now faces the opposite problem: canals are starting to run dry following weeks of dry winter weather and unusually low tides. A combination of factors is believed to have caused this rare sight: lack of rain, high atmospheric pressure, and the lunar cycle producing low water levels during ebb tide. Since the canals serve as streets in the city, the phenomenon has implications beyond the disappointment of the tourists. Some of Venice’s smaller calas have dried up almost entirely, making it impossible for gondolas, water taxis, and ambulances to reach areas of the city.

Kenzo Tange’s famous Kagawa National Gymnasium in Japan Set to be Demolished

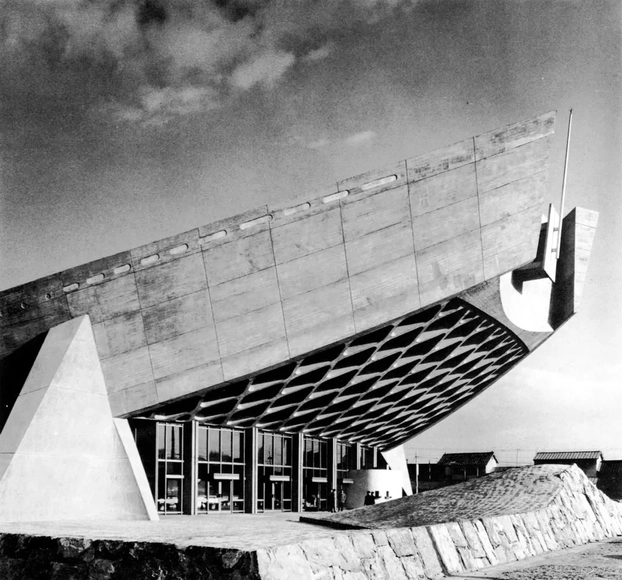
Local governor Toyohito Ikeda of Takamatsu, in Japan, announced that the famous Kagawa Gymnasium will be demolished. Built between 1961 and 1964 by the Pritzker Prize winner Kenzo Tange, the structure is a landmark of the modernist post-war era in Japan. This news has sparked the creation of a petition in an effort to save this 47-year-old monument.
Kenzo Tange’s famous Kagawa National Gymnasium in Japan Set to be Demolished - Image 1 of 4Kenzo Tange’s famous Kagawa National Gymnasium in Japan Set to be Demolished - Image 2 of 4Kenzo Tange’s famous Kagawa National Gymnasium in Japan Set to be Demolished - Image 5 of 4Kenzo Tange’s famous Kagawa National Gymnasium in Japan Set to be Demolished - Image 3 of 4Kenzo Tange’s famous Kagawa National Gymnasium in Japan Set to be Demolished - More Images+ 1

"Utopian Infrastructure: The Peasant Basketball Court" To Represent Mexico at the 18th Venice Architecture Biennale 2023

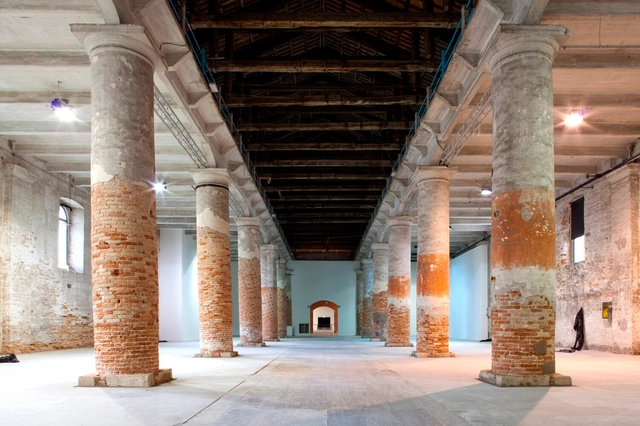
The National Institute of Fine Arts and Literature (Inbal) announced the selected proposal that will represent Mexico at the 18th International Architecture Exhibition of the Venice Biennale 2023. The selection was derived from 44 registered teams and 14 projects submitted. The selected proposal is called "Utopian Infrastructure: The peasant basketball court" and is made up of the following participants:

"Form Follows Fiction": An Interview with Ole Scheeren

Subscriber Access | 

Captivated by cinematographic references and the narrative space, Ole Scheeren's work stands out by its disruptive solutions to the present social challenges and the cities we live in. With more than 30 years of career in the architecture field, Ole Scheeren has won several awards and one of its most iconic works includes the CCTV Headquarters in Beijing when was director and partner at OMA, before founding Büro Ole Scheeren.

In this interview, documented at the World Architecture Festival 2022, Scheeren discusses the importance of the narrative of a project and the quality architecture has by building the stages where people live: "the fictional anticipation of life".

"Form Follows Fiction": An Interview with Ole Scheeren - Arch Daily Interviews"Form Follows Fiction": An Interview with Ole Scheeren - Arch Daily Interviews"Form Follows Fiction": An Interview with Ole Scheeren - Arch Daily Interviews"Form Follows Fiction": An Interview with Ole Scheeren - Arch Daily InterviewsForm Follows Fiction: An Interview with Ole Scheeren - More Images

3D Printed Interior with Upcycled Plastic: Reducing Waste, Enhancing Design

Subscriber Access | 

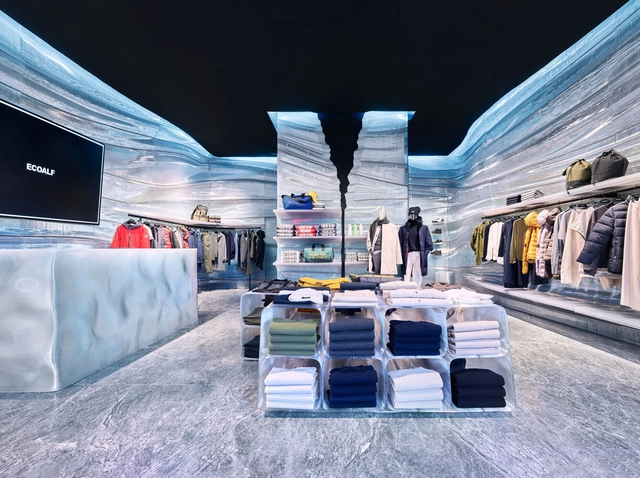
“Our planet is choking in plastic,” states the United Nations. While the man-made material has many valuable uses, our addiction to single-use plastic products has led to severe economic, health and environmental issues. Roughly one million plastic bottles are purchased every minute, and five trillion plastic bags are used every year worldwide –used just once, then thrown away. Plastics and microplastics have found their way into every corner of our natural environment, from the peaks of the highest mountains to the depths of the deepest oceans. So much so, that they have become part of the Earth’s fossil record and created an entirely new marine microbial habitat known as the “plastisphere.”

3D Printed Interior with Upcycled Plastic: Reducing Waste, Enhancing Design - Image 2 of 43D Printed Interior with Upcycled Plastic: Reducing Waste, Enhancing Design - Image 1 of 43D Printed Interior with Upcycled Plastic: Reducing Waste, Enhancing Design - Image 4 of 43D Printed Interior with Upcycled Plastic: Reducing Waste, Enhancing Design - Image 3 of 43D Printed Interior with Upcycled Plastic: Reducing Waste, Enhancing Design - More Images+ 3