1. ArchDaily
  2. Architectural Design

Architectural Design: The Latest Architecture and News

Spaces that Educate: The Role of Architectural Design on International Education Day

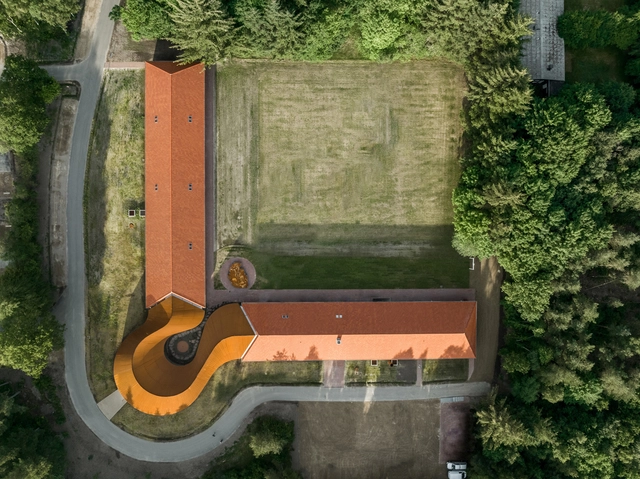
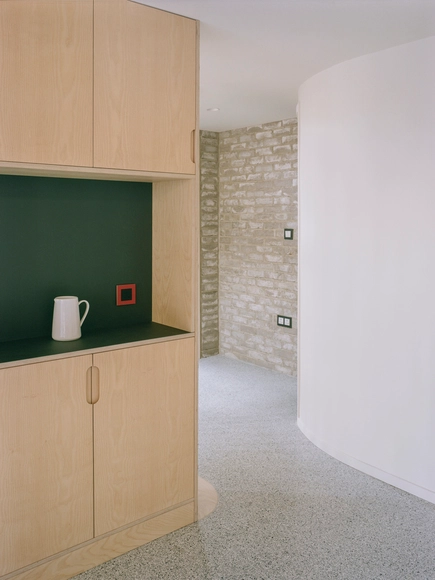
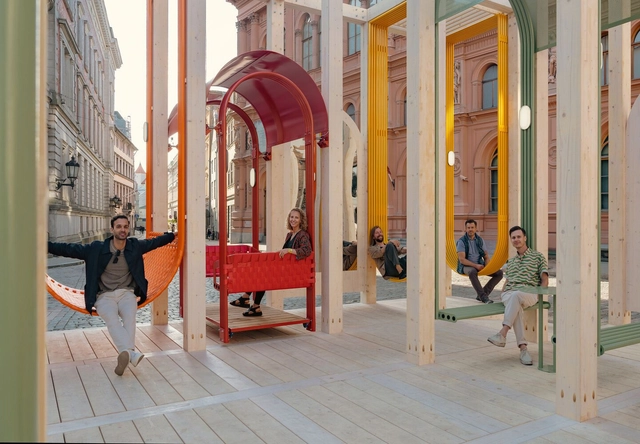
Today, the International Day of Education serves as a reminder of the significant impact that architectural design has on learning environments. From flexible classrooms that adapt to diverse teaching methods to outdoor learning areas that integrate natural elements, the architecture of learning spaces embodies the principles of pedagogy, offering opportunities for exploration, collaboration and creativity, all while maintaining a focus on the safety and comfort of all users. This selection of articles explores the potential of design to enhance learning outcomes through spatial exploration, be it inside the classroom, in outdoor spaces or by encouraging larger communities to part-take in the learning process.

Spaces that Educate: The Role of Architectural Design on International Education Day - Image 1 of 4Spaces that Educate: The Role of Architectural Design on International Education Day - Image 2 of 4Spaces that Educate: The Role of Architectural Design on International Education Day - Image 3 of 4Spaces that Educate: The Role of Architectural Design on International Education Day - Image 4 of 4Spaces that Educate: The Role of Architectural Design on International Education Day - More Images+ 10

From Patina to Purpose: 15 Projects that Explore Corten Steel as a Design Element

Subscriber Access | 

In architectural design, materials convey narratives, shaping how spaces are perceived and experienced. Weathering steel, often known by its genericized trademark name, Corten steel, stands out for its ability to evolve, transforming into a medium that tells its own story. It represents a group of steel alloys that form a stable external layer of rust that replaces the need for paint to protect the steel while allowing it to develop in time. Its weathered patina serves as more than a functional shield; it becomes an aesthetic language, a testament to the interplay between architecture and nature. This ever-changing surface bridges the ephemeral and the enduring, offering architects a material that grows richer with age.

From Patina to Purpose: 15 Projects that Explore Corten Steel as a Design Element - Image 1 of 4From Patina to Purpose: 15 Projects that Explore Corten Steel as a Design Element - Image 4 of 4From Patina to Purpose: 15 Projects that Explore Corten Steel as a Design Element - Image 2 of 4From Patina to Purpose: 15 Projects that Explore Corten Steel as a Design Element - Image 3 of 4From Patina to Purpose: 15 Projects that Explore Corten Steel as a Design Element - More Images+ 13

How Visualization Studios Help Architects Achieve the “Wow” Effect

 | Sponsored Content

In today's world of architecture and design, it's no longer enough to present clients with blueprints or plans — they want to visualize the final product before construction begins. This is where 3D visualization studios come into play. By offering photo-realistic renderings, virtual tours, and interactive configurators, these studios make it easier for architects to communicate their ideas and leave a lasting impression on their clients. With the help of these cutting-edge tools, architects can create stunning presentations that truly deliver the "wow" effect at every stage of the project. Here's how DEGO render studio deliver with their unique solutions.
Cutting-Edge Exterior and Interior Pivot Doors: 2024 Winners Revealed

 | Sponsored Content

The results are in, and FritsJurgens are excited to announce the winners of the Best Pivot Door Contest 2024. This year brought forth an exceptional selection of pivot doors, each representing cutting-edge innovation, sophisticated design, and meticulous craftsmanship from across the globe.

FritsJurgens' esteemed jury, composed of last year's winners, conducted a thorough evaluation to determine the best entries in each of the three categories: Best Exterior Pivot Door, Best Interior Pivot Door, and Best Specialty Application.

The Bright Side of Smart Home Design: Modular Freedom with the 55x55 Switch

 | Sponsored Content

The first light switch has come a long way since its invention in 1884 by John Henry Holmes in Newcastle, England. Holmes' ingenious 'quick-break technology' transformed the way electricity was managed, ensuring safer and more efficient lighting control. Since then, switches evolved in both form and function, embracing diverse designs—from toggles and rockers to the LED-illuminated models and sleek touch sensors. The function of the switch has also broadened, allowing us to operate more than just light at our fingertips, revolutionizing the convenience of shaping our interior environments.

Architecture Now: From Island Resorts to Eco-Parks, A Look at Recent Architectural Announcements from BIG, KCAP, and More

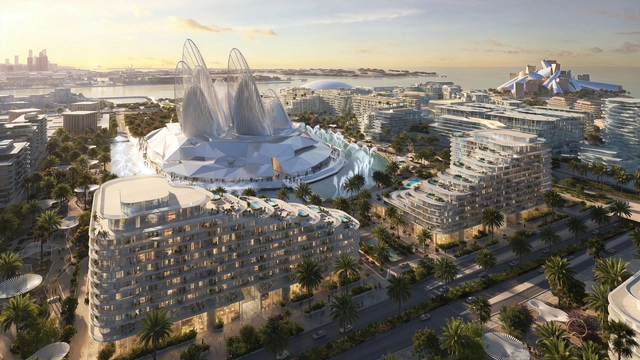
Recent architectural announcements showcase a global range of projects. This month, some of the most recognized architectural offices in the world have announced ambitious projects, some engaging with local communities, rediscovering and revitalizing existing structures, or contributing to complex architectural landscapes. Among them, BIG revealed their proposal for Saadiyat Island, a cultural district that gathers some of the world's most famous designers. Additionally, Populous revealed a new performance center, KCAP is developing a framework for an eco-industrial park, and Henley Halebrown is working to revitalize an overlooked structure in Belgium, reopening it to the local community. Read on to discover a collection of recent announcements from the architectural world, peeking into established architects' processes and recent announcements.

Architecture Now: From Island Resorts to Eco-Parks, A Look at Recent Architectural Announcements from BIG, KCAP, and More - Imagem 1 de 4Architecture Now: From Island Resorts to Eco-Parks, A Look at Recent Architectural Announcements from BIG, KCAP, and More - Imagem 2 de 4Architecture Now: From Island Resorts to Eco-Parks, A Look at Recent Architectural Announcements from BIG, KCAP, and More - Imagem 3 de 4Architecture Now: From Island Resorts to Eco-Parks, A Look at Recent Architectural Announcements from BIG, KCAP, and More - Imagem 4 de 4Architecture Now: From Island Resorts to Eco-Parks, A Look at Recent Architectural Announcements from BIG, KCAP, and More - More Images+ 22

Revealing the Europe 40under40 Best Young Architects & Designers of 2023-2024

The winners of the "Europe 40under40®" program for 2023-2024 have been announced, celebrating promising talents in architecture and design. This recognition highlights projects from emerging professionals under the age of 40, including architects, landscape architects, urban planners, and industrial designers. The program, initiated by The European Centre, aims to showcase a new generation of designers who are poised to impact the future of living and working environments, cities, and rural areas.

All winning projects will be displayed in the exhibition titled "40 Young European Architects with New Visions," scheduled for December 2024 at The European Centre, located in Athens, Greece. The exhibition will coincide with an awards ceremony. Moreover, a special edition publication by Metropolitan Arts Press will feature this year's cohort of talented architects and designers, aiming to reach an international audience of architecture enthusiasts.

Revealing the Europe 40under40 Best Young Architects & Designers of 2023-2024 - Imagem 1 de 4Revealing the Europe 40under40 Best Young Architects & Designers of 2023-2024 - Imagem 2 de 4Revealing the Europe 40under40 Best Young Architects & Designers of 2023-2024 - Imagem 3 de 4Revealing the Europe 40under40 Best Young Architects & Designers of 2023-2024 - Imagem 4 de 4Revealing the Europe 40under40 Best Young Architects & Designers of 2023-2024 - More Images+ 13

The International Slavery Museum and Maritime Museum in Liverpool, UK, Receive Planning Approval

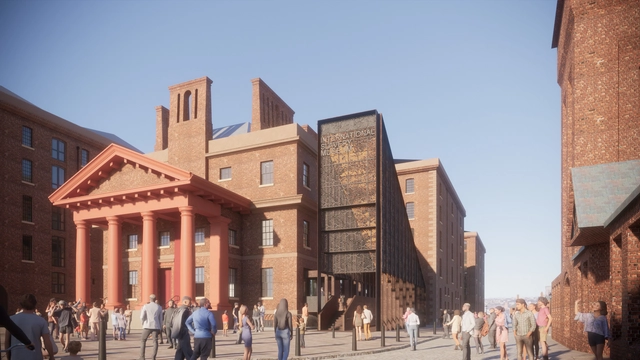
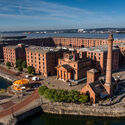
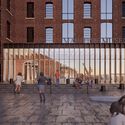
The redevelopment of the International Slavery Museum and Maritime Museum in Liverpool, UK, has been officially approved. Led by Feilden Clegg Bradley Studios, the project titled "Two Museums, One Vision" aims to transform the two venues on Liverpool's waterfront into engaging and welcoming spaces that properly address contemporary issues and reveal untold histories. aims to comprehensively narrate Britain's maritime history alongside its involvement in the transatlantic slave trade. Both venues are set to close early in 2025 for the redevelopment works to begin, according to the National Museums Liverpool. The completion date is scheduled for 2028.

The International Slavery Museum and Maritime Museum in Liverpool, UK, Receive Planning Approval - Image 1 of 4The International Slavery Museum and Maritime Museum in Liverpool, UK, Receive Planning Approval - Image 2 of 4The International Slavery Museum and Maritime Museum in Liverpool, UK, Receive Planning Approval - Image 3 of 4The International Slavery Museum and Maritime Museum in Liverpool, UK, Receive Planning Approval - Image 4 of 4The International Slavery Museum and Maritime Museum in Liverpool, UK, Receive Planning Approval - More Images+ 14

SOM to Reimagine the 95th and 96th Floors of Their John Hancock Center in Chicago

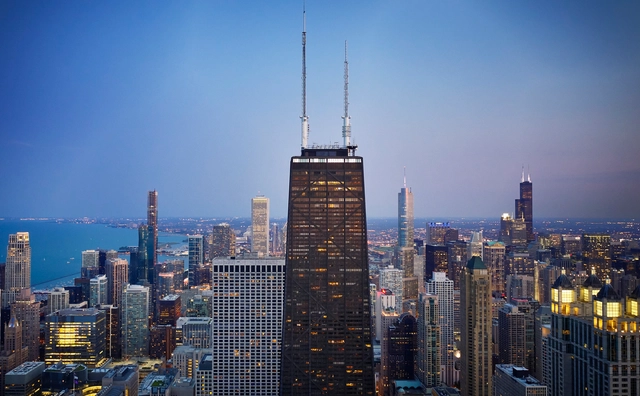
Skidmore, Owings & Merrill (SOM) have announced plans to redevelop the 95th and 96th floors of the iconic 875 N. Michigan Avenue, formally named the John Hancock Center. The building, originally designed by SOM in 1967 and completed in 1970, is recognized as the world's first mixed-use skyscraper, having become a recognizable feature of Chicago's skyline. The redesign endeavor aims to reimagine the two floors, measuring 30,000 square feet, into an observation deck and an attractive destination in the city.

SOM to Reimagine the 95th and 96th Floors of Their John Hancock Center in Chicago - 1 的图像 4SOM to Reimagine the 95th and 96th Floors of Their John Hancock Center in Chicago - 2 的图像 4SOM to Reimagine the 95th and 96th Floors of Their John Hancock Center in Chicago - 3 的图像 4SOM to Reimagine the 95th and 96th Floors of Their John Hancock Center in Chicago - 4 的图像 4SOM to Reimagine the 95th and 96th Floors of Their John Hancock Center in Chicago - More Images

The Continued Relevance of Models in Architecture's Digital Era

Subscriber Access | 

For centuries, models have been central to architectural design, providing architects with a tangible way to explore ideas, test concepts, and communicate their vision. From the Renaissance to Modernism, models have been instrumental in the construction and reflection processes, offering insights into form, proportion, and spatial relationships. However, in today's digital age, where 3D models and Virtual Reality (VR) have become powerful and efficient tools, the question arises: Are physical models still relevant in contemporary architecture?

The Continued Relevance of Models in Architecture's Digital Era - Image 1 of 4The Continued Relevance of Models in Architecture's Digital Era - Image 2 of 4The Continued Relevance of Models in Architecture's Digital Era - Image 3 of 4The Continued Relevance of Models in Architecture's Digital Era - Image 4 of 4The Continued Relevance of Models in Architecture's Digital Era - More Images+ 24

MCHAP Selects Natura Futura + Juan Carlos Bamba’s Community Production Center as its 2024 Emerging Practice Winner

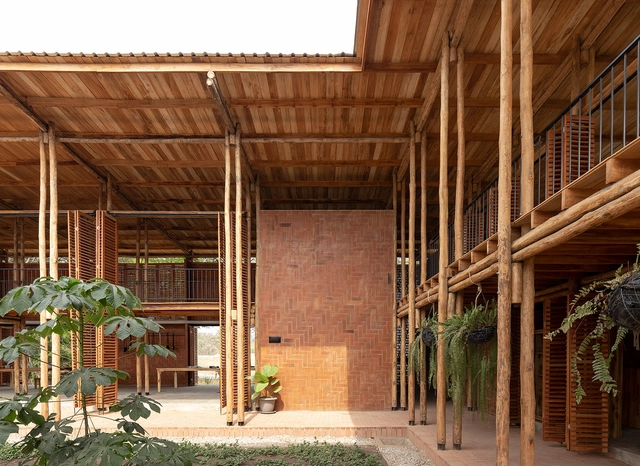
The Mies Crown Hall Americas Prize (MCHAP) has announced the winner of the fifth MCHAP.emerge award: the Community Production Center Las Tejedoras in Guayas, Ecuador, designed by Natura Futura architect José Fernando Gómez and architect Juan Carlos Bamba. The project offers a hub for local women artisans, providing them with spaces to learn, create, and showcase their textile creations. The winner announcement was made at the Conference on Critical Practice held at Mies van der Rohe's S. R. Crown Hall, an inaugural event that brought together the four MCHAP.emerge finalists to open up conversations about the future of the architecture profession across the Americas.

MCHAP Selects Natura Futura + Juan Carlos Bamba’s Community Production Center as its 2024 Emerging Practice Winner - Image 1 of 4MCHAP Selects Natura Futura + Juan Carlos Bamba’s Community Production Center as its 2024 Emerging Practice Winner - Image 2 of 4MCHAP Selects Natura Futura + Juan Carlos Bamba’s Community Production Center as its 2024 Emerging Practice Winner - Image 3 of 4MCHAP Selects Natura Futura + Juan Carlos Bamba’s Community Production Center as its 2024 Emerging Practice Winner - Image 4 of 4MCHAP Selects Natura Futura + Juan Carlos Bamba’s Community Production Center as its 2024 Emerging Practice Winner - More Images+ 7

Building Methods in Focus: The Solid vs Hollow Partitioning Debate

Subscriber Access | 

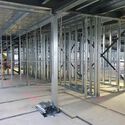
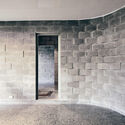
Two primary building approaches are commonly identified in architecture and design: solid versus hollow construction. These methods vary significantly across different cultures and regions, specifically for interior partitioning systems, when they appear interchangeable. Each has its own established practices influenced by local materials, labor preferences, climatic conditions, and cultural traditions. When architects and designers focus on their local context, it is easy to overlook the broader construction assumptions, limiting design flexibility and methodology. This raises an important question: How do these two building approaches differ?

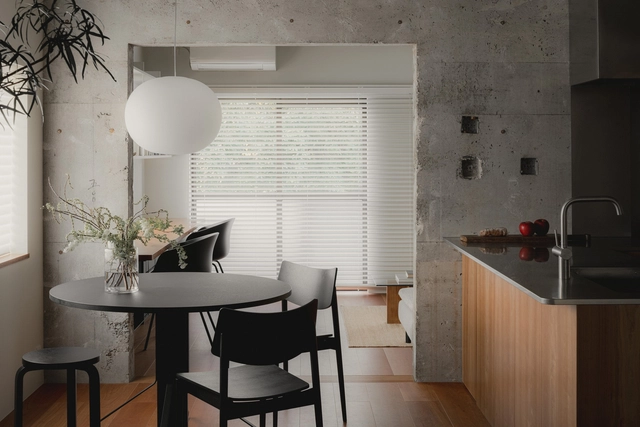
Focusing mainly on interior systems, the distinctions between solid and hollow construction largely stem from the availability of materials and workforce preferences. For example, in the United States and Japan, stud walls, both wood and metal, are frequently used for partitioning. Conversely, brick remains the predominant material for partition walls in regions such as Hong Kong and southern China. Why do we build differently, and what are the benefits and challenges of each building methodology?

Building Methods in Focus: The Solid vs Hollow Partitioning Debate - 1 的图像 4Building Methods in Focus: The Solid vs Hollow Partitioning Debate - 2 的图像 4Building Methods in Focus: The Solid vs Hollow Partitioning Debate - 3 的图像 4Building Methods in Focus: The Solid vs Hollow Partitioning Debate - 4 的图像 4Building Methods in Focus: The Solid vs Hollow Partitioning Debate - More Images+ 14

MAD Architects’ Metallic Tornado Is Taking Shape Above Rotterdam’s Museum of Migration

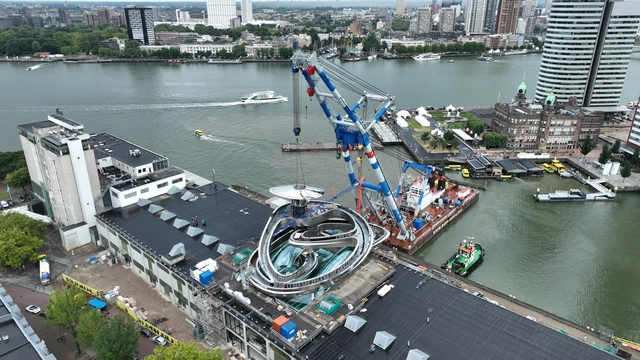
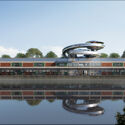
Designed by MAD Architects, the FENIX Museum of Migration is scheduled to open in Rotterdam's City Harbor in 2025. Currently under construction, the museum is set to explore the global narrative of migration through art, architecture, photography, and history. Situated in a 16,000-square-meter warehouse built in 1923, once part of the world's largest warehouse, the building has historical significance as a key storage and shipping hub for the Holland America Line. New construction photographs showcase the assembly of the metallic helix, named The Tornado, taking shape above the historical warehouse.

MAD Architects’ Metallic Tornado Is Taking Shape Above Rotterdam’s Museum of Migration - Imagem 1 de 4MAD Architects’ Metallic Tornado Is Taking Shape Above Rotterdam’s Museum of Migration - Imagem 2 de 4MAD Architects’ Metallic Tornado Is Taking Shape Above Rotterdam’s Museum of Migration - Imagem 3 de 4MAD Architects’ Metallic Tornado Is Taking Shape Above Rotterdam’s Museum of Migration - Imagem 4 de 4MAD Architects’ Metallic Tornado Is Taking Shape Above Rotterdam’s Museum of Migration - More Images+ 6

Lessons from Roberto Burle Marx: Designing Resilient and Evolving Urban Landscapes

Audio available

Roberto Burle Marx is often celebrated as a pioneering figure in landscape architecture, particularly for his innovative approach to integrating nature within urban environments. His work, characterized by a deep respect for native flora and a commitment to ecological balance, offers valuable lessons for contemporary landscape architects. At a time when climate change and biodiversity loss are pressing global concerns, revisiting Burle Marx's principles provides insight into creating urban spaces that are not only functional and aesthetically pleasing but also resilient and sustainable.

From the 1930s to the 1990s, Burle Marx's work anticipated many of today's concerns about sustainability and urban well-being. Long before terms like "sustainable design" or "green infrastructure" became commonplace, Burle Marx was already advocating for the use of native plants, recognizing their role in creating self-sustaining ecosystems that required minimal intervention. His projects often transformed neglected urban areas into vibrant, ecologically balanced spaces that not only improved the environment but also enhanced the quality of life for city dwellers.

Lessons from Roberto Burle Marx: Designing Resilient and Evolving Urban Landscapes - Image 26 of 4Lessons from Roberto Burle Marx: Designing Resilient and Evolving Urban Landscapes - Image 1 of 4Lessons from Roberto Burle Marx: Designing Resilient and Evolving Urban Landscapes - Image 3 of 4Lessons from Roberto Burle Marx: Designing Resilient and Evolving Urban Landscapes - Image 7 of 4Lessons from Roberto Burle Marx: Designing Resilient and Evolving Urban Landscapes - More Images+ 23

Remembering 9/11: The Story of Rebuilding the World Trade Center

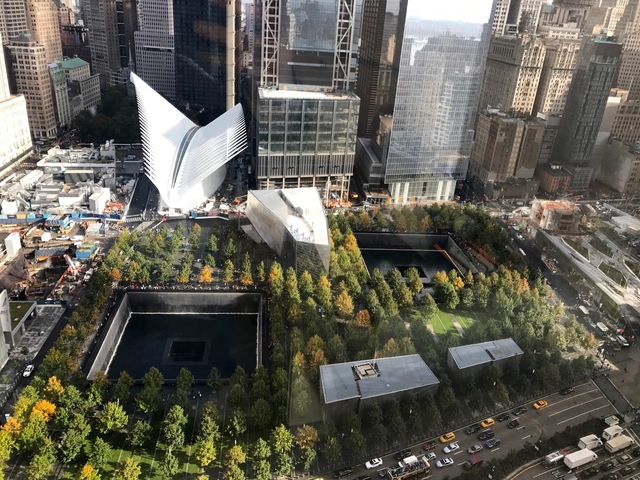
On the morning of September 11, 2001, two hijacked commercial jetliners struck the Twin Towers in Lower Manhattan, a third plane struck the Pentagon, and a fourth crashed in rural Pennsylvania. A total of 2.977 people were killed in the terrorist attacks. In the face of this unprecedented loss, the city of New York promised to rebuild Lower Manhattan as a lively neighborhood while honoring and maintaining the memory of this day. Thus began one of the largest reconstruction projects in New York City, a process that is still ongoing now, 23 years after the tragedy.

Remembering 9/11: The Story of Rebuilding the World Trade Center - Image 1 of 4Remembering 9/11: The Story of Rebuilding the World Trade Center - Image 2 of 4Remembering 9/11: The Story of Rebuilding the World Trade Center - Image 5 of 4Remembering 9/11: The Story of Rebuilding the World Trade Center - Image 3 of 4Remembering 9/11: The Story of Rebuilding the World Trade Center - More Images+ 16

Foster + Partners Reveals Details of the Euro American Innovation City in Hangzhou, China

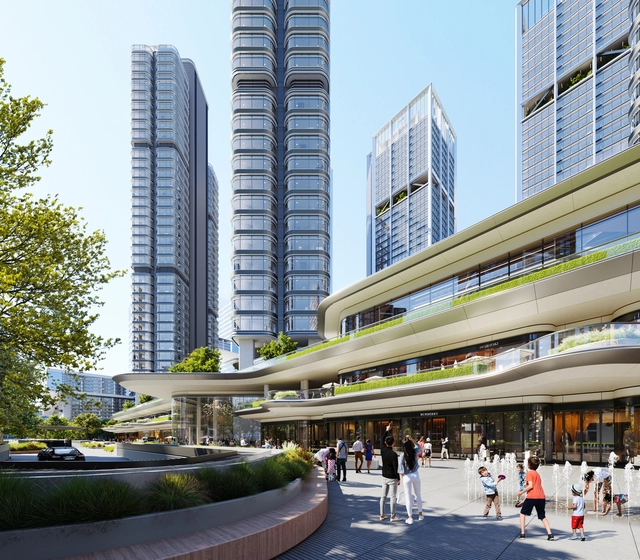
Situated in Hangzhou's Central Business District, the Euro American Innovation City is a mixed-use development designed by Foster+Partners to become a dynamic addition to the city. The 346,450 square-meter project includes two 200-meter-high office towers and four high-rise apartment buildings, complemented by a public plaza, an IT incubator, and a retail mall on the lower levels. Construction is currently progressing in phases, with the first phase nearing completion next month and the second set to finish by year-end, while the entire project aims for completion in September 2025.

Foster + Partners Reveals Details of the Euro American Innovation City in Hangzhou, China - Image 1 of 4Foster + Partners Reveals Details of the Euro American Innovation City in Hangzhou, China - Image 2 of 4Foster + Partners Reveals Details of the Euro American Innovation City in Hangzhou, China - Image 3 of 4Foster + Partners Reveals Details of the Euro American Innovation City in Hangzhou, China - Image 4 of 4Foster + Partners Reveals Details of the Euro American Innovation City in Hangzhou, China - More Images+ 7

Exploring the International Trade Fair Centre in Dakar, Senegal: Blending Modern Architecture with Local Cultural Elements

Subscriber Access | 

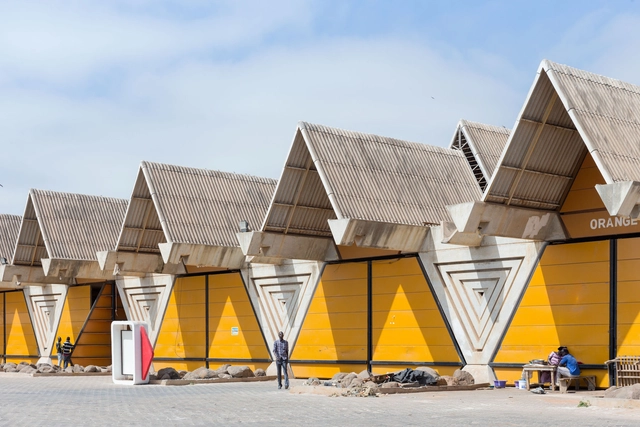
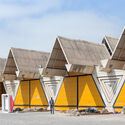
Located north of Dakar, near the city's airport, is an architectural composition of triangular volumes known as the International Trade Fair Centre, Dakar, Senegal. Also known as the Foire Internationale de Dakar or FIDAK, this structure is an iconic example of 60s modernism in West Africa. It synthesizes the complexity of simple forms within vernacular spatial patterns. Completed in 1974, it reflects the post-colonial ambition of the country and has grown as an adaptive spatial framework for major cultural events and exhibitions.

Exploring the International Trade Fair Centre in Dakar, Senegal: Blending Modern Architecture with Local Cultural Elements - Imagen 1 de 4Exploring the International Trade Fair Centre in Dakar, Senegal: Blending Modern Architecture with Local Cultural Elements - Featured ImageExploring the International Trade Fair Centre in Dakar, Senegal: Blending Modern Architecture with Local Cultural Elements - Imagen 2 de 4Exploring the International Trade Fair Centre in Dakar, Senegal: Blending Modern Architecture with Local Cultural Elements - Imagen 3 de 4Exploring the International Trade Fair Centre in Dakar, Senegal: Blending Modern Architecture with Local Cultural Elements - More Images+ 4

Edmund Sumner Explores Memory and Emotional Spaces with Architectural Photography Exhibition in London

Starting on June 30th, 2024, Edmund Sumner presents the “Traces” exhibition, a solo show at Rodic Davidson Architects in London featuring architectural photography that explores cultural identity and historical significance across diverse landscapes. The show offers a profound exploration of architecture and design across diverse landscapes, including Europe, India, and Mexico, presenting a compelling intersection between photography and the built environment. Additionally, the photographer is expected to release his fifth book with Thames & Hudson in 2025.

Edmund Sumner Explores Memory and Emotional Spaces with Architectural Photography Exhibition in London - 1 的图像 4Edmund Sumner Explores Memory and Emotional Spaces with Architectural Photography Exhibition in London - 2 的图像 4Edmund Sumner Explores Memory and Emotional Spaces with Architectural Photography Exhibition in London - 3 的图像 4Edmund Sumner Explores Memory and Emotional Spaces with Architectural Photography Exhibition in London - 4 的图像 4Edmund Sumner Explores Memory and Emotional Spaces with Architectural Photography Exhibition in London - More Images+ 4