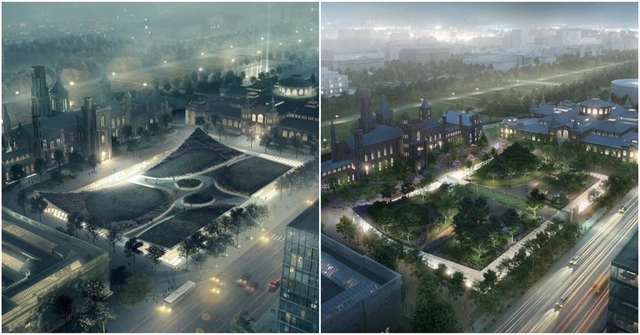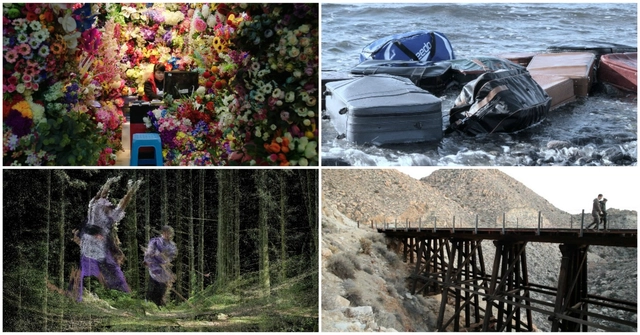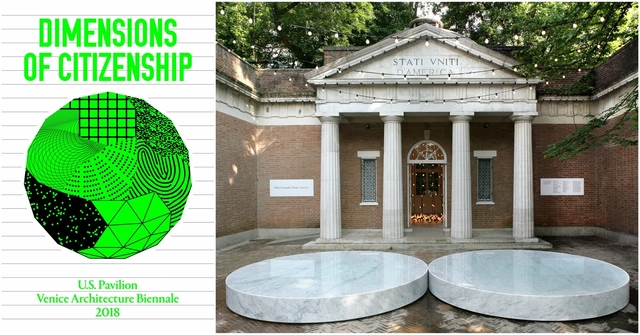
The U.S. State Department has announced the individuals and institutions that will serve as curators and commissioners of the United States Pavilion at the 2018 Venice Architecture Biennale.
Selecting through an open competition and recommendations from the Federal Advisory Committee on International Exhibitions, the exhibition will be led by co-commissioners The School of the Art Institute of Chicago (SAIC) and the University of Chicago and curators Niall Atkinson, Associate Professor of Architectural History at the University of Chicago; Ann Lui, Assistant Professor at SAIC and co-founder of Chicago-based architecture practice Future Firm; and Mimi Zeiger, a critic, editor, curator, and educator based in Los Angeles.
Under the theme of Dimensions of Citizenship, the exhibition will explore “the meaning of citizenship as a cluster of rights and responsibilities at the intersection of legal, political, economic, and societal affiliations.”
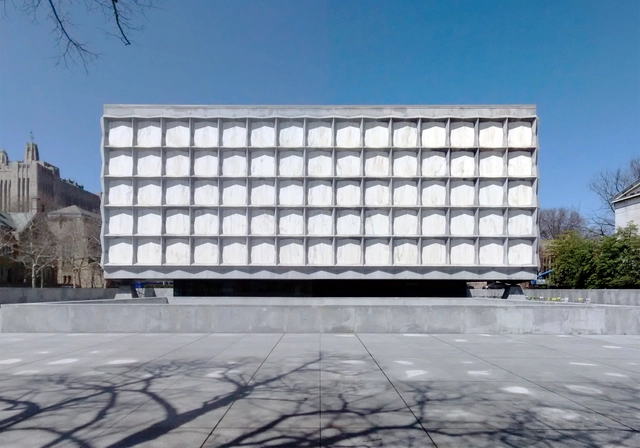
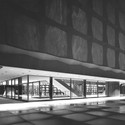
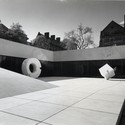
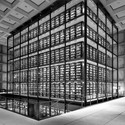
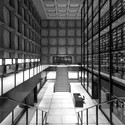
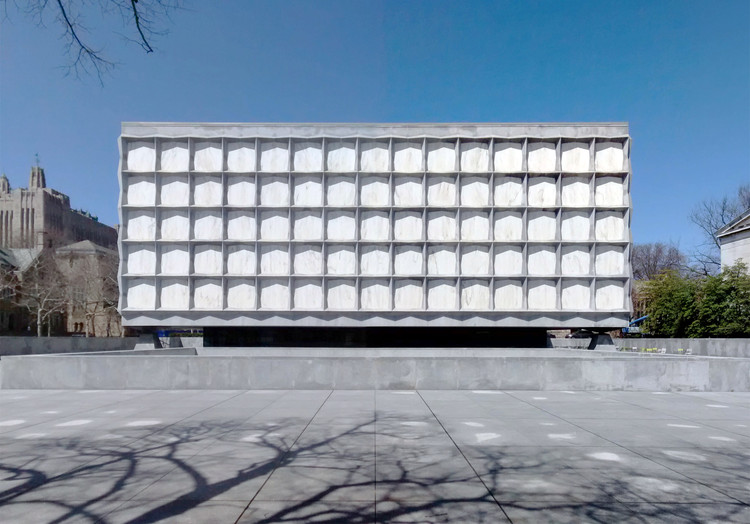
Cloistered by a protective shell of stone, the Beinecke Rare Book and Manuscript Library is one of the world’s foremost collections of rare manuscripts. Opened in 1963, the library is renowned for its translucent marble façade and the world-renowned glass book tower sheltered within – a dramatic arrangement resulting from the particular requirements of a repository for literary artifacts. This unique design, very much in the Modernist lineage but in contrast to the revivalist styles of the rest of Yale’s campus, has only become appreciated thanks to the passage of time; the same bold choices which are now celebrated were once seen as a cause for contempt and outrage.
As the American Dream dies, we must rethink our suburbs, homes, and communities. Seen here: ,L’Abri de la Bourgeoisie, after L’Abri du Pauvre, Claude-Nicolas Ledoux, 1804, from Atlas of Another America, Park Books, 2016. Image Courtesy of Keith Krumwiede
Americans define themselves through work; it builds character, or so we believe. The American Dream is premised on individual achievement, with the promise that our labor will be rewarded and measured by the things we collect and consume. For many, the sine qua non of the dream, our greatest collectible, is the single-family house. Of all our products, it is the one we most rely upon to represent our aspirations and achievements.
79 shortlisted buildings have been selected as winners of the 2017 American Architecture Awards, which honor the best new buildings designed and constructed by American architects in the United States and abroad, and by international architects for buildings designed and built in the United States.
Eleven of the United States’ most prestigious architects have been selected by developers Hoffman-Madison Waterfront (HMW), to commence Phase 2 of The Wharf, a $2 billion neighborhood situated on the southwest waterfront of Washington D.C. The development is adjacent to the National Mall, spanning 24 acres of land and 50 acres of water.
“We have selected a diverse group of locally, nationally, and internationally renowned designers, knowing they will bring their talent and expertise to The Wharf, building a waterfront neighborhood that is an integral part of the city,” said Shawn Seaman, principal and Senior VP of Development at PN Hoffman.
https://www.archdaily.com/804824/eleven-practices-to-complete-2-dollars-billion-waterfront-development-in-washington-dcOsman Bari
Description via Amazon. These 200 images show you the spectacular views from hundreds of New York City’s finest residences. Everyone loves an amazing view, and some pay millions for a property with views across Central Park, the East River, the Hudson River, or the Midtown skyline. In the jungle of glass, stone, and steel that is New York City, it is impossible to overstate the value of an incredible view. Tauber, a Manhattan-based independent photographer, shot these images over the last decade while shooting New York City’s finest properties for real estate firms, architects, interior designers, developers, and magazines. This collection reflects the shimmering pull of New York City views through the seasons, from morning light over Central Park to twilight over the Hudson.
At a time when Muslims find themselves at the center of the nation’s political stage, the topic of Islamic architecture in the United States is more relevant than ever. The American mosque has become a prominent symbol, within which identities, practices, and cultures converge. More often than not, this convergence results in conflicting goals, further resulting in mosques that fail to identify and serve the needs of their diverse constituents.
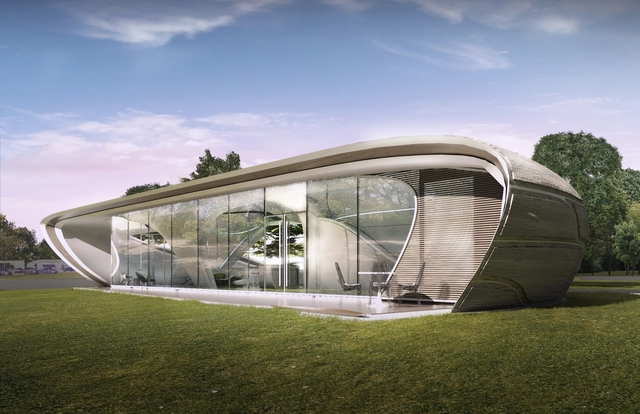
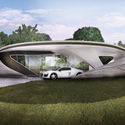
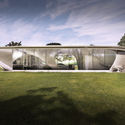
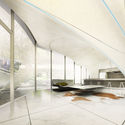
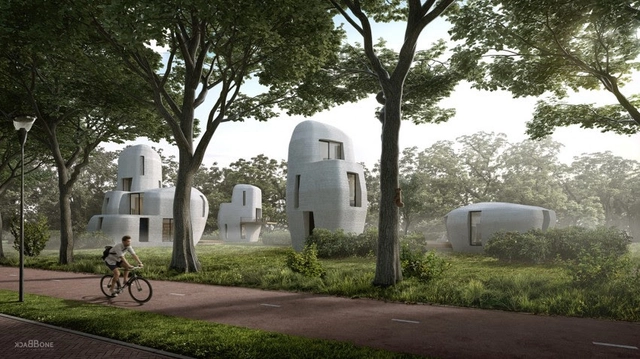
WATG’s Urban Architecture Studio has won First Prize in The Freeform Home Design Challenge, which challenged participants to “design the world’s first freeform 3D-printed residence.” The competition invited architects, designers, artists and engineers worldwide to investigate how 3D printing technologies can improve our built environment and lives today.
Studio Gang has released images of the firm’s Strategic Master Plan for the National Aquarium in Baltimore. The driving force of this initiative is to identify opportunities for sustained growth, improvements to the visitor experience, and to reinforce the organization’s commitment to conservation and education at all scales.
The belief that a building can both blend in and stand out at the same time is embodied by the Lois and Richard Rosenthal Center for Contemporary Art (CAC), located in Cincinnati. Though it's heavy volumetric massing makes it appear as an independent and impenetrable sculptural element, the Rosenthal Center is in fact designed to pull the city in – past its walls and up, toward the sky. This inherent dynamism is well-suited to a gallery which does not hold a permanent collection, and is situated at the heart of a thriving Midwestern city.
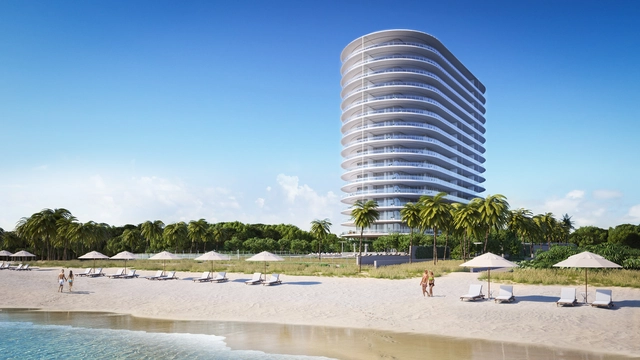
Located in North Beach in Miami, Florida, Eighty Seven Park will be a luxury condominium, and Renzo Piano’s first residential project in the western hemisphere. Set to be completed in 2018, the project seeks to seamlessly blend sky, sea and ground, addressing both the ocean and nearby 35-acre park. Seventy apartments ranging in size from 1400 to 7000 square feet sit atop two lush parks with uninterrupted ocean views. Read more after the break.
Earlier today, the US Supreme Court ruled that same-sex marriage should be legal in all 50 states, effectively overruling 14 states that so far have continued to enforce a ban (if you've been on Facebook in the last few hours, you've probably already heard). The ruling comes just in time for Pride Parades which will take place this weekend in many cities, and to celebrate this historic decision, we've rounded up some iconic buildings lit up for past Pride Parades for everybody to enjoy - equally.
https://www.archdaily.com/769278/rainbow-buildings-in-support-of-lgbt-rightsAD Editorial Team
Located adjacent to the Dayton-Wright Brothers Airport near Springboro, Ohio, the new headquarters for The Connor Group, a real estate investment firm, The Connor Group, will serve as an iconic statement for their brand. The firm came to Moody Nolan to design a world-class headquarters facility which capitalizes on the newest technologies and environmental planning ideas for the progressive company. The nine-acre site will accommodate the new headquarters and is mastered planned for a future 10,000 square feet aircraft hanger. The two-story building will enclose approximately 39,000 square feet in its initial development with a planning addition of another. More images and architects’ description after the break.
The Episcopal Church of the Redeemer, designed by 5G Studio Collaborative, aimed to address the needs and desires of the growing community through sustainable capital improvements on the existing campus that sought to reflect the past and contemporary contexts. Through dialogue, observation, and reimagination, the potential to reposition the existing underutilized courtyard as the centroid of the Church’s social life became evident. Beginning with the courtyard and progressively outwards to the lot perimeter, the new campus design creates places of varying moods and moments to enrich the Church’s environmental and social connectivity with its neighbors. More images and architects’ description after the break.
Visitors poured into Longwood Gardens this past Saturday to see 23-acres of breathtaking ‘Light: Installations’ by artist Bruce Munro. Although Munro describes the installations as simply “sketchbook jottings realized”, this “large-scale one-man-show” is anything but a simple feat. Eight large outdoor installations, two installations within the 4-acre Grand Conservatory and a collection of illuminated sculptures in the Music Room are keeping visitors mesmerized for hours.
Munro’s ‘Light: Installations’ are being shown for the first time outside of the UK. They will remain open until September 29th this year. Continue reading for more images and information.
Drawing from creative minds of Guillermo Bernal, Eric Ameres, Zackery Belanger, and Seth Edwards, and with the support of Smartgeometry, Grimshaw Architects, and Rensselaer Polytechnic Institute‘s Experimental Media and Performing Arts Center, Manta represents the potential of multidisciplinary design. that required expertise in architecture, fabrication, interactive technology, and acoustics. This combination drove the assembly of the design team, who came together for the first time from disparate careers and backgrounds. The result could only be achieved with a holistic design approach: all team members worked together on all aspects of Manta. More images and the team’s description after the break.
The new documents confirm Foster + Partners as the architects, working with ARUP North America and Kier & Wright, a local civil engineering firm that has worked on Apple’s current campus and buildings for other tech companies (eBay, Nvidia, Cisco, Netflix and Sun, among others).
About the program:
An Office, Research and Development Building comprising approximately 2.8 million square feet for up to 13,000 employees
A 1,000 seat Corporate Auditorium
A Corporate Fitness Center
Research Facilities comprising approximately 300,000 square feet
A Central Plant
Associated Parking
It’s a pretty amazing building. It’s a little like a spaceship landed. It’s got this gorgeous courtyard in the middle… It’s a circle. It’s curved all the way around. If you build things, this is not the cheapest way to build something. There is not a straight piece of glass in this building. It’s all curved. We’ve used our experience making retail buildings all over the world now, and we know how to make the biggest pieces of glass in the world for architectural use. And, we want to make the glass specifically for this building here. We can make it curve all the way around the building… It’s pretty cool.
- Steve Jobs
The round shape has also been cited as an important part of the campus’ security (better perimeter control) and to improve internal circulations.
It’s interesting to see that the objectives of the project are focused on reducing the use of electricity by generating its own energy on an on-site Central Plant, provide open green spaces “for Apple employees’ enjoyment” and to “exceed economic, social, and environmental sustainability goals through integrated design and development”. It seems Jobs choose the right firms for this.
By looking at the drawings it seems that the project is ready to go, and now it’s waiting for city approval. The city has revealed that they are very likely to approve the project, so it seems everything is on route for an opening in 2015.
Documented here are abandoned theatres found throughout the United States. From small towns to large cities, these buildings were once places that housed a source of entertainment for their community. Why then would such places be abandoned and not even considered for renovation? Before the iPod, the television or even the Internet were around, theatres were major social gathering spots, so how could places such as these become so empty and lack any vitality? More images after the break.