1. ArchDaily
  2. Selected Projects

Selected Projects

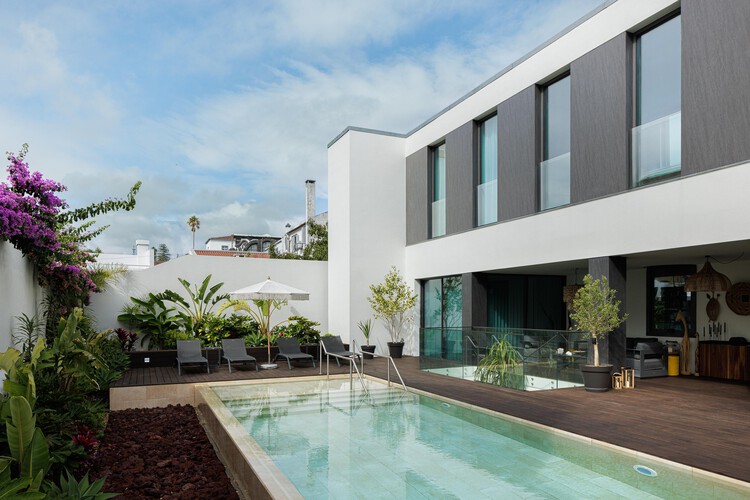

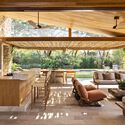
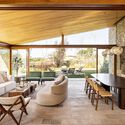
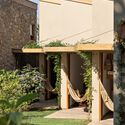
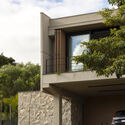
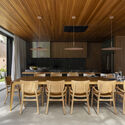
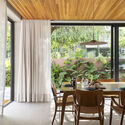
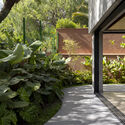
T+A Azores House / Atelier d'Arquitectura Lopes da Costa

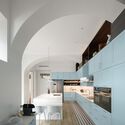
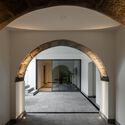
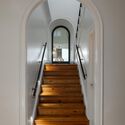
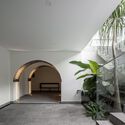
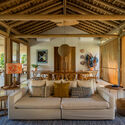
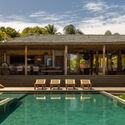
T+A Azores House / Atelier d'Arquitectura Lopes da Costa - Interior Photography, Houses, Kitchen, Countertop, ChairT+A Azores House / Atelier d'Arquitectura Lopes da Costa - HousesT+A Azores House / Atelier d'Arquitectura Lopes da Costa - HousesT+A Azores House / Atelier d'Arquitectura Lopes da Costa - Interior Photography, Houses, Stairs, HandrailT+A Azores House / Atelier d'Arquitectura Lopes da Costa - More Images+ 35

•
Ponta Delgada, Portugal

Workshop and Gallery / Taller de Arquitectura Miguel Montor

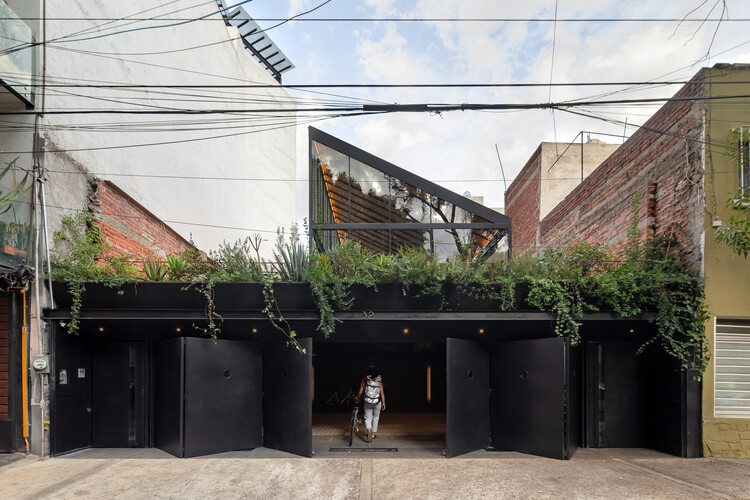
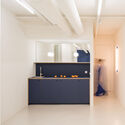
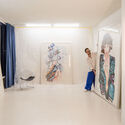
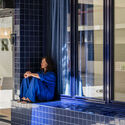

Workshop and Gallery / Taller de Arquitectura Miguel Montor - Mixed Use ArchitectureWorkshop and Gallery / Taller de Arquitectura Miguel Montor - Mixed Use ArchitectureWorkshop and Gallery / Taller de Arquitectura Miguel Montor - Interior Photography, Mixed Use ArchitectureWorkshop and Gallery / Taller de Arquitectura Miguel Montor - Interior Photography, Mixed Use Architecture, Lighting, ChairWorkshop and Gallery / Taller de Arquitectura Miguel Montor - More Images+ 20

•
Ciudad de México, Mexico

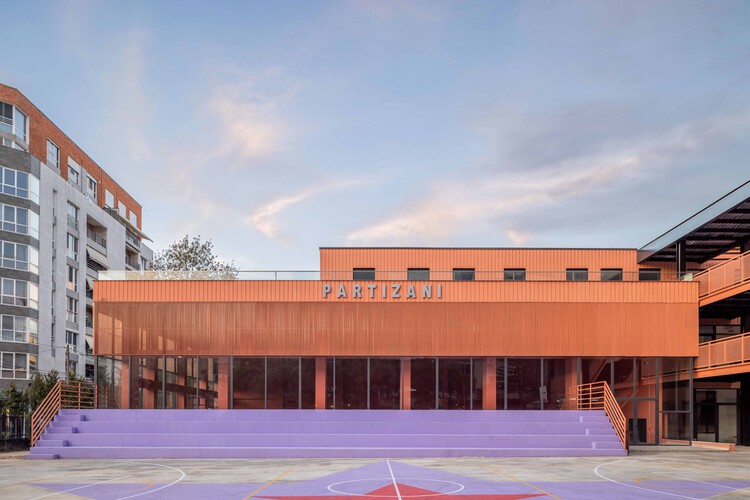
Partizani High School / Loft Architects

Partizani High School / Loft Architects - High SchoolPartizani High School / Loft Architects - High SchoolPartizani High School / Loft Architects - Interior Photography, High SchoolPartizani High School / Loft Architects - Exterior Photography, High School, Courtyard, Facade, StairsPartizani High School / Loft Architects - More Images+ 8

  • Architects: Loft Architects
  • Area Area of this architecture project Area:  5200 m²
  • Year Completion year of this architecture project Year:  2024

M.F. Apartment / Studio JPH

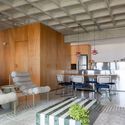
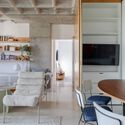
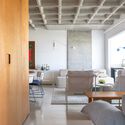
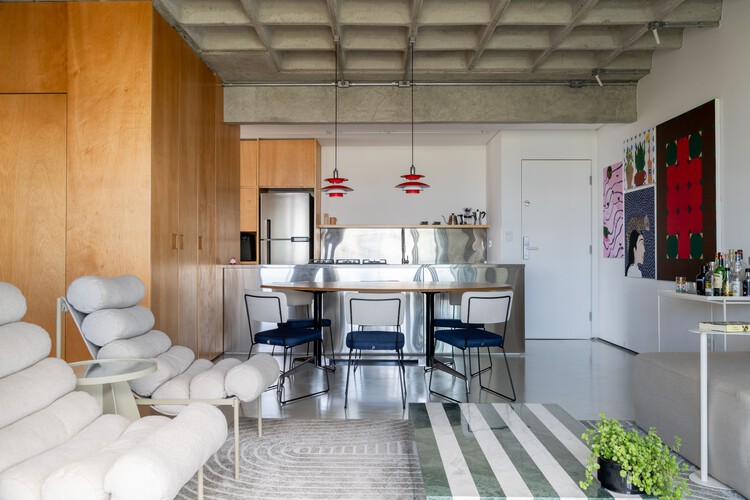
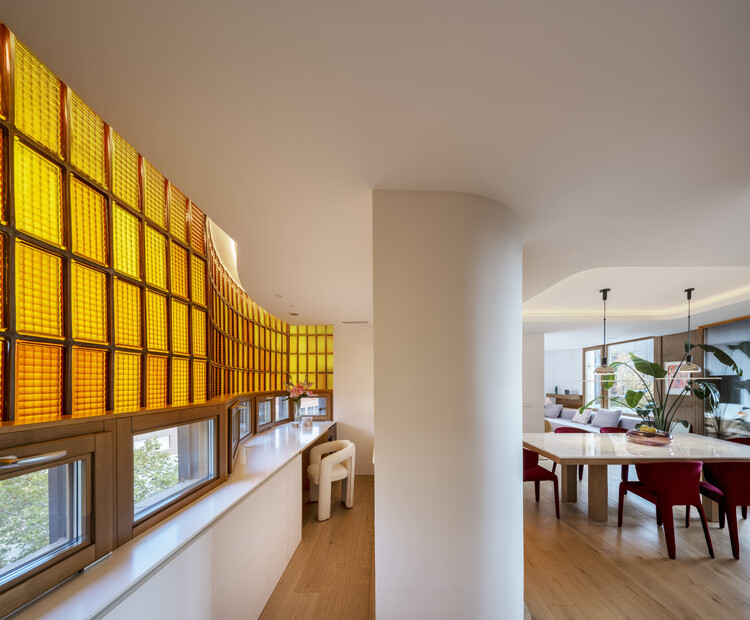
M.F. Apartment / Studio JPH - Interior Photography, Apartment Interiors, ChairM.F. Apartment / Studio JPH - Interior Photography, Apartment Interiors, Chair, Table, LightingM.F. Apartment / Studio JPH - Interior Photography, Apartment Interiors, Kitchen, Table, Chair, LightingM.F. Apartment / Studio JPH - Interior Photography, Apartment Interiors, Kitchen, Chair, Table, LightingM.F. Apartment / Studio JPH - More Images+ 25

  • Architects: Studio JPH
  • Area Area of this architecture project Area:  90 m²
  • Year Completion year of this architecture project Year:  2025

Samsung Library No. 3, supported by the Shaanxi Hope Project / Wall Architects of XAUAT

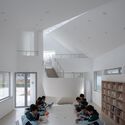
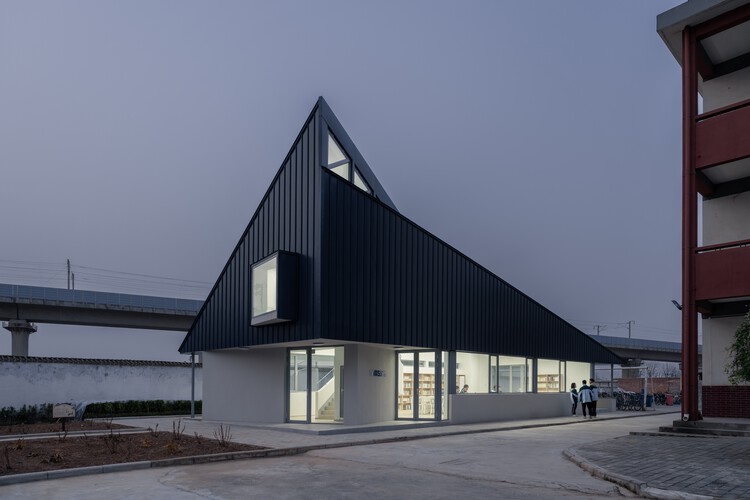
Samsung Library No. 3, supported by the Shaanxi Hope Project / Wall Architects of XAUAT - Exterior Photography, Other FacilitiesSamsung Library No. 3, supported by the Shaanxi Hope Project / Wall Architects of XAUAT - Exterior Photography, Other FacilitiesSamsung Library No. 3, supported by the Shaanxi Hope Project / Wall Architects of XAUAT - Interior Photography, Other FacilitiesSamsung Library No. 3, supported by the Shaanxi Hope Project / Wall Architects of XAUAT - Interior Photography, Other FacilitiesSamsung Library No. 3, supported by the Shaanxi Hope Project / Wall Architects of XAUAT - More Images+ 34

Around the Bend / Nigel Grigg Architects

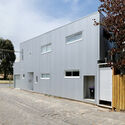
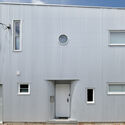
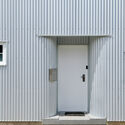
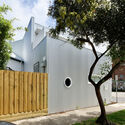
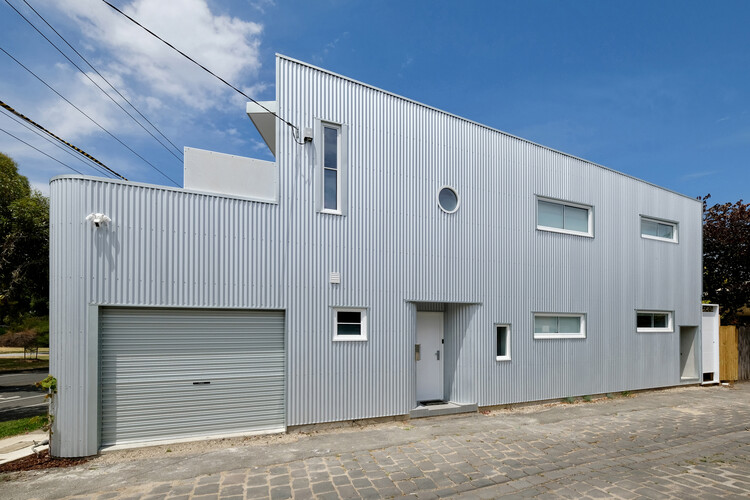
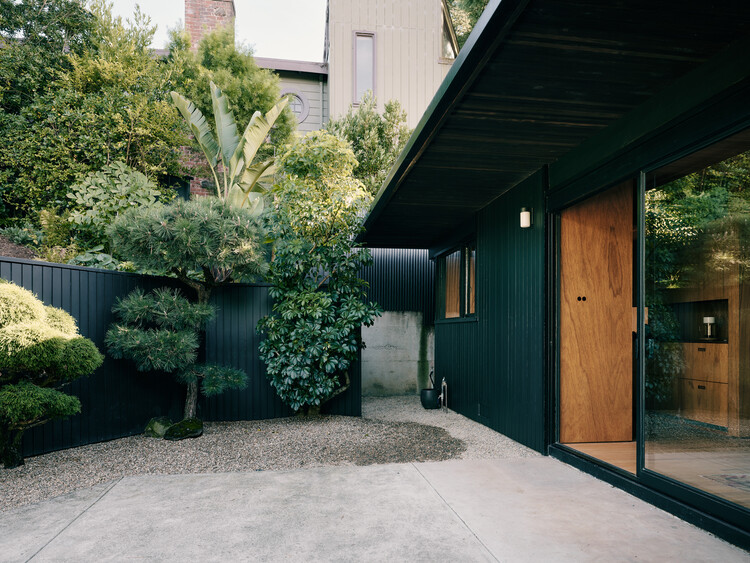
Around the Bend / Nigel Grigg Architects - Exterior Photography, Houses, DoorAround the Bend / Nigel Grigg Architects - Exterior Photography, HousesAround the Bend / Nigel Grigg Architects - Interior Photography, HousesAround the Bend / Nigel Grigg Architects - Exterior Photography, HousesAround the Bend / Nigel Grigg Architects - More Images+ 13

•
Melbourne, Australia
  • Area Area of this architecture project Area:  280 m²
  • Year Completion year of this architecture project Year:  2022
  • Manufacturers Brands with products used in this architecture project
    Manufacturers:  Lysaght

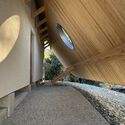
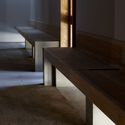
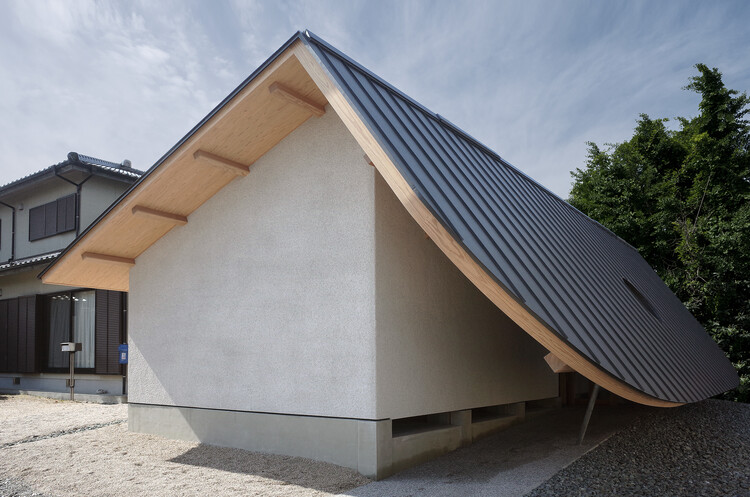
Joren-ji Ossuary / OOOarchitecture

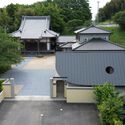
Joren-ji Ossuary / OOOarchitecture - Religious ArchitectureJoren-ji Ossuary / OOOarchitecture - Religious ArchitectureJoren-ji Ossuary / OOOarchitecture - Religious ArchitectureJoren-ji Ossuary / OOOarchitecture - Interior Photography, Religious Architecture, BenchJoren-ji Ossuary / OOOarchitecture - More Images+ 23

  • Architects: OOOarchitecture
  • Area Area of this architecture project Area:  78 m²
  • Year Completion year of this architecture project Year:  2024

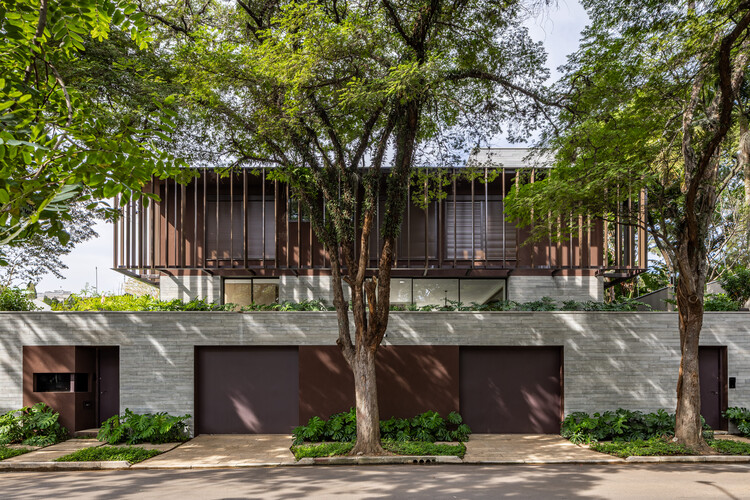
VLP House / Pascali Semerdjian Arquitetos

VLP House / Pascali Semerdjian Arquitetos - HousesVLP House / Pascali Semerdjian Arquitetos - Interior Photography, Houses, Beam, Table, ChairVLP House / Pascali Semerdjian Arquitetos - Interior Photography, Houses, Patio, ChairVLP House / Pascali Semerdjian Arquitetos - HousesVLP House / Pascali Semerdjian Arquitetos - More Images+ 27

  • Area Area of this architecture project Area:  670 m²
  • Year Completion year of this architecture project Year:  2023
  • Manufacturers Brands with products used in this architecture project
    Manufacturers:  Adriana Yazbek, Casa Ática, Companhia de Iluminação , D'França Móveis , Dpot, +8

Ecosystème D / Snøhetta + Santer Vanhoof


Ecosystème D / Snøhetta + Santer Vanhoof - Exterior Photography, InfrastructureEcosystème D / Snøhetta + Santer Vanhoof - InfrastructureEcosystème D / Snøhetta + Santer Vanhoof - InfrastructureEcosystème D / Snøhetta + Santer Vanhoof - InfrastructureEcosystème D / Snøhetta + Santer Vanhoof - More Images+ 23

•
Dunkerque, France

BJ House / Nauzet Rodríguez

BJ House / Nauzet Rodríguez - Interior Photography, HousesBJ House / Nauzet Rodríguez - HousesBJ House / Nauzet Rodríguez - HousesBJ House / Nauzet Rodríguez - HousesBJ House / Nauzet Rodríguez - More Images+ 11

  • Architects: Nauzet Rodríguez
  • Area Area of this architecture project Area:  340 m²
  • Year Completion year of this architecture project Year:  2026
  • Manufacturers Brands with products used in this architecture project
    Manufacturers:  Kimikolor

Casa L5 / Pasqual Giner Arquitectura

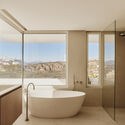
Casa L5 / Pasqual Giner Arquitectura - Interior Photography, Houses, ChairCasa L5 / Pasqual Giner Arquitectura - Interior Photography, Houses, ChairCasa L5 / Pasqual Giner Arquitectura - HousesCasa L5 / Pasqual Giner Arquitectura - Interior Photography, Houses, Bathroom, Bathtub, Sink, CountertopCasa L5 / Pasqual Giner Arquitectura - More Images+ 28

  • Area Area of this architecture project Area:  573 m²
  • Year Completion year of this architecture project Year:  2025
  • Manufacturers Brands with products used in this architecture project
    Manufacturers:  Louis Poulsen, Fantini

T.A. House / Estúdio Cidade

T.A. House / Estúdio Cidade - Exterior Photography, HousesT.A. House / Estúdio Cidade - Interior Photography, Houses, Table, Chair, CountertopT.A. House / Estúdio Cidade - Interior Photography, Houses, Table, ChairT.A. House / Estúdio Cidade - HousesT.A. House / Estúdio Cidade - More Images+ 25

  • Architects: Estúdio Cidade
  • Area Area of this architecture project Area:  400 m²
  • Year Completion year of this architecture project Year:  2025

Passivhaus Apartment Renovation in Torres Blancas / CSO arquitectura

Passivhaus Apartment Renovation in Torres Blancas / CSO arquitectura - Exterior Photography, Renovation, BalconyPassivhaus Apartment Renovation in Torres Blancas / CSO arquitectura - Interior Photography, Renovation, Lighting, ChairPassivhaus Apartment Renovation in Torres Blancas / CSO arquitectura - Interior Photography, Renovation, Table, ChairPassivhaus Apartment Renovation in Torres Blancas / CSO arquitectura - Interior Photography, Renovation, Bathroom, LightingPassivhaus Apartment Renovation in Torres Blancas / CSO arquitectura - More Images+ 22

•
Madrid, Spain
  • Architects: CSO arquitectura
  • Area Area of this architecture project Area:  200 m²
  • Year Completion year of this architecture project Year:  2025
  • Manufacturers Brands with products used in this architecture project
    Manufacturers:  Años Luz, CARIMBISA, Cassina, FLOTER TARIMAS SL, ISIMAR, +2

Jonslunds Skola / D Office arkitekter

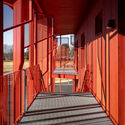
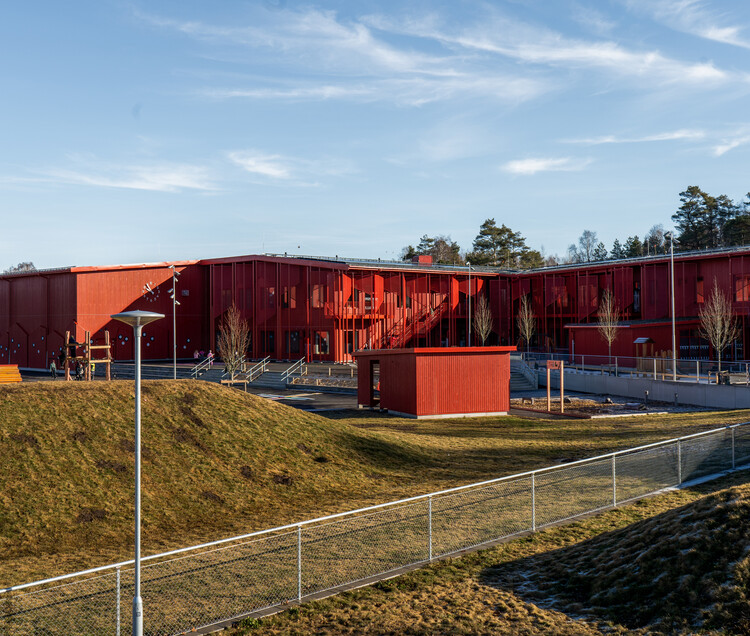
Jonslunds Skola / D Office arkitekter - Interior Photography, Schools Jonslunds Skola / D Office arkitekter - Interior Photography, Schools Jonslunds Skola / D Office arkitekter - Interior Photography, Schools , ChairJonslunds Skola / D Office arkitekter - Schools Jonslunds Skola / D Office arkitekter - More Images+ 25

  • Area Area of this architecture project Area:  4600 m²
  • Year Completion year of this architecture project Year:  2026

HOOD Office / gru.a

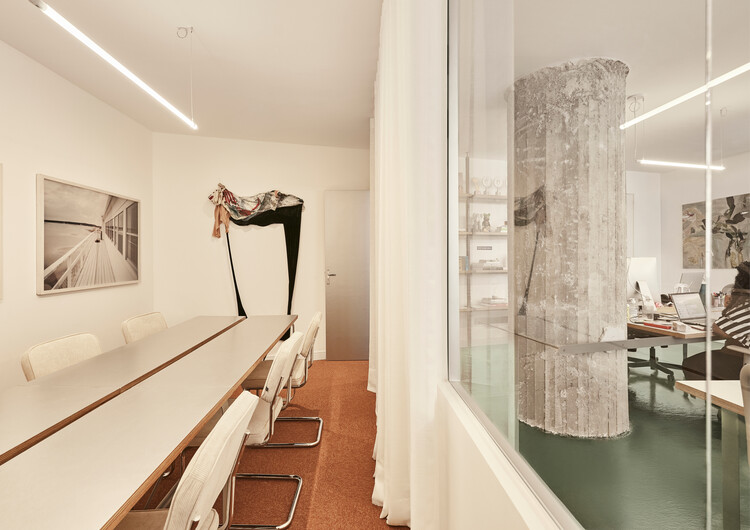
HOOD Office / gru.a - Interior Photography, Offices Interiors, Table, Lighting, ChairHOOD Office / gru.a - Interior Photography, Offices InteriorsHOOD Office / gru.a - Interior Photography, Offices InteriorsHOOD Office / gru.a - Interior Photography, Offices Interiors, LightingHOOD Office / gru.a - More Images+ 8

  • Architects: gru.a
  • Area Area of this architecture project Area:  120 m²
  • Year Completion year of this architecture project Year:  2026

floating kiosk / bufen atelier

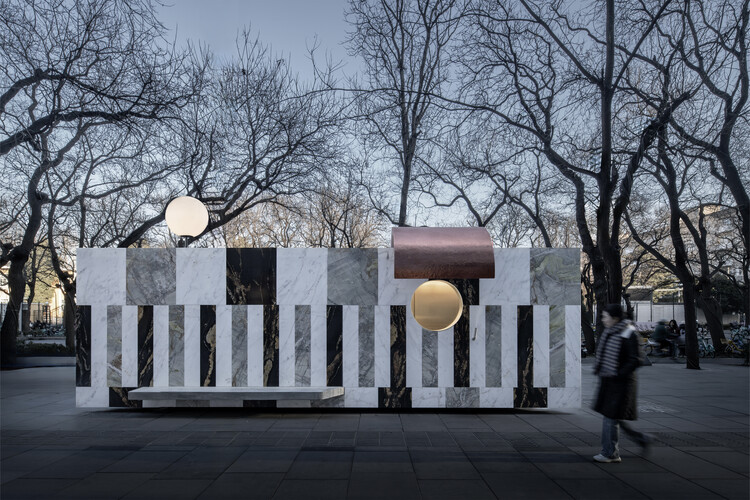
floating kiosk / bufen atelier - Retail floating kiosk / bufen atelier - Retail floating kiosk / bufen atelier - Retail floating kiosk / bufen atelier - Exterior Photography, Retail floating kiosk / bufen atelier - More Images+ 9

•
Beijing, China
  • Architects: bufen atelier
  • Area Area of this architecture project Area:  16 m²
  • Year Completion year of this architecture project Year:  2026

O16 House / studiokian

O16 House / studiokian - Exterior Photography, Houses, CourtyardO16 House / studiokian - Exterior Photography, Houses, Courtyard, BalconyO16 House / studiokian - HousesO16 House / studiokian - Interior Photography, Houses, StairsO16 House / studiokian - More Images+ 13

•
Jakarta, Indonesia
  • Architects: studiokian
  • Area Area of this architecture project Area:  580 m²
  • Year Completion year of this architecture project Year:  2025
  • Manufacturers Brands with products used in this architecture project
    Manufacturers:  Kohler, Simon, Dulux

MP House / 73.Onze Arquitetura

MP House / 73.Onze Arquitetura - Interior Photography, Houses, ChairMP House / 73.Onze Arquitetura - Interior Photography, Houses, ChairMP House / 73.Onze Arquitetura - HousesMP House / 73.Onze Arquitetura - HousesMP House / 73.Onze Arquitetura - More Images+ 45

•
Trancoso, Brazil
  • Area Area of this architecture project Area:  1039 m²
  • Year Completion year of this architecture project Year:  2024

Juan Francisco Casas Studio / Positive Livings

Juan Francisco Casas Studio  / Positive Livings - Interior Photography, Offices, Kitchen, CountertopJuan Francisco Casas Studio  / Positive Livings - Interior Photography, OfficesJuan Francisco Casas Studio  / Positive Livings - Interior Photography, OfficesJuan Francisco Casas Studio  / Positive Livings - Interior Photography, Offices, Bathroom, Sink, ToiletJuan Francisco Casas Studio  / Positive Livings - More Images+ 11

•
Madrid, Spain
  • Architects: Positive Livings
  • Area Area of this architecture project Area:  80 m²
  • Year Completion year of this architecture project Year:  2025
  • Manufacturers Brands with products used in this architecture project
    Manufacturers:  Complementto , Cubro, Zangra

House in the Meadow / Team Tonbo

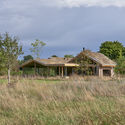
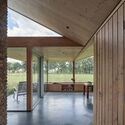
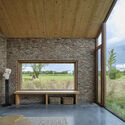
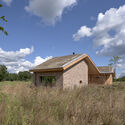
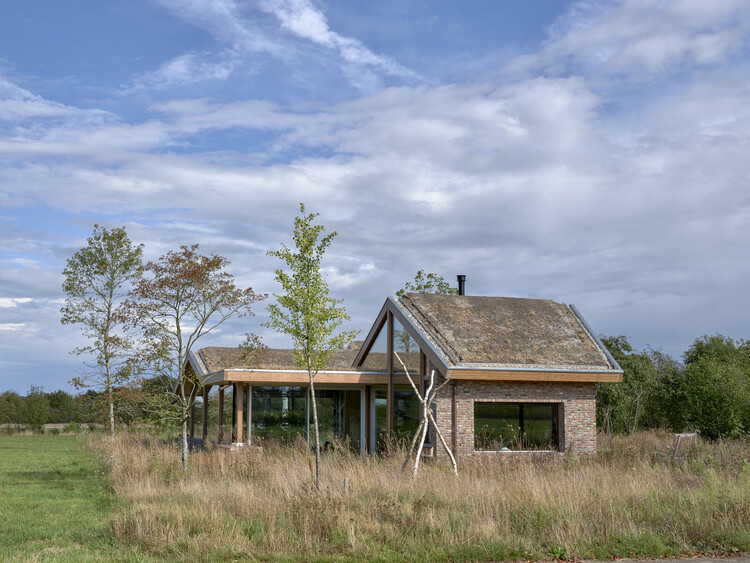
House in the Meadow / Team Tonbo - Exterior Photography, HousesHouse in the Meadow / Team Tonbo - Interior Photography, HousesHouse in the Meadow / Team Tonbo - Interior Photography, HousesHouse in the Meadow / Team Tonbo - Exterior Photography, HousesHouse in the Meadow / Team Tonbo - More Images+ 26

  • Architects: Team Tonbo
  • Area Area of this architecture project Area:  180 m²
  • Year Completion year of this architecture project Year:  2025
  • Manufacturers Brands with products used in this architecture project
    Manufacturers:  Schüco

Kehai House / HW Studio

Kehai House / HW Studio - Interior Photography, HousesKehai House / HW Studio - Interior Photography, Houses, Bedroom, Lighting, BedKehai House / HW Studio - Interior Photography, HousesKehai House / HW Studio - Interior Photography, Houses, KitchenKehai House / HW Studio - More Images+ 23

•
Morelia, Mexico
  • Architects: HW Studio
  • Area Area of this architecture project Area:  95 m²
  • Year Completion year of this architecture project Year:  2025

Moksha House / SAW // Spiegel Aihara Workshop

Moksha House / SAW // Spiegel Aihara Workshop - SustainabilityMoksha House / SAW // Spiegel Aihara Workshop - SustainabilityMoksha House / SAW // Spiegel Aihara Workshop - Interior Photography, Sustainability, Patio, ChairMoksha House / SAW // Spiegel Aihara Workshop - Interior Photography, SustainabilityMoksha House / SAW // Spiegel Aihara Workshop - More Images+ 22

Creston House / Mork-Ulnes Architects

Creston House / Mork-Ulnes Architects  - Exterior Photography, RefurbishmentCreston House / Mork-Ulnes Architects  - Interior Photography, Refurbishment, Table, ChairCreston House / Mork-Ulnes Architects  - RefurbishmentCreston House / Mork-Ulnes Architects  - RefurbishmentCreston House / Mork-Ulnes Architects  - More Images+ 18

JCD Residence / Ximenes Leite Arquitetura

JCD Residence / Ximenes Leite Arquitetura - Exterior Photography, Houses, Courtyard, BalconyJCD Residence / Ximenes Leite Arquitetura - HousesJCD Residence / Ximenes Leite Arquitetura - HousesJCD Residence / Ximenes Leite Arquitetura - HousesJCD Residence / Ximenes Leite Arquitetura - More Images+ 23

You've started following your first account!

Did you know?

You'll now receive updates based on what you follow! Personalize your stream and start following your favorite authors, offices and users.