1. ArchDaily
  2. Selected Projects
Selected Projects

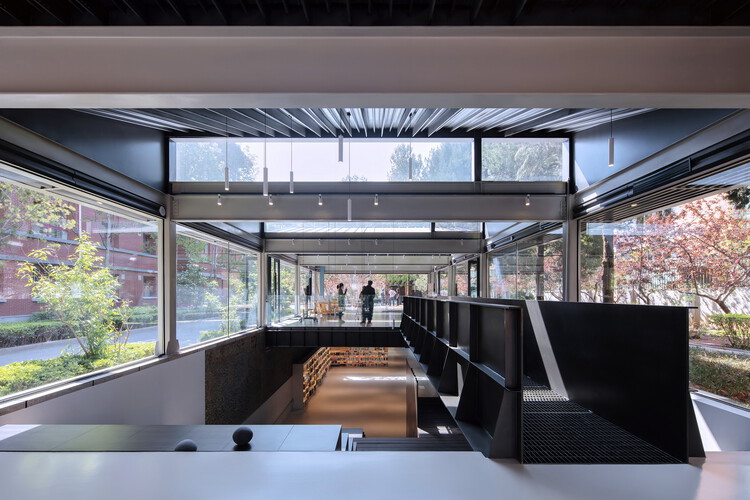
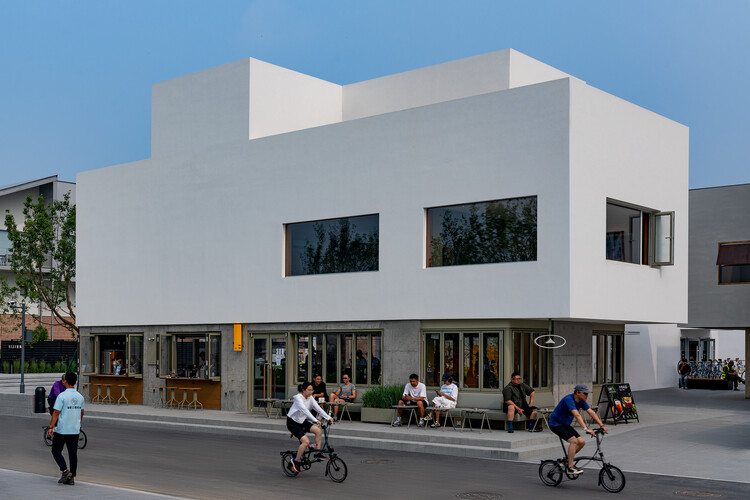
Beijing National Day School Student Creative Activity Center / Origin Architect

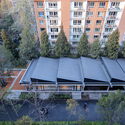
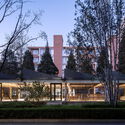
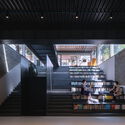
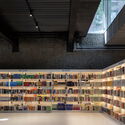
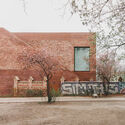
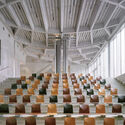
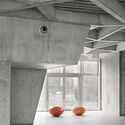
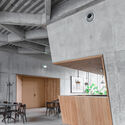
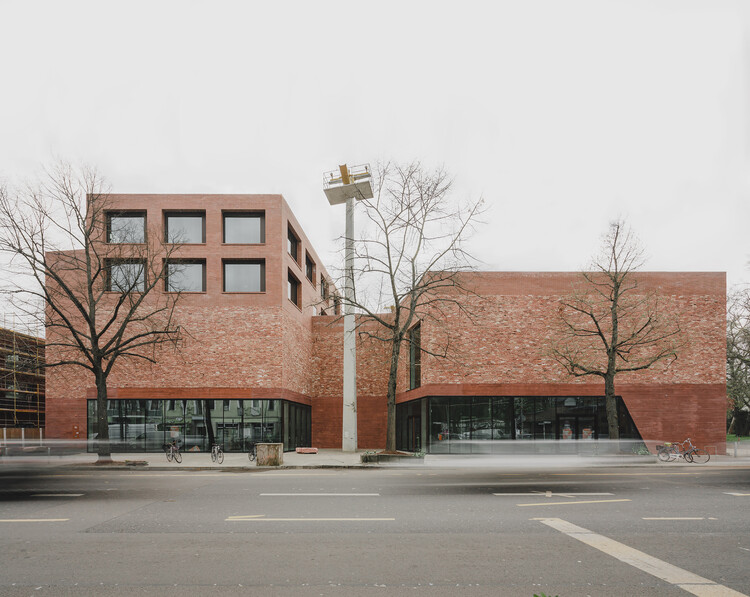
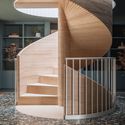
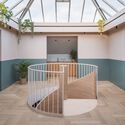
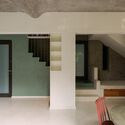
Beijing National Day School Student Creative Activity Center / Origin Architect - RenovationBeijing National Day School Student Creative Activity Center / Origin Architect - Exterior Photography, RenovationBeijing National Day School Student Creative Activity Center / Origin Architect - Interior Photography, Renovation, Stairs, HandrailBeijing National Day School Student Creative Activity Center / Origin Architect - Exterior Photography, RenovationBeijing National Day School Student Creative Activity Center / Origin Architect - More Images+ 33

  • Architects: Origin Architect
  • Area Area of this architecture project Area:  830 m²
  • Year Completion year of this architecture project Year:  2025

Old Study in Solitude / Atelier Wen'Arch

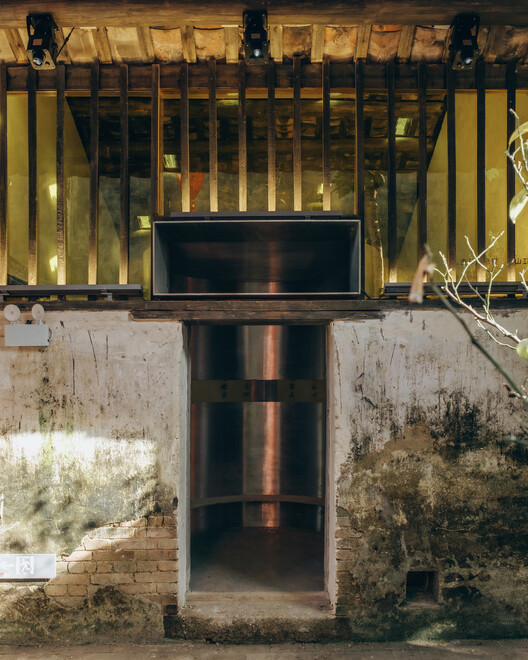
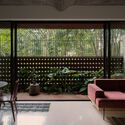
Old Study in Solitude / Atelier Wen'Arch - Cultural InteriorsOld Study in Solitude / Atelier Wen'Arch - Cultural InteriorsOld Study in Solitude / Atelier Wen'Arch - Interior Photography, Cultural InteriorsOld Study in Solitude / Atelier Wen'Arch - Cultural InteriorsOld Study in Solitude / Atelier Wen'Arch - More Images+ 13

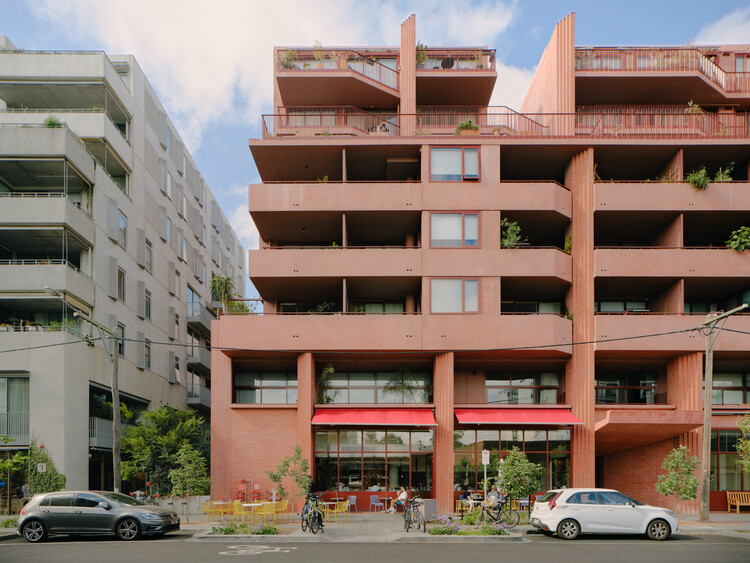
9 Wilson Ave Apartment / MA+Co + Neometro

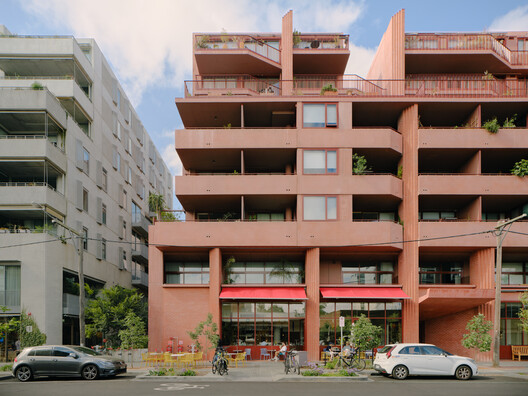
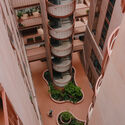
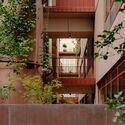
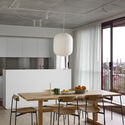
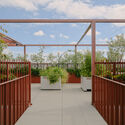
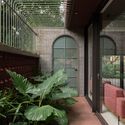
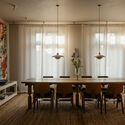
9 Wilson Ave Apartment / MA+Co  + Neometro - Apartments9 Wilson Ave Apartment / MA+Co  + Neometro - Apartments9 Wilson Ave Apartment / MA+Co  + Neometro - Interior Photography, Apartments, Table, Chair, Lighting9 Wilson Ave Apartment / MA+Co  + Neometro - Exterior Photography, Apartments, Deck, Balcony9 Wilson Ave Apartment / MA+Co  + Neometro - More Images+ 26

•
Melbourne, Australia

Grandparents' House / Stanaćev Granados

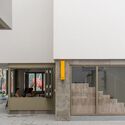
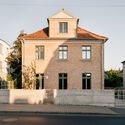
Grandparents' House / Stanaćev Granados - HousesGrandparents' House / Stanaćev Granados - Exterior Photography, HousesGrandparents' House / Stanaćev Granados - Exterior Photography, HousesGrandparents' House / Stanaćev Granados - HousesGrandparents' House / Stanaćev Granados - More Images+ 19

•
Matanzas, Chile
  • Architects: Stanaćev Granados
  • Area Area of this architecture project Area:  105 m²
  • Year Completion year of this architecture project Year:  2021

Finca del Encinar / Ábaton

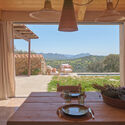
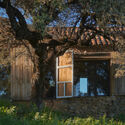
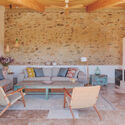
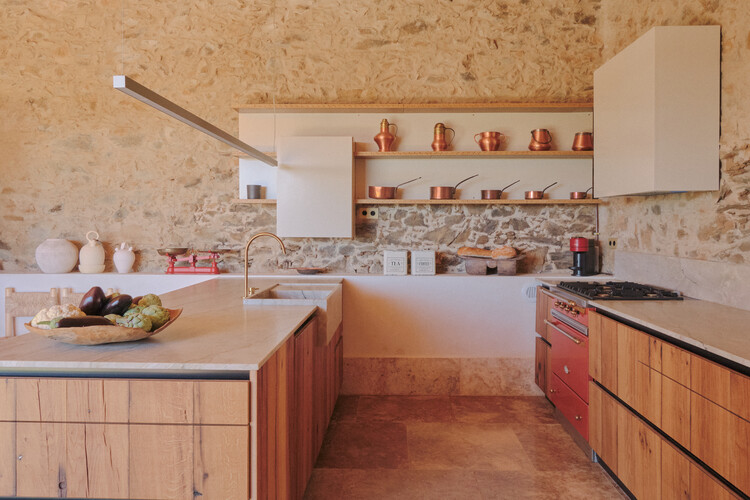
Finca del Encinar / Ábaton - Exterior Photography, RenovationFinca del Encinar / Ábaton - Interior Photography, Renovation, Patio, ChairFinca del Encinar / Ábaton - Exterior Photography, RenovationFinca del Encinar / Ábaton - Interior Photography, Renovation, Table, ChairFinca del Encinar / Ábaton - More Images+ 19

•
La Vera, Spain
  • Architects: Ábaton
  • Area Area of this architecture project Area:  120 m²
  • Year Completion year of this architecture project Year:  2023
  • Manufacturers Brands with products used in this architecture project
    Manufacturers:  panoramah!

Spore Initiative / AFF architekten

Spore Initiative / AFF architekten - Exterior Photography, Cultural CenterSpore Initiative / AFF architekten - Interior Photography, Cultural CenterSpore Initiative / AFF architekten - Interior Photography, Cultural CenterSpore Initiative / AFF architekten - Interior Photography, Cultural Center, KitchenSpore Initiative / AFF architekten - More Images+ 17

Pyramid House / Khan Bonshek

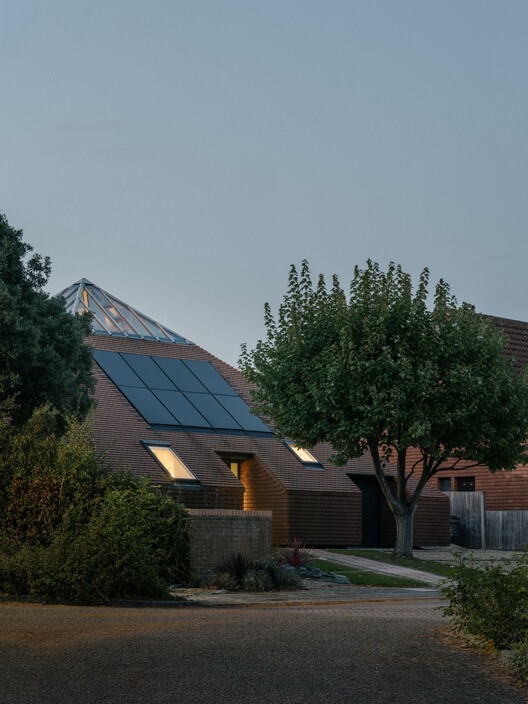
Pyramid House / Khan Bonshek - Exterior Photography, SustainabilityPyramid House / Khan Bonshek - SustainabilityPyramid House / Khan Bonshek - Interior Photography, Sustainability, Table, ChairPyramid House / Khan Bonshek - Interior Photography, Sustainability, StairsPyramid House / Khan Bonshek - More Images+ 21

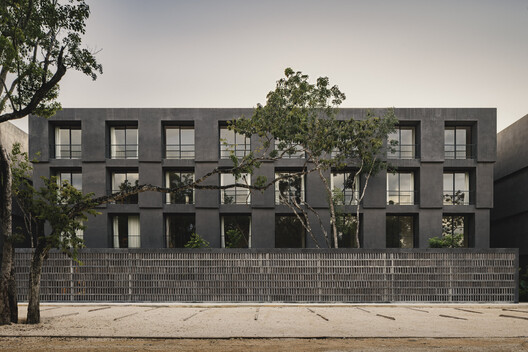
Laiva Plaza Hotel / RA!

Laiva Plaza Hotel / RA! - HotelsLaiva Plaza Hotel / RA! - Interior Photography, HotelsLaiva Plaza Hotel / RA! - HotelsLaiva Plaza Hotel / RA! - Interior Photography, HotelsLaiva Plaza Hotel / RA! - More Images+ 25

•
San José del Cabo, Mexico
  • Architects: RA!
  • Area Area of this architecture project Area:  1557 m²
  • Year Completion year of this architecture project Year:  2026

San Lucas Apartment / Arquid

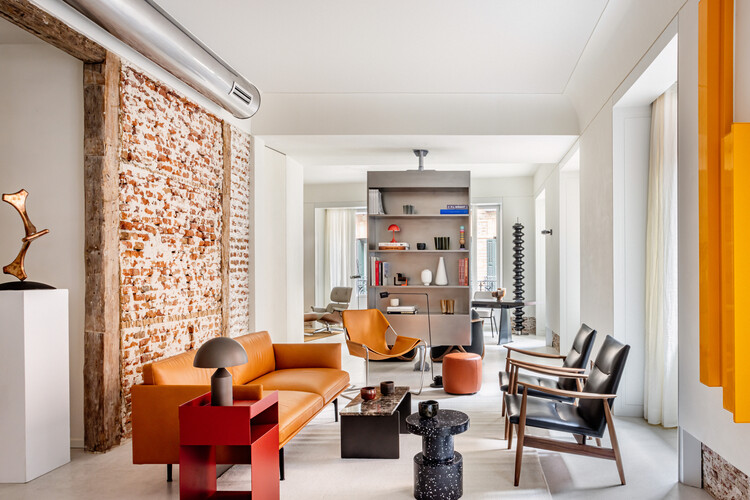
San Lucas Apartment / Arquid - Interior Photography, Apartment Interiors, Kitchen, Lighting, Table, Chair, CountertopSan Lucas Apartment / Arquid - Interior Photography, Apartment Interiors, ChairSan Lucas Apartment / Arquid - Interior Photography, Apartment Interiors, Kitchen, Table, Lighting, ChairSan Lucas Apartment / Arquid - Interior Photography, Apartment Interiors, ChairSan Lucas Apartment / Arquid - More Images+ 12

  • Architects: Arquid
  • Area Area of this architecture project Area:  300 m²
  • Year Completion year of this architecture project Year:  2024
  • Manufacturers Brands with products used in this architecture project
    Manufacturers:  Cosentino, Occhio, Herman Miller, Santa & Cole, Cortizo, +5

Euthea Residence / Ateno Architecture Studio

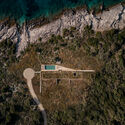
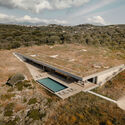
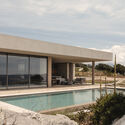
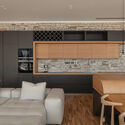
Euthea Residence / Ateno Architecture Studio - HousesEuthea Residence / Ateno Architecture Studio - HousesEuthea Residence / Ateno Architecture Studio - HousesEuthea Residence / Ateno Architecture Studio - Interior Photography, Houses, Kitchen, Lighting, Chair, CountertopEuthea Residence / Ateno Architecture Studio - More Images+ 23

•
Lefkada, Greece

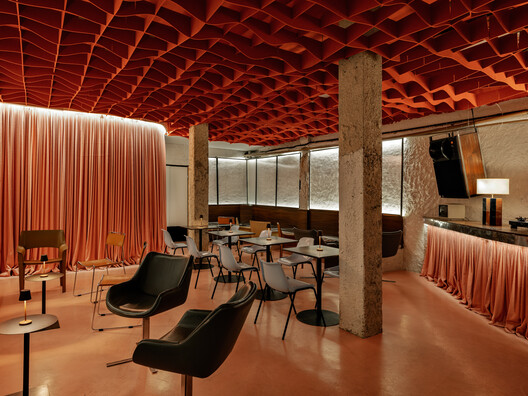
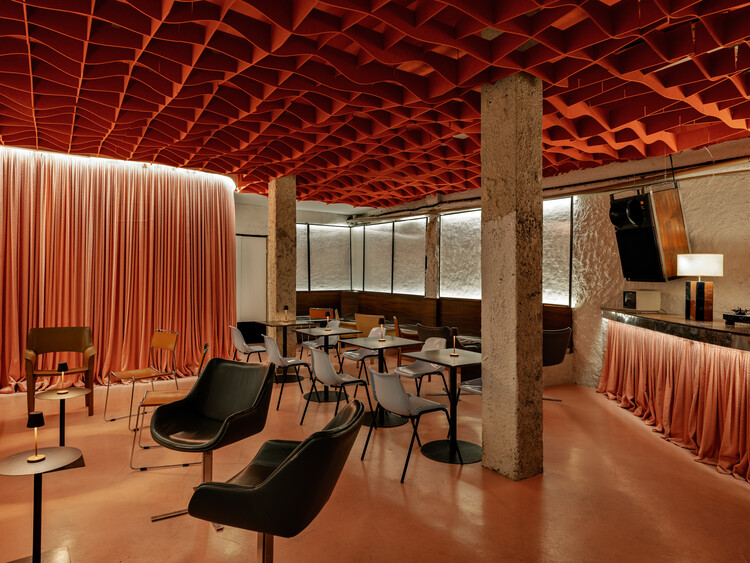
Toalha Bar / ohtake

Toalha Bar / ohtake - Interior Photography, Commercial Architecture, Beam, Lighting, ChairToalha Bar / ohtake - Interior Photography, Commercial Architecture, ChairToalha Bar / ohtake - Interior Photography, Commercial Architecture, Chair, Table, CountertopToalha Bar / ohtake - Interior Photography, Commercial Architecture, Lighting, ChairToalha Bar / ohtake - More Images+ 29

  • Architects: ohtake
  • Area Area of this architecture project Area:  190 m²
  • Year Completion year of this architecture project Year:  2025

Flexible Dormitory / Atelier Kaiser Shen

Flexible Dormitory / Atelier Kaiser Shen - Exterior Photography, Social HousingFlexible Dormitory / Atelier Kaiser Shen - Interior Photography, Social Housing, ColumnFlexible Dormitory / Atelier Kaiser Shen - Interior Photography, Social HousingFlexible Dormitory / Atelier Kaiser Shen - Social HousingFlexible Dormitory / Atelier Kaiser Shen - More Images+ 34

  • Area Area of this architecture project Area:  2142 m²
  • Year Completion year of this architecture project Year:  2025
  • Manufacturers Brands with products used in this architecture project
    Manufacturers:   Patrick Bayer, Elektro Breitling, Franz-Xaver-Bietsch, Grötz, Hans-Martin Schmidt, +4

SOHO - Work + Living / SOHO Architects

SOHO - Work + Living / SOHO Architects - Interior Photography, Offices, ChairSOHO - Work + Living / SOHO Architects - Interior Photography, Offices, Stairs, Door, LightingSOHO - Work + Living / SOHO Architects - Interior Photography, Offices, CourtyardSOHO - Work + Living / SOHO Architects - Interior Photography, Offices, GardenSOHO - Work + Living / SOHO Architects - More Images+ 30

  • Architects: SOHO Architects
  • Area Area of this architecture project Area:  2140 ft²
  • Year Completion year of this architecture project Year:  2025
  • Manufacturers Brands with products used in this architecture project
    Manufacturers:  Grohe, BORA, Jaquar, VitrA

SAANCI Coffee (Aranya North Bay Store) / NUC Studio

SAANCI Coffee (Aranya North Bay Store) / NUC Studio - Interior Photography, Coffee Shop Interiors, StairsSAANCI Coffee (Aranya North Bay Store) / NUC Studio - Interior Photography, Coffee Shop Interiors, ChairSAANCI Coffee (Aranya North Bay Store) / NUC Studio - Interior Photography, Coffee Shop Interiors, Kitchen, LightingSAANCI Coffee (Aranya North Bay Store) / NUC Studio - Interior Photography, Coffee Shop Interiors, Lighting, ChairSAANCI Coffee (Aranya North Bay Store) / NUC Studio - More Images+ 34

  • Architects: NUC Studio
  • Area Area of this architecture project Area:  320 m²
  • Year Completion year of this architecture project Year:  2024

Veiled Void / ROOMOOR

Veiled Void / ROOMOOR - Interior Photography, Houses, ChairVeiled Void / ROOMOOR - Interior Photography, Houses, Table, Lighting, ChairVeiled Void / ROOMOOR - HousesVeiled Void / ROOMOOR - HousesVeiled Void / ROOMOOR - More Images+ 26

•
Surat, India
  • Architects: ROOMOOR
  • Area Area of this architecture project Area:  6500 ft²
  • Year Completion year of this architecture project Year:  2025
  • Manufacturers Brands with products used in this architecture project
    Manufacturers:  Alcom system windows, COOLline, Furnimod, Platina stones and ceramics, Sunshine lighting, +2

Casa Dahora / Sergio Sampaio Archi + Tectônica

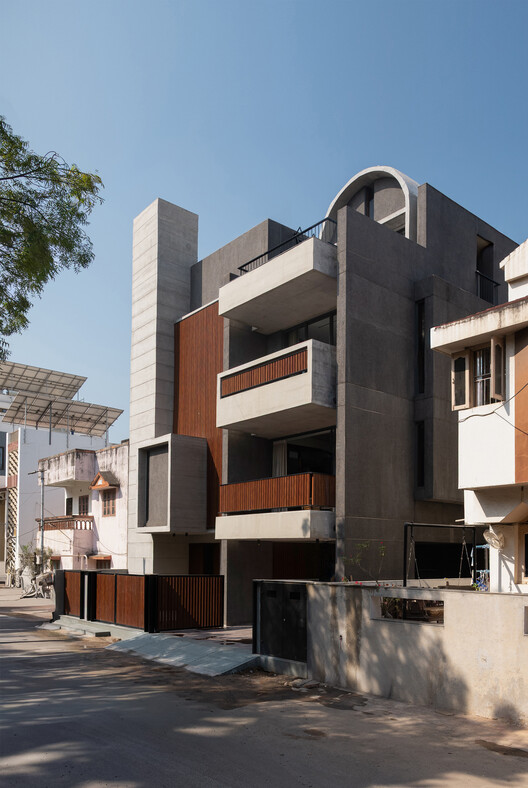
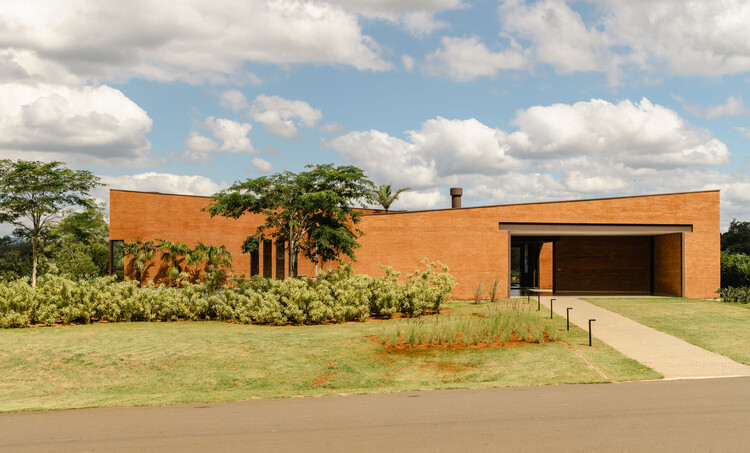
Casa Dahora / Sergio Sampaio Archi + Tectônica - Exterior Photography, Houses, GardenCasa Dahora / Sergio Sampaio Archi + Tectônica - HousesCasa Dahora / Sergio Sampaio Archi + Tectônica - Exterior Photography, Houses, CourtyardCasa Dahora / Sergio Sampaio Archi + Tectônica - HousesCasa Dahora / Sergio Sampaio Archi + Tectônica - More Images+ 18

Land Of Wells / Le laboratoire d'architecture + A4 Architecture + Bled El Abar Collective

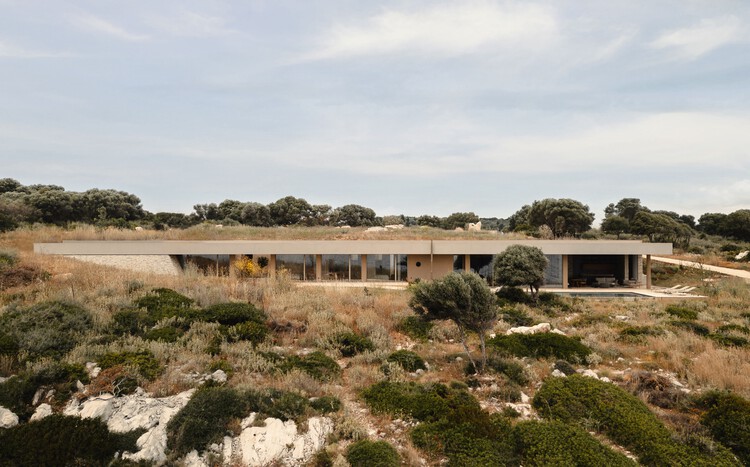
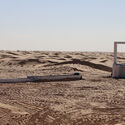
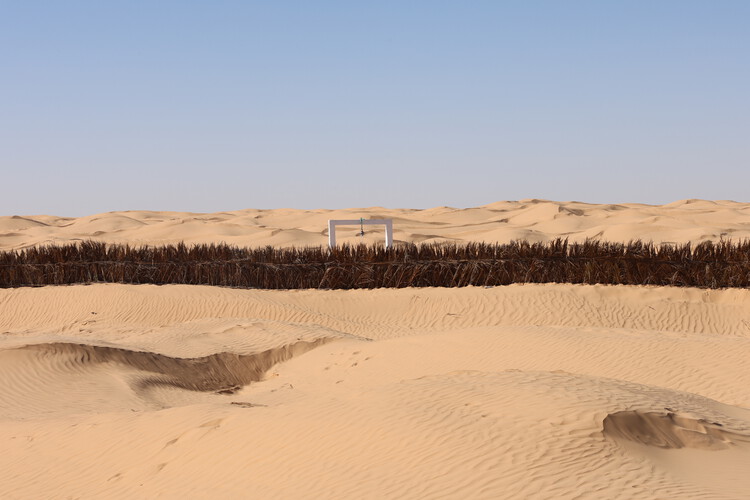
Land Of Wells / Le laboratoire d'architecture + A4 Architecture + Bled El Abar Collective - Landscape ArchitectureLand Of Wells / Le laboratoire d'architecture + A4 Architecture + Bled El Abar Collective - Exterior Photography, Landscape ArchitectureLand Of Wells / Le laboratoire d'architecture + A4 Architecture + Bled El Abar Collective - Landscape ArchitectureLand Of Wells / Le laboratoire d'architecture + A4 Architecture + Bled El Abar Collective - Landscape ArchitectureLand Of Wells / Le laboratoire d'architecture + A4 Architecture + Bled El Abar Collective - More Images+ 15

P81 House / wiercinski-studio

P81 House / wiercinski-studio - Exterior Photography, Interior Design, FacadeP81 House / wiercinski-studio - Interior Photography, Interior Design, Table, Lighting, ChairP81 House / wiercinski-studio - Interior Photography, Interior Design, Lighting, ChairP81 House / wiercinski-studio - Exterior Photography, Interior Design, GardenP81 House / wiercinski-studio - More Images+ 16

  • Architects: wiercinski-studio
  • Area Area of this architecture project Area:  300 m²
  • Year Completion year of this architecture project Year:  2024
  • Manufacturers Brands with products used in this architecture project
    Manufacturers:  Zangra

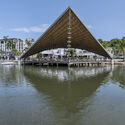
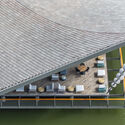
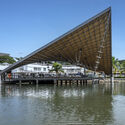
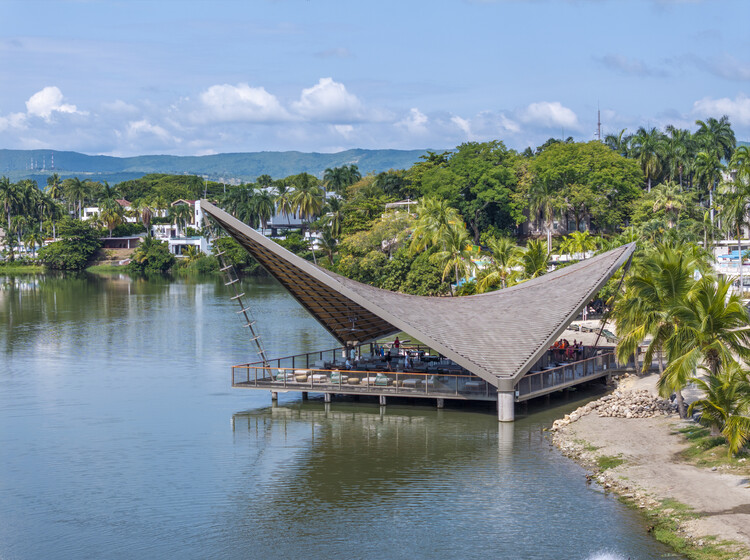
Lagomar Pavilion / Obreval

Lagomar Pavilion / Obreval - Interior Photography, Hospitality ArchitectureLagomar Pavilion / Obreval - Exterior Photography, Hospitality ArchitectureLagomar Pavilion / Obreval - Hospitality ArchitectureLagomar Pavilion / Obreval - Hospitality ArchitectureLagomar Pavilion / Obreval - More Images+ 13

  • Architects: Obreval
  • Area Area of this architecture project Area:  450 m²
  • Year Completion year of this architecture project Year:  2025

Tree Tavern & Cave Teahouse / ARC Z Architects + Practice on Earth

Tree Tavern & Cave Teahouse / ARC Z Architects + Practice on Earth - Exterior Photography, Coffee ShopTree Tavern & Cave Teahouse / ARC Z Architects + Practice on Earth - Interior Photography, Coffee Shop, Beam, ChairTree Tavern & Cave Teahouse / ARC Z Architects + Practice on Earth - Coffee ShopTree Tavern & Cave Teahouse / ARC Z Architects + Practice on Earth - Interior Photography, Coffee Shop, Beam, Table, Lighting, ChairTree Tavern & Cave Teahouse / ARC Z Architects + Practice on Earth - More Images+ 33

•
Huizhou, China

RD House / Estudio Frolik

RD House / Estudio Frolik - HousesRD House / Estudio Frolik - HousesRD House / Estudio Frolik - Interior Photography, Houses, Table, ChairRD House / Estudio Frolik - HousesRD House / Estudio Frolik - More Images+ 19

  • Architects: Estudio Frolik
  • Area Area of this architecture project Area:  767 m²
  • Year Completion year of this architecture project Year:  2025

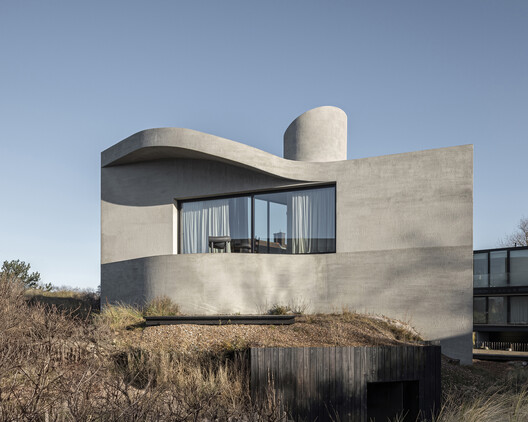
Villa Nouvelle Vague / Magalie Munters™ Architecture

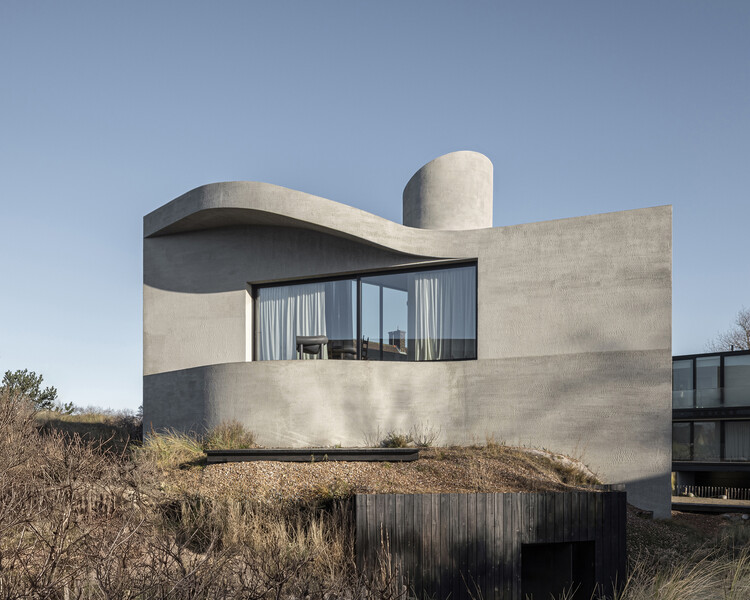
Villa Nouvelle Vague  / Magalie Munters™ Architecture - Exterior Photography, HousesVilla Nouvelle Vague  / Magalie Munters™ Architecture - Exterior Photography, HousesVilla Nouvelle Vague  / Magalie Munters™ Architecture - Interior Photography, Houses, ChairVilla Nouvelle Vague  / Magalie Munters™ Architecture - HousesVilla Nouvelle Vague  / Magalie Munters™ Architecture - More Images+ 33

•
Koksijde, Belgium


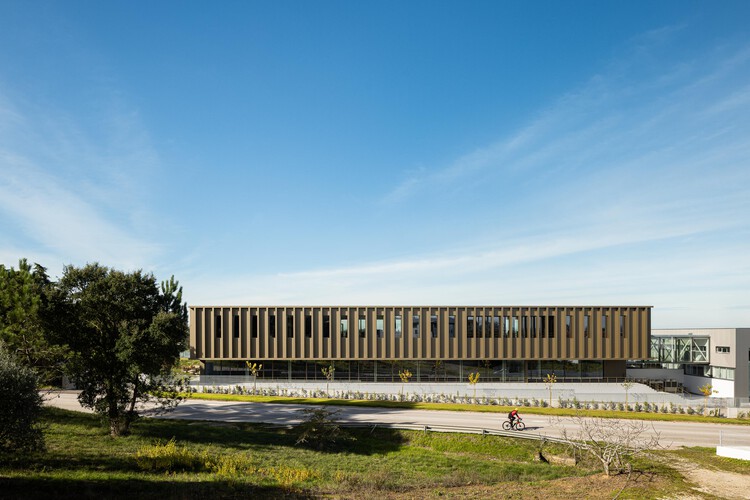
New PRF Headquarters Building / Impare Arquitectura

New PRF Headquarters Building / Impare Arquitectura - Office BuildingsNew PRF Headquarters Building / Impare Arquitectura - Office BuildingsNew PRF Headquarters Building / Impare Arquitectura - Exterior Photography, Office BuildingsNew PRF Headquarters Building / Impare Arquitectura - Office BuildingsNew PRF Headquarters Building / Impare Arquitectura - More Images+ 40

  • Architects: Impare Arquitectura
  • Area Area of this architecture project Area:  113613 ft²
  • Year Completion year of this architecture project Year:  2025
  • Manufacturers Brands with products used in this architecture project
    Manufacturers:  Actiu, Arper, Minotti, Pedras Salgadas, Sotubo, +1

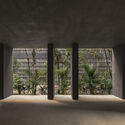
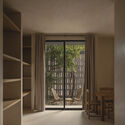
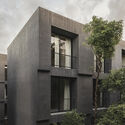
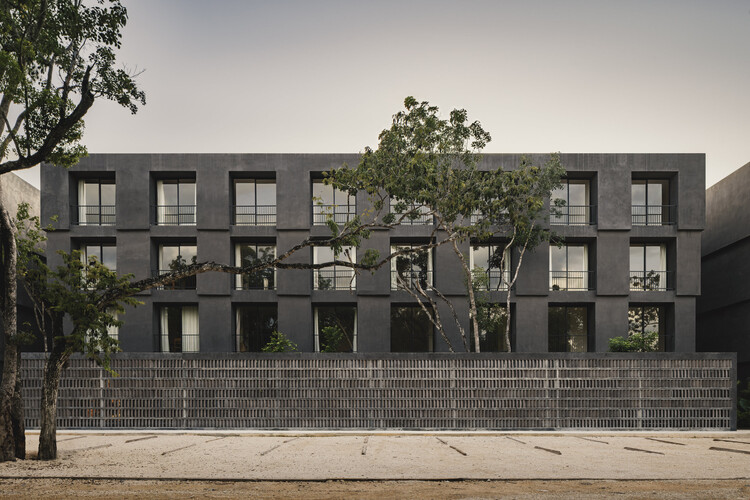
Casa Selva - Housing for Hospitality Workers / anonimous + g3arquitectos + Jesús Vassallo

Casa Selva - Housing for Hospitality Workers / anonimous + g3arquitectos + Jesús Vassallo - ApartmentsCasa Selva - Housing for Hospitality Workers / anonimous + g3arquitectos + Jesús Vassallo - ApartmentsCasa Selva - Housing for Hospitality Workers / anonimous + g3arquitectos + Jesús Vassallo - Interior Photography, ApartmentsCasa Selva - Housing for Hospitality Workers / anonimous + g3arquitectos + Jesús Vassallo - Exterior Photography, Apartments, BalconyCasa Selva - Housing for Hospitality Workers / anonimous + g3arquitectos + Jesús Vassallo - More Images+ 42

You've started following your first account!

Did you know?

You'll now receive updates based on what you follow! Personalize your stream and start following your favorite authors, offices and users.