1. ArchDaily
  2. Selected Projects
Selected Projects

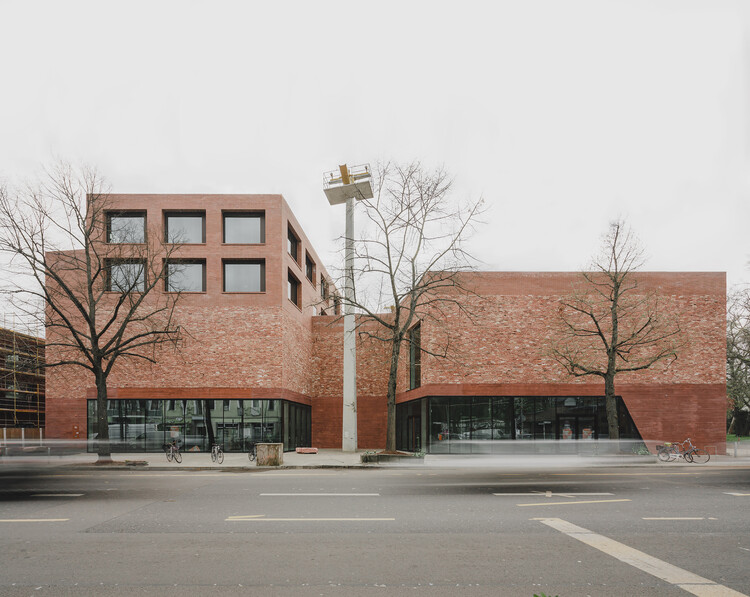
Spore Initiative / AFF architekten

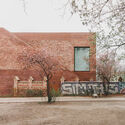
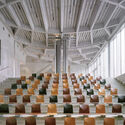
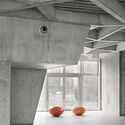
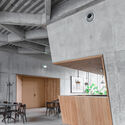
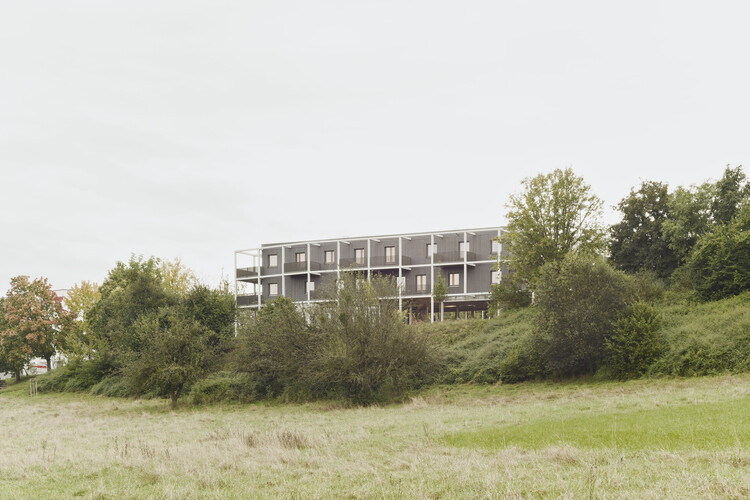
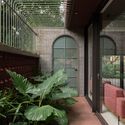
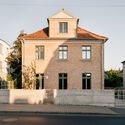
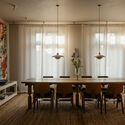
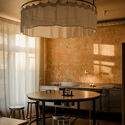
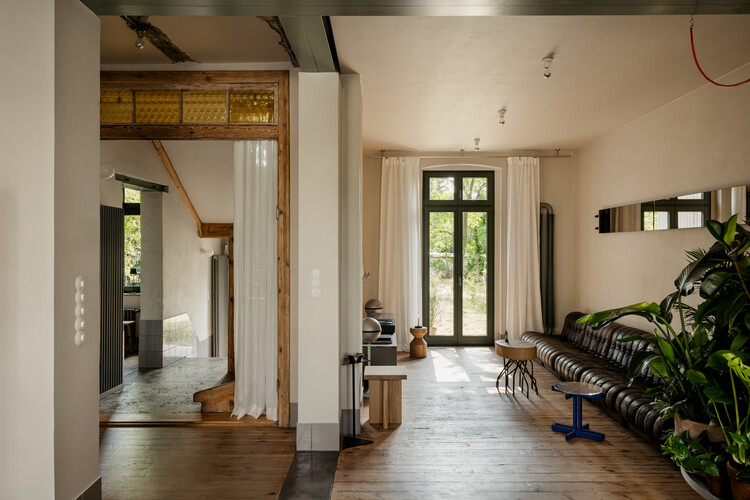
Spore Initiative / AFF architekten - Exterior Photography, Cultural CenterSpore Initiative / AFF architekten - Interior Photography, Cultural CenterSpore Initiative / AFF architekten - Interior Photography, Cultural CenterSpore Initiative / AFF architekten - Interior Photography, Cultural Center, KitchenSpore Initiative / AFF architekten - More Images+ 17

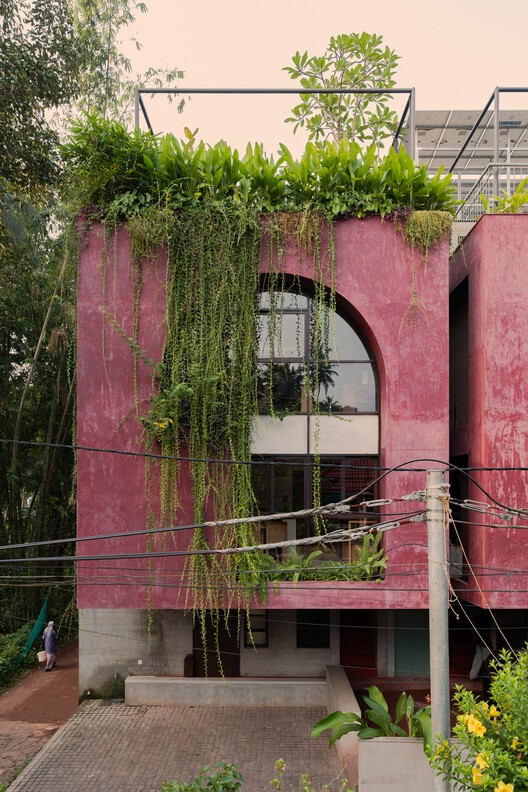
Pyramid House / Khan Bonshek

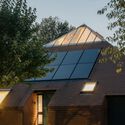
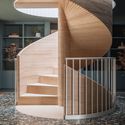
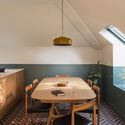
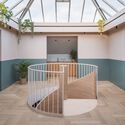
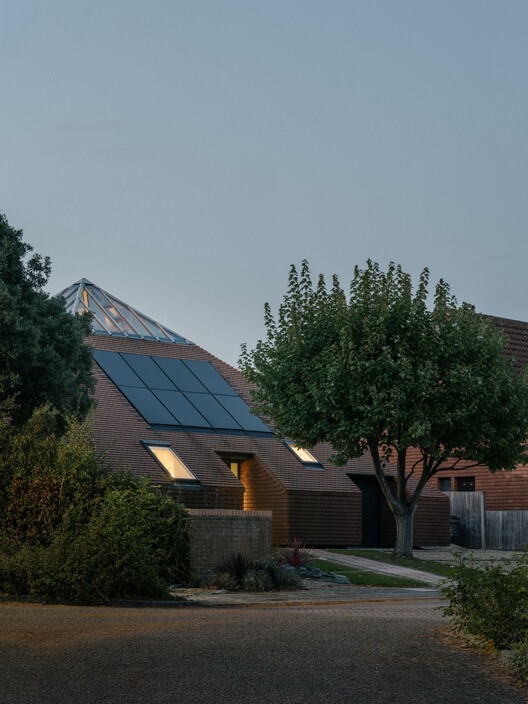
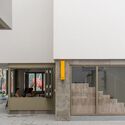
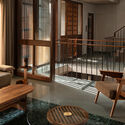
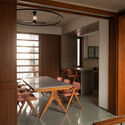
Pyramid House / Khan Bonshek - Exterior Photography, SustainabilityPyramid House / Khan Bonshek - SustainabilityPyramid House / Khan Bonshek - Interior Photography, Sustainability, Table, ChairPyramid House / Khan Bonshek - Interior Photography, Sustainability, StairsPyramid House / Khan Bonshek - More Images+ 21

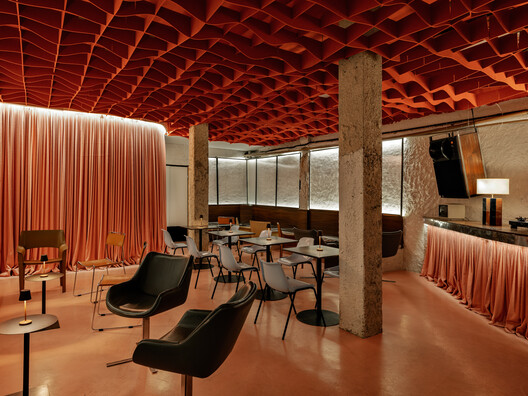
Laiva Plaza Hotel / RA!


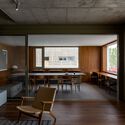
Laiva Plaza Hotel / RA! - HotelsLaiva Plaza Hotel / RA! - Interior Photography, HotelsLaiva Plaza Hotel / RA! - HotelsLaiva Plaza Hotel / RA! - Interior Photography, HotelsLaiva Plaza Hotel / RA! - More Images+ 25

•
San José del Cabo, Mexico
  • Architects: RA!
  • Area Area of this architecture project Area:  1557 m²
  • Year Completion year of this architecture project Year:  2026

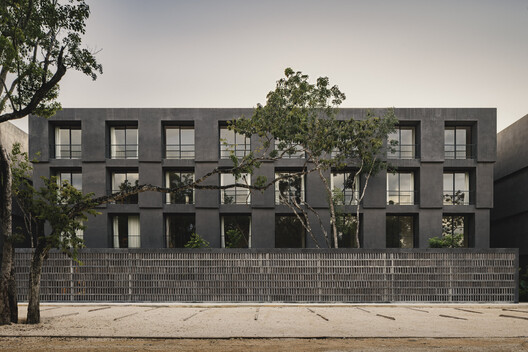
San Lucas Apartment / Arquid

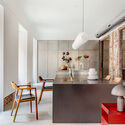
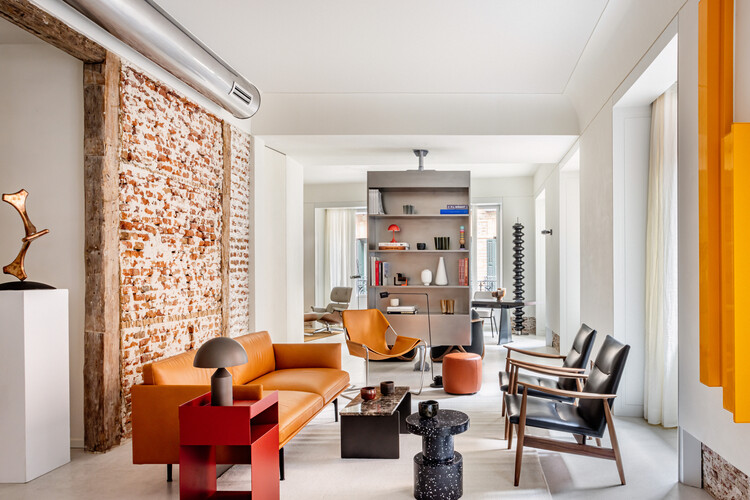
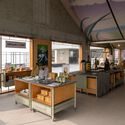
San Lucas Apartment / Arquid - Interior Photography, Apartment Interiors, Kitchen, Lighting, Table, Chair, CountertopSan Lucas Apartment / Arquid - Interior Photography, Apartment Interiors, ChairSan Lucas Apartment / Arquid - Interior Photography, Apartment Interiors, Kitchen, Table, Lighting, ChairSan Lucas Apartment / Arquid - Interior Photography, Apartment Interiors, ChairSan Lucas Apartment / Arquid - More Images+ 12

  • Architects: Arquid
  • Area Area of this architecture project Area:  300 m²
  • Year Completion year of this architecture project Year:  2024
  • Manufacturers Brands with products used in this architecture project
    Manufacturers:  Cosentino, Occhio, Herman Miller, Santa & Cole, Cortizo, +5

Euthea Residence / Ateno Architecture Studio

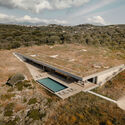
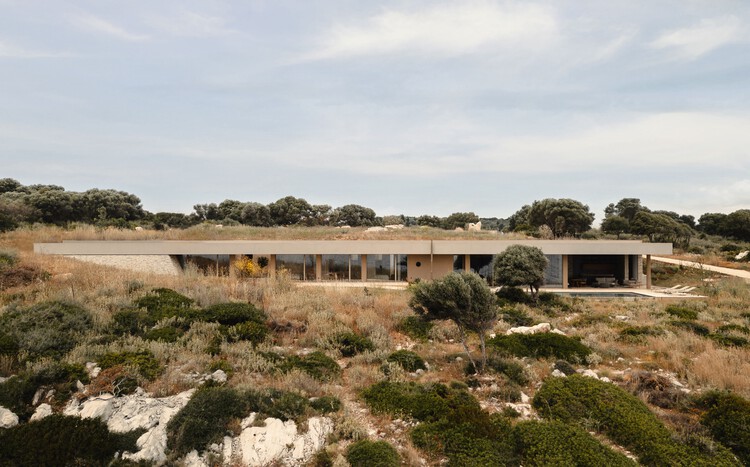
Euthea Residence / Ateno Architecture Studio - HousesEuthea Residence / Ateno Architecture Studio - HousesEuthea Residence / Ateno Architecture Studio - HousesEuthea Residence / Ateno Architecture Studio - Interior Photography, Houses, Kitchen, Lighting, Chair, CountertopEuthea Residence / Ateno Architecture Studio - More Images+ 23

•
Lefkada, Greece

Toalha Bar / ohtake

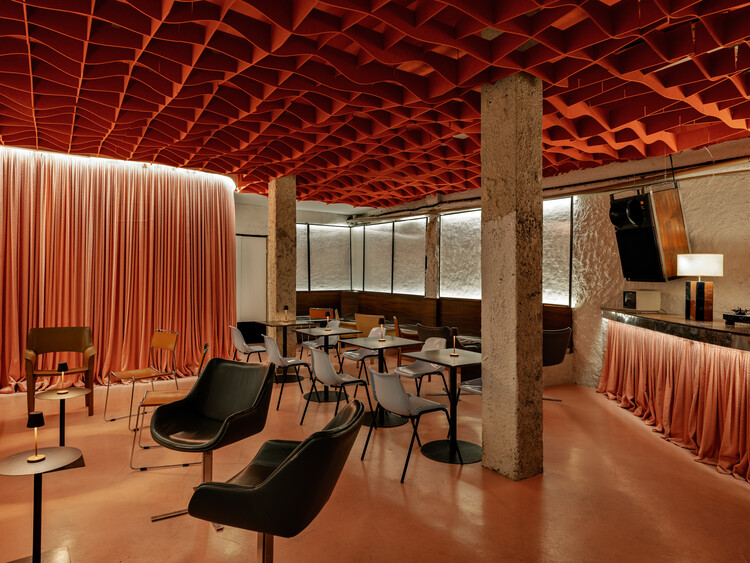
Toalha Bar / ohtake - Interior Photography, Commercial Architecture, Beam, Lighting, ChairToalha Bar / ohtake - Interior Photography, Commercial Architecture, ChairToalha Bar / ohtake - Interior Photography, Commercial Architecture, Chair, Table, CountertopToalha Bar / ohtake - Interior Photography, Commercial Architecture, Lighting, ChairToalha Bar / ohtake - More Images+ 29

  • Architects: ohtake
  • Area Area of this architecture project Area:  190 m²
  • Year Completion year of this architecture project Year:  2025

Flexible Dormitory / Atelier Kaiser Shen

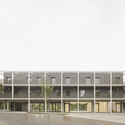
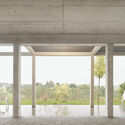
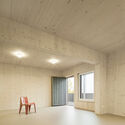
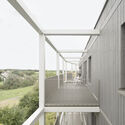
Flexible Dormitory / Atelier Kaiser Shen - Exterior Photography, Social HousingFlexible Dormitory / Atelier Kaiser Shen - Interior Photography, Social Housing, ColumnFlexible Dormitory / Atelier Kaiser Shen - Interior Photography, Social HousingFlexible Dormitory / Atelier Kaiser Shen - Social HousingFlexible Dormitory / Atelier Kaiser Shen - More Images+ 34

  • Area Area of this architecture project Area:  2142 m²
  • Year Completion year of this architecture project Year:  2025
  • Manufacturers Brands with products used in this architecture project
    Manufacturers:   Patrick Bayer, Elektro Breitling, Franz-Xaver-Bietsch, Grötz, Hans-Martin Schmidt, +4

SOHO - Work + Living / SOHO Architects

SOHO - Work + Living / SOHO Architects - Interior Photography, Offices, ChairSOHO - Work + Living / SOHO Architects - Interior Photography, Offices, Stairs, Door, LightingSOHO - Work + Living / SOHO Architects - Interior Photography, Offices, CourtyardSOHO - Work + Living / SOHO Architects - Interior Photography, Offices, GardenSOHO - Work + Living / SOHO Architects - More Images+ 30

  • Architects: SOHO Architects
  • Area Area of this architecture project Area:  2140 ft²
  • Year Completion year of this architecture project Year:  2025
  • Manufacturers Brands with products used in this architecture project
    Manufacturers:  Grohe, BORA, Jaquar, VitrA

SAANCI Coffee (Aranya North Bay Store) / NUC Studio

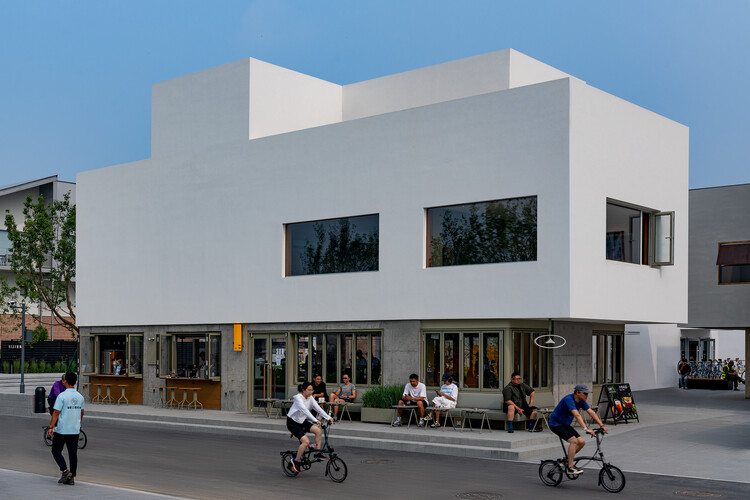
SAANCI Coffee (Aranya North Bay Store) / NUC Studio - Interior Photography, Coffee Shop Interiors, StairsSAANCI Coffee (Aranya North Bay Store) / NUC Studio - Interior Photography, Coffee Shop Interiors, ChairSAANCI Coffee (Aranya North Bay Store) / NUC Studio - Interior Photography, Coffee Shop Interiors, Kitchen, LightingSAANCI Coffee (Aranya North Bay Store) / NUC Studio - Interior Photography, Coffee Shop Interiors, Lighting, ChairSAANCI Coffee (Aranya North Bay Store) / NUC Studio - More Images+ 34

  • Architects: NUC Studio
  • Area Area of this architecture project Area:  320 m²
  • Year Completion year of this architecture project Year:  2024

Veiled Void / ROOMOOR

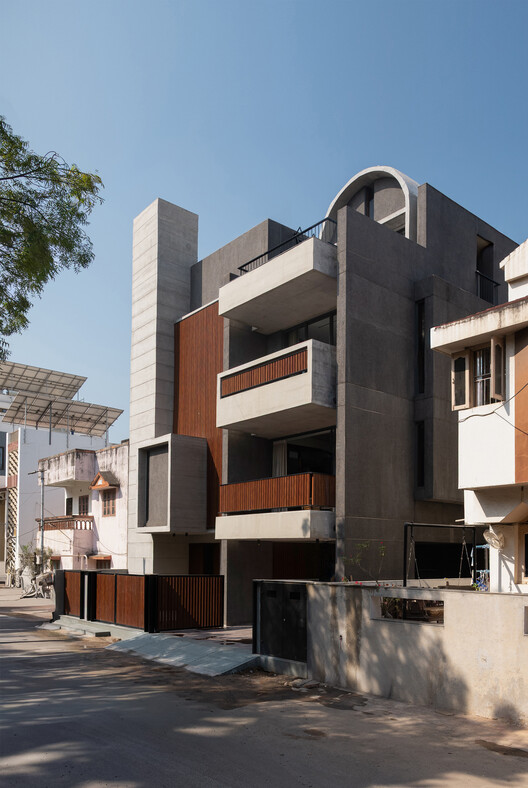
Veiled Void / ROOMOOR - Interior Photography, Houses, ChairVeiled Void / ROOMOOR - Interior Photography, Houses, Table, Lighting, ChairVeiled Void / ROOMOOR - HousesVeiled Void / ROOMOOR - HousesVeiled Void / ROOMOOR - More Images+ 26

•
Surat, India
  • Architects: ROOMOOR
  • Area Area of this architecture project Area:  6500 ft²
  • Year Completion year of this architecture project Year:  2025
  • Manufacturers Brands with products used in this architecture project
    Manufacturers:  Alcom system windows, COOLline, Furnimod, Platina stones and ceramics, Sunshine lighting, +2

Casa Dahora / Sergio Sampaio Archi + Tectônica

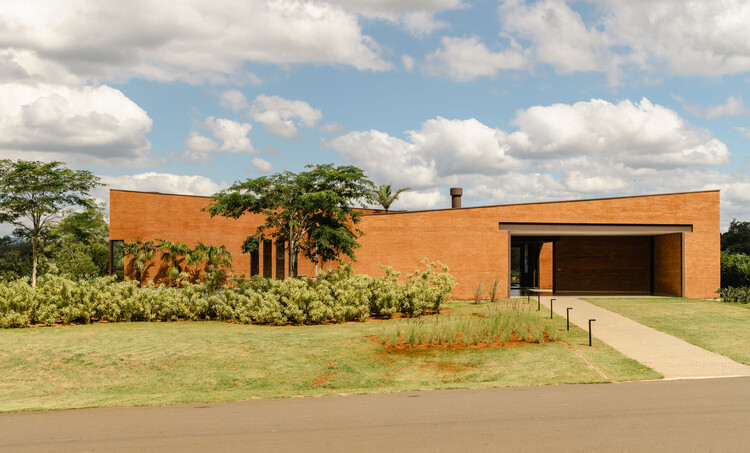
Casa Dahora / Sergio Sampaio Archi + Tectônica - Exterior Photography, Houses, GardenCasa Dahora / Sergio Sampaio Archi + Tectônica - HousesCasa Dahora / Sergio Sampaio Archi + Tectônica - Exterior Photography, Houses, CourtyardCasa Dahora / Sergio Sampaio Archi + Tectônica - HousesCasa Dahora / Sergio Sampaio Archi + Tectônica - More Images+ 18

Land Of Wells / Le laboratoire d'architecture + A4 Architecture + Bled El Abar Collective

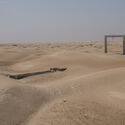
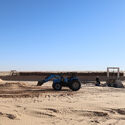
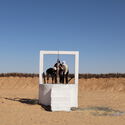
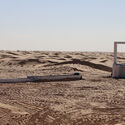
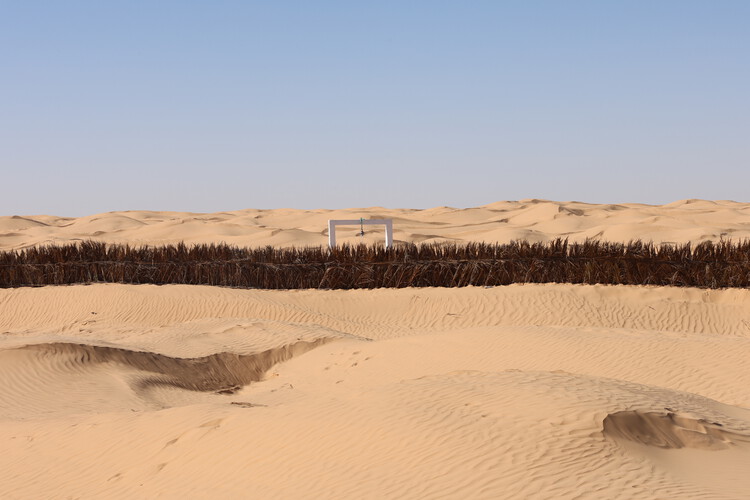
Land Of Wells / Le laboratoire d'architecture + A4 Architecture + Bled El Abar Collective - Landscape ArchitectureLand Of Wells / Le laboratoire d'architecture + A4 Architecture + Bled El Abar Collective - Exterior Photography, Landscape ArchitectureLand Of Wells / Le laboratoire d'architecture + A4 Architecture + Bled El Abar Collective - Landscape ArchitectureLand Of Wells / Le laboratoire d'architecture + A4 Architecture + Bled El Abar Collective - Landscape ArchitectureLand Of Wells / Le laboratoire d'architecture + A4 Architecture + Bled El Abar Collective - More Images+ 15

P81 House / wiercinski-studio

P81 House / wiercinski-studio - Exterior Photography, Interior Design, FacadeP81 House / wiercinski-studio - Interior Photography, Interior Design, Table, Lighting, ChairP81 House / wiercinski-studio - Interior Photography, Interior Design, Lighting, ChairP81 House / wiercinski-studio - Exterior Photography, Interior Design, GardenP81 House / wiercinski-studio - More Images+ 16

  • Architects: wiercinski-studio
  • Area Area of this architecture project Area:  300 m²
  • Year Completion year of this architecture project Year:  2024
  • Manufacturers Brands with products used in this architecture project
    Manufacturers:  Zangra

Lagomar Pavilion / Obreval

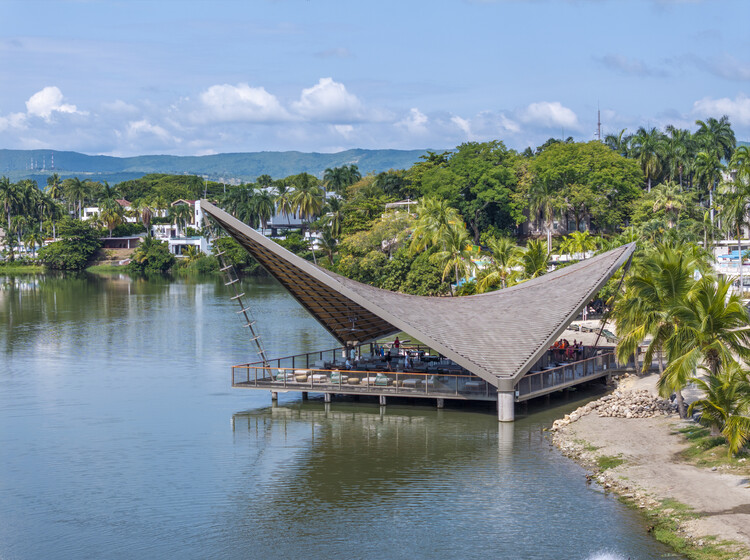
Lagomar Pavilion / Obreval - Interior Photography, Hospitality ArchitectureLagomar Pavilion / Obreval - Exterior Photography, Hospitality ArchitectureLagomar Pavilion / Obreval - Hospitality ArchitectureLagomar Pavilion / Obreval - Hospitality ArchitectureLagomar Pavilion / Obreval - More Images+ 13

  • Architects: Obreval
  • Area Area of this architecture project Area:  450 m²
  • Year Completion year of this architecture project Year:  2025

Tree Tavern & Cave Teahouse / ARC Z Architects + Practice on Earth

Tree Tavern & Cave Teahouse / ARC Z Architects + Practice on Earth - Exterior Photography, Coffee ShopTree Tavern & Cave Teahouse / ARC Z Architects + Practice on Earth - Interior Photography, Coffee Shop, Beam, ChairTree Tavern & Cave Teahouse / ARC Z Architects + Practice on Earth - Coffee ShopTree Tavern & Cave Teahouse / ARC Z Architects + Practice on Earth - Interior Photography, Coffee Shop, Beam, Table, Lighting, ChairTree Tavern & Cave Teahouse / ARC Z Architects + Practice on Earth - More Images+ 33

•
Huizhou, China

RD House / Estudio Frolik

RD House / Estudio Frolik - HousesRD House / Estudio Frolik - HousesRD House / Estudio Frolik - Interior Photography, Houses, Table, ChairRD House / Estudio Frolik - HousesRD House / Estudio Frolik - More Images+ 19

  • Architects: Estudio Frolik
  • Area Area of this architecture project Area:  767 m²
  • Year Completion year of this architecture project Year:  2025

Villa Nouvelle Vague / Magalie Munters™ Architecture

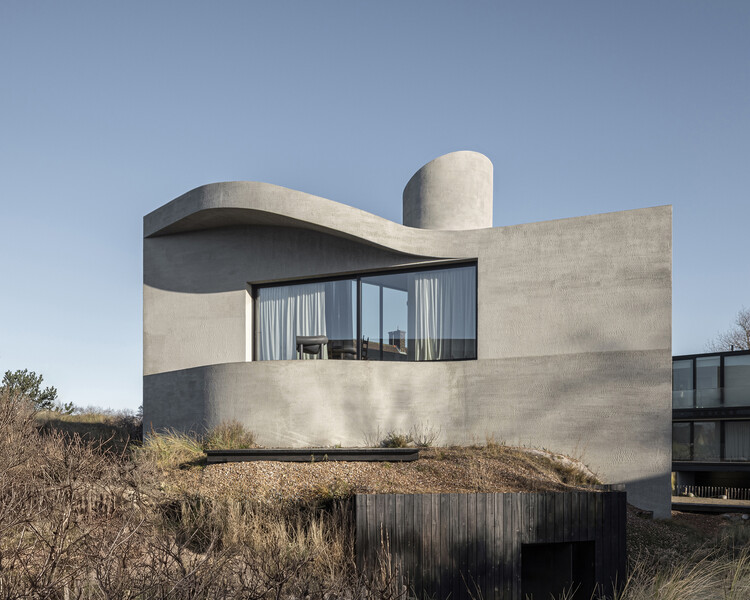
Villa Nouvelle Vague  / Magalie Munters™ Architecture - Exterior Photography, HousesVilla Nouvelle Vague  / Magalie Munters™ Architecture - Exterior Photography, HousesVilla Nouvelle Vague  / Magalie Munters™ Architecture - Interior Photography, Houses, ChairVilla Nouvelle Vague  / Magalie Munters™ Architecture - HousesVilla Nouvelle Vague  / Magalie Munters™ Architecture - More Images+ 33

•
Koksijde, Belgium

New PRF Headquarters Building / Impare Arquitectura

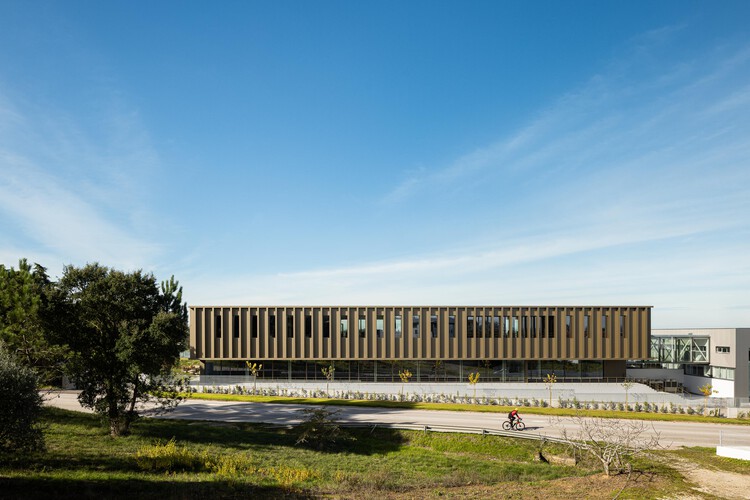
New PRF Headquarters Building / Impare Arquitectura - Office BuildingsNew PRF Headquarters Building / Impare Arquitectura - Office BuildingsNew PRF Headquarters Building / Impare Arquitectura - Exterior Photography, Office BuildingsNew PRF Headquarters Building / Impare Arquitectura - Office BuildingsNew PRF Headquarters Building / Impare Arquitectura - More Images+ 40

  • Architects: Impare Arquitectura
  • Area Area of this architecture project Area:  113613 ft²
  • Year Completion year of this architecture project Year:  2025
  • Manufacturers Brands with products used in this architecture project
    Manufacturers:  Actiu, Arper, Minotti, Pedras Salgadas, Sotubo, +1

Casa Selva - Housing for Hospitality Workers / anonimous + g3arquitectos + Jesús Vassallo

Casa Selva - Housing for Hospitality Workers / anonimous + g3arquitectos + Jesús Vassallo - ApartmentsCasa Selva - Housing for Hospitality Workers / anonimous + g3arquitectos + Jesús Vassallo - ApartmentsCasa Selva - Housing for Hospitality Workers / anonimous + g3arquitectos + Jesús Vassallo - Interior Photography, ApartmentsCasa Selva - Housing for Hospitality Workers / anonimous + g3arquitectos + Jesús Vassallo - Exterior Photography, Apartments, BalconyCasa Selva - Housing for Hospitality Workers / anonimous + g3arquitectos + Jesús Vassallo - More Images+ 42

City Cottage / Sans-Arc Studio

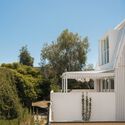
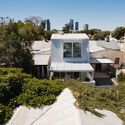
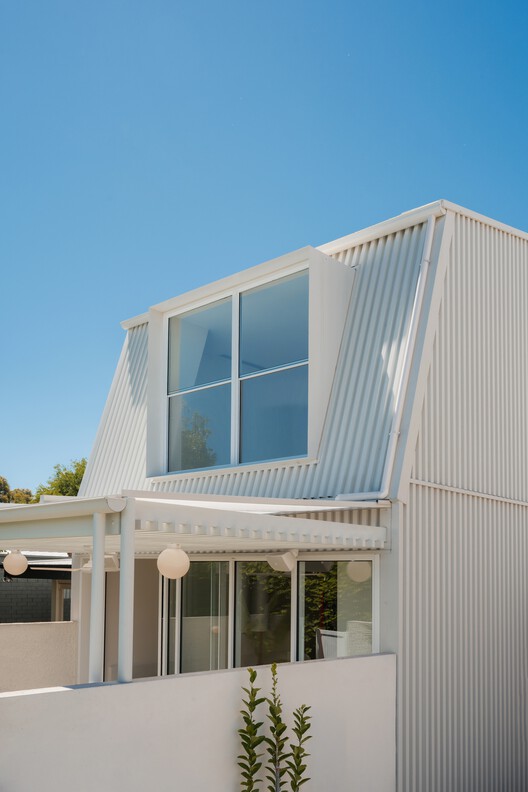
City Cottage / Sans-Arc Studio - Interior Photography, Houses, Table, LightingCity Cottage / Sans-Arc Studio - Interior Photography, HousesCity Cottage / Sans-Arc Studio - Exterior Photography, Houses, Balcony, Stairs, HandrailCity Cottage / Sans-Arc Studio - Exterior Photography, HousesCity Cottage / Sans-Arc Studio - More Images+ 14

•
Adelaide, Australia
  • Architects: Sans-Arc Studio
  • Area Area of this architecture project Area:  145 m²
  • Year Completion year of this architecture project Year:  2025

Ancient Banyan Plaza Renovation / Atelier XÜK

Ancient Banyan Plaza Renovation / Atelier XÜK - Exterior Photography, RenovationAncient Banyan Plaza Renovation / Atelier XÜK - Interior Photography, RenovationAncient Banyan Plaza Renovation / Atelier XÜK - Interior Photography, RenovationAncient Banyan Plaza Renovation / Atelier XÜK - RenovationAncient Banyan Plaza Renovation / Atelier XÜK - More Images+ 45

Tales of Saru / Studio for Architecture and Regional Urbanism

Tales of Saru / Studio for Architecture and Regional Urbanism - HousesTales of Saru / Studio for Architecture and Regional Urbanism - Exterior Photography, Houses, GardenTales of Saru / Studio for Architecture and Regional Urbanism - Interior Photography, Houses, StairsTales of Saru / Studio for Architecture and Regional Urbanism - Interior Photography, HousesTales of Saru / Studio for Architecture and Regional Urbanism - More Images+ 22

•
Mettupalayam, India

Atelier Cambre / Esteras Perrote

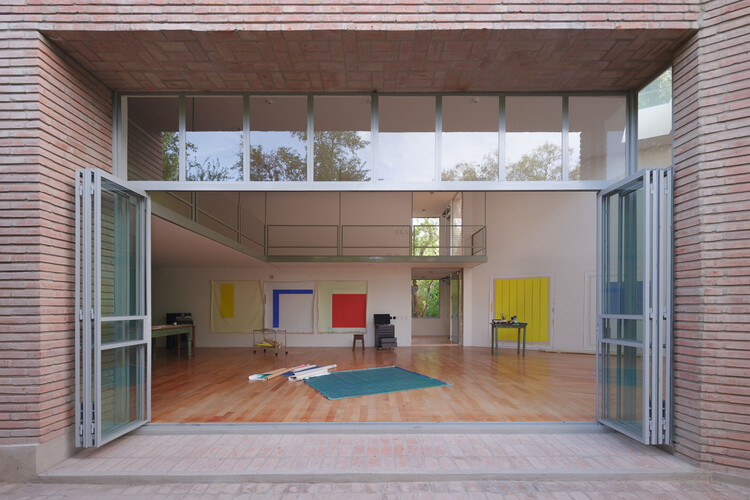
Atelier Cambre / Esteras Perrote - Exterior Photography, WorkshopAtelier Cambre / Esteras Perrote - Interior Photography, Workshop, DoorAtelier Cambre / Esteras Perrote - WorkshopAtelier Cambre / Esteras Perrote - Interior Photography, Workshop, ChairAtelier Cambre / Esteras Perrote - More Images+ 32

•
Córdoba, Argentina

Saint-George-Haute-Ville Town Center / Link architectes + FAB Architectes

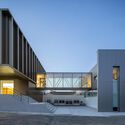
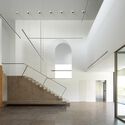
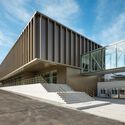
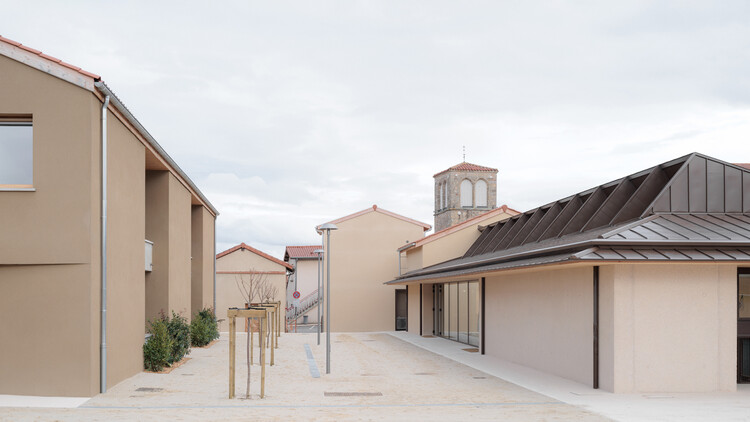
Saint-George-Haute-Ville Town Center / Link architectes + FAB Architectes - Cultural CenterSaint-George-Haute-Ville Town Center / Link architectes + FAB Architectes - Interior Photography, Cultural CenterSaint-George-Haute-Ville Town Center / Link architectes + FAB Architectes - Exterior Photography, Cultural CenterSaint-George-Haute-Ville Town Center / Link architectes + FAB Architectes - Exterior Photography, Cultural CenterSaint-George-Haute-Ville Town Center / Link architectes + FAB Architectes - More Images+ 12

•
Saint-Georges-Haute-Ville, France

You've started following your first account!

Did you know?

You'll now receive updates based on what you follow! Personalize your stream and start following your favorite authors, offices and users.