1. ArchDaily
  2. Selected Projects

Selected Projects

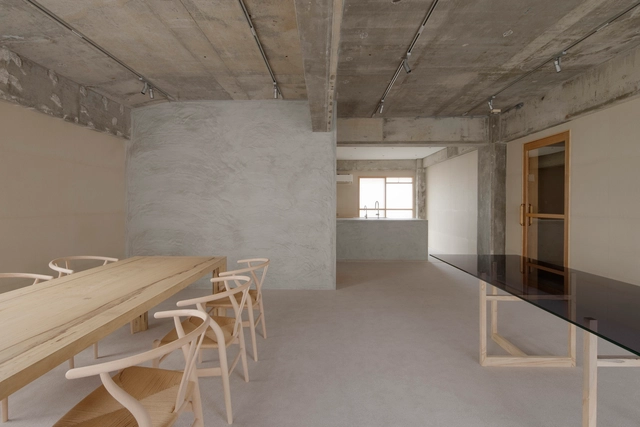
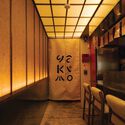
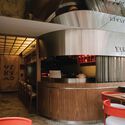
Otaku Cafe / shell+core

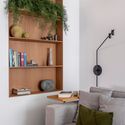
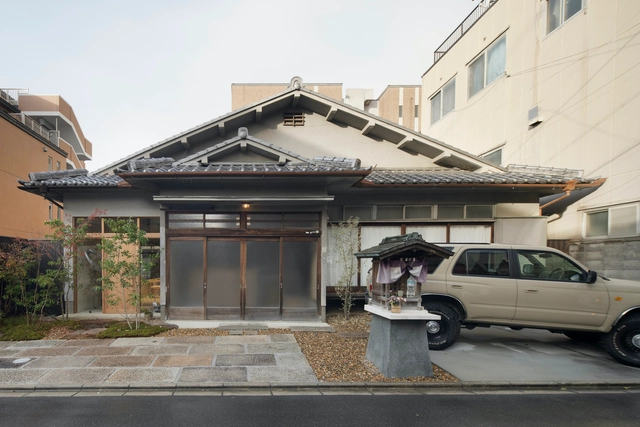
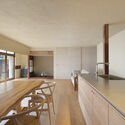
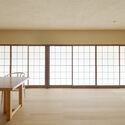
Otaku Cafe / shell+core  - Interior Photography, Coffee Shop Interiors, Lighting, ChairOtaku Cafe / shell+core  - Interior Photography, Coffee Shop Interiors, Lighting, ChairOtaku Cafe / shell+core  - Coffee Shop InteriorsOtaku Cafe / shell+core  - Interior Photography, Coffee Shop Interiors, Lighting, ChairOtaku Cafe / shell+core  - More Images+ 14

  • Architects: shell+core
  • Area Area of this architecture project Area:  187 m²
  • Year Completion year of this architecture project Year:  2024

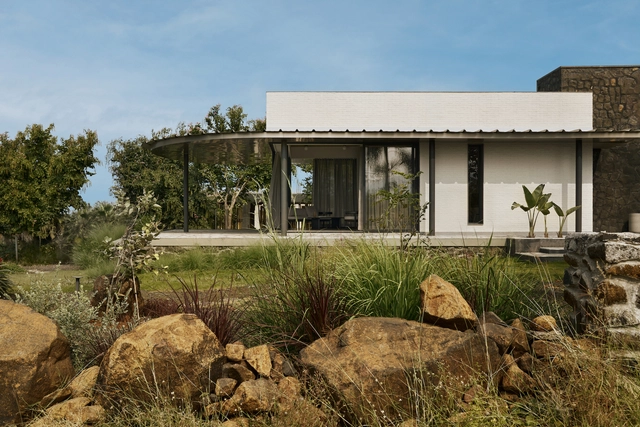
Pavilion House / The Architecture Company (TAC)

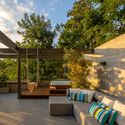
Pavilion House / The Architecture Company (TAC) - HousesPavilion House / The Architecture Company (TAC) - HousesPavilion House / The Architecture Company (TAC) - HousesPavilion House / The Architecture Company (TAC) - HousesPavilion House / The Architecture Company (TAC) - More Images+ 21

•
Lake Beze, Nashik, India

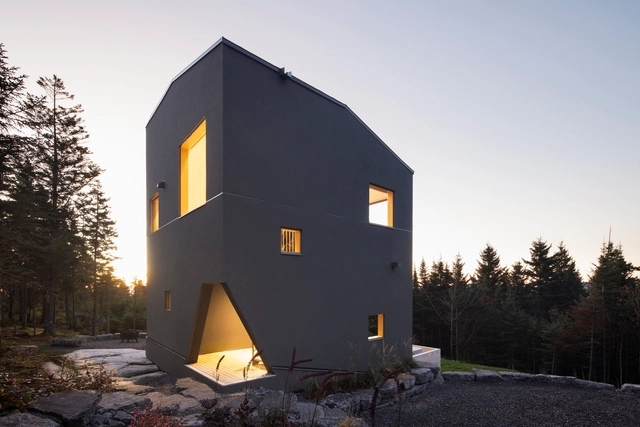
Blok House / Quinzhee Architecture

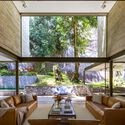
Blok House / Quinzhee Architecture - HousesBlok House / Quinzhee Architecture - HousesBlok House / Quinzhee Architecture - Interior Photography, Houses, Bedroom, BedBlok House / Quinzhee Architecture - Exterior Photography, Houses, ForestBlok House / Quinzhee Architecture - More Images+ 16

•
Quebec City, Canada

Córdoba City Council / FKB Arquitectos

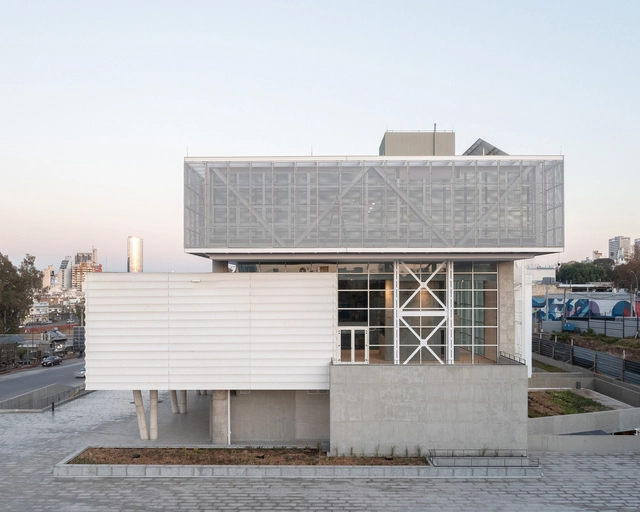
Córdoba City Council / FKB Arquitectos - Exterior Photography, Town & City HallCórdoba City Council / FKB Arquitectos - Interior Photography, Town & City HallCórdoba City Council / FKB Arquitectos - Town & City HallCórdoba City Council / FKB Arquitectos - Town & City HallCórdoba City Council / FKB Arquitectos - More Images+ 21

  • Architects: FKB Arquitectos
  • Area Area of this architecture project Area:  10000 m²
  • Year Completion year of this architecture project Year:  2023

Foz Terraces / CCHE

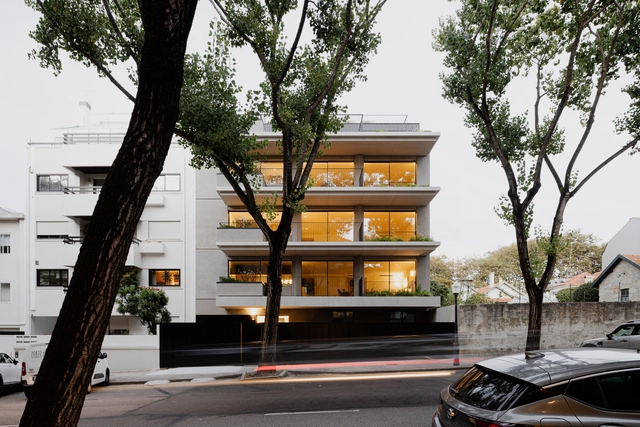
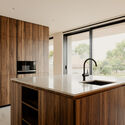
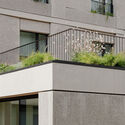
Foz Terraces / CCHE - ApartmentsFoz Terraces / CCHE - Interior Photography, Apartments, Kitchen, DoorFoz Terraces / CCHE - Interior Photography, Apartments, Kitchen, CountertopFoz Terraces / CCHE - Exterior Photography, Apartments, Courtyard, BalconyFoz Terraces / CCHE - More Images+ 18

  • Architects: CCHE
  • Area Area of this architecture project Area:  3056 m²
  • Year Completion year of this architecture project Year:  2024

Park Slope Neo-Tudor House / The Brooklyn Studio

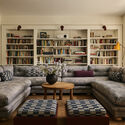
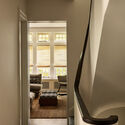
Park Slope Neo-Tudor House / The Brooklyn Studio - Exterior Photography, RenovationPark Slope Neo-Tudor House / The Brooklyn Studio - RenovationPark Slope Neo-Tudor House / The Brooklyn Studio - Interior Photography, Renovation, LightingPark Slope Neo-Tudor House / The Brooklyn Studio - Interior Photography, Renovation, BedroomPark Slope Neo-Tudor House / The Brooklyn Studio - More Images+ 20

Conversion of Ex-Tribunale in sheltered accommodation / Calvi Ceschia Viganò architetti associati

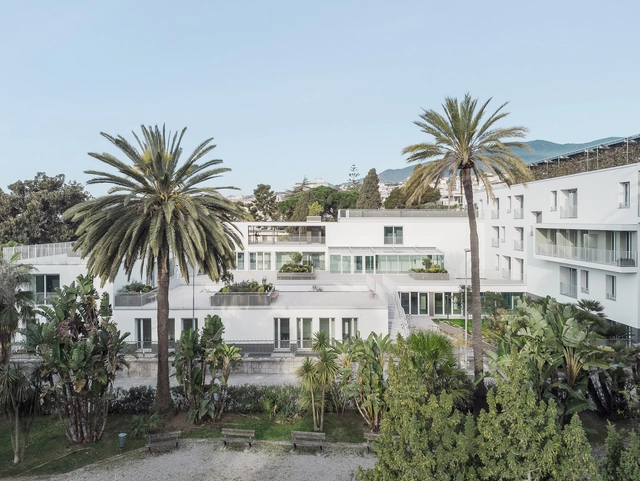
Conversion of Ex-Tribunale in sheltered accommodation / Calvi Ceschia Viganò architetti associati - RefurbishmentConversion of Ex-Tribunale in sheltered accommodation / Calvi Ceschia Viganò architetti associati - Exterior Photography, Refurbishment, BalconyConversion of Ex-Tribunale in sheltered accommodation / Calvi Ceschia Viganò architetti associati - Interior Photography, Refurbishment, Kitchen, Balcony, Chair, CountertopConversion of Ex-Tribunale in sheltered accommodation / Calvi Ceschia Viganò architetti associati - Exterior Photography, Refurbishment, Courtyard, BalconyConversion of Ex-Tribunale in sheltered accommodation / Calvi Ceschia Viganò architetti associati - More Images+ 26

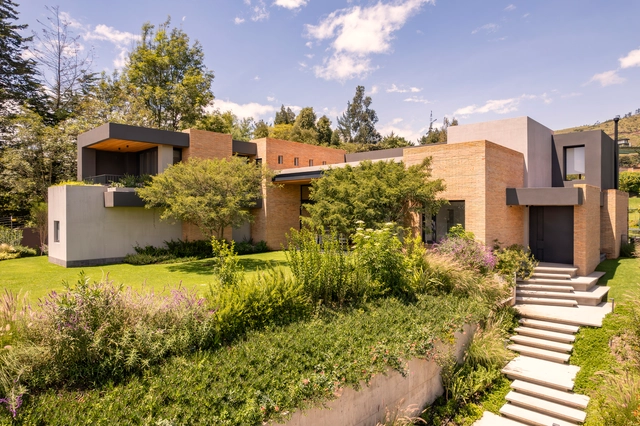
Casa FW / Londoño

Casa FW / Londoño  - Exterior Photography, Houses, StairsCasa FW / Londoño  - HousesCasa FW / Londoño  - Interior Photography, Houses, ChairCasa FW / Londoño  - HousesCasa FW / Londoño  - More Images+ 16

•
Quito, Ecuador
  • Architects: Londoño +
  • Area Area of this architecture project Area:  811 m²
  • Year Completion year of this architecture project Year:  2023

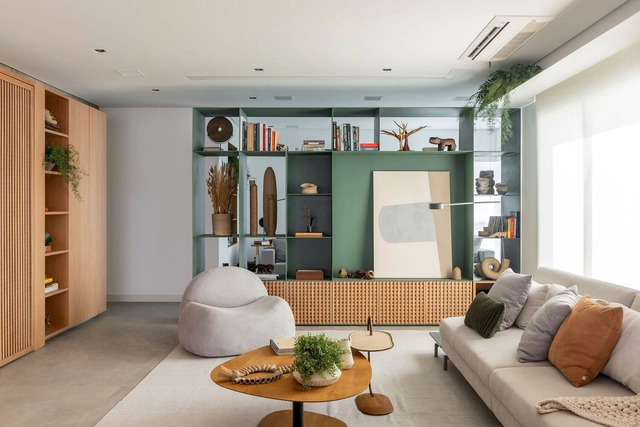
Muxarabi Apartment / RAWI Arquitetura

Muxarabi Apartment / RAWI Arquitetura - Interior Photography, ApartmentsMuxarabi Apartment / RAWI Arquitetura - Interior Photography, Apartments, Kitchen, Table, Lighting, Chair, CountertopMuxarabi Apartment / RAWI Arquitetura - Interior Photography, Apartments, BedroomMuxarabi Apartment / RAWI Arquitetura - Interior Photography, Apartments, LightingMuxarabi Apartment / RAWI Arquitetura - More Images+ 20

•
Anália Franco, Brazil
  • Architects: RAWI Arquitetura
  • Area Area of this architecture project Area:  278 m²
  • Year Completion year of this architecture project Year:  2024
  • Manufacturers Brands with products used in this architecture project
    Manufacturers:  Terracor, Electrolux, Clami, Construflama, Daff Móveis, +20

Nouveau Centre Administratif d’Etat de Lyon / Snøhetta

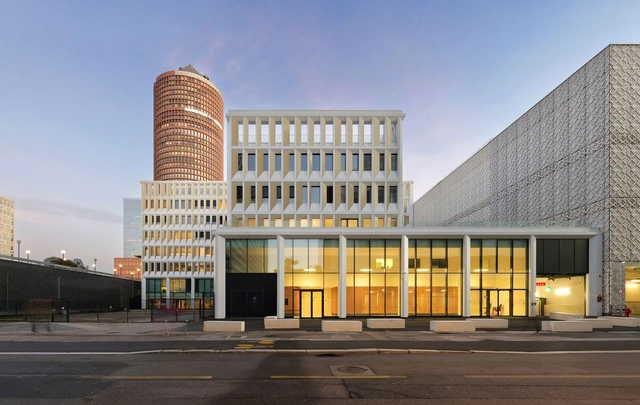
Nouveau Centre Administratif d’Etat de Lyon / Snøhetta - Exterior Photography, Sustainability, CityscapeNouveau Centre Administratif d’Etat de Lyon / Snøhetta - Exterior Photography, SustainabilityNouveau Centre Administratif d’Etat de Lyon / Snøhetta - SustainabilityNouveau Centre Administratif d’Etat de Lyon / Snøhetta - SustainabilityNouveau Centre Administratif d’Etat de Lyon / Snøhetta - More Images+ 28

2024 Chengdu EXPO Botanic Pavilion / CUPD

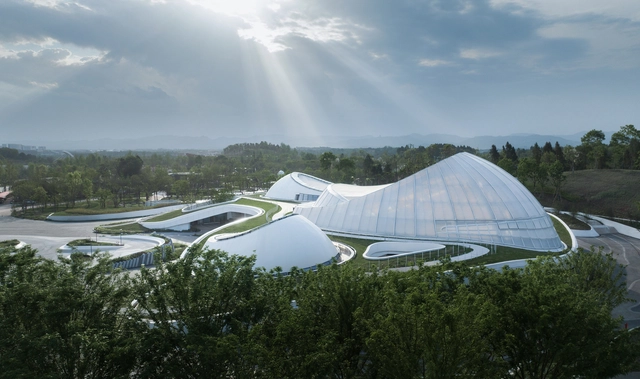
2024 Chengdu EXPO Botanic Pavilion / CUPD - Public Architecture2024 Chengdu EXPO Botanic Pavilion / CUPD - Public Architecture2024 Chengdu EXPO Botanic Pavilion / CUPD - Public Architecture2024 Chengdu EXPO Botanic Pavilion / CUPD - Exterior Photography, Public Architecture2024 Chengdu EXPO Botanic Pavilion / CUPD - More Images+ 23

•
Cheng Du Shi, China
  • Architects: CUPD
  • Area Area of this architecture project Area:  6776 m²
  • Year Completion year of this architecture project Year:  2024
  • Manufacturers Brands with products used in this architecture project
    Manufacturers:  NOWFOL

Hushan Reservoir Environmental Education Center / KDS architects

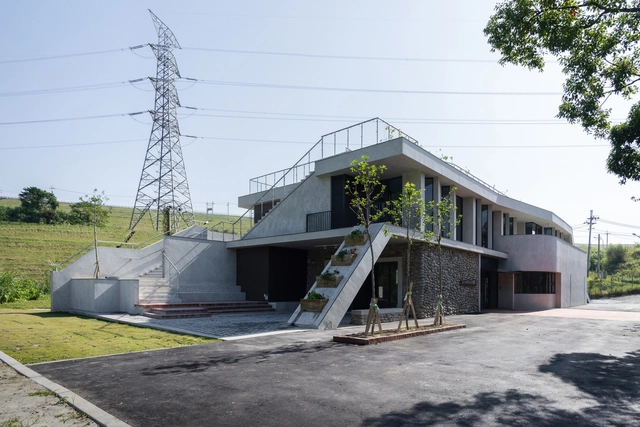
Hushan Reservoir Environmental Education Center / KDS architects - Educational ArchitectureHushan Reservoir Environmental Education Center / KDS architects - Educational ArchitectureHushan Reservoir Environmental Education Center / KDS architects - Interior Photography, Educational Architecture, StairsHushan Reservoir Environmental Education Center / KDS architects - Educational ArchitectureHushan Reservoir Environmental Education Center / KDS architects - More Images+ 32

  • Architects: KDS architects
  • Area Area of this architecture project Area:  602 m²
  • Year Completion year of this architecture project Year:  2024

House in Agostos / Estudio ODS

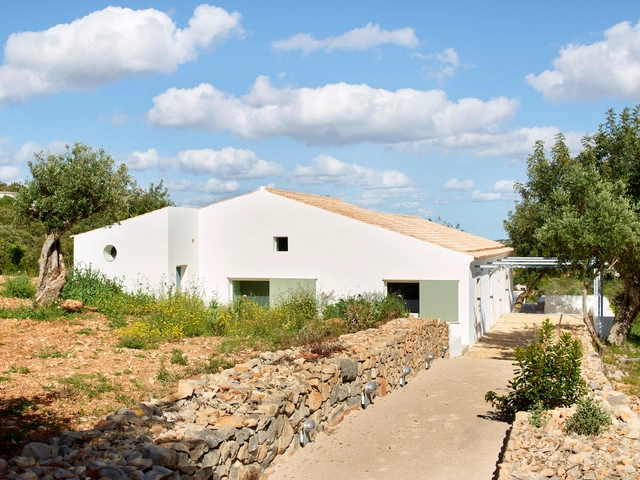
House in Agostos / Estudio ODS - HousesHouse in Agostos / Estudio ODS - HousesHouse in Agostos / Estudio ODS - HousesHouse in Agostos / Estudio ODS - HousesHouse in Agostos / Estudio ODS - More Images+ 23

  • Architects: Estudio ODS
  • Area Area of this architecture project Area:  265 m²
  • Year Completion year of this architecture project Year:  2024

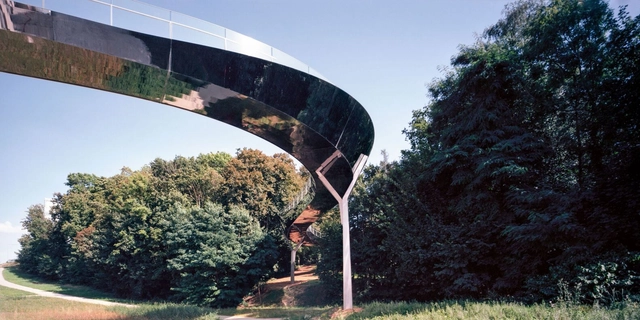
Passerelle des Arts Bridge / Marc Mimram

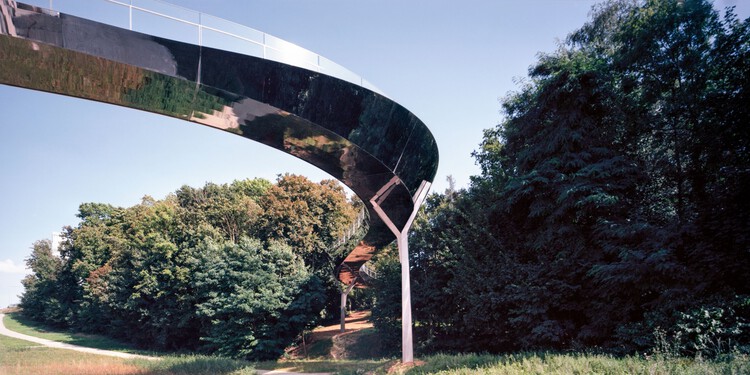
Passerelle des Arts Bridge / Marc Mimram - Exterior Photography, Pedestrian BridgePasserelle des Arts Bridge / Marc Mimram - Pedestrian BridgePasserelle des Arts Bridge / Marc Mimram - Exterior Photography, Pedestrian BridgePasserelle des Arts Bridge / Marc Mimram - Pedestrian BridgePasserelle des Arts Bridge / Marc Mimram - More Images+ 19

Ergon Bakehouse / Urban Soul Project

Ergon Bakehouse / Urban Soul Project - Interior Photography, Commercial Architecture, Table, Lighting, ChairErgon Bakehouse / Urban Soul Project - Interior Photography, Commercial Architecture, Lighting, ChairErgon Bakehouse / Urban Soul Project - Commercial ArchitectureErgon Bakehouse / Urban Soul Project - Commercial ArchitectureErgon Bakehouse / Urban Soul Project - More Images+ 16

  • Architects: Urban Soul Project
  • Area Area of this architecture project Area:  1600 m²
  • Year Completion year of this architecture project Year:  2024
  • Manufacturers Brands with products used in this architecture project
    Manufacturers:  Tarkett, natural greek fabrics

Yakimo Restaurante Nikkei / cotacero

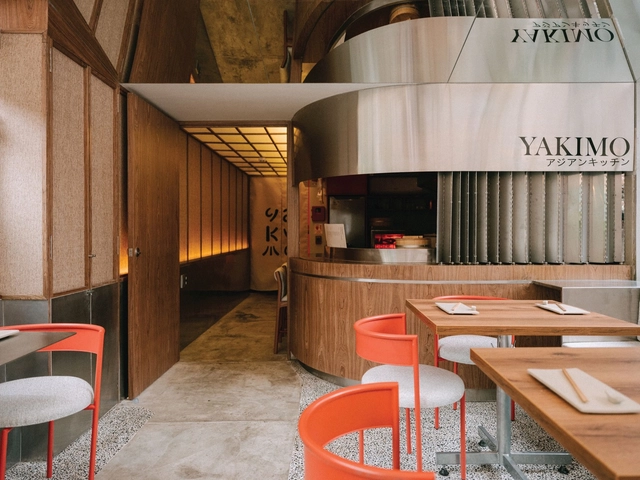
Yakimo Restaurante Nikkei  / cotacero - RestaurantYakimo Restaurante Nikkei  / cotacero - RestaurantYakimo Restaurante Nikkei  / cotacero - RestaurantYakimo Restaurante Nikkei  / cotacero - RestaurantYakimo Restaurante Nikkei  / cotacero - More Images+ 24

  • Architects: cotacero
  • Area Area of this architecture project Area:  431 ft²
  • Year Completion year of this architecture project Year:  2024

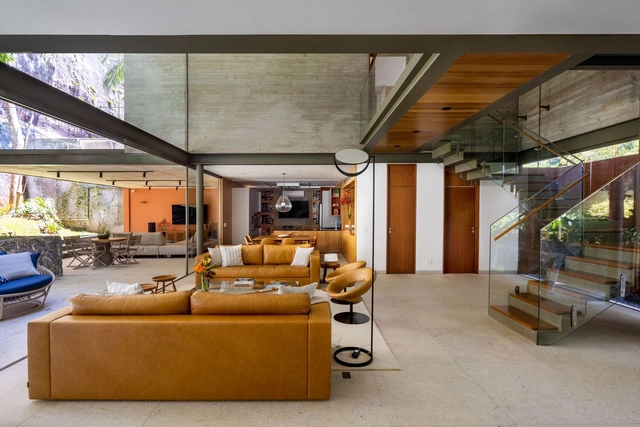
Itacoatiara House - Niterói / Indio da Costa A.U.D.T

Itacoatiara House - Niterói / Indio da Costa A.U.D.T - Interior Photography, Houses, Beam, ChairItacoatiara House - Niterói / Indio da Costa A.U.D.T - Exterior Photography, Houses, Garden, ChairItacoatiara House - Niterói / Indio da Costa A.U.D.T - Interior Photography, Houses, ChairItacoatiara House - Niterói / Indio da Costa A.U.D.T - Exterior Photography, Houses, Garden, StairsItacoatiara House - Niterói / Indio da Costa A.U.D.T - More Images+ 16

•
Niterói, Brazil
  • Area Area of this architecture project Area:  365 m²
  • Year Completion year of this architecture project Year:  2021
  • Manufacturers Brands with products used in this architecture project
    Manufacturers:  Florense, Chrrasqueira , Portas internas, Portão Aluminio, Vidros temperados

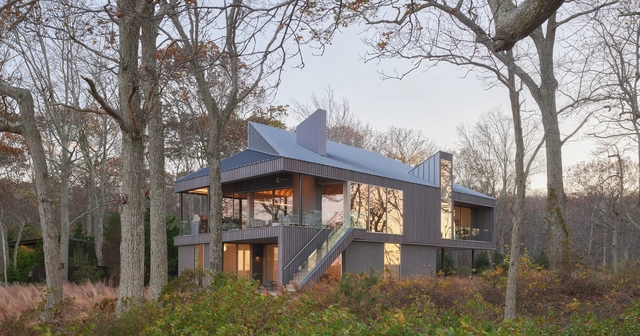
Osprey House / Desai Chia Architecture

Osprey House / Desai Chia Architecture - Exterior Photography, HousesOsprey House / Desai Chia Architecture - HousesOsprey House / Desai Chia Architecture - HousesOsprey House / Desai Chia Architecture - HousesOsprey House / Desai Chia Architecture - More Images+ 17

•
Shelter Island, United States

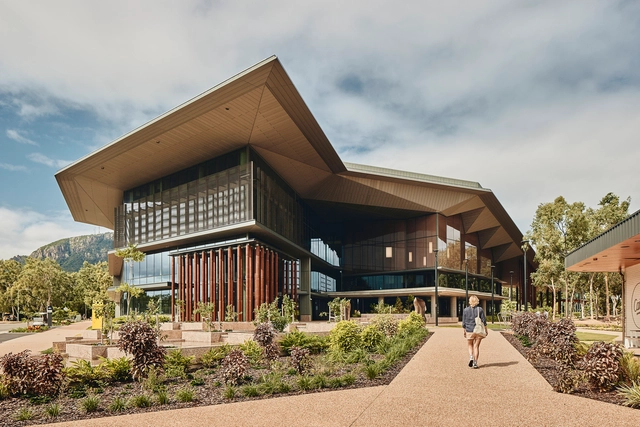
James Cook University Engineering & Innovation Place / KIRK Studio + i4 Architecture + Charles Wright Architects

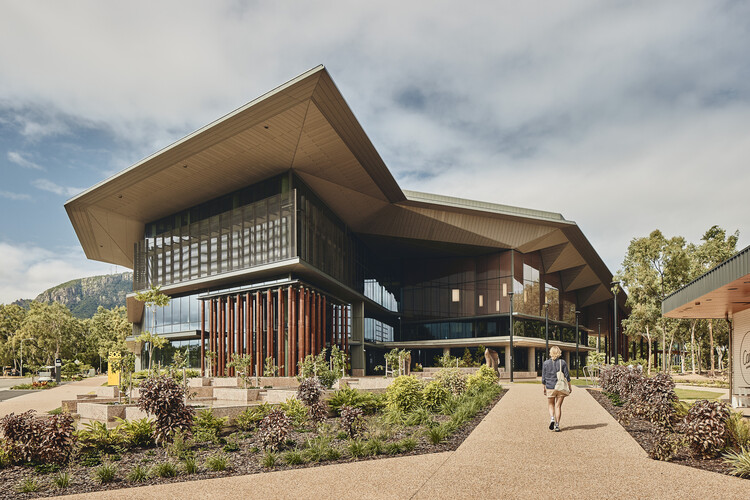
James Cook University Engineering & Innovation Place / KIRK Studio + i4 Architecture + Charles Wright Architects - UniversityJames Cook University Engineering & Innovation Place / KIRK Studio + i4 Architecture + Charles Wright Architects - UniversityJames Cook University Engineering & Innovation Place / KIRK Studio + i4 Architecture + Charles Wright Architects - UniversityJames Cook University Engineering & Innovation Place / KIRK Studio + i4 Architecture + Charles Wright Architects - UniversityJames Cook University Engineering & Innovation Place / KIRK Studio + i4 Architecture + Charles Wright Architects - More Images+ 26

•
Townsville City, Australia

Parkline Place Commercial Tower / Foster + Partners

Parkline Place Commercial Tower / Foster + Partners - Sustainability & Green Design
Courtesy of Foster + Partners

Parkline Place Commercial Tower / Foster + Partners - Sustainability & Green DesignParkline Place Commercial Tower / Foster + Partners - Sustainability & Green DesignParkline Place Commercial Tower / Foster + Partners - Sustainability & Green DesignParkline Place Commercial Tower / Foster + Partners - Sustainability & Green DesignParkline Place Commercial Tower / Foster + Partners - More Images+ 26

The House in Shōgoin / Koyori

The House in Shōgoin / Koyori - Interior Photography, Houses, DoorThe House in Shōgoin / Koyori - HousesThe House in Shōgoin / Koyori - HousesThe House in Shōgoin / Koyori - HousesThe House in Shōgoin / Koyori - More Images+ 29

  • Architects: Koyori
  • Area Area of this architecture project Area:  292 m²
  • Year Completion year of this architecture project Year:  2024

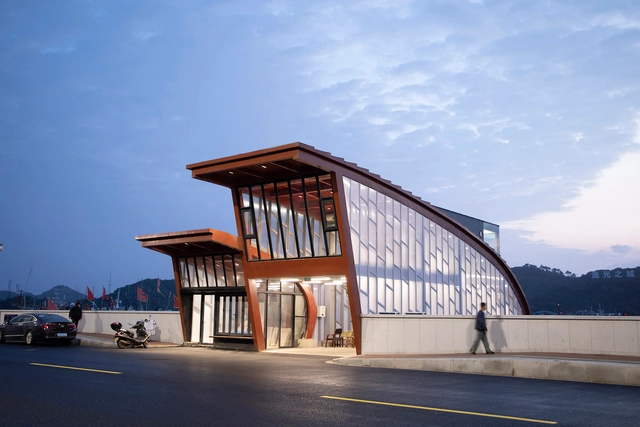
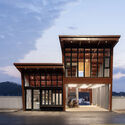
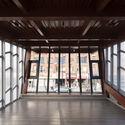
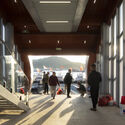
Fishermen Light Cinema - Renovation of Dongmen Pier / TheY Architects

Fishermen Light Cinema - Renovation of Dongmen Pier / TheY Architects - RefurbishmentFishermen Light Cinema - Renovation of Dongmen Pier / TheY Architects - RefurbishmentFishermen Light Cinema - Renovation of Dongmen Pier / TheY Architects - RefurbishmentFishermen Light Cinema - Renovation of Dongmen Pier / TheY Architects - Interior Photography, Refurbishment, StairsFishermen Light Cinema - Renovation of Dongmen Pier / TheY Architects - More Images+ 32

•
Ning Bo Shi, China

Fish Tail Tea Room / Pablo Luna Studio

Fish Tail Tea Room / Pablo Luna Studio - SustainabilityFish Tail Tea Room / Pablo Luna Studio - Exterior Photography, SustainabilityFish Tail Tea Room / Pablo Luna Studio - Interior Photography, Sustainability, BeamFish Tail Tea Room / Pablo Luna Studio - Interior Photography, SustainabilityFish Tail Tea Room / Pablo Luna Studio - More Images+ 11

Courtyard Mixed-Use Building / After Party

Courtyard Mixed-Use Building / After Party - Exterior Photography, RefurbishmentCourtyard Mixed-Use Building / After Party - Exterior Photography, RefurbishmentCourtyard Mixed-Use Building / After Party - RefurbishmentCourtyard Mixed-Use Building / After Party - RefurbishmentCourtyard Mixed-Use Building / After Party - More Images+ 20

  • Architects: After Party
  • Area Area of this architecture project Area:  5500 m²
  • Year Completion year of this architecture project Year:  2024

You've started following your first account!

Did you know?

You'll now receive updates based on what you follow! Personalize your stream and start following your favorite authors, offices and users.