1. ArchDaily
  2. Selected Projects
Selected Projects

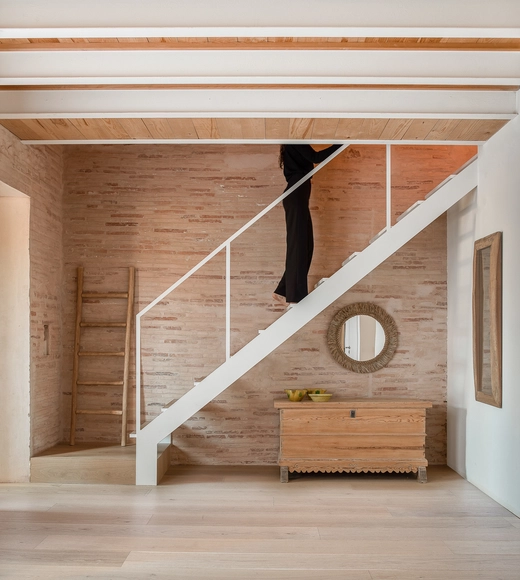
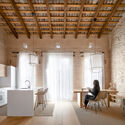
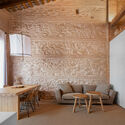
El Recer House / Viraje arquitectura

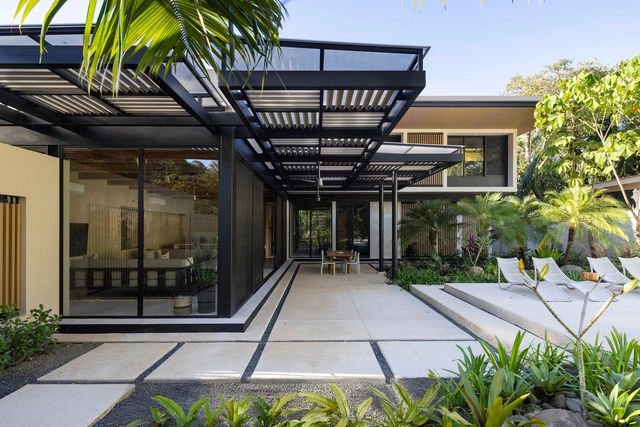
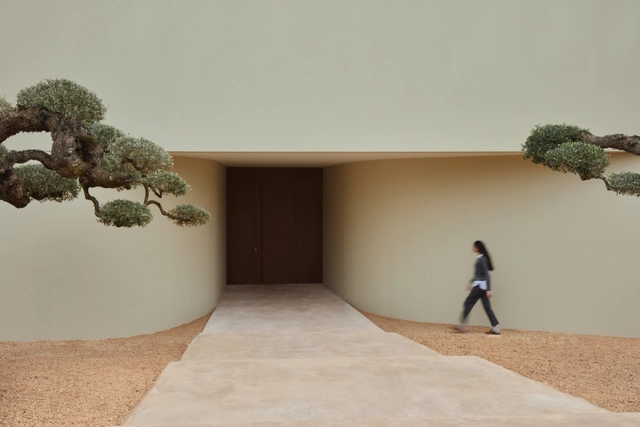
El Recer House / Viraje arquitectura - HousesEl Recer House / Viraje arquitectura - HousesEl Recer House / Viraje arquitectura - Interior Photography, Houses, StairsEl Recer House / Viraje arquitectura - HousesEl Recer House / Viraje arquitectura - More Images+ 25

•
Alfinach, Valencia, Spain
  • Area Area of this architecture project Area:  411 m²
  • Year Completion year of this architecture project Year:  2024

Casa Liza / Instinto Estudio

  • Architects: Instinto Estudio
  • Area Area of this architecture project Area:  420 m²
  • Year Completion year of this architecture project Year:  2024

The Echo of the Sea Holiday Home / Entopos Architects


The Echo of the Sea Holiday Home / Entopos Architects - Decoration & OrnamentThe Echo of the Sea Holiday Home / Entopos Architects - Decoration & OrnamentThe Echo of the Sea Holiday Home / Entopos Architects - Interior Photography, Decoration & OrnamentThe Echo of the Sea Holiday Home / Entopos Architects - Interior Photography, Decoration & OrnamentThe Echo of the Sea Holiday Home / Entopos Architects - More Images+ 19

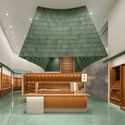
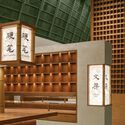
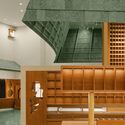
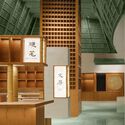
XIEZI Changsha Concept Store / JIEJIE STUDIO

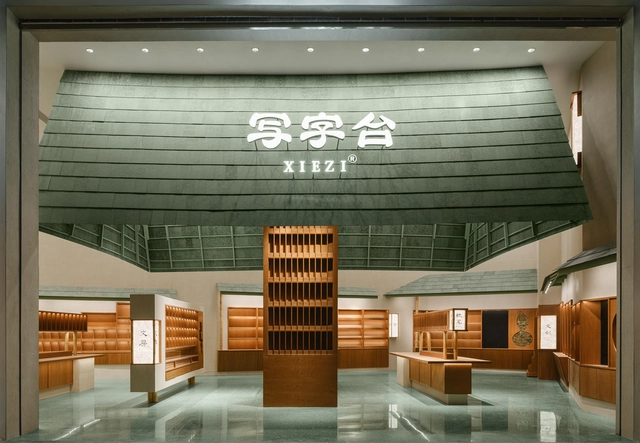
XIEZI Changsha Concept Store / JIEJIE STUDIO - Retail InteriorsXIEZI Changsha Concept Store / JIEJIE STUDIO - Retail InteriorsXIEZI Changsha Concept Store / JIEJIE STUDIO - Retail InteriorsXIEZI Changsha Concept Store / JIEJIE STUDIO - Retail InteriorsXIEZI Changsha Concept Store / JIEJIE STUDIO - More Images+ 20

Phimai Residence / Studio Bewell

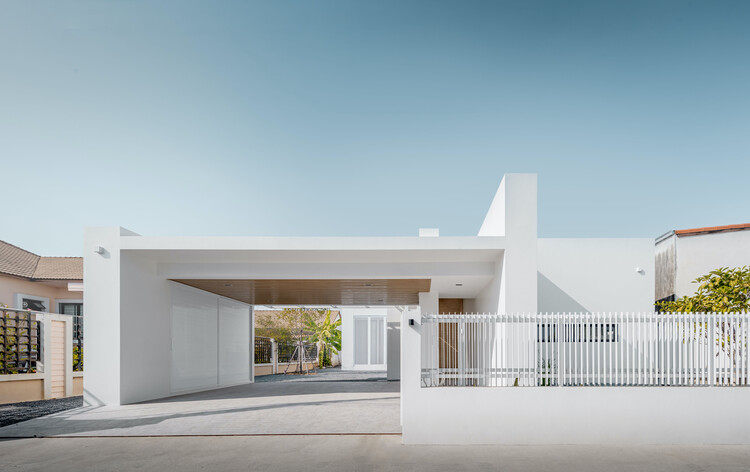
Phimai Residence / Studio Bewell - Houses
© Witsawarut Kekina

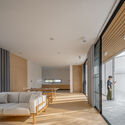
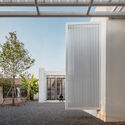
Phimai Residence / Studio Bewell - HousesPhimai Residence / Studio Bewell - Interior Photography, HousesPhimai Residence / Studio Bewell - HousesPhimai Residence / Studio Bewell - HousesPhimai Residence / Studio Bewell - More Images+ 17

  • Architects: Studio Bewell
  • Area Area of this architecture project Area:  215 m²
  • Year Completion year of this architecture project Year:  2024

Datta Vihara Shrine / Karan Darda Architects

Datta Vihara Shrine / Karan Darda Architects - Community Datta Vihara Shrine / Karan Darda Architects - Exterior Photography, Community Datta Vihara Shrine / Karan Darda Architects - Community Datta Vihara Shrine / Karan Darda Architects - Exterior Photography, Community Datta Vihara Shrine / Karan Darda Architects - More Images+ 22

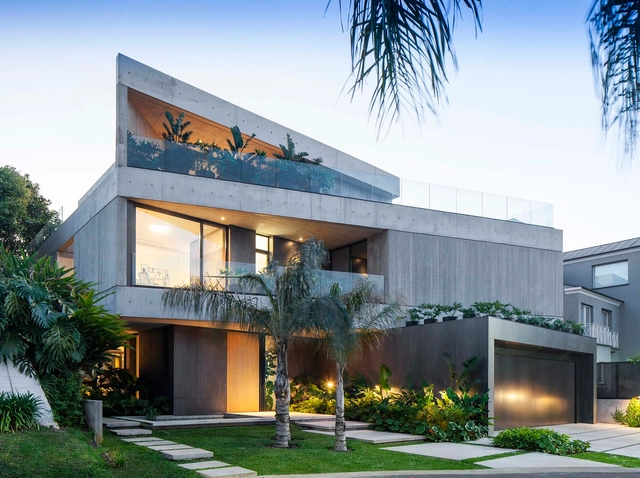
House Up High (TLM) / FOSSATI Arquitetura

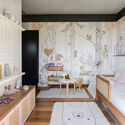
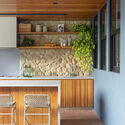
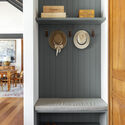
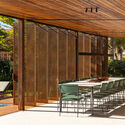
House Up High (TLM) / FOSSATI Arquitetura - Interior Photography, Houses, Table, ChairHouse Up High (TLM) / FOSSATI Arquitetura - HousesHouse Up High (TLM) / FOSSATI Arquitetura - Interior Photography, Houses, Kitchen, Countertop, ChairHouse Up High (TLM) / FOSSATI Arquitetura - Interior Photography, Houses, Door, LightingHouse Up High (TLM) / FOSSATI Arquitetura - More Images+ 20

  • Area Area of this architecture project Area:  430 m²
  • Year Completion year of this architecture project Year:  2024

Pavilhão Varanda House / ARQBR Arquitetura e Urbanismo

Pavilhão Varanda House / ARQBR Arquitetura e Urbanismo - Residential ArchitecturePavilhão Varanda House / ARQBR Arquitetura e Urbanismo - Residential ArchitecturePavilhão Varanda House / ARQBR Arquitetura e Urbanismo - Residential ArchitecturePavilhão Varanda House / ARQBR Arquitetura e Urbanismo - Residential ArchitecturePavilhão Varanda House / ARQBR Arquitetura e Urbanismo - More Images+ 40

  • Area Area of this architecture project Area:  2024 m²
  • Year Completion year of this architecture project Year:  2023
  • Manufacturers Brands with products used in this architecture project
    Manufacturers:  Brises, Luminotécnico, Marmoraria

Los Angeles Apartments / Homu Arquitectos

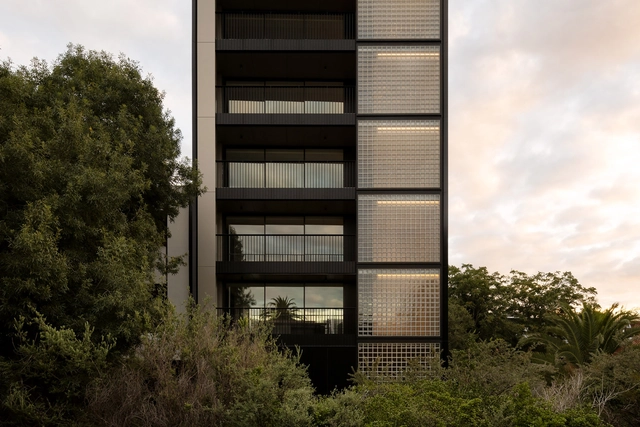
Los Angeles Apartments / Homu Arquitectos - Interior Photography, Apartments, Door, Facade, Balcony, StairsLos Angeles Apartments / Homu Arquitectos - Interior Photography, ApartmentsLos Angeles Apartments / Homu Arquitectos - Interior Photography, Apartments, Chair, Lighting, TableLos Angeles Apartments / Homu Arquitectos - Interior Photography, ApartmentsLos Angeles Apartments / Homu Arquitectos - More Images+ 17

  • Architects: Homu Arquitectos
  • Area Area of this architecture project Area:  243 m²
  • Year Completion year of this architecture project Year:  2024

Casa Boating / remyarchitects

Casa Boating / remyarchitects - HousesCasa Boating / remyarchitects - HousesCasa Boating / remyarchitects - HousesCasa Boating / remyarchitects - HousesCasa Boating / remyarchitects - More Images+ 11

  • Architects: remyarchitects
  • Area Area of this architecture project Area:  920 m²
  • Year Completion year of this architecture project Year:  2024

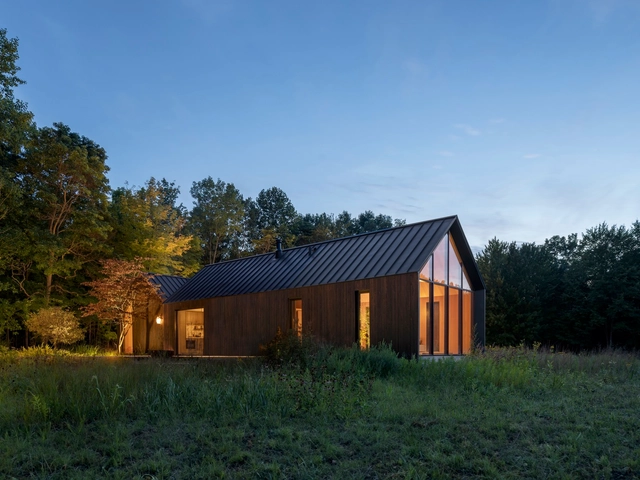
Dutchmoor Valley Guesthouse / SEEK Design + Architecture

Dutchmoor Valley Guesthouse / SEEK Design + Architecture - Interior Photography, Houses, Beam, Chair, CountertopDutchmoor Valley Guesthouse / SEEK Design + Architecture - Interior Photography, Houses, KitchenDutchmoor Valley Guesthouse / SEEK Design + Architecture - HousesDutchmoor Valley Guesthouse / SEEK Design + Architecture - Interior Photography, HousesDutchmoor Valley Guesthouse / SEEK Design + Architecture - More Images+ 13

  • Area Area of this architecture project Area:  2700 ft²
  • Year Completion year of this architecture project Year:  2023
  • Manufacturers Brands with products used in this architecture project
    Manufacturers:  RHEINZINK, A Fine Line, Dekko Concrete, Henrybuilt, Nakamoto Forestry North America, +4

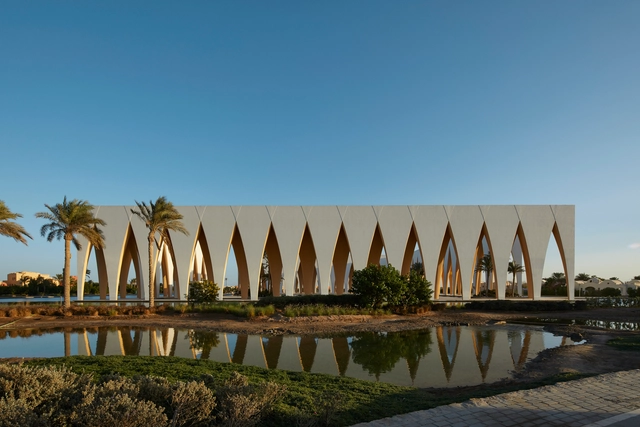
Festival Plaza El Gouna / Studio Seilern Architects

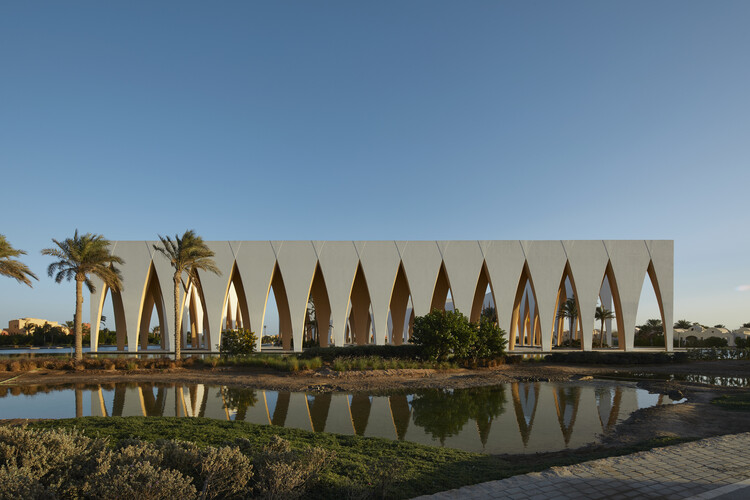
Festival Plaza El Gouna / Studio Seilern Architects - Exterior Photography, Cultural CenterFestival Plaza El Gouna / Studio Seilern Architects - Cultural CenterFestival Plaza El Gouna / Studio Seilern Architects - Cultural CenterFestival Plaza El Gouna / Studio Seilern Architects - Cultural CenterFestival Plaza El Gouna / Studio Seilern Architects - More Images+ 25

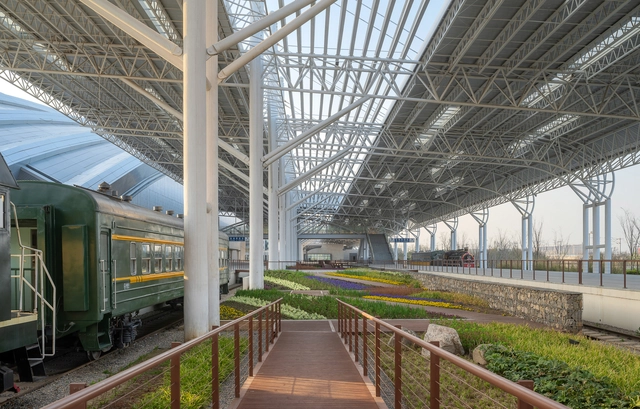
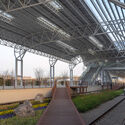
China Yellow Sea Wetlands Museum Railway Park / DuShe Architectural Design

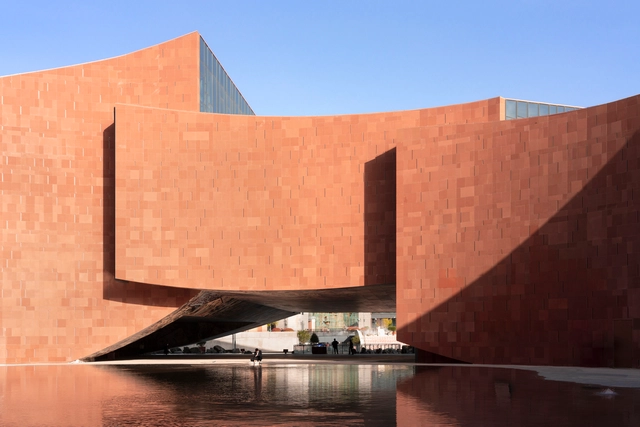
China Yellow Sea Wetlands Museum Railway Park  / DuShe Architectural Design - RefurbishmentChina Yellow Sea Wetlands Museum Railway Park  / DuShe Architectural Design - Exterior Photography, Refurbishment, BeamChina Yellow Sea Wetlands Museum Railway Park  / DuShe Architectural Design - RefurbishmentChina Yellow Sea Wetlands Museum Railway Park  / DuShe Architectural Design - Exterior Photography, Refurbishment, BeamChina Yellow Sea Wetlands Museum Railway Park  / DuShe Architectural Design - More Images+ 34

•
Yancheng, China

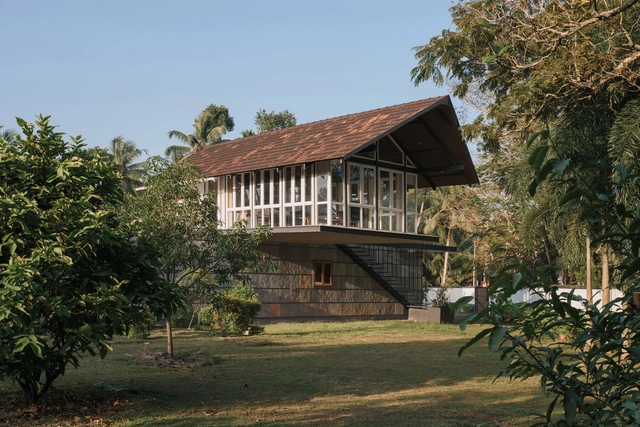
House of Quad / Thomas Parambil Architects

House of Quad / Thomas Parambil Architects - HousesHouse of Quad / Thomas Parambil Architects - Interior Photography, Houses, Courtyard, BeamHouse of Quad / Thomas Parambil Architects - Interior Photography, HousesHouse of Quad / Thomas Parambil Architects - Interior Photography, Houses, Table, LightingHouse of Quad / Thomas Parambil Architects - More Images+ 19

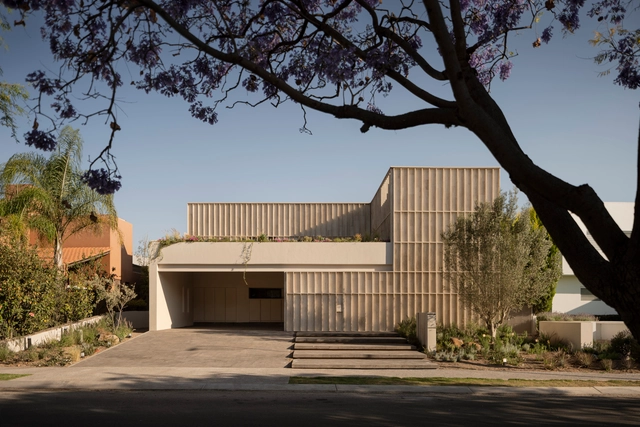
Ataraxia / MEM Arquitectos

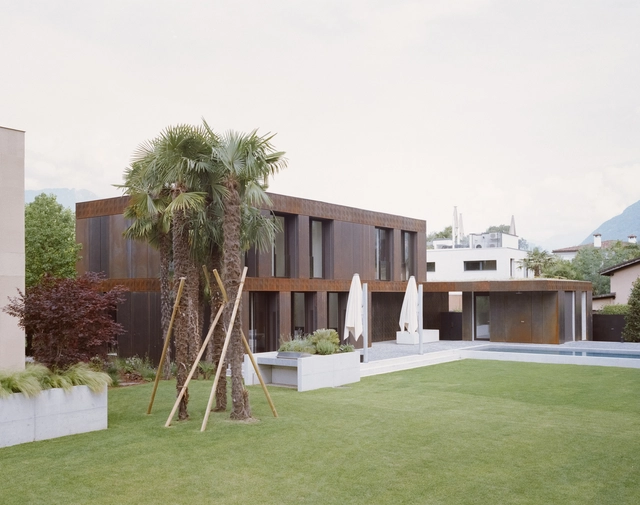
Ataraxia / MEM Arquitectos - Exterior Photography, HousesAtaraxia / MEM Arquitectos - HousesAtaraxia / MEM Arquitectos - Exterior Photography, Houses, CourtyardAtaraxia / MEM Arquitectos - Interior Photography, Houses, Table, Lighting, ChairAtaraxia / MEM Arquitectos - More Images+ 22

•
Querétaro, Mexico

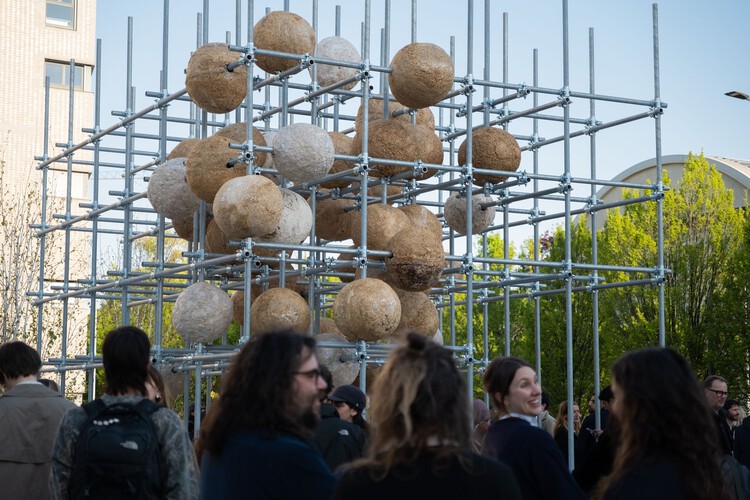
Growing Matter(s) Pavilion / Henning Larsen Architects

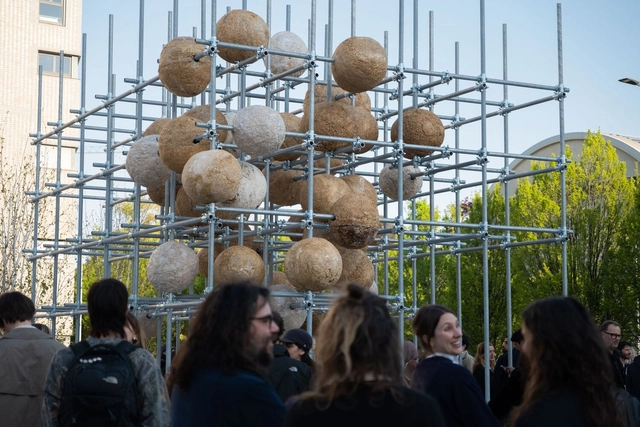
Growing Matter(s) Pavilion / Henning Larsen Architects - Interior Photography, PavilionGrowing Matter(s) Pavilion / Henning Larsen Architects - PavilionGrowing Matter(s) Pavilion / Henning Larsen Architects - PavilionGrowing Matter(s) Pavilion / Henning Larsen Architects - PavilionGrowing Matter(s) Pavilion / Henning Larsen Architects - More Images+ 14

  • Architects: Henning Larsen
  • Area Area of this architecture project Area:  259 ft²
  • Year Completion year of this architecture project Year:  2025
  • Manufacturers Brands with products used in this architecture project
    Manufacturers:  Spore.nl
  • Professionals: Di Falco

LIH Residence / Atelier Rampazzi

LIH Residence / Atelier Rampazzi - Exterior Photography, ExtensionLIH Residence / Atelier Rampazzi - Interior Photography, ExtensionLIH Residence / Atelier Rampazzi - Interior Photography, Extension, LightingLIH Residence / Atelier Rampazzi - ExtensionLIH Residence / Atelier Rampazzi - More Images+ 34

VH House / Sandra Sayeg Tranchesi Arquitetura

VH House / Sandra Sayeg Tranchesi Arquitetura - HousesVH House / Sandra Sayeg Tranchesi Arquitetura - HousesVH House / Sandra Sayeg Tranchesi Arquitetura - HousesVH House / Sandra Sayeg Tranchesi Arquitetura - HousesVH House / Sandra Sayeg Tranchesi Arquitetura - More Images+ 24


Urban Viewing Tower / ISBA grupa projektowa

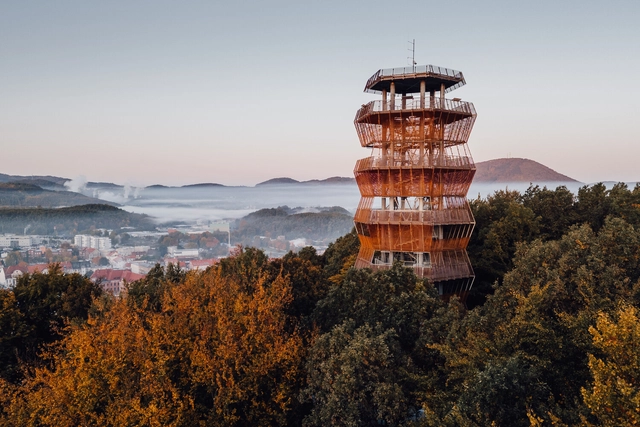
Urban Viewing Tower  / ISBA grupa projektowa - LandscapeUrban Viewing Tower  / ISBA grupa projektowa - LandscapeUrban Viewing Tower  / ISBA grupa projektowa - Exterior Photography, Landscape, Fence, HandrailUrban Viewing Tower  / ISBA grupa projektowa - Exterior Photography, LandscapeUrban Viewing Tower  / ISBA grupa projektowa - More Images+ 13

•
Wałbrzych, Poland
  • Area Area of this architecture project Area:  600 m²
  • Year Completion year of this architecture project Year:  2024

Exploradores House / POLA IGLESIAS ARQUITECTURA

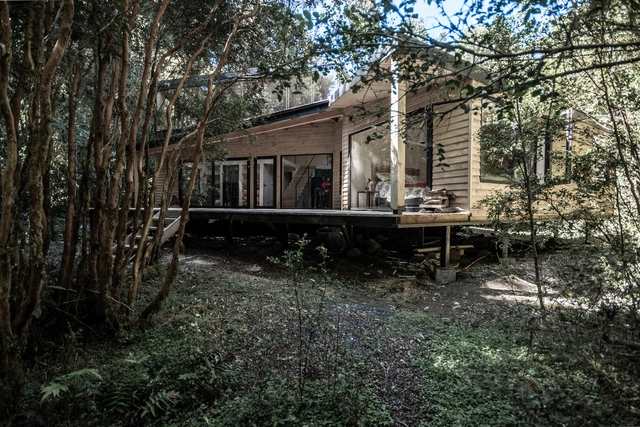
Exploradores House / POLA IGLESIAS ARQUITECTURA - Exterior Photography, Houses, ForestExploradores House / POLA IGLESIAS ARQUITECTURA - Interior Photography, Houses, Beam, StairsExploradores House / POLA IGLESIAS ARQUITECTURA - HousesExploradores House / POLA IGLESIAS ARQUITECTURA - Interior Photography, Houses, BeamExploradores House / POLA IGLESIAS ARQUITECTURA - More Images+ 22

•
Lago Rupanco, Chile

Villa 95 Sotogrande / Fran Silvestre Arquitectos

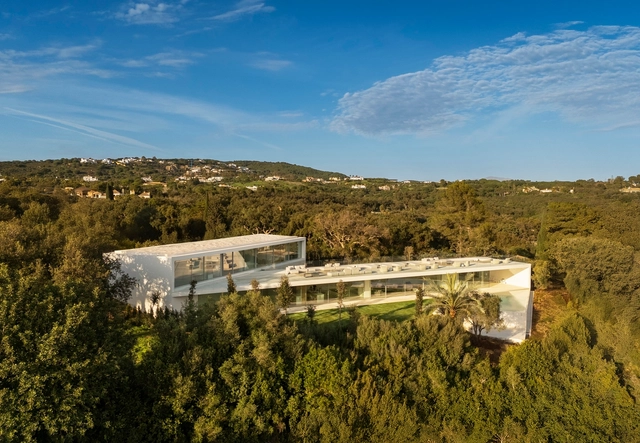
Villa 95 Sotogrande  / Fran Silvestre Arquitectos - HousesVilla 95 Sotogrande  / Fran Silvestre Arquitectos - HousesVilla 95 Sotogrande  / Fran Silvestre Arquitectos - Exterior Photography, HousesVilla 95 Sotogrande  / Fran Silvestre Arquitectos - Interior Photography, HousesVilla 95 Sotogrande  / Fran Silvestre Arquitectos - More Images+ 36

•
Cádiz, Spain

Newburgh Light House / Splinter Society

Newburgh Light House / Splinter Society - ApartmentsNewburgh Light House / Splinter Society - Interior Photography, Apartments, Kitchen, CountertopNewburgh Light House / Splinter Society - Interior Photography, Apartments, Table, Lighting, ChairNewburgh Light House / Splinter Society - Interior Photography, ApartmentsNewburgh Light House / Splinter Society - More Images+ 23

•
Hawthorn, Australia

Remy Global Office Interior / KAT73

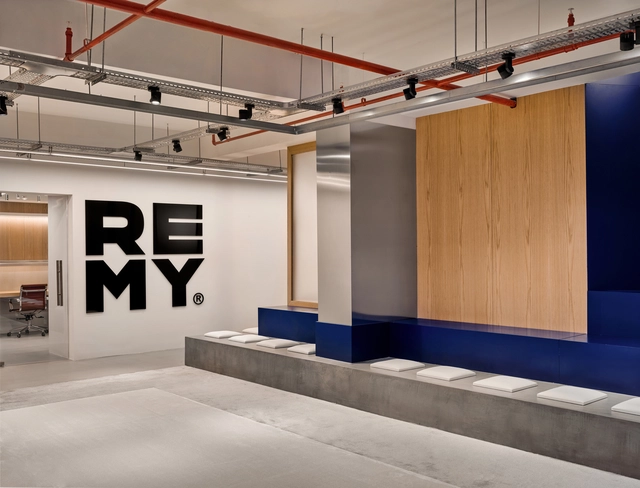
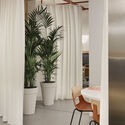
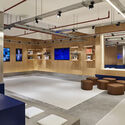
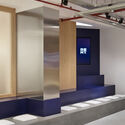
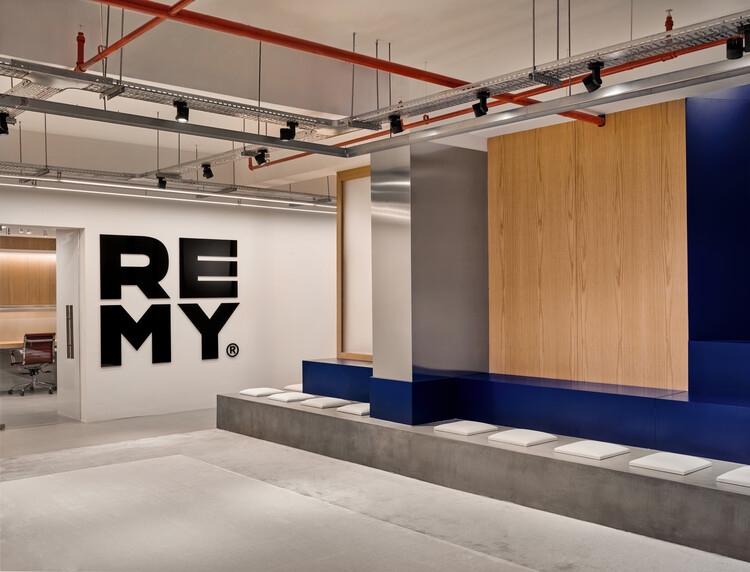
Remy Global Office Interior  / KAT73 - Interior Photography, Offices InteriorsRemy Global Office Interior  / KAT73 - Interior Photography, Offices Interiors, Lighting, ChairRemy Global Office Interior  / KAT73 - Offices InteriorsRemy Global Office Interior  / KAT73 - Offices InteriorsRemy Global Office Interior  / KAT73 - More Images+ 24

  • Architects: KAT73
  • Area Area of this architecture project Area:  245 m²
  • Year Completion year of this architecture project Year:  2024

Maiji Mountain Visitor Center / ZXD ARCHITECTS + BIAD

Maiji Mountain Visitor Center / ZXD ARCHITECTS + BIAD - Exterior Photography, Visitor CenterMaiji Mountain Visitor Center / ZXD ARCHITECTS + BIAD - Visitor CenterMaiji Mountain Visitor Center / ZXD ARCHITECTS + BIAD - Exterior Photography, Visitor CenterMaiji Mountain Visitor Center / ZXD ARCHITECTS + BIAD - Visitor CenterMaiji Mountain Visitor Center / ZXD ARCHITECTS + BIAD - More Images+ 33

•
Tianshui, China
  • Architects: BIAD, ZXD Architects
  • Area Area of this architecture project Area:  16154 m²
  • Year Completion year of this architecture project Year:  2024

You've started following your first account!

Did you know?

You'll now receive updates based on what you follow! Personalize your stream and start following your favorite authors, offices and users.