



-
Architects: FOSSATI Arquitetura
- Area: 430 m²
- Year: 2024
-
Photographs:Anita Soares
-
Lead Architect: Marcos Fossati

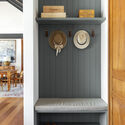
Text description provided by the architects. Located in Itaipava (Petrópolis, RJ), this 430-square-meter linear house was designed from scratch by architect Marcos Fossati, alongside architect Taís Altomar from the firm Fossati Arquitetura (@FossatiArquitetura), to serve as his primary residence with his wife and 4-year-old daughter. To make the contemporary-style construction feasible, the architects built a 1,500-square-meter plateau on a sloping 4,000-square-meter lot located in the highest part of the residential community, offering breathtaking views of the mountains. "We structured the house with gray metal beams and exposed concrete, combining them with natural materials to bring the charm and warmth of a country house," says Marcos. Meanwhile, the pool was built at the edge of the plateau, finished with sand-toned porcelain tiles to create an infinity edge, along with a reflecting pool that mirrors the surrounding landscape.