

-
Architects: Sandra Sayeg Tranchesi Arquitetura
- Area: 425 m²
- Year: 2021
-
Photographs:Tuca Reinés
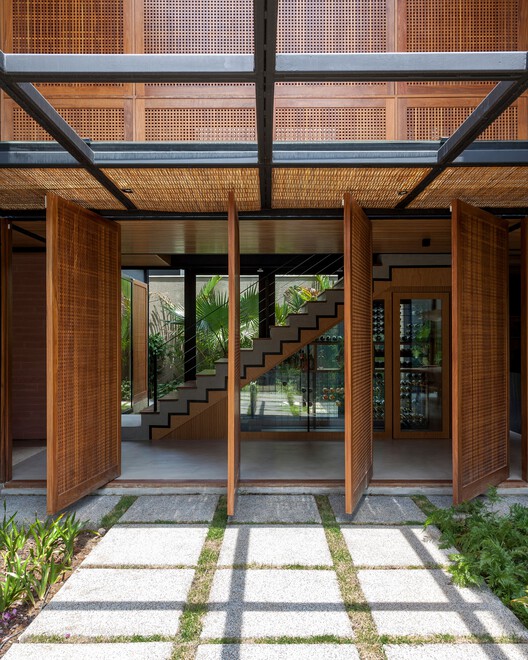

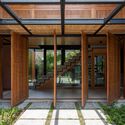
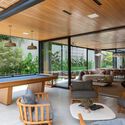
Text description provided by the architects. Designed by architect Sandra Sayeg, the VH Residence embodies a young couple's desire for a warm, functional home connected to nature. Initially conceived to be expanded over the years, the decision to execute the project in its entirety right at the start of construction ensured greater practicality and comfort for the future residents. The steel structure and steel deck system were chosen not only for their speed and construction precision but also for their aesthetic impact, bringing lightness to the architectural composition. The residence is laid out in an "H" shape, a solution that allows all rooms to open onto the garden, fostering a constant relationship between interior and exterior. The kitchen, one of the central spaces in the house, reflects the clients' lifestyle: it connects directly to the living and dining rooms, the barbecue area, and the garden, which features a vegetable patch. Meanwhile, the staircase leading to the upper floor is utilized to accommodate a translucent wine cellar, which allows views through it, providing yet another axis of visual permeability. This entire fluid, integrated space was designed to encourage socializing and host friends and family – a priority for the residents.