1. ArchDaily
  2. Selected Projects

Selected Projects

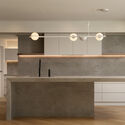
André Home / StudioVA Arquitetos

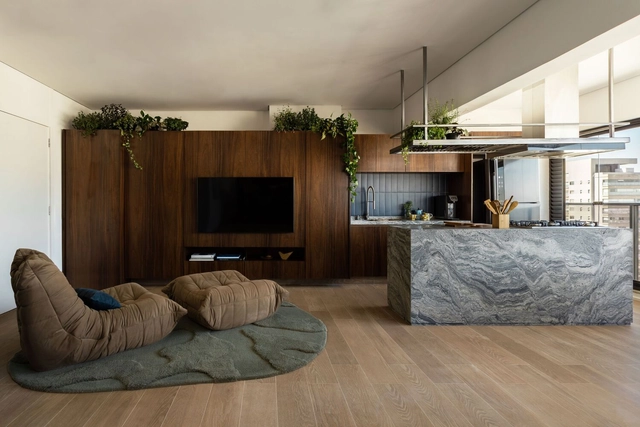
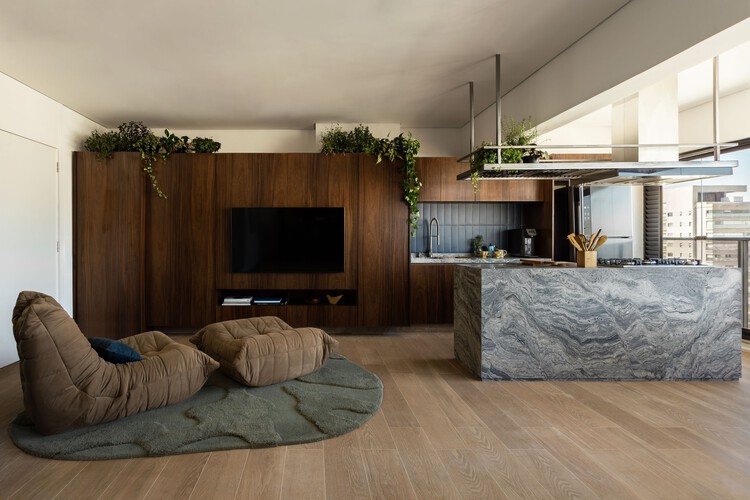
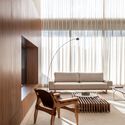
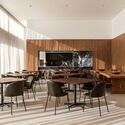
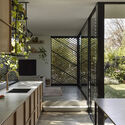
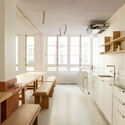
André Home / StudioVA Arquitetos - Interior Photography, Apartment Interiors, LightingAndré Home / StudioVA Arquitetos - Interior Photography, Apartment Interiors, Kitchen, Table, Chair, CountertopAndré Home / StudioVA Arquitetos - Apartment InteriorsAndré Home / StudioVA Arquitetos - Interior Photography, Apartment Interiors, Table, Lighting, ChairAndré Home / StudioVA Arquitetos - More Images+ 19

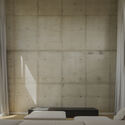
Galgo House / TTAD Arquitetura

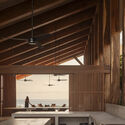
Galgo House / TTAD Arquitetura - Interior Photography, Houses, Bedroom, ChairGalgo House / TTAD Arquitetura - Exterior Photography, Houses, Garden, ChairGalgo House / TTAD Arquitetura - Interior Photography, Houses, ChairGalgo House / TTAD Arquitetura - Interior Photography, Houses, Deck, ChairGalgo House / TTAD Arquitetura - More Images+ 31

North Boulder Library / WORKac

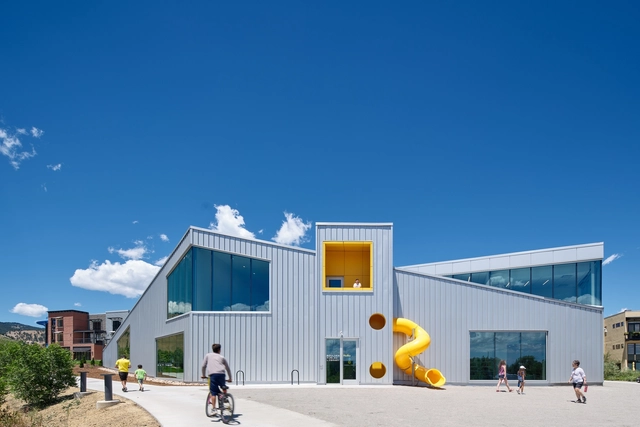
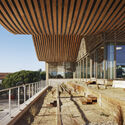
North Boulder Library / WORKac - Exterior Photography, LibraryNorth Boulder Library / WORKac - Interior Photography, LibraryNorth Boulder Library / WORKac - Interior Photography, LibraryNorth Boulder Library / WORKac - Exterior Photography, LibraryNorth Boulder Library / WORKac - More Images+ 22

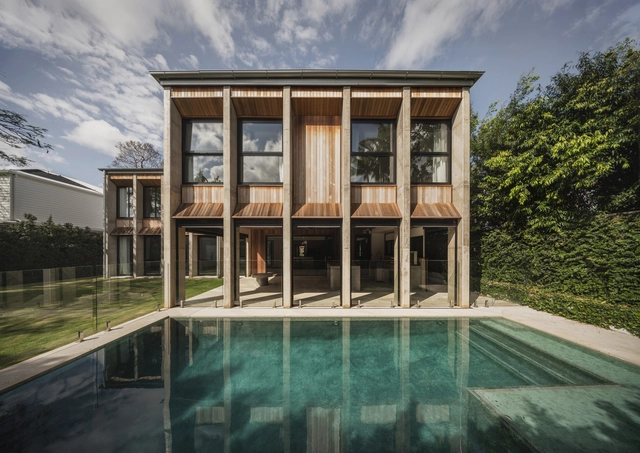
Woodbury House / Of Architecture

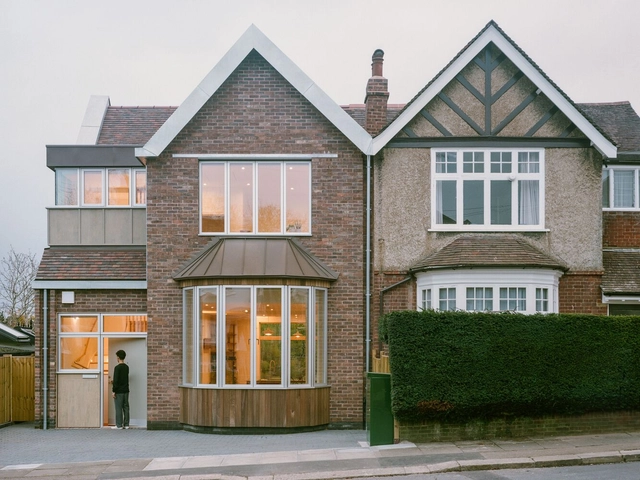
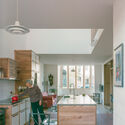
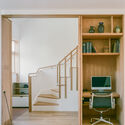
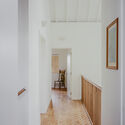
Woodbury House / Of Architecture - Interior Photography, Refurbishment, LightingWoodbury House / Of Architecture - Interior Photography, Refurbishment, Kitchen, Countertop, Lighting, Chair, TableWoodbury House / Of Architecture - Interior Photography, Refurbishment, Stairs, Door, ChairWoodbury House / Of Architecture - Interior Photography, Refurbishment, DoorWoodbury House / Of Architecture - More Images+ 25

Jardim Building / Arquea Arquitetos

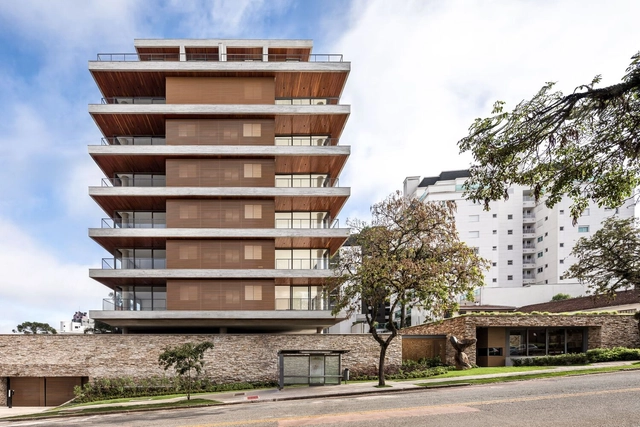
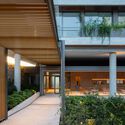
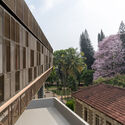
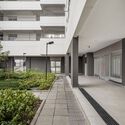
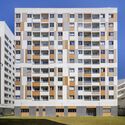
Jardim Building / Arquea Arquitetos - Exterior Photography, Apartments, BalconyJardim Building / Arquea Arquitetos - ApartmentsJardim Building / Arquea Arquitetos - Interior Photography, Apartments, Table, Lighting, ChairJardim Building / Arquea Arquitetos - Interior Photography, Apartments, Table, ChairJardim Building / Arquea Arquitetos - More Images+ 33

•
Curitiba, Brazil
  • Architects: Arquea Arquitetos
  • Area Area of this architecture project Area:  15900 m²
  • Year Completion year of this architecture project Year:  2023
  • Manufacturers Brands with products used in this architecture project
    Manufacturers:  Deca, Eliane, Encaixe Móveis , Studio Eledlight

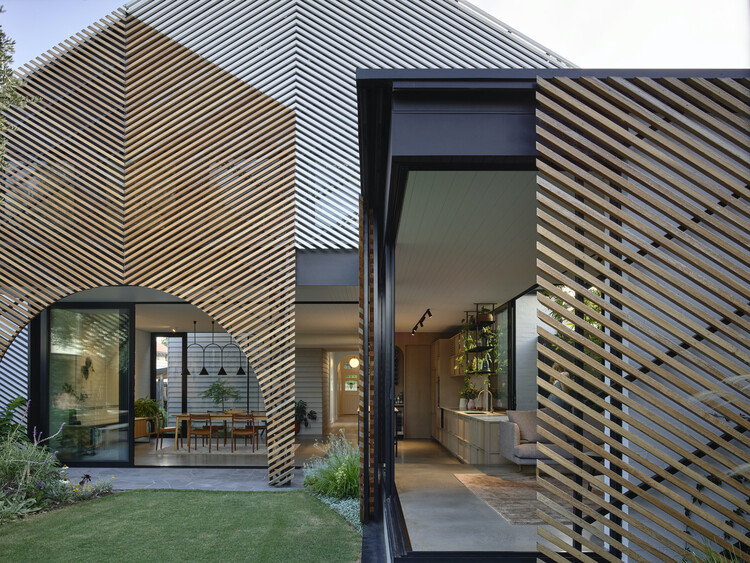
Clarke House / Austin Maynard Architects

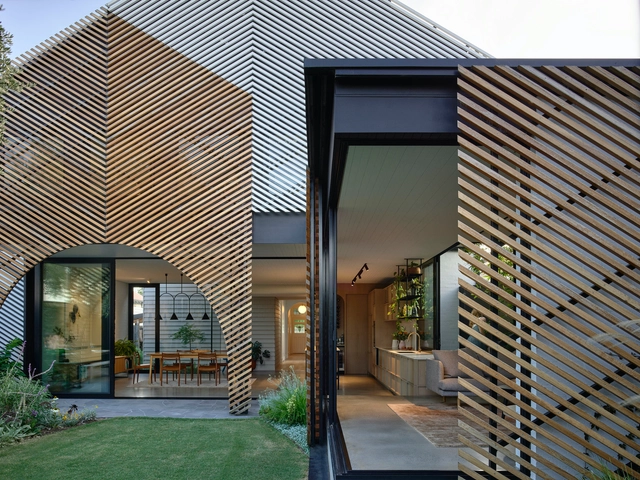
Clarke House / Austin Maynard Architects - Exterior Photography, Extension, GardenClarke House / Austin Maynard Architects - Interior Photography, Extension, CourtyardClarke House / Austin Maynard Architects - Interior Photography, ExtensionClarke House / Austin Maynard Architects - Interior Photography, Extension, Kitchen, Table, Lighting, ChairClarke House / Austin Maynard Architects - More Images+ 41

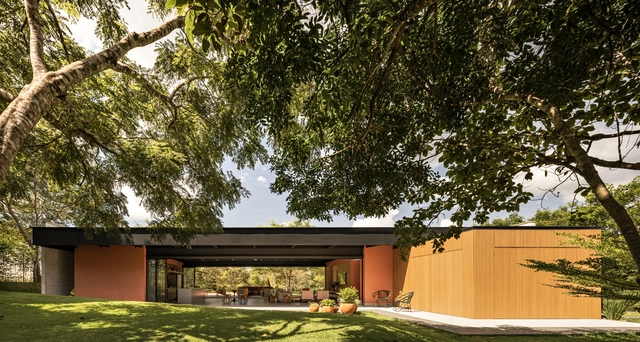
Sierras Chicas Retreat / RGP + I ARQUITECTURA O PAISAJE

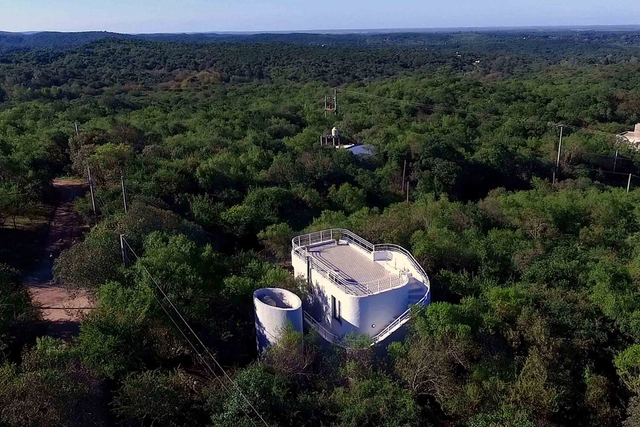
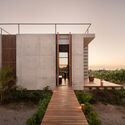
Sierras Chicas Retreat / RGP + I ARQUITECTURA O PAISAJE - Exterior Photography, Houses, Handrail, Balcony, StairsSierras Chicas Retreat / RGP + I ARQUITECTURA O PAISAJE - HousesSierras Chicas Retreat / RGP + I ARQUITECTURA O PAISAJE - HousesSierras Chicas Retreat / RGP + I ARQUITECTURA O PAISAJE - Exterior Photography, Houses, Stairs, Handrail, BalconySierras Chicas Retreat / RGP + I ARQUITECTURA O PAISAJE - More Images+ 10

•
Agua de Oro, Argentina

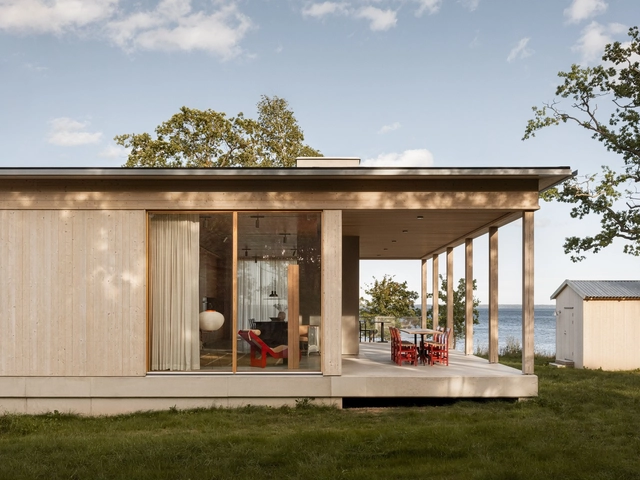
Horsö House / BROSS + NICK FLYGT

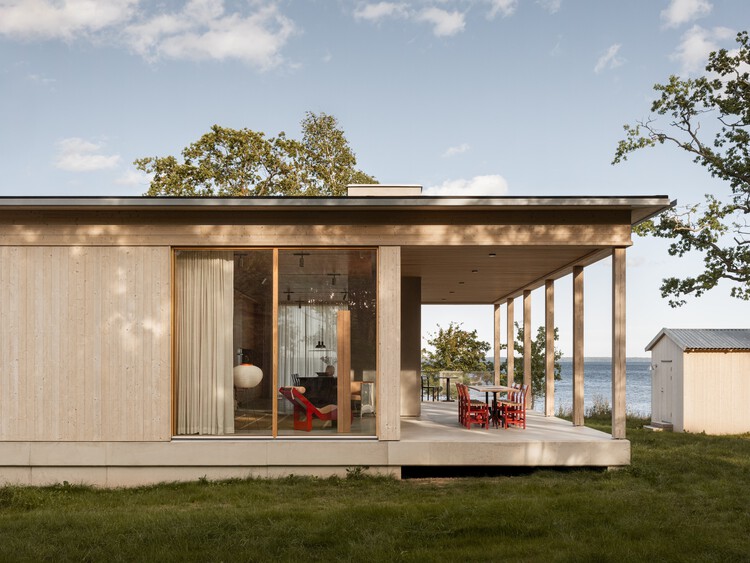
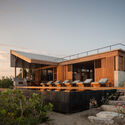
Horsö House / BROSS + NICK FLYGT - Exterior Photography, Houses, StairsHorsö House / BROSS + NICK FLYGT - HousesHorsö House / BROSS + NICK FLYGT - Interior Photography, HousesHorsö House / BROSS + NICK FLYGT - HousesHorsö House / BROSS + NICK FLYGT - More Images+ 11

•
Kalmar, Sweden
  • Architects: BROSS, NICK FLYGT
  • Area Area of this architecture project Area:  215 m²
  • Year Completion year of this architecture project Year:  2022

Dohori House / George Kouparitsas Architects

Dohori House  / George Kouparitsas Architects - Exterior Photography, HousesDohori House  / George Kouparitsas Architects - Interior Photography, Houses, Kitchen, Countertop, LightingDohori House  / George Kouparitsas Architects - HousesDohori House  / George Kouparitsas Architects - Exterior Photography, HousesDohori House  / George Kouparitsas Architects - More Images+ 25

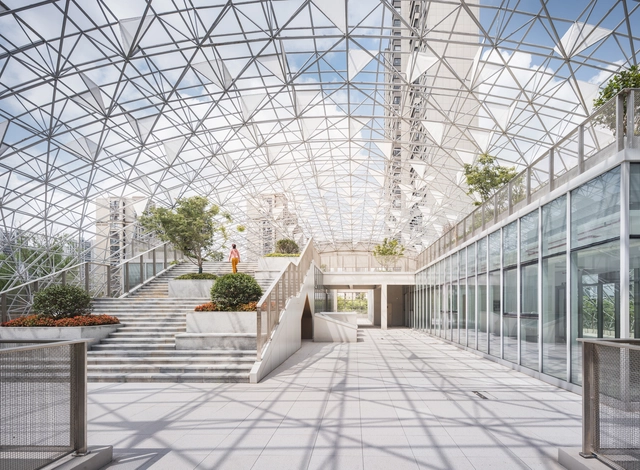
Youjia'ao Community Center / UA GROUP

Youjia'ao Community Center  / UA GROUP - Exterior Photography, RenovationYoujia'ao Community Center  / UA GROUP - Exterior Photography, RenovationYoujia'ao Community Center  / UA GROUP - Exterior Photography, RenovationYoujia'ao Community Center  / UA GROUP - Interior Photography, Renovation, BeamYoujia'ao Community Center  / UA GROUP - More Images+ 38

  • Architects: UA GROUP
  • Area Area of this architecture project Area:  22000 m²
  • Year Completion year of this architecture project Year:  2023
  • Professionals: LAURENT DESIGN

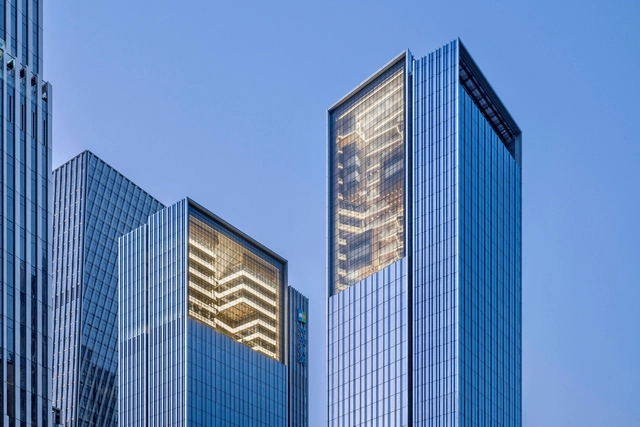
COFCO Qianhai Innovation Center Office / Goettsch Partners

COFCO Qianhai Innovation Center Office / Goettsch Partners - Exterior Photography, Office Buildings, CityscapeCOFCO Qianhai Innovation Center Office / Goettsch Partners - Office BuildingsCOFCO Qianhai Innovation Center Office / Goettsch Partners - Exterior Photography, Office Buildings, CityscapeCOFCO Qianhai Innovation Center Office / Goettsch Partners - Exterior Photography, Office Buildings, CityscapeCOFCO Qianhai Innovation Center Office / Goettsch Partners - More Images+ 13

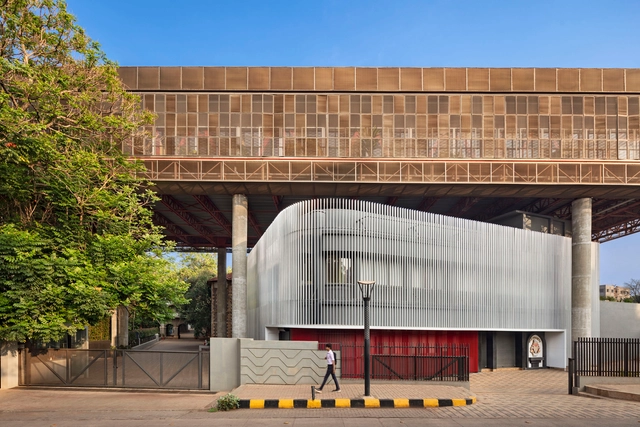
Hover Space – Extension to the KLE Society Head Office / Thirdspace Architecture Studio

Hover Space – Extension to the KLE Society Head Office / Thirdspace Architecture Studio - Exterior Photography, Office BuildingsHover Space – Extension to the KLE Society Head Office / Thirdspace Architecture Studio - Office BuildingsHover Space – Extension to the KLE Society Head Office / Thirdspace Architecture Studio - Interior Photography, Office Buildings, ChairHover Space – Extension to the KLE Society Head Office / Thirdspace Architecture Studio - Exterior Photography, Office BuildingsHover Space – Extension to the KLE Society Head Office / Thirdspace Architecture Studio - More Images+ 44

Casa Kani Ini / TAC Taller Alberto Calleja

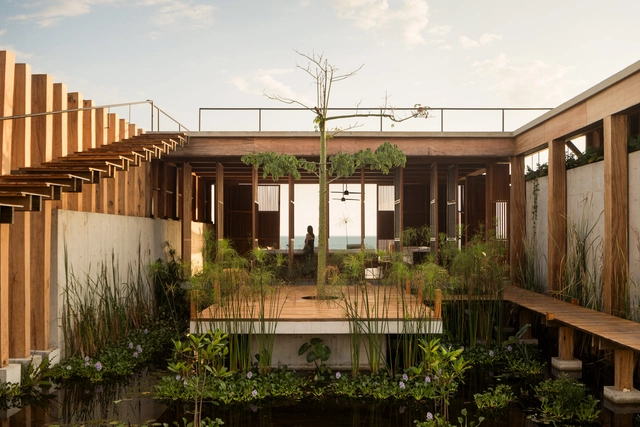
Casa Kani Ini / TAC Taller Alberto Calleja - Exterior Photography, Houses, BalconyCasa Kani Ini / TAC Taller Alberto Calleja - HousesCasa Kani Ini / TAC Taller Alberto Calleja - Exterior Photography, Houses, BeamCasa Kani Ini / TAC Taller Alberto Calleja - Interior Photography, Houses, BeamCasa Kani Ini / TAC Taller Alberto Calleja - More Images+ 11

•
Villa de Tututepec, Mexico

Event Hall L’Agora and Ernest Hemingway Media Library / Ateliers A+

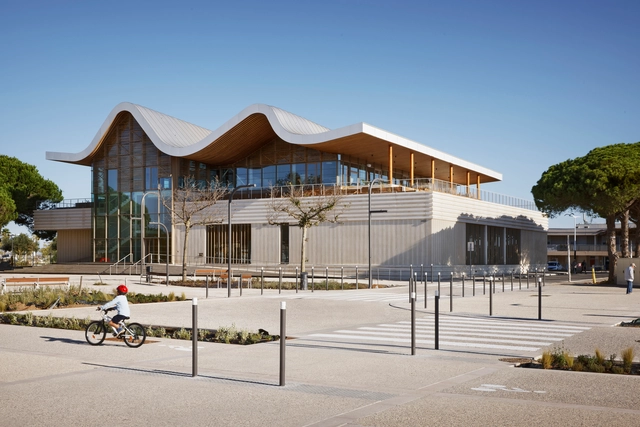
Event Hall L’Agora and Ernest Hemingway Media Library / Ateliers A+ - Exterior Photography, Cultural CenterEvent Hall L’Agora and Ernest Hemingway Media Library / Ateliers A+ - Exterior Photography, Cultural CenterEvent Hall L’Agora and Ernest Hemingway Media Library / Ateliers A+ - Cultural CenterEvent Hall L’Agora and Ernest Hemingway Media Library / Ateliers A+ - Cultural CenterEvent Hall L’Agora and Ernest Hemingway Media Library / Ateliers A+ - More Images+ 20

•
Le Grau-du-Roi, France

Chez Riot Office Space / ūti architectes

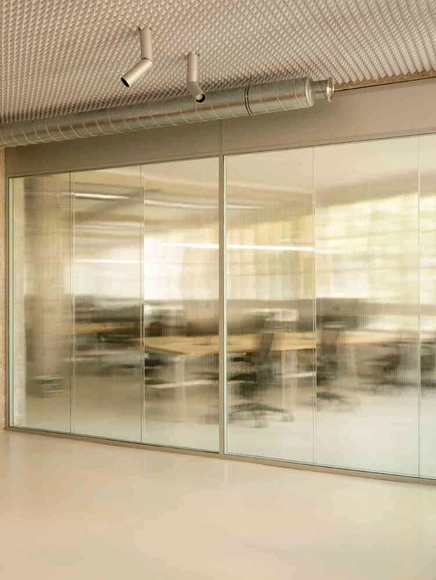
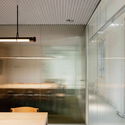
Chez Riot Office Space / ūti architectes - Interior Photography, Offices Interiors, LightingChez Riot Office Space / ūti architectes - Interior Photography, Offices Interiors, Chair, CountertopChez Riot Office Space / ūti architectes - Interior Photography, Offices Interiors, ChairChez Riot Office Space / ūti architectes - Interior Photography, Offices Interiors, LightingChez Riot Office Space / ūti architectes - More Images+ 20

  • Architects: ūti architectes
  • Area Area of this architecture project Area:  320 m²
  • Year Completion year of this architecture project Year:  2024

Usina de Asfalto Housing PPP / Biselli Katchborian Arquitetos

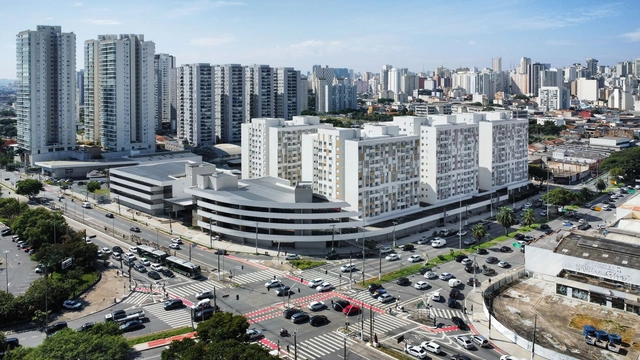
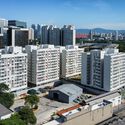
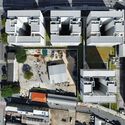
Usina de Asfalto Housing PPP / Biselli Katchborian Arquitetos - Exterior Photography, Residential, Facade, CityscapeUsina de Asfalto Housing PPP / Biselli Katchborian Arquitetos - Interior Photography, ResidentialUsina de Asfalto Housing PPP / Biselli Katchborian Arquitetos - ResidentialUsina de Asfalto Housing PPP / Biselli Katchborian Arquitetos - ResidentialUsina de Asfalto Housing PPP / Biselli Katchborian Arquitetos - More Images+ 7

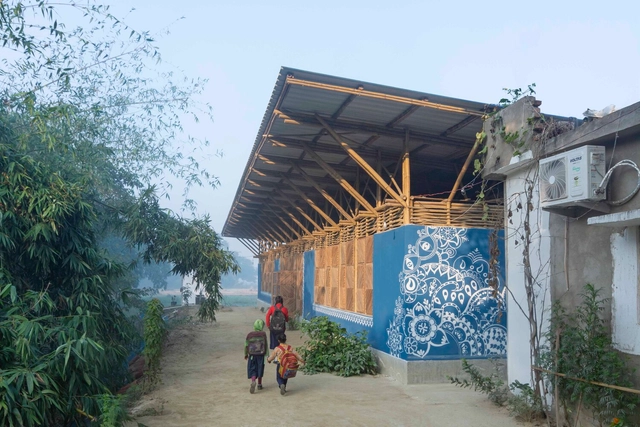
Bahuarwa Primary School / Arch Aid

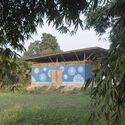
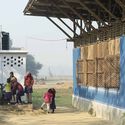
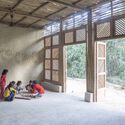
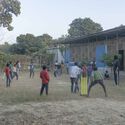
Bahuarwa Primary School / Arch Aid - Schools Bahuarwa Primary School / Arch Aid - Exterior Photography, Schools Bahuarwa Primary School / Arch Aid - Interior Photography, Schools Bahuarwa Primary School / Arch Aid - Exterior Photography, Schools Bahuarwa Primary School / Arch Aid - More Images+ 32

•
Bahuarwa, India
  • Architects: Arch Aid
  • Area Area of this architecture project Area:  230 m²
  • Year Completion year of this architecture project Year:  2024

Expo Osaka 2025 Portugal Pavilion / Kengo Kuma & Associates

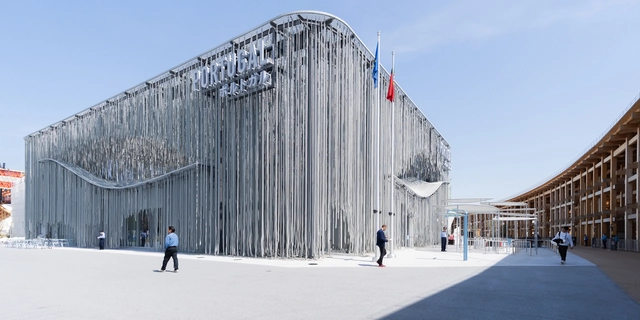
Expo Osaka 2025 Portugal Pavilion / Kengo Kuma & Associates - Exterior Photography, PavilionExpo Osaka 2025 Portugal Pavilion / Kengo Kuma & Associates - Interior Photography, PavilionExpo Osaka 2025 Portugal Pavilion / Kengo Kuma & Associates - PavilionExpo Osaka 2025 Portugal Pavilion / Kengo Kuma & Associates - PavilionExpo Osaka 2025 Portugal Pavilion / Kengo Kuma & Associates - More Images+ 5

•
Osaka, Japan

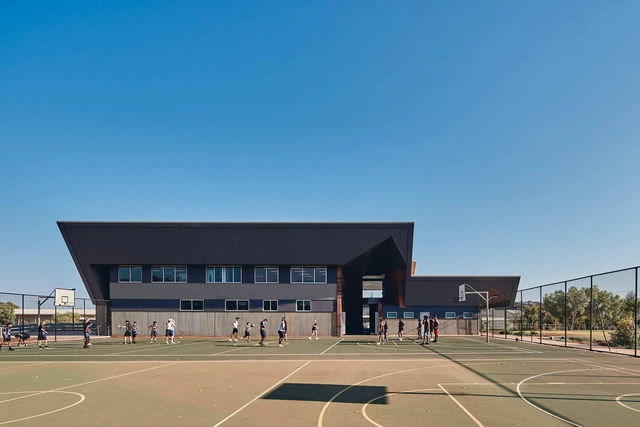
Karratha Senior High School Technical Learning Facilities / iredale pedersen hook architects

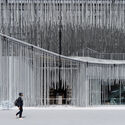
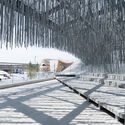
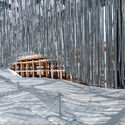
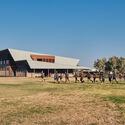
Karratha Senior High School Technical Learning Facilities / iredale pedersen hook architects - Exterior Photography, High SchoolKarratha Senior High School Technical Learning Facilities / iredale pedersen hook architects - High SchoolKarratha Senior High School Technical Learning Facilities / iredale pedersen hook architects - Exterior Photography, High SchoolKarratha Senior High School Technical Learning Facilities / iredale pedersen hook architects - High SchoolKarratha Senior High School Technical Learning Facilities / iredale pedersen hook architects - More Images+ 26

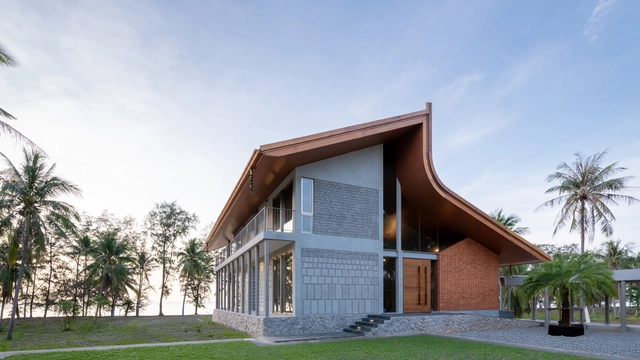
Mon Kluen House / Beautbureau

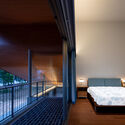
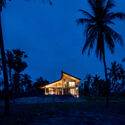
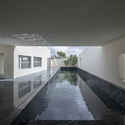
Mon Kluen House / Beautbureau - HousesMon Kluen House / Beautbureau - HousesMon Kluen House / Beautbureau - Interior Photography, Houses, Bedroom, BedMon Kluen House / Beautbureau - Exterior Photography, HousesMon Kluen House / Beautbureau - More Images+ 43

•
Thap Sakae, Thailand
  • Architects: Beautbureau
  • Area Area of this architecture project Area:  750 m²
  • Year Completion year of this architecture project Year:  2025

Su Yuan, House and Garden / Atelier Deshaus

Su Yuan, House and Garden / Atelier Deshaus - ShowroomSu Yuan, House and Garden / Atelier Deshaus - Interior Photography, ShowroomSu Yuan, House and Garden / Atelier Deshaus - Interior Photography, ShowroomSu Yuan, House and Garden / Atelier Deshaus - Interior Photography, Showroom, CourtyardSu Yuan, House and Garden / Atelier Deshaus - More Images+ 23

•
Shanghai, China
  • Architects: Atelier Deshaus
  • Area Area of this architecture project Area:  1380 m²
  • Year Completion year of this architecture project Year:  2024

PR House / Plus Idea Studio

PR House / Plus Idea Studio - Interior Photography, Houses, ChairPR House / Plus Idea Studio - Interior Photography, Houses, Lighting, ChairPR House / Plus Idea Studio - Interior Photography, HousesPR House / Plus Idea Studio - Exterior Photography, Houses, CourtyardPR House / Plus Idea Studio - More Images+ 37

•
Phan Rang–Tháp Chàm, Vietnam
  • Architects: Plus Idea Studio
  • Area Area of this architecture project Area:  513 m²
  • Year Completion year of this architecture project Year:  2024

Europa House / TWO Arquitetura

Europa House / TWO Arquitetura - Interior Photography, HousesEuropa House / TWO Arquitetura - Interior Photography, Houses, Courtyard, BalconyEuropa House / TWO Arquitetura - HousesEuropa House / TWO Arquitetura - Interior Photography, HousesEuropa House / TWO Arquitetura - More Images+ 24

•
São Paulo, Brazil
  • Architects: TWO Arquitetura
  • Area Area of this architecture project Area:  1490 m²
  • Year Completion year of this architecture project Year:  2024

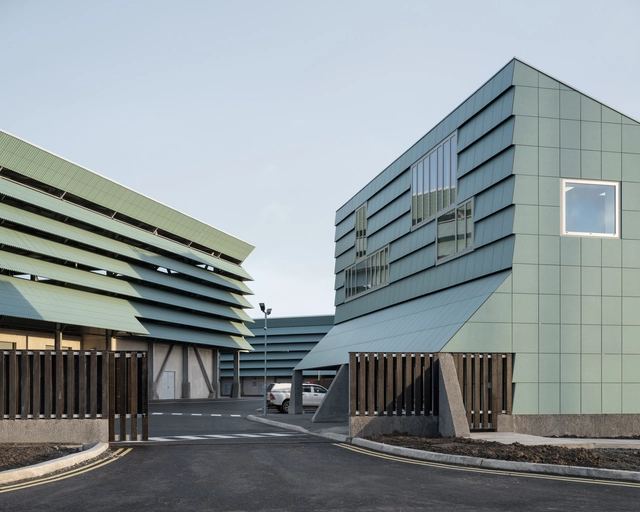
Arklow Waste Water Treatment Plant / Clancy Moore Architects

Arklow Waste Water Treatment Plant / Clancy Moore Architects - Exterior Photography, SustainabilityArklow Waste Water Treatment Plant / Clancy Moore Architects - Exterior Photography, SustainabilityArklow Waste Water Treatment Plant / Clancy Moore Architects - SustainabilityArklow Waste Water Treatment Plant / Clancy Moore Architects - SustainabilityArklow Waste Water Treatment Plant / Clancy Moore Architects - More Images+ 35

You've started following your first account!

Did you know?

You'll now receive updates based on what you follow! Personalize your stream and start following your favorite authors, offices and users.