1. ArchDaily
  2. Selected Projects
Selected Projects

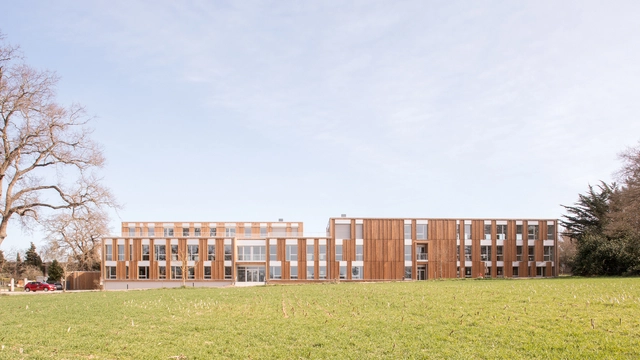
Bois Harel Tertiary Complex / ALTA

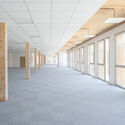
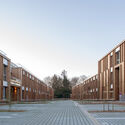
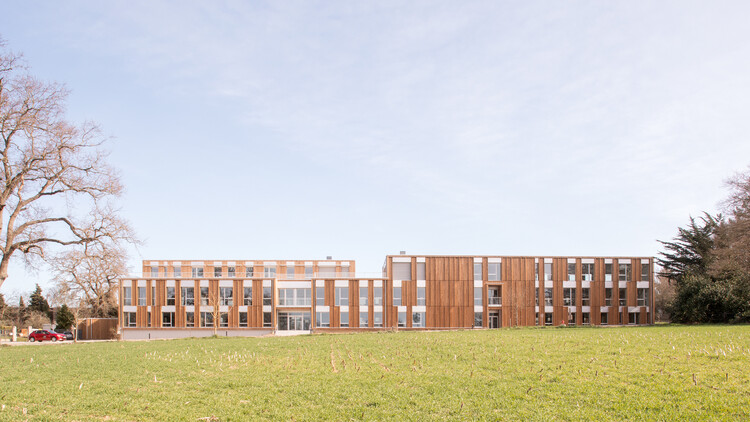
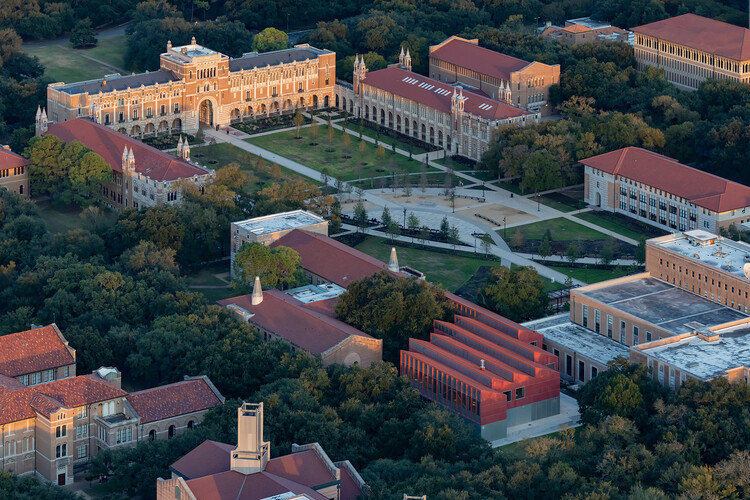
Bois Harel Tertiary Complex / ALTA - Exterior Photography, Office BuildingsBois Harel Tertiary Complex / ALTA - Exterior Photography, Office BuildingsBois Harel Tertiary Complex / ALTA - Office BuildingsBois Harel Tertiary Complex / ALTA - Exterior Photography, Office BuildingsBois Harel Tertiary Complex / ALTA - More Images+ 36

•
Saint-Jacques-de-la-Lande, France

Heartwood End Terrace House Renovation / Knox Bhavan Architects

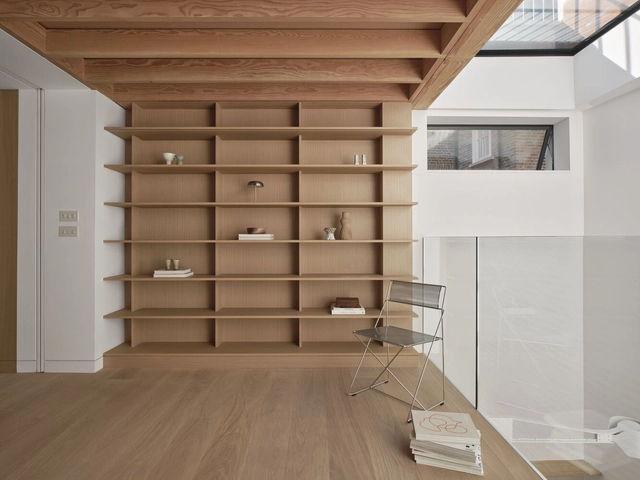
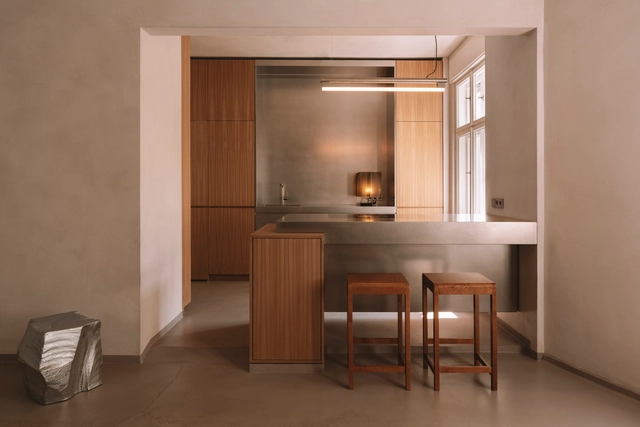
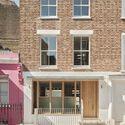
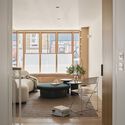
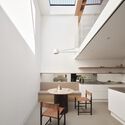
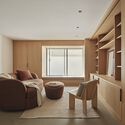
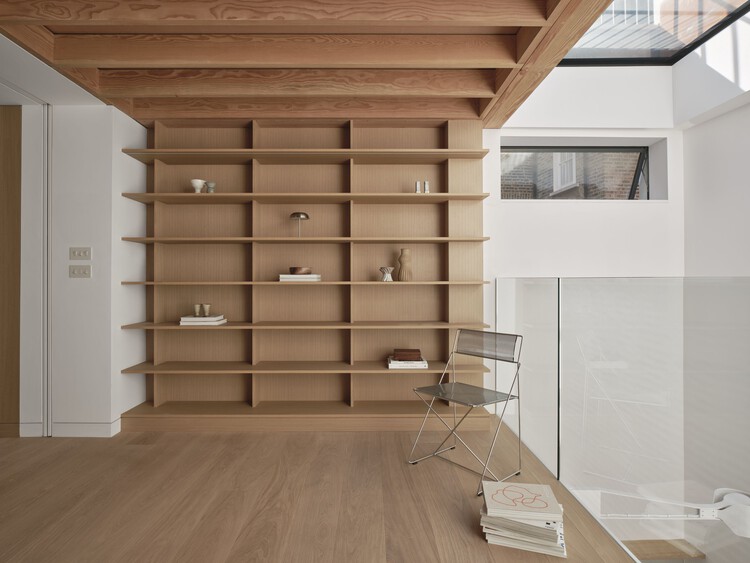
Heartwood End Terrace House Renovation / Knox Bhavan Architects - Interior Photography, RenovationHeartwood End Terrace House Renovation / Knox Bhavan Architects - Interior Photography, Renovation, Table, Lighting, ChairHeartwood End Terrace House Renovation / Knox Bhavan Architects - Interior Photography, Renovation, Kitchen, ChairHeartwood End Terrace House Renovation / Knox Bhavan Architects - Interior Photography, Renovation, Lighting, TableHeartwood End Terrace House Renovation / Knox Bhavan Architects - More Images+ 30

  • Area Area of this architecture project Area:  186 m²
  • Year Completion year of this architecture project Year:  2025
  • Manufacturers Brands with products used in this architecture project
    Manufacturers:  Artemide, Cavendish Equipment, Compass Glass, Delta Lighting, Fried Rigby, +4

Agência Oito TM / André Ávila Arquitetura

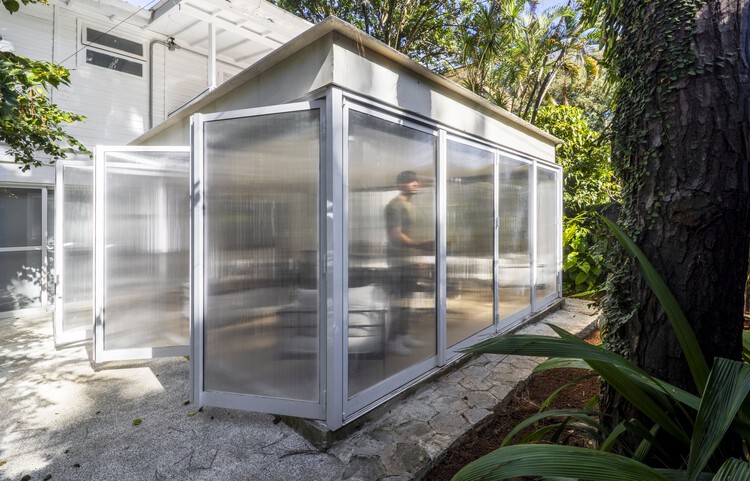
Agência Oito TM / André Ávila Arquitetura - Interior Photography, Offices, Courtyard, ChairAgência Oito TM / André Ávila Arquitetura - Interior Photography, Offices, Table, ChairAgência Oito TM / André Ávila Arquitetura - Interior Photography, Offices, Table, ChairAgência Oito TM / André Ávila Arquitetura - OfficesAgência Oito TM / André Ávila Arquitetura - More Images+ 28

•
Vila Madalena, Brazil
  • Area Area of this architecture project Area:  392 m²
  • Year Completion year of this architecture project Year:  2025
  • Manufacturers Brands with products used in this architecture project
    Manufacturers:  Calhas Novais , Concrelar , Deca, Elegancy Forros, Engenheiro Yunes Fares, +13

Avinya Inaugural Campus / Spacefiction studio

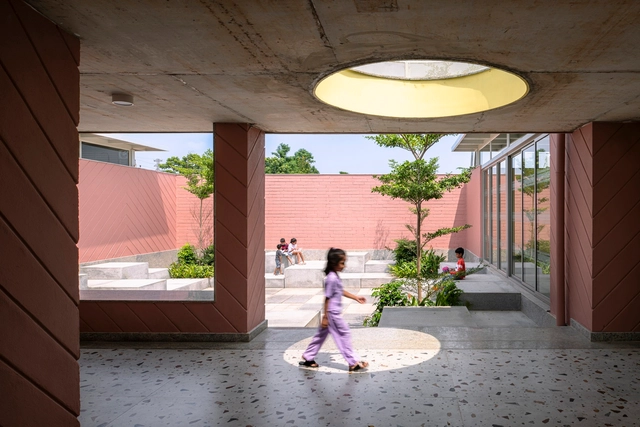
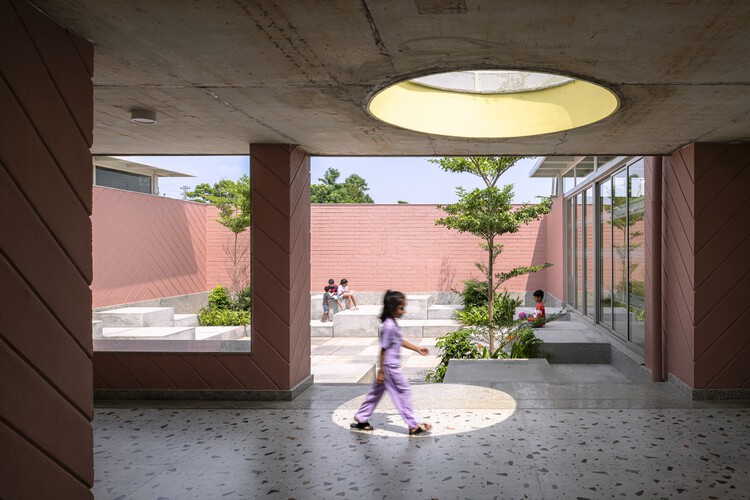
Avinya Inaugural Campus / Spacefiction studio - Educational ArchitectureAvinya Inaugural Campus / Spacefiction studio - Interior Photography, Educational Architecture, CourtyardAvinya Inaugural Campus / Spacefiction studio - Educational ArchitectureAvinya Inaugural Campus / Spacefiction studio - Educational ArchitectureAvinya Inaugural Campus / Spacefiction studio - More Images+ 31

  • Area Area of this architecture project Area:  1530 m²
  • Year Completion year of this architecture project Year:  2025

Hosono House / Ryan Leidner Architecture

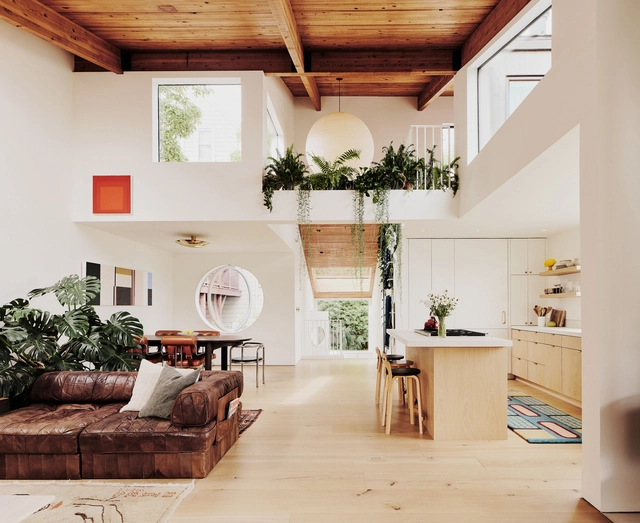
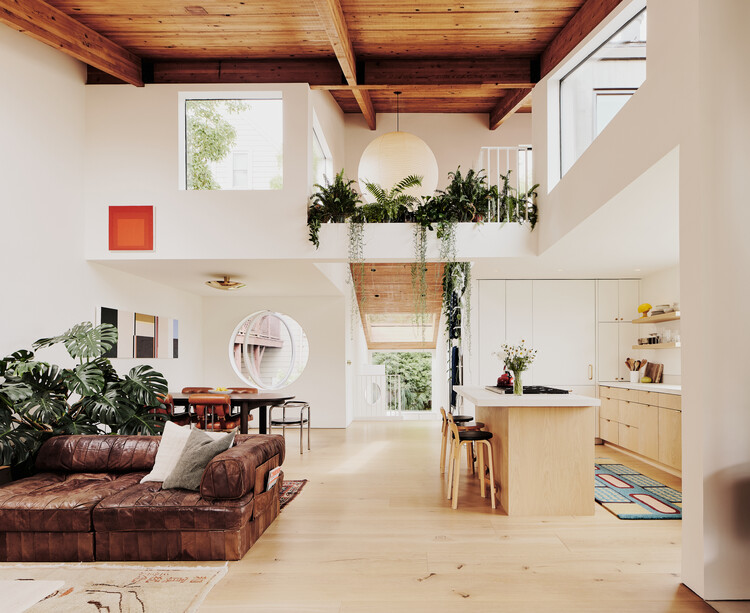
Hosono House / Ryan Leidner Architecture - HousesHosono House / Ryan Leidner Architecture - HousesHosono House / Ryan Leidner Architecture - HousesHosono House / Ryan Leidner Architecture - HousesHosono House / Ryan Leidner Architecture - More Images+ 19

•
San Francisco, United States

William T. Cannady Hall / Karamuk Kuo + Kendall/Heaton Associates

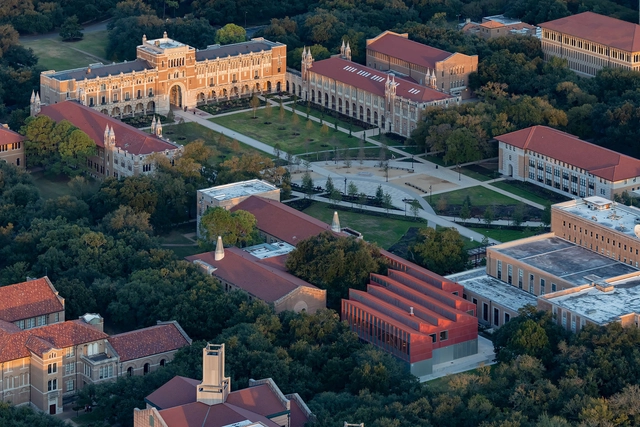
William T. Cannady Hall / Karamuk Kuo + Kendall/Heaton Associates - Exterior Photography, Educational ArchitectureWilliam T. Cannady Hall / Karamuk Kuo + Kendall/Heaton Associates - Interior Photography, Educational Architecture, Beam, LightingWilliam T. Cannady Hall / Karamuk Kuo + Kendall/Heaton Associates - Interior Photography, Educational Architecture, Kitchen, Beam, Lighting, ChairWilliam T. Cannady Hall / Karamuk Kuo + Kendall/Heaton Associates - Exterior Photography, Educational Architecture, Courtyard, ArcadeWilliam T. Cannady Hall / Karamuk Kuo + Kendall/Heaton Associates - More Images+ 21

House of Nostalgia / PROJECT TERRA

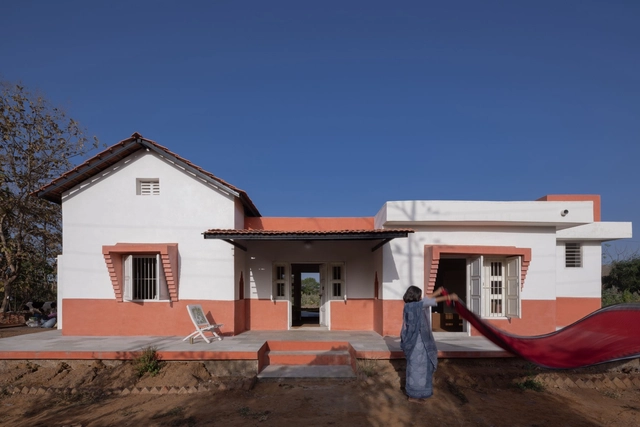
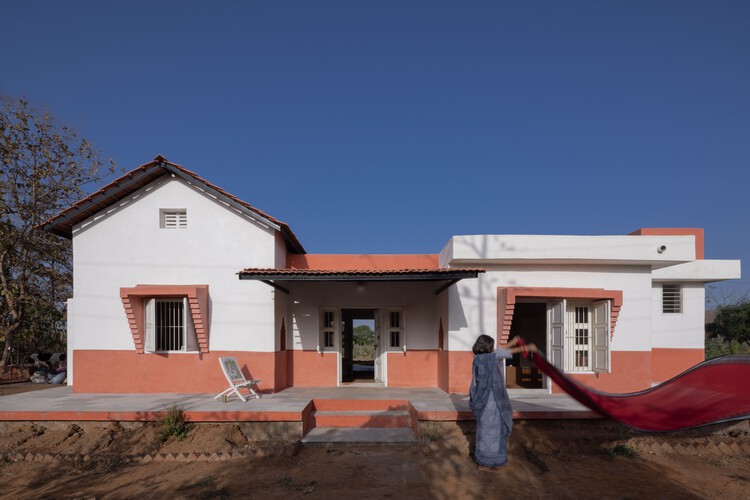
House of Nostalgia / PROJECT TERRA - Exterior Photography, Houses, FacadeHouse of Nostalgia / PROJECT TERRA - Interior Photography, Houses, Beam, LightingHouse of Nostalgia / PROJECT TERRA - Interior Photography, Houses, BeamHouse of Nostalgia / PROJECT TERRA - Exterior Photography, HousesHouse of Nostalgia / PROJECT TERRA - More Images+ 18

•
Khandiya, India
  • Architects: Project Terra
  • Area Area of this architecture project Area:  100 m²
  • Year Completion year of this architecture project Year:  2024

Yangjiang Cultural Center / Architectural Design & Research Institute of SCUT + Yifang Design Group

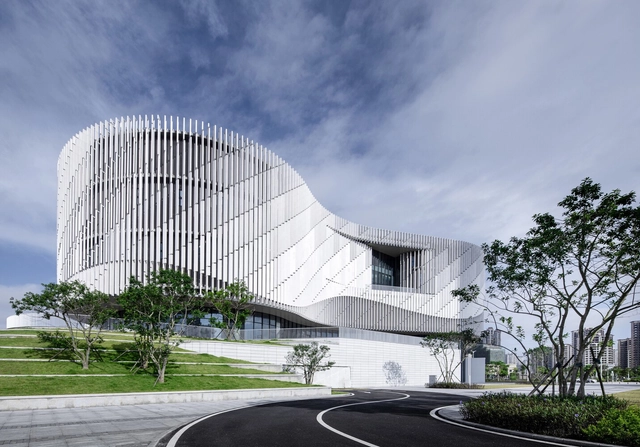
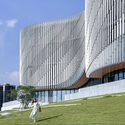
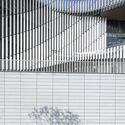
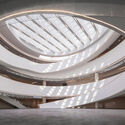
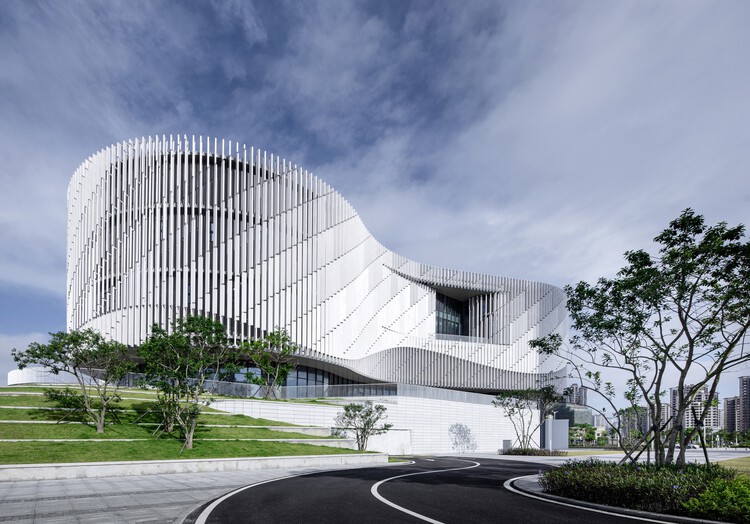
Yangjiang Cultural Center / Architectural Design & Research Institute of SCUT + Yifang Design Group - Exterior Photography, Cultural Center, CityscapeYangjiang Cultural Center / Architectural Design & Research Institute of SCUT + Yifang Design Group - Exterior Photography, Cultural CenterYangjiang Cultural Center / Architectural Design & Research Institute of SCUT + Yifang Design Group - Exterior Photography, Cultural CenterYangjiang Cultural Center / Architectural Design & Research Institute of SCUT + Yifang Design Group - Cultural CenterYangjiang Cultural Center / Architectural Design & Research Institute of SCUT + Yifang Design Group - More Images+ 30

•
Yangjiang, China
  • Architects: Architectural Design & Research Institute of SCUT, Yifang Design Group
  • Area Area of this architecture project Area:  35634 m²
  • Year Completion year of this architecture project Year:  2023

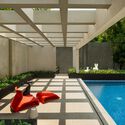
Coffer House / Gets Architects

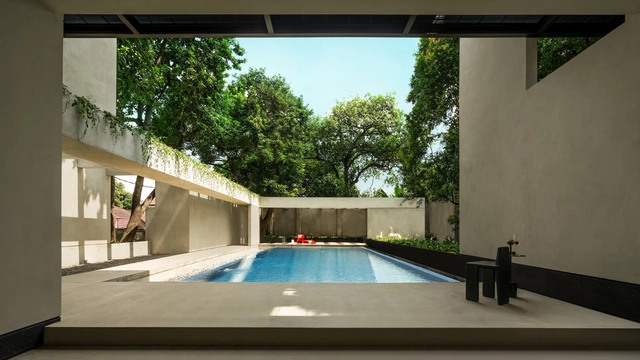
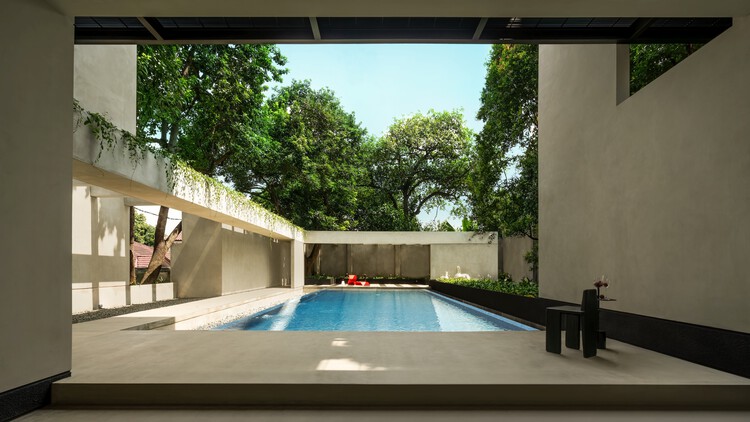
Coffer House / Gets Architects - Interior Photography, HousesCoffer House / Gets Architects - Interior Photography, Houses, CourtyardCoffer House / Gets Architects - HousesCoffer House / Gets Architects - Exterior Photography, Houses, CourtyardCoffer House / Gets Architects - More Images+ 31

•
Pasar Minggu, Indonesia
  • Architects: Gets Architects
  • Area Area of this architecture project Area:  782 m²
  • Year Completion year of this architecture project Year:  2024

Lerma House / BHY arquitectos

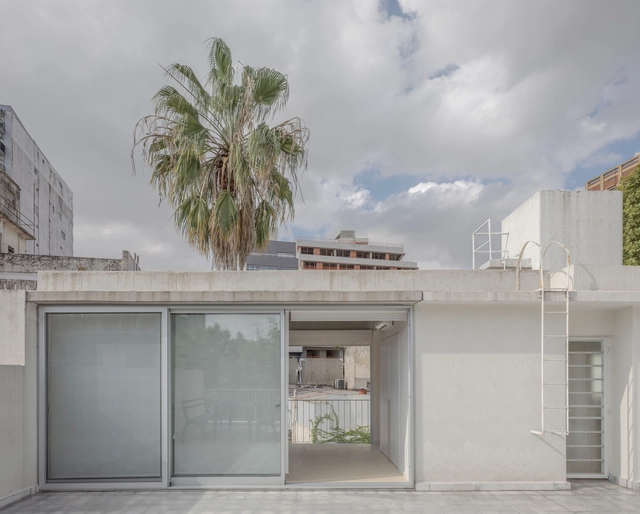
Lerma House / BHY arquitectos - Interior Photography, Renovation, Lighting, ChairLerma House / BHY arquitectos - Interior Photography, RenovationLerma House / BHY arquitectos - RenovationLerma House / BHY arquitectos - Interior Photography, RenovationLerma House / BHY arquitectos - More Images+ 13

•
Villa Crespo, Argentina
  • Architects: BHY arquitectos
  • Area Area of this architecture project Area:  210 m²
  • Year Completion year of this architecture project Year:  2022

La Posada Hotel / MARIANO

La Posada Hotel / MARIANO - Exterior Photography, Hotels, StairsLa Posada Hotel / MARIANO - Exterior Photography, Hotels, Table, ChairLa Posada Hotel / MARIANO - HotelsLa Posada Hotel / MARIANO - Exterior Photography, Hotels, Kitchen, Lighting, Countertop, ChairLa Posada Hotel / MARIANO - More Images+ 18

•
La Pereda, Spain
  • Architects: MARIANO
  • Area Area of this architecture project Area:  450 m²
  • Year Completion year of this architecture project Year:  2025

Sobremesa House / Studio McW

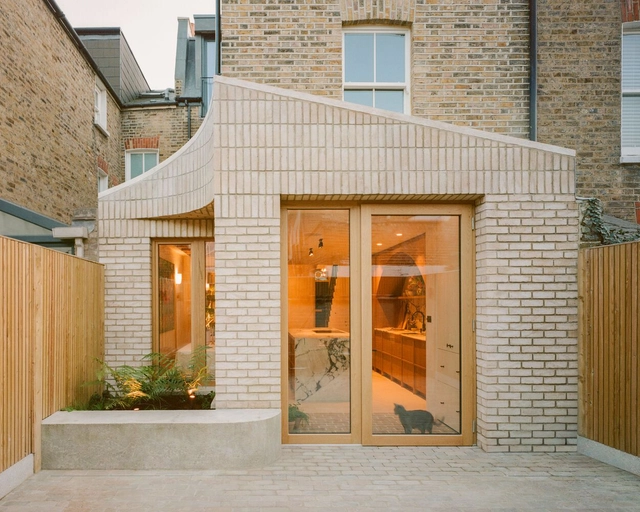
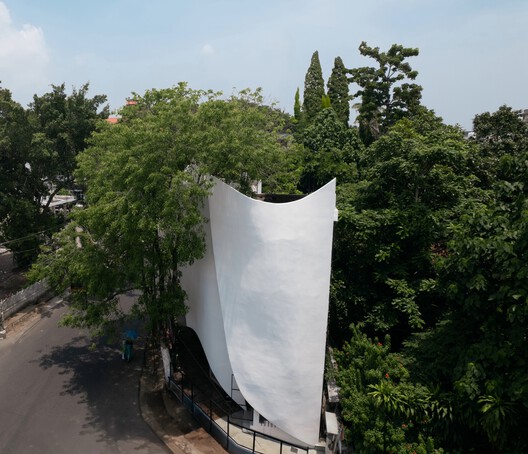
Sobremesa House / Studio McW - ExtensionSobremesa House / Studio McW - Interior Photography, Extension, Lighting, ChairSobremesa House / Studio McW - Interior Photography, ExtensionSobremesa House / Studio McW - Interior Photography, Extension, Kitchen, Lighting, Countertop, ChairSobremesa House / Studio McW - More Images+ 23

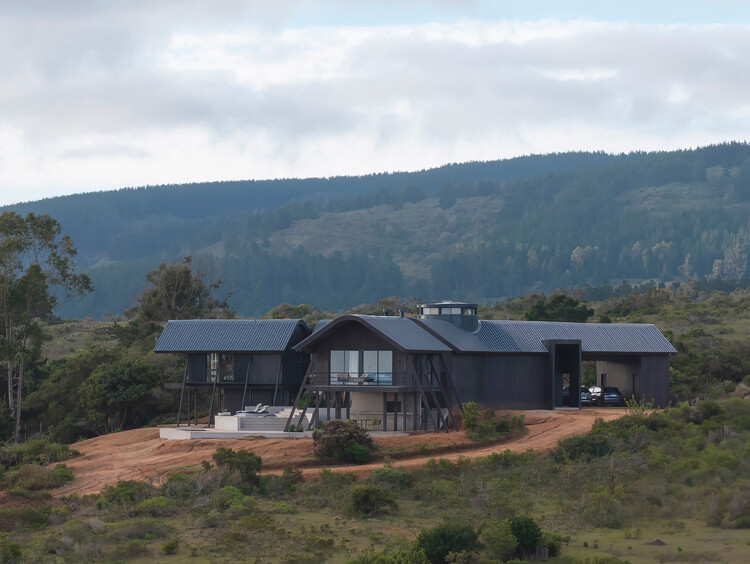
Y House / Benjamin Goñi Arquitectos + Estudio Sie7e

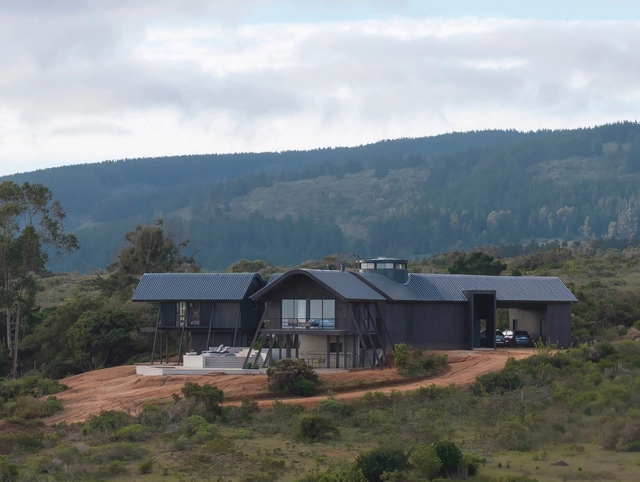
Y House / Benjamin Goñi Arquitectos + Estudio Sie7e - HousesY House / Benjamin Goñi Arquitectos + Estudio Sie7e - Interior Photography, HousesY House / Benjamin Goñi Arquitectos + Estudio Sie7e - Exterior Photography, HousesY House / Benjamin Goñi Arquitectos + Estudio Sie7e - Interior Photography, Houses, BeamY House / Benjamin Goñi Arquitectos + Estudio Sie7e - More Images+ 29

•
Tunquen, Chile

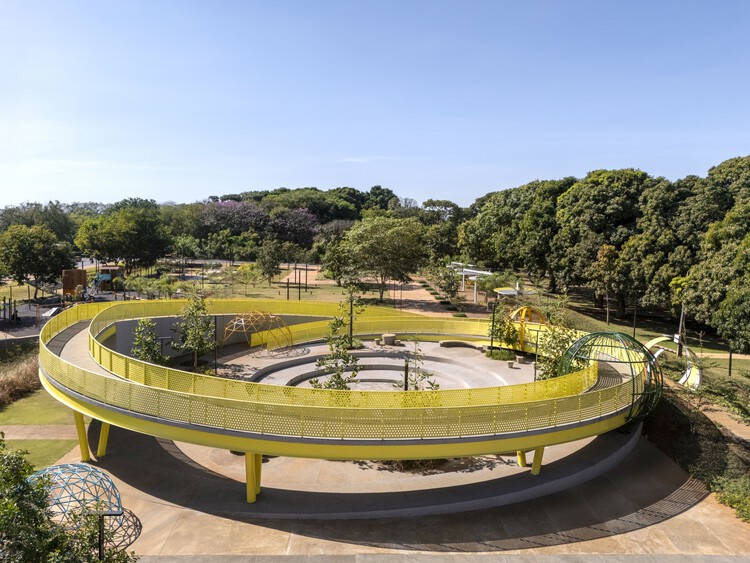
Universitária Square / Florentino Arquitetura Paisagística

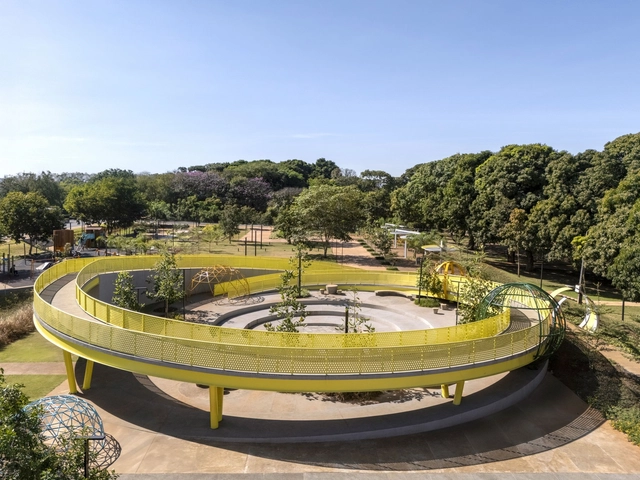
Universitária Square / Florentino Arquitetura Paisagística - Landscape ArchitectureUniversitária Square / Florentino Arquitetura Paisagística - Landscape ArchitectureUniversitária Square / Florentino Arquitetura Paisagística - Exterior Photography, Landscape Architecture, GardenUniversitária Square / Florentino Arquitetura Paisagística - Exterior Photography, Landscape Architecture, Fence, HandrailUniversitária Square / Florentino Arquitetura Paisagística - More Images+ 17

  • Area Area of this architecture project Area:  10 m²
  • Year Completion year of this architecture project Year:  2024
  • Manufacturers Brands with products used in this architecture project
    Manufacturers:  mmcite, Ere Lab

The Driftwood Village Center / Primary Architects

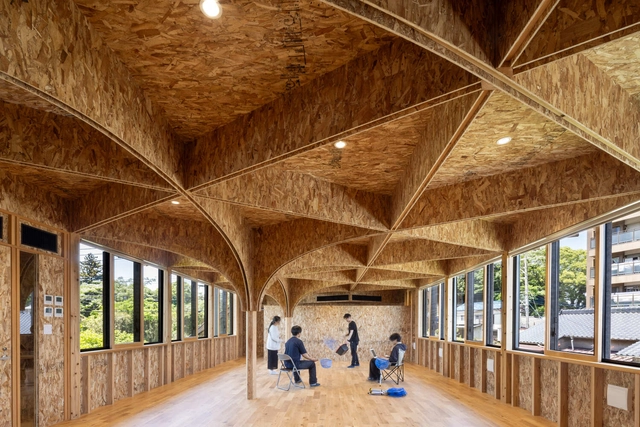
The Driftwood Village Center / Primary Architects - Community CenterThe Driftwood Village Center / Primary Architects - Exterior Photography, Community CenterThe Driftwood Village Center / Primary Architects - Exterior Photography, Community Center, Column, FenceThe Driftwood Village Center / Primary Architects - Interior Photography, Community Center, BeamThe Driftwood Village Center / Primary Architects - More Images+ 34

  • Architects: Primary Architects
  • Area Area of this architecture project Area:  425 m²
  • Year Completion year of this architecture project Year:  2024

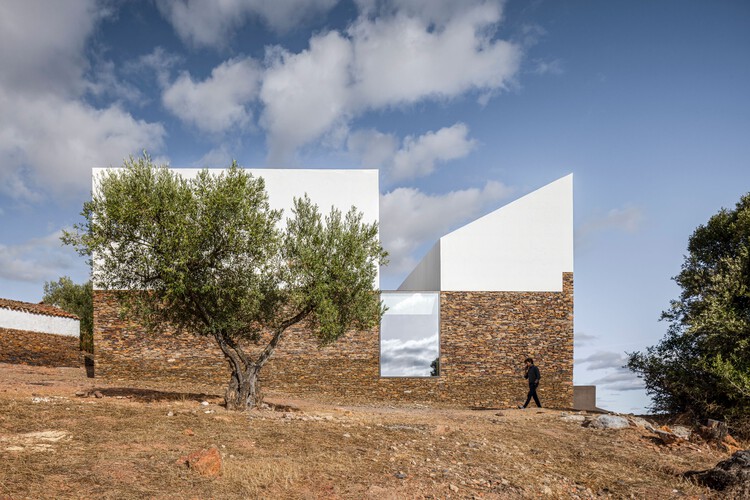
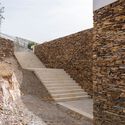
Barrancos Mortuary / Mesa Atelier

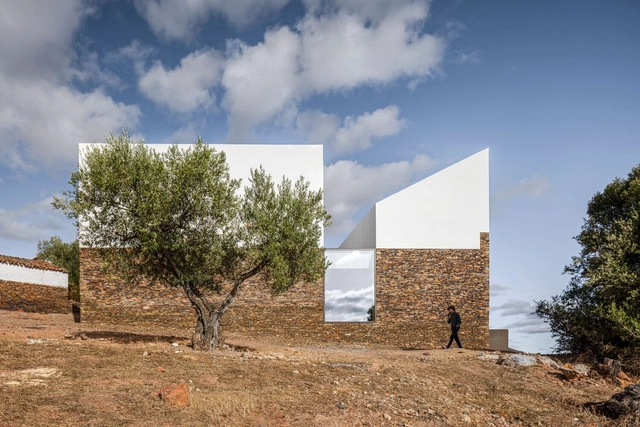
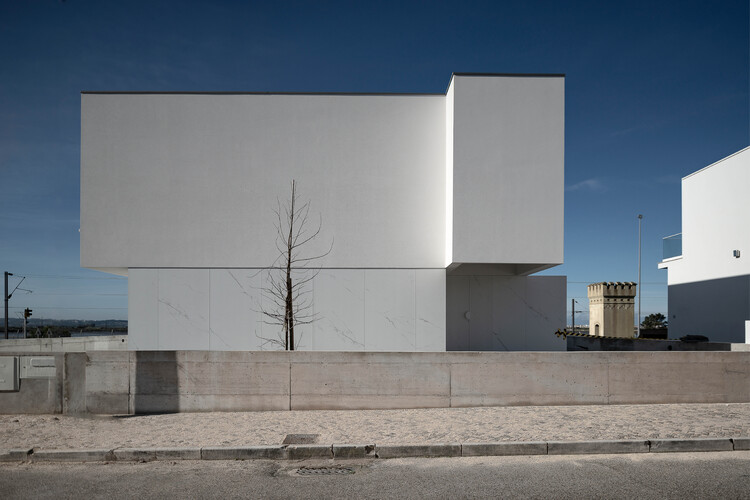
Barrancos Mortuary / Mesa Atelier -         CemeteryBarrancos Mortuary / Mesa Atelier -         CemeteryBarrancos Mortuary / Mesa Atelier -         CemeteryBarrancos Mortuary / Mesa Atelier - Interior Photography,         Cemetery, ChairBarrancos Mortuary / Mesa Atelier - More Images+ 27

•
Barrancos, Portugal
  • Architects: Mesa Atelier
  • Area Area of this architecture project Area:  250 m²
  • Year Completion year of this architecture project Year:  2024

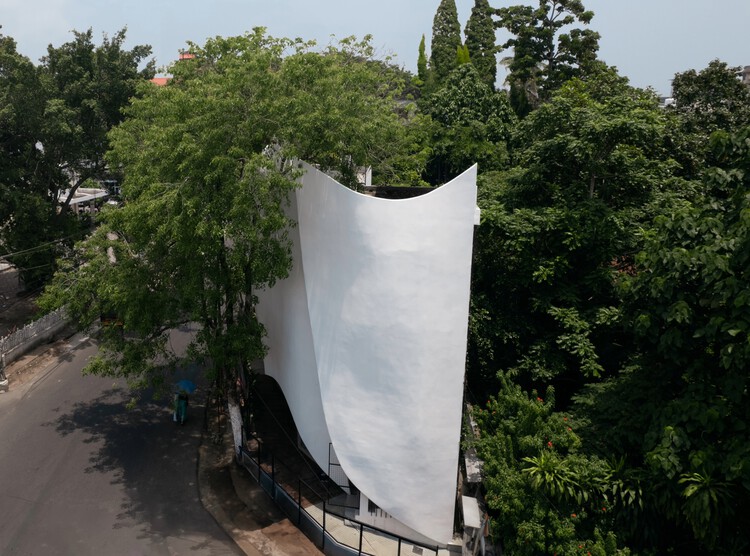
Anganwadi Childhood Care Facility / Fahed+Architects

Anganwadi Childhood Care Facility / Fahed+Architects - Exterior Photography, Educational Architecture
© Nayan Krishna, Ram Naresh

Anganwadi Childhood Care Facility / Fahed+Architects - Interior Photography, Educational ArchitectureAnganwadi Childhood Care Facility / Fahed+Architects - Interior Photography, Educational Architecture, BalconyAnganwadi Childhood Care Facility / Fahed+Architects - Educational ArchitectureAnganwadi Childhood Care Facility / Fahed+Architects - Educational ArchitectureAnganwadi Childhood Care Facility / Fahed+Architects - More Images+ 16

  • Architects: Fahed+Architects
  • Area Area of this architecture project Area:  134 m²
  • Year Completion year of this architecture project Year:  2025

Solena Cabin - Mata / Desterro Arquitetos

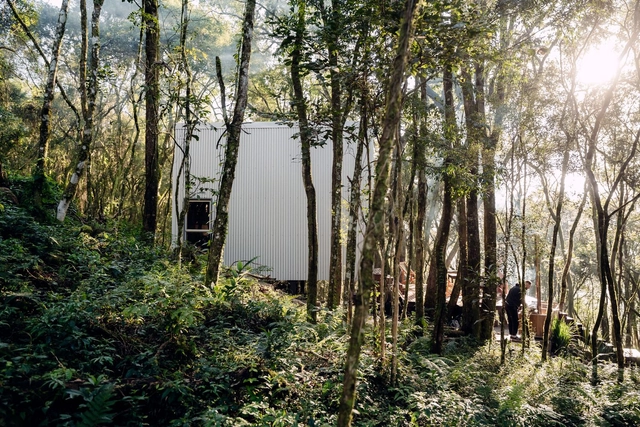
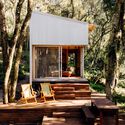
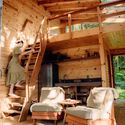
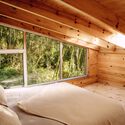
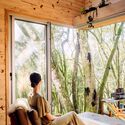
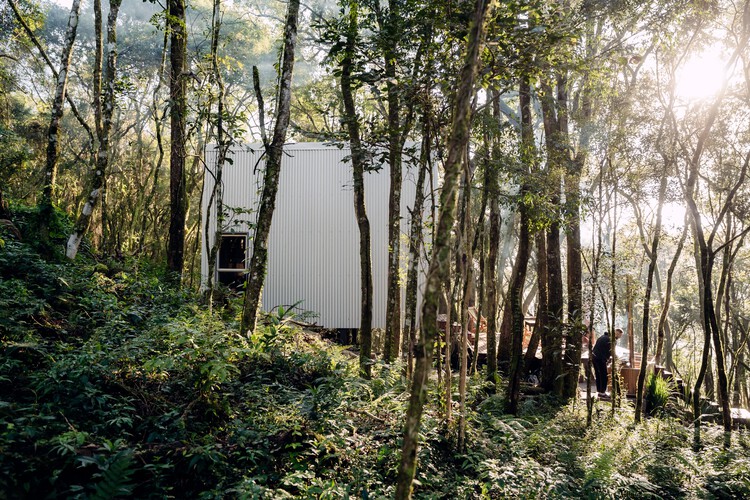
Solena Cabin - Mata / Desterro Arquitetos - Exterior Photography, Cabins & Lodges, Deck, StairsSolena Cabin - Mata / Desterro Arquitetos - Interior Photography, Cabins & Lodges, Stairs, Beam, ChairSolena Cabin - Mata / Desterro Arquitetos - Interior Photography, Cabins & Lodges, Bedroom, BedSolena Cabin - Mata / Desterro Arquitetos - Interior Photography, Cabins & Lodges, LightingSolena Cabin - Mata / Desterro Arquitetos - More Images+ 27

•
Flores da Cunha, Brazil
  • Area Area of this architecture project Area:  377 ft²
  • Year Completion year of this architecture project Year:  2024
  • Manufacturers Brands with products used in this architecture project
    Manufacturers:  DuPont, Debon Esquadrias, Docol, Eliane Revestimentos, Legrand, +3

Office in the Breeze / Furumori Koichi architectural design studio + Daiju Kuwahara

Office in the Breeze / Furumori Koichi architectural design studio + Daiju Kuwahara - Interior Photography, Commercial Architecture, BeamOffice in the Breeze / Furumori Koichi architectural design studio + Daiju Kuwahara - Interior Photography, Commercial Architecture, Beam, ChairOffice in the Breeze / Furumori Koichi architectural design studio + Daiju Kuwahara - Interior Photography, Commercial ArchitectureOffice in the Breeze / Furumori Koichi architectural design studio + Daiju Kuwahara - Exterior Photography, Commercial ArchitectureOffice in the Breeze / Furumori Koichi architectural design studio + Daiju Kuwahara - More Images+ 18

River Sea Villa / KAWAZOE JUNICHIRO ARCHITECTS

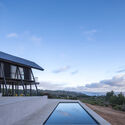
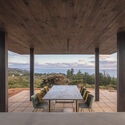
River Sea Villa / KAWAZOE JUNICHIRO ARCHITECTS - HotelsRiver Sea Villa / KAWAZOE JUNICHIRO ARCHITECTS - Exterior Photography, Hotels, CourtyardRiver Sea Villa / KAWAZOE JUNICHIRO ARCHITECTS - Interior Photography, Hotels, ChairRiver Sea Villa / KAWAZOE JUNICHIRO ARCHITECTS - Exterior Photography, HotelsRiver Sea Villa / KAWAZOE JUNICHIRO ARCHITECTS - More Images+ 24

•
Sumoto, Japan

Assais House / Riccioppo Arquitetura

Assais House / Riccioppo Arquitetura - Exterior Photography, HousesAssais House / Riccioppo Arquitetura - Interior Photography, Houses, ChairAssais House / Riccioppo Arquitetura - Interior Photography, Houses, ChairAssais House / Riccioppo Arquitetura - Exterior Photography, HousesAssais House / Riccioppo Arquitetura - More Images+ 14

•
Goiânia, Brazil
  • Area Area of this architecture project Area:  500 m²
  • Year Completion year of this architecture project Year:  2025
  • Manufacturers Brands with products used in this architecture project
    Manufacturers:  Foratto, INTERPAM+LUZ, Marmoarte, Via Condotti

Les Échoppes Bastide Housing / eliet&lehmann architectes

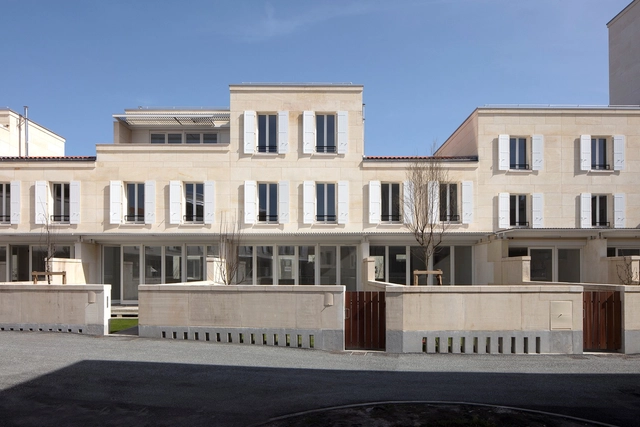
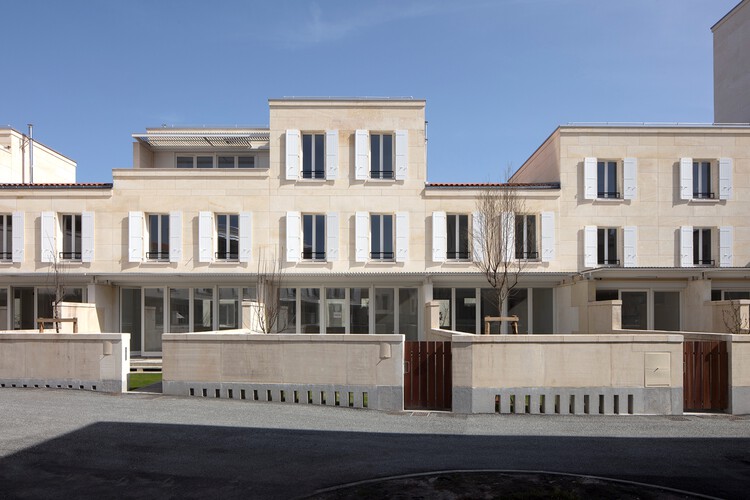
Les Échoppes Bastide Housing / eliet&lehmann architectes - Exterior Photography, Apartments, Garden, Door, Column, BalconyLes Échoppes Bastide Housing / eliet&lehmann architectes - Exterior Photography, Apartments, Facade, BalconyLes Échoppes Bastide Housing / eliet&lehmann architectes - Exterior Photography, Apartments, Facade, BalconyLes Échoppes Bastide Housing / eliet&lehmann architectes - ApartmentsLes Échoppes Bastide Housing / eliet&lehmann architectes - More Images+ 36

•
Bordeaux, France
  • Area Area of this architecture project Area:  6537 m²
  • Year Completion year of this architecture project Year:  2025
  • Manufacturers Brands with products used in this architecture project
    Manufacturers:  ENERGY MENUSERIES, Fontvieille and Estaillades quarries, Lorillard

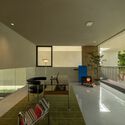
RPA19 House Transformation / VAUST Studio

RPA19 House Transformation / VAUST Studio - Interior Photography, Refurbishment, Door, Table, ChairRPA19 House Transformation / VAUST Studio - Interior Photography, Refurbishment, Table, Lighting, ChairRPA19 House Transformation / VAUST Studio - Interior Photography, Refurbishment, Kitchen, ChairRPA19 House Transformation / VAUST Studio - Exterior Photography, RefurbishmentRPA19 House Transformation / VAUST Studio - More Images+ 6

  • Architects: VAUST Studio
  • Area Area of this architecture project Area:  200 m²
  • Year Completion year of this architecture project Year:  2025
  • Manufacturers Brands with products used in this architecture project
    Manufacturers:  Acosorb, Aleskander Oniszh, COR, Frama, LS Gomma

A Patio House / NPS Arquitectos

A Patio House / NPS Arquitectos - HousesA Patio House / NPS Arquitectos - HousesA Patio House / NPS Arquitectos - Interior Photography, HousesA Patio House / NPS Arquitectos - HousesA Patio House / NPS Arquitectos - More Images+ 26

•
Figueira da Foz, Portugal
  • Architects: NPS Arquitectos
  • Area Area of this architecture project Area:  254 m²
  • Year Completion year of this architecture project Year:  2022
  • Manufacturers Brands with products used in this architecture project
    Manufacturers:  Geberit, Knauf, Grohe, A Cimenteira do Louro, BRUMA, +13

You've started following your first account!

Did you know?

You'll now receive updates based on what you follow! Personalize your stream and start following your favorite authors, offices and users.