1. ArchDaily
  2. Projects

Projects

How to Develop a Residential Design Concept

 | Sponsored Content

This guide covers a workflow that moves from project parameters to generated floor plans, 3D perspective views, exterior design exploration, and site context visualization, using AI tools in place of preliminary CAD and rendering work.

Nicolás Chahuán Nazar Municipal Stadium / INDUSTRIALDRAFT

Nicolás Chahuán Nazar Municipal Stadium / INDUSTRIALDRAFT - StadiumsNicolás Chahuán Nazar Municipal Stadium / INDUSTRIALDRAFT - StadiumsNicolás Chahuán Nazar Municipal Stadium / INDUSTRIALDRAFT - StadiumsNicolás Chahuán Nazar Municipal Stadium / INDUSTRIALDRAFT - StadiumsNicolás Chahuán Nazar Municipal Stadium / INDUSTRIALDRAFT - More Images+ 27

La Calera, Chile

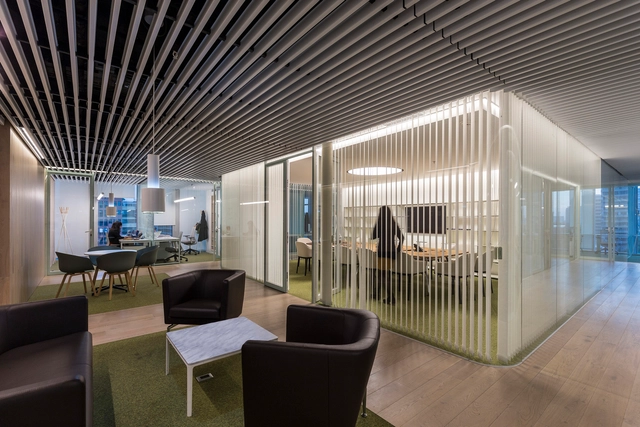
VGC Abogados Offices / elton_léniz

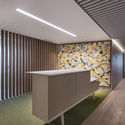
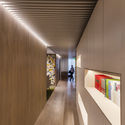
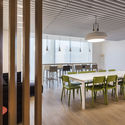
VGC Abogados Offices / elton_léniz - Offices InteriorsVGC Abogados Offices / elton_léniz - Offices InteriorsVGC Abogados Offices / elton_léniz - Offices InteriorsVGC Abogados Offices / elton_léniz - Offices InteriorsVGC Abogados Offices / elton_léniz - More Images+ 11

  • Architects: elton_léniz
  • Area Area of this architecture project Area:  640
  • Year Completion year of this architecture project Year:  2016
  • Manufacturers Brands with products used in this architecture project
    Manufacturers:  Leaf, Fernando Mayer, Hunter Douglas, MK, Vitra

LTS Investments Office / Studio L Arquitetura

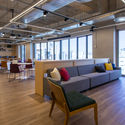
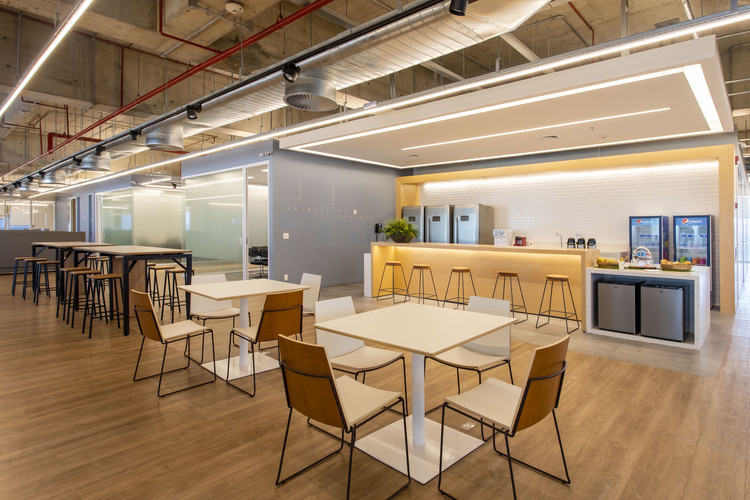
LTS Investments Office / Studio L Arquitetura - Offices InteriorsLTS Investments Office / Studio L Arquitetura - Offices InteriorsLTS Investments Office / Studio L Arquitetura - Offices InteriorsLTS Investments Office / Studio L Arquitetura - Offices InteriorsLTS Investments Office / Studio L Arquitetura - More Images+ 12

  • Architects: LTS Investments
  • Area Area of this architecture project Area:  1000
  • Year Completion year of this architecture project Year:  2018
  • Manufacturers Brands with products used in this architecture project
    Manufacturers:  AutoDesk, Eliane, Mohawk Flooring

Statera Restaurant / MD27

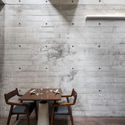
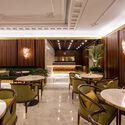
Statera Restaurant / MD27 - Interior Photography, Interior Design, Beam
© Renzo Rebagliati

Statera Restaurant / MD27 - Interior DesignStatera Restaurant / MD27 - Interior DesignStatera Restaurant / MD27 - Interior DesignStatera Restaurant / MD27 - Interior DesignStatera Restaurant / MD27 - More Images+ 16

  • Architects: MD27
  • Area Area of this architecture project Area:  300
  • Year Completion year of this architecture project Year:  2018
  • Manufacturers Brands with products used in this architecture project
    Manufacturers:  Equipotecnia, GRAMAR, High Light, Hilite, PUNA, +1

Aesthetic Center / Prisma Arquitectura

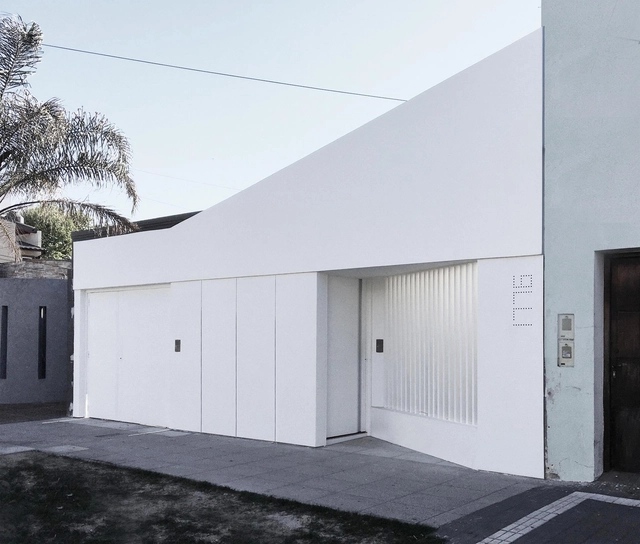
Aesthetic Center / Prisma Arquitectura - HousesAesthetic Center / Prisma Arquitectura - HousesAesthetic Center / Prisma Arquitectura - HousesAesthetic Center / Prisma Arquitectura - HousesAesthetic Center / Prisma Arquitectura - More Images+ 9

  • Area Area of this architecture project Area:  60
  • Year Completion year of this architecture project Year:  2019
  • Manufacturers Brands with products used in this architecture project
    Manufacturers:  AutoDesk

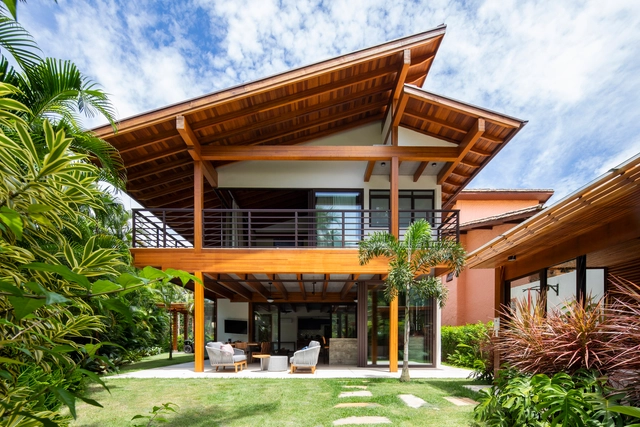
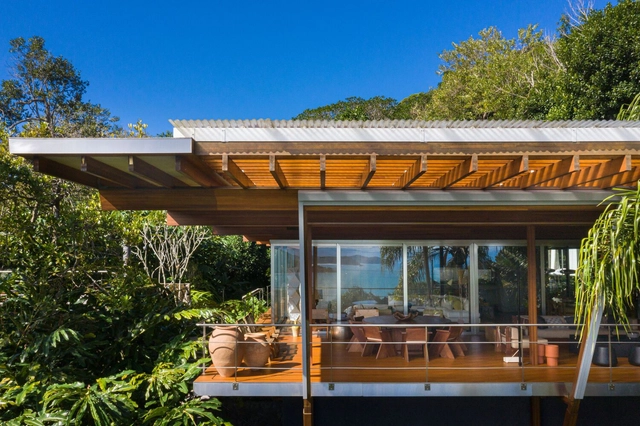
Maresias House / NMDM.ARQ - Nádia Manssur

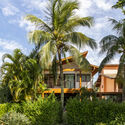
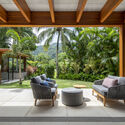
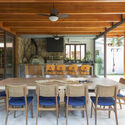
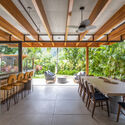
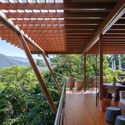
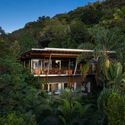
Maresias House / NMDM.ARQ - Nádia Manssur - Exterior Photography, HousesMaresias House / NMDM.ARQ - Nádia Manssur - Interior Photography, Houses, ChairMaresias House / NMDM.ARQ - Nádia Manssur - Interior Photography, Houses, Beam, ChairMaresias House / NMDM.ARQ - Nádia Manssur - Interior Photography, Houses, ChairMaresias House / NMDM.ARQ - Nádia Manssur - More Images+ 29

São Sebastião, Brazil
  • Area Area of this architecture project Area:  400
  • Year Completion year of this architecture project Year:  2020
  • Manufacturers Brands with products used in this architecture project
    Manufacturers:  Alessandra Delgado, Bel Colore, Concresteel, Desmobilia, Estúdio Bola, +9

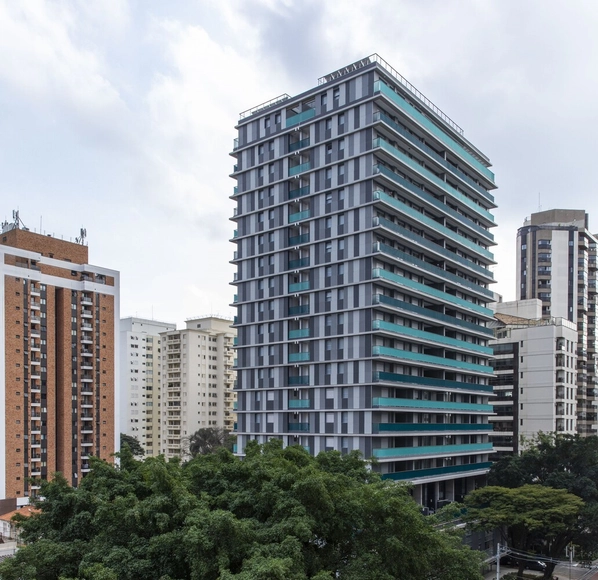
Elevo (Pavão) Building / Andrade Morettin Arquitetos Associados
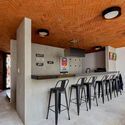
Elevo (Pavão) Building / Andrade Morettin Arquitetos Associados - Exterior Photography, Office BuildingsElevo (Pavão) Building / Andrade Morettin Arquitetos Associados - Exterior Photography, Office BuildingsElevo (Pavão) Building / Andrade Morettin Arquitetos Associados - Exterior Photography, Office BuildingsElevo (Pavão) Building / Andrade Morettin Arquitetos Associados - Exterior Photography, Office BuildingsElevo (Pavão) Building / Andrade Morettin Arquitetos Associados - More Images+ 16
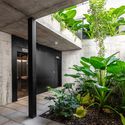
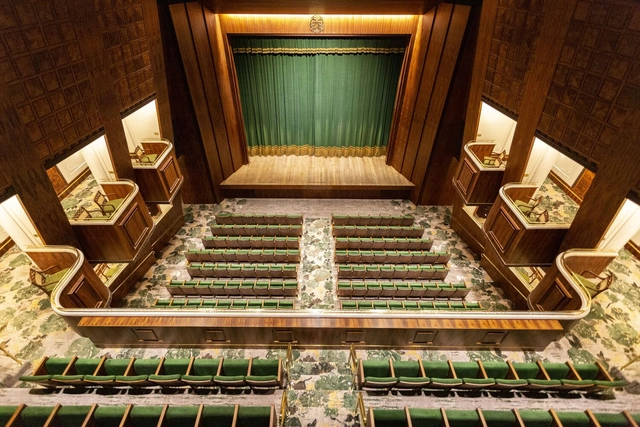
Revitalization of the Copacabana Palace Theater / Ivan Rezende Arquitetura

Revitalization of the Copacabana Palace Theater / Ivan Rezende Arquitetura - Interior Photography, Renovation, ChairRevitalization of the Copacabana Palace Theater / Ivan Rezende Arquitetura - Interior Photography, RenovationRevitalization of the Copacabana Palace Theater / Ivan Rezende Arquitetura - Interior Photography, RenovationRevitalization of the Copacabana Palace Theater / Ivan Rezende Arquitetura - Interior Photography, RenovationRevitalization of the Copacabana Palace Theater / Ivan Rezende Arquitetura - More Images+ 11

Rio de Janeiro, Brazil

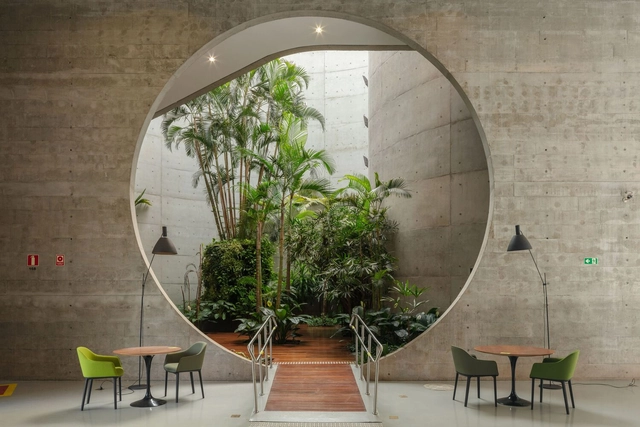
NATURA Innovation and Revitalization Center / LoebCapote Arquitetura e Urbanismo

  • Year Completion year of this architecture project Year:  2020
  • Manufacturers Brands with products used in this architecture project
    Manufacturers:  VitrA

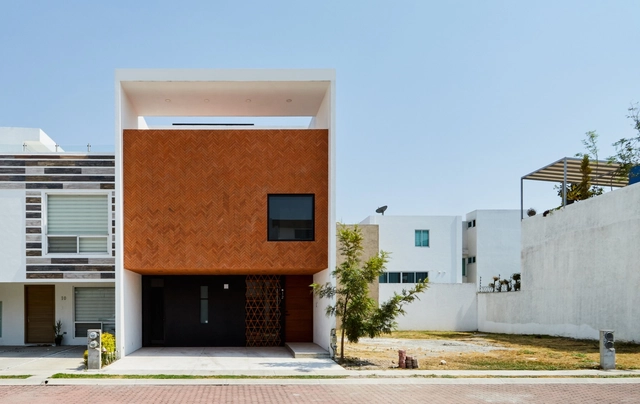
Giulia House / Moctezuma Estudio de Arquitectura

Giulia House / Moctezuma Estudio de Arquitectura - Exterior Photography, HousesGiulia House / Moctezuma Estudio de Arquitectura - Interior Photography, HousesGiulia House / Moctezuma Estudio de Arquitectura - Interior Photography, Houses, ChairGiulia House / Moctezuma Estudio de Arquitectura - Interior Photography, HousesGiulia House / Moctezuma Estudio de Arquitectura - More Images+ 37

Heroica Puebla de Zaragoza, Mexico

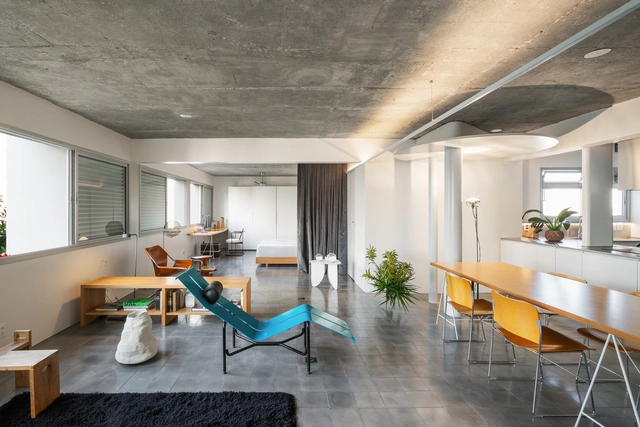
Mondrian Apartment / André Scarpa + Rosário Pinho

  • Area Area of this architecture project Area:  100
  • Year Completion year of this architecture project Year:  2020
  • Manufacturers Brands with products used in this architecture project
    Manufacturers:  Dalle Piagge

Attic Apartment Renovation / Eva María Castro Álvarez + EeG arquitectos

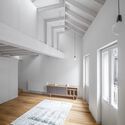
Attic Apartment Renovation / Eva María Castro Álvarez + EeG arquitectos - Interior Photography, Historic Preservation, Bedroom, Beam
© Andrés Fraga Pérez

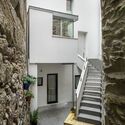
Attic Apartment Renovation / Eva María Castro Álvarez + EeG arquitectos - Exterior Photography, Historic PreservationAttic Apartment Renovation / Eva María Castro Álvarez + EeG arquitectos - Interior Photography, Historic Preservation, Stairs, FacadeAttic Apartment Renovation / Eva María Castro Álvarez + EeG arquitectos - Interior Photography, Historic PreservationAttic Apartment Renovation / Eva María Castro Álvarez + EeG arquitectos - Interior Photography, Historic PreservationAttic Apartment Renovation / Eva María Castro Álvarez + EeG arquitectos - More Images+ 15

Ni-Newen Refuge / MHarquitectos

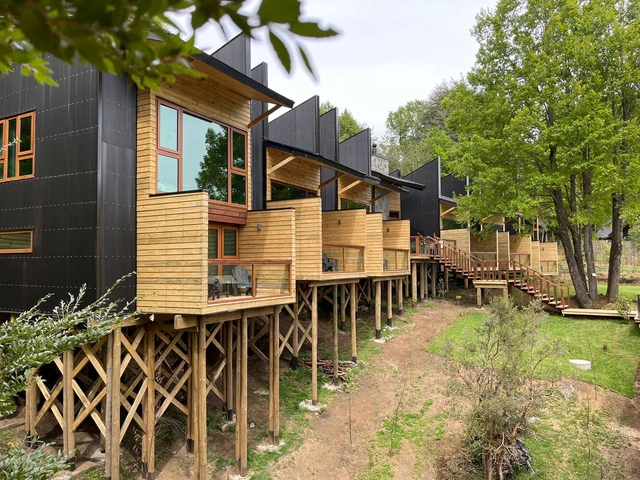
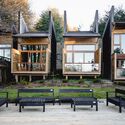
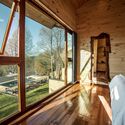
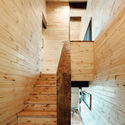
Ni-Newen Refuge / MHarquitectos - Exterior Photography, Cabins & LodgesNi-Newen Refuge / MHarquitectos - Exterior Photography, Cabins & LodgesNi-Newen Refuge / MHarquitectos - Interior Photography, Cabins & Lodges, BedroomNi-Newen Refuge / MHarquitectos - Interior Photography, Cabins & Lodges, StairsNi-Newen Refuge / MHarquitectos - More Images+ 17

  • Architects: MHarquitectos
  • Area Area of this architecture project Area:  450
  • Year Completion year of this architecture project Year:  2021
  • Manufacturers Brands with products used in this architecture project
    Manufacturers:  Atika, CHC, Dialum, AutoDesk

Recycled Materials Shelter 2 / Juan Luis Martínez Nahuel

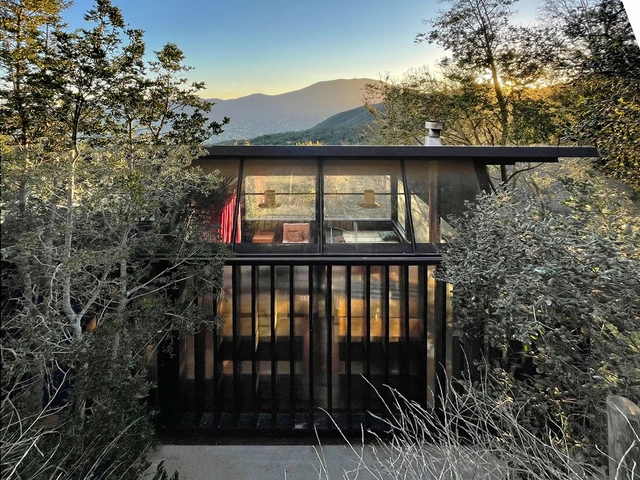
Recycled Materials Shelter 2 / Juan Luis Martínez Nahuel - Exterior Photography, HousesRecycled Materials Shelter 2 / Juan Luis Martínez Nahuel - Interior Photography, HousesRecycled Materials Shelter 2 / Juan Luis Martínez Nahuel - Exterior Photography, HousesRecycled Materials Shelter 2 / Juan Luis Martínez Nahuel - Interior Photography, HousesRecycled Materials Shelter 2 / Juan Luis Martínez Nahuel - More Images+ 17

Curacaví, Chile

Hotel Solar Pedra da Ilha / PJV Arquitetura

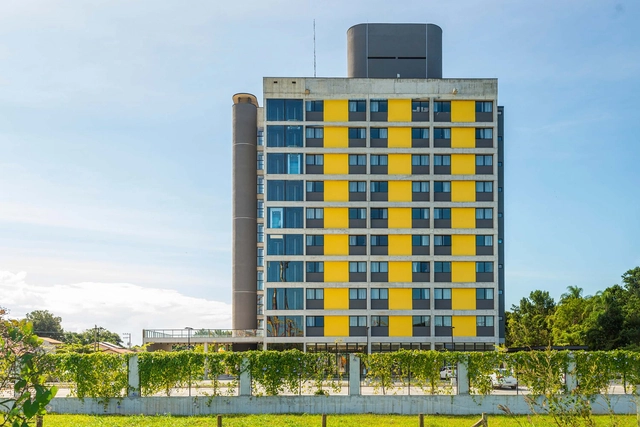
Hotel Solar Pedra da Ilha / PJV Arquitetura - Exterior Photography, Apartments, FacadeHotel Solar Pedra da Ilha / PJV Arquitetura - Exterior Photography, Apartments, FacadeHotel Solar Pedra da Ilha / PJV Arquitetura - Interior Photography, Apartments, DoorHotel Solar Pedra da Ilha / PJV Arquitetura - Exterior Photography, ApartmentsHotel Solar Pedra da Ilha / PJV Arquitetura - More Images+ 30

  • Architects: PJV Arquitetura
  • Area Area of this architecture project Area:  8185
  • Year Completion year of this architecture project Year:  2021
  • Manufacturers Brands with products used in this architecture project
    Manufacturers:  dormakaba, Daikin, Docol, thyssenkrupp

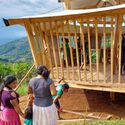
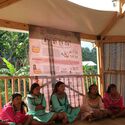
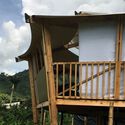
Wera Kiricia Educational Articulation Module / Catholic University of Pereira

Wera Kiricia Educational Articulation Module / Catholic University of Pereira - Exterior Photography, Community
© Laboratorio de Construcción 2021

Wera Kiricia Educational Articulation Module / Catholic University of Pereira - Interior Photography, Community , StairsWera Kiricia Educational Articulation Module / Catholic University of Pereira - Interior Photography, Community Wera Kiricia Educational Articulation Module / Catholic University of Pereira - Exterior Photography, Community , StairsWera Kiricia Educational Articulation Module / Catholic University of Pereira - Interior Photography, Community Wera Kiricia Educational Articulation Module / Catholic University of Pereira - More Images+ 13

  • Area Area of this architecture project Area:  26
  • Year Completion year of this architecture project Year:  2021
  • Manufacturers Brands with products used in this architecture project
    Manufacturers:  Maderas Sodimac, Revit

Moacir and Juliana House / kikacamasmie+arq

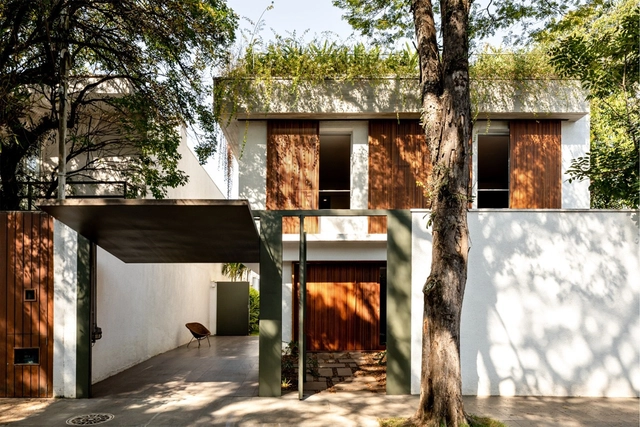
Moacir and Juliana House / kikacamasmie+arq - Interior Photography, Houses, ChairMoacir and Juliana House / kikacamasmie+arq - Interior Photography, HousesMoacir and Juliana House / kikacamasmie+arq - Exterior Photography, HousesMoacir and Juliana House / kikacamasmie+arq - Exterior Photography, HousesMoacir and Juliana House / kikacamasmie+arq - More Images+ 12

São Paulo, Brazil
  • Architects: kikacamasmie+arq
  • Area Area of this architecture project Area:  216
  • Year Completion year of this architecture project Year:  2019
  • Manufacturers Brands with products used in this architecture project
    Manufacturers:  American Hydrotech

Marechal 1551 Coworking / Nuno Valentim

Marechal 1551 Coworking / Nuno Valentim - Interior Photography, Extension, FacadeMarechal 1551 Coworking / Nuno Valentim - Interior Photography, ExtensionMarechal 1551 Coworking / Nuno Valentim - Interior Photography, Extension, FacadeMarechal 1551 Coworking / Nuno Valentim - Exterior Photography, Extension, FenceMarechal 1551 Coworking / Nuno Valentim - More Images+ 20

  • Architects: Nuno Valentim
  • Area Area of this architecture project Area:  546
  • Year Completion year of this architecture project Year:  2020
  • Manufacturers Brands with products used in this architecture project
    Manufacturers:  Knauf, Nuprotec, Sika, Technal, HEWI, +5

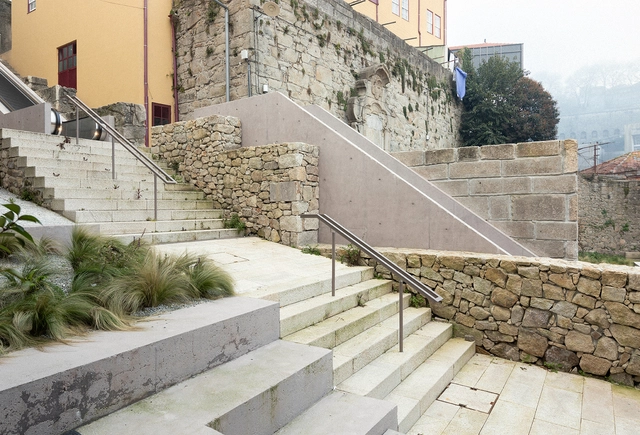
Monte dos Judeus Steps / depA architects + Pablo Pita Arquitectos

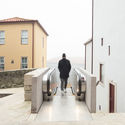
Monte dos Judeus Steps / depA architects + Pablo Pita Arquitectos - Exterior Photography, Transportation Monte dos Judeus Steps / depA architects + Pablo Pita Arquitectos - Interior Photography, Transportation , FacadeMonte dos Judeus Steps / depA architects + Pablo Pita Arquitectos - Exterior Photography, Transportation Monte dos Judeus Steps / depA architects + Pablo Pita Arquitectos - Exterior Photography, Transportation , StairsMonte dos Judeus Steps / depA architects + Pablo Pita Arquitectos - More Images+ 24

  • Area Area of this architecture project Area:  760
  • Year Completion year of this architecture project Year:  2021
  • Manufacturers Brands with products used in this architecture project
    Manufacturers:  Liftech

Extension / Estudio qo + Taller de Arquitectura La Fundación

Extension / Estudio qo + Taller de Arquitectura La Fundación - Interior Photography, Extension
© Luciano Navarini

Extension / Estudio qo + Taller de Arquitectura La Fundación - Interior Photography, ExtensionExtension / Estudio qo + Taller de Arquitectura La Fundación - Interior Photography, Extension, CountertopExtension / Estudio qo + Taller de Arquitectura La Fundación - Interior Photography, Extension, FacadeExtension / Estudio qo + Taller de Arquitectura La Fundación - Exterior Photography, ExtensionExtension / Estudio qo + Taller de Arquitectura La Fundación - More Images+ 6

Arévalo Extension / Ana Smud + Daniel Zelcer

Arévalo Extension / Ana Smud + Daniel Zelcer - Interior Photography, Extension, DoorArévalo Extension / Ana Smud + Daniel Zelcer - Interior Photography, ExtensionArévalo Extension / Ana Smud + Daniel Zelcer - Interior Photography, Extension, BedroomArévalo Extension / Ana Smud + Daniel Zelcer - Interior Photography, Extension, DoorArévalo Extension / Ana Smud + Daniel Zelcer - More Images+ 28

Palermo, Argentina
  • Architects: Ana Smud, Daniel Zelcer
  • Year Completion year of this architecture project Year:  2020
  • Manufacturers Brands with products used in this architecture project
    Manufacturers:  Mazzei, Pimux

Sahy House / Andrade Morettin Arquitetos Associados

Sahy House / Andrade Morettin Arquitetos Associados - Exterior Photography, SustainabilitySahy House / Andrade Morettin Arquitetos Associados - Interior Photography, Sustainability, KitchenSahy House / Andrade Morettin Arquitetos Associados - Interior Photography, SustainabilitySahy House / Andrade Morettin Arquitetos Associados - Exterior Photography, SustainabilitySahy House / Andrade Morettin Arquitetos Associados - More Images+ 18

São Sebastião, Brazil
  • Area Area of this architecture project Area:  459
  • Year Completion year of this architecture project Year:  2020
  • Manufacturers Brands with products used in this architecture project
    Manufacturers:  AutoDesk, Viroc

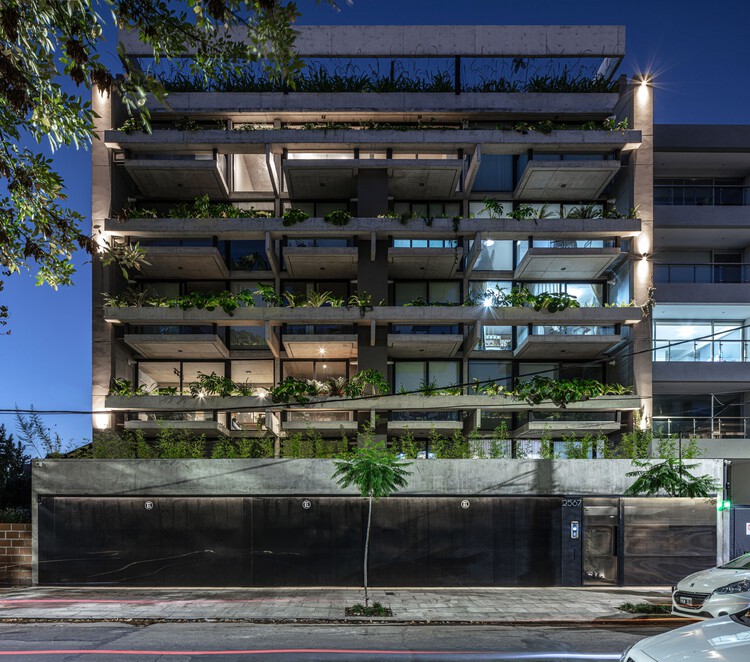
BTE 05 Building / Bustamante Arq

BTE 05 Building / Bustamante Arq - Exterior Photography, Apartments
© Federico Kulekdjian

BTE 05 Building / Bustamante Arq - Interior Photography, ApartmentsBTE 05 Building / Bustamante Arq - Exterior Photography, Apartments, Beam, FacadeBTE 05 Building / Bustamante Arq - Interior Photography, ApartmentsBTE 05 Building / Bustamante Arq - Exterior Photography, Apartments, ChairBTE 05 Building / Bustamante Arq - More Images+ 18

Castelar, Argentina
  • Architects: Bustamante Arq
  • Area Area of this architecture project Area:  2865
  • Year Completion year of this architecture project Year:  2020
  • Manufacturers Brands with products used in this architecture project
    Manufacturers:  GRAPHISOFT

Oceanfront House / Llamazares Pomés Arquitectura

Oceanfront House / Llamazares Pomés Arquitectura - Interior Photography, Decoration & Ornament
© José Hevia

Oceanfront House / Llamazares Pomés Arquitectura - Exterior Photography, Decoration & OrnamentOceanfront House / Llamazares Pomés Arquitectura - Interior Photography, Decoration & Ornament, Chair, CountertopOceanfront House / Llamazares Pomés Arquitectura - Interior Photography, Decoration & Ornament, ChairOceanfront House / Llamazares Pomés Arquitectura - Interior Photography, Decoration & Ornament, BathroomOceanfront House / Llamazares Pomés Arquitectura - More Images+ 18

You've started following your first account!

Did you know?

You'll now receive updates based on what you follow! Personalize your stream and start following your favorite authors, offices and users.