1. ArchDaily
  2. Projects
Projects

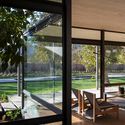
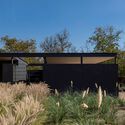
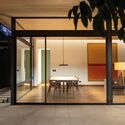
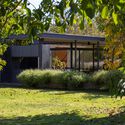
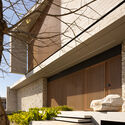
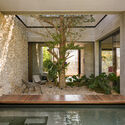
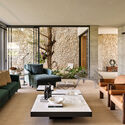
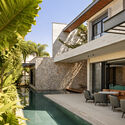
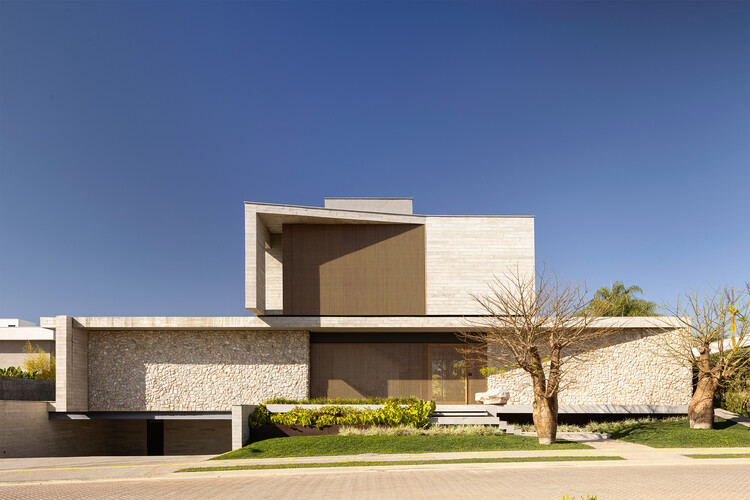
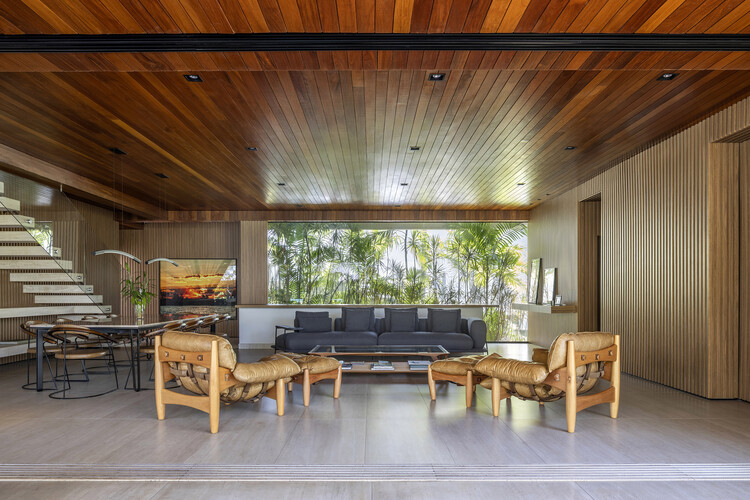
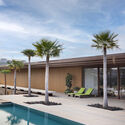
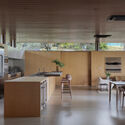
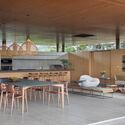
Punta Ixtapa House / Pseudónimo + Andrea Nova Interior Design

Ixtapa Zihuatanejo, Mexico

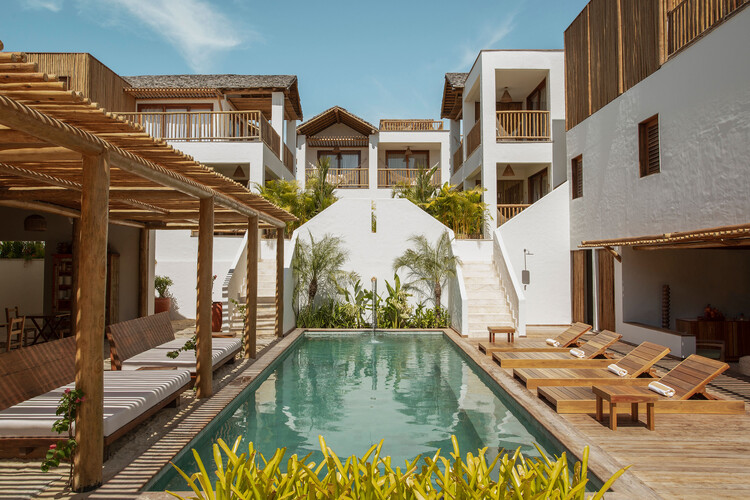
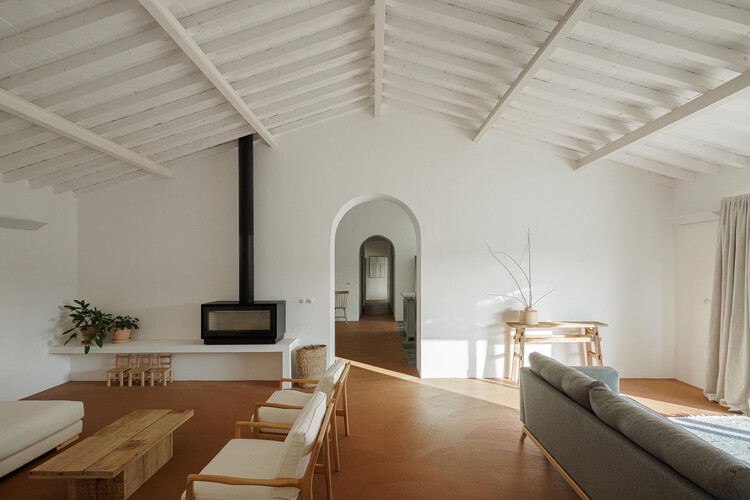
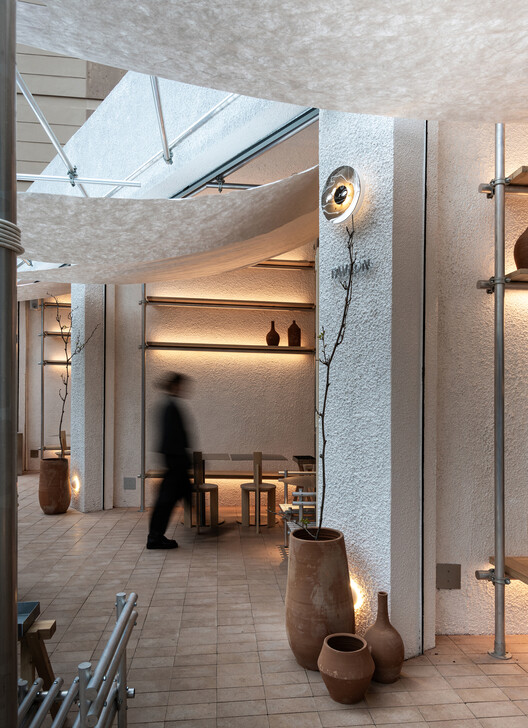
Shelter Under the Leaves / Paolo Sarra + Punto Arq.

Shelter Under the Leaves / Paolo Sarra + Punto Arq. - Interior Photography, Hotels, Facade, Door
© Fabián Martínez

Shelter Under the Leaves / Paolo Sarra + Punto Arq. - Interior Photography, HotelsShelter Under the Leaves / Paolo Sarra + Punto Arq. - Interior Photography, Hotels, FacadeShelter Under the Leaves / Paolo Sarra + Punto Arq. - Interior Photography, HotelsShelter Under the Leaves / Paolo Sarra + Punto Arq. - Interior Photography, HotelsShelter Under the Leaves / Paolo Sarra + Punto Arq. - More Images+ 28

Campeche, Mexico
  • Architects: Paolo Sarra, Punto Arq.
  • Area Area of this architecture project Area:  220
  • Year Completion year of this architecture project Year:  2021
  • Manufacturers Brands with products used in this architecture project
    Manufacturers:  Kimikolor, Mosaicos La Peninsular

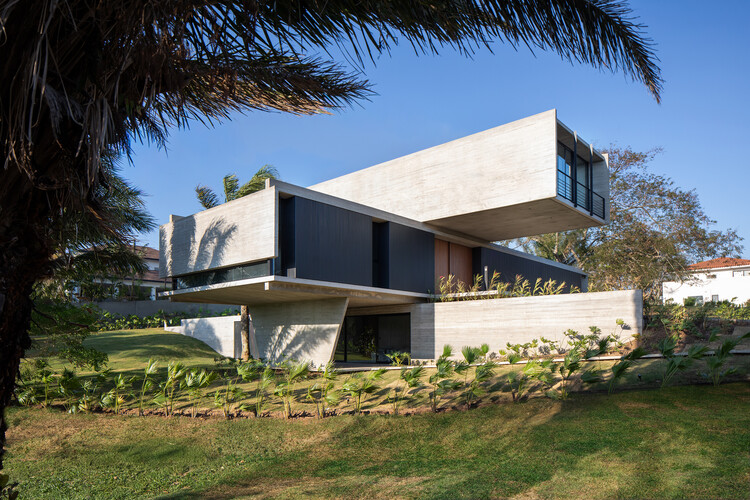
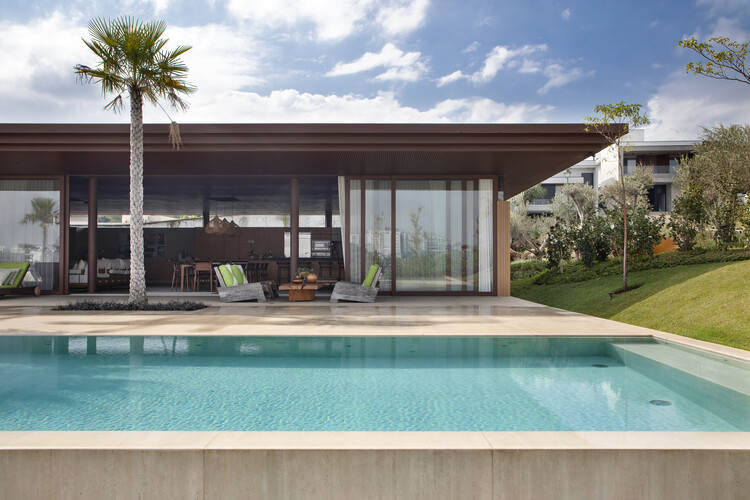
Sahy House / Andrade Morettin Arquitetos Associados

Sahy House / Andrade Morettin Arquitetos Associados - Exterior Photography, SustainabilitySahy House / Andrade Morettin Arquitetos Associados - Interior Photography, Sustainability, KitchenSahy House / Andrade Morettin Arquitetos Associados - Interior Photography, SustainabilitySahy House / Andrade Morettin Arquitetos Associados - Exterior Photography, SustainabilitySahy House / Andrade Morettin Arquitetos Associados - More Images+ 18

São Sebastião, Brazil
  • Area Area of this architecture project Area:  459
  • Year Completion year of this architecture project Year:  2020
  • Manufacturers Brands with products used in this architecture project
    Manufacturers:  AutoDesk, Viroc

Urbano Ñuñoa Building / ASL Arquitectos

Urbano Ñuñoa Building / ASL Arquitectos - Exterior Photography, Mixed Use ArchitectureUrbano Ñuñoa Building / ASL Arquitectos - Exterior Photography, Mixed Use ArchitectureUrbano Ñuñoa Building / ASL Arquitectos - Exterior Photography, Mixed Use ArchitectureUrbano Ñuñoa Building / ASL Arquitectos - Exterior Photography, Mixed Use ArchitectureUrbano Ñuñoa Building / ASL Arquitectos - More Images+ 16

  • Architects: ASL Arquitectos
  • Area Area of this architecture project Area:  33745
  • Year Completion year of this architecture project Year:  2019

Neurosensory Hotel Room / Piacesi Arquitetos Associados

Neurosensory Hotel Room / Piacesi Arquitetos Associados - Interior Photography, Hotels Interiors, BedNeurosensory Hotel Room / Piacesi Arquitetos Associados - Interior Photography, Hotels Interiors, BedNeurosensory Hotel Room / Piacesi Arquitetos Associados - Interior Photography, Hotels InteriorsNeurosensory Hotel Room / Piacesi Arquitetos Associados - Interior Photography, Hotels Interiors, BathroomNeurosensory Hotel Room / Piacesi Arquitetos Associados - More Images+ 3

Belo Horizonte, Brazil
  • Area Area of this architecture project Area:  70
  • Year Completion year of this architecture project Year:  2016
  • Manufacturers Brands with products used in this architecture project
    Manufacturers:  Abatjour de Arte, Deca, Donatelli, ME Mármores e Granitos, Papilo Tapetes, +2

BTE 05 Building / Bustamante Arq

BTE 05 Building / Bustamante Arq - Exterior Photography, Apartments
© Federico Kulekdjian

BTE 05 Building / Bustamante Arq - Interior Photography, ApartmentsBTE 05 Building / Bustamante Arq - Exterior Photography, Apartments, Beam, FacadeBTE 05 Building / Bustamante Arq - Interior Photography, ApartmentsBTE 05 Building / Bustamante Arq - Exterior Photography, Apartments, ChairBTE 05 Building / Bustamante Arq - More Images+ 18

Castelar, Argentina
  • Architects: Bustamante Arq
  • Area Area of this architecture project Area:  2865
  • Year Completion year of this architecture project Year:  2020
  • Manufacturers Brands with products used in this architecture project
    Manufacturers:  GRAPHISOFT

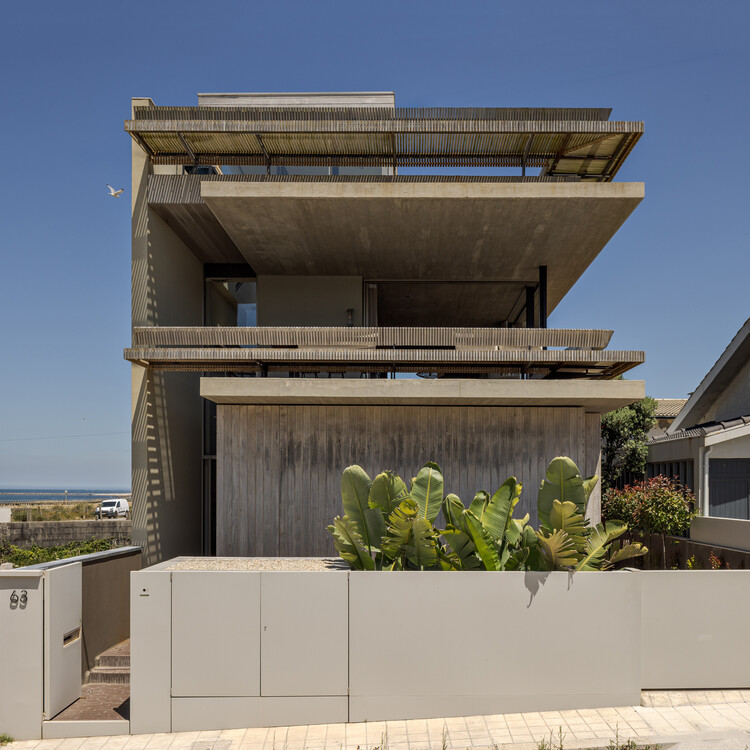
Oceanfront House / Llamazares Pomés Arquitectura

Oceanfront House / Llamazares Pomés Arquitectura - Interior Photography, Decoration & Ornament
© José Hevia

Oceanfront House / Llamazares Pomés Arquitectura - Exterior Photography, Decoration & OrnamentOceanfront House / Llamazares Pomés Arquitectura - Interior Photography, Decoration & Ornament, Chair, CountertopOceanfront House / Llamazares Pomés Arquitectura - Interior Photography, Decoration & Ornament, ChairOceanfront House / Llamazares Pomés Arquitectura - Interior Photography, Decoration & Ornament, BathroomOceanfront House / Llamazares Pomés Arquitectura - More Images+ 18

CDI Casas del Mar / Taller Síntesis

CDI Casas del Mar / Taller Síntesis - Interior Photography, Day Care, Beam, Facade
© Mauricio Carvajal, Anderson Serna, and Isaac Ramírez

CDI Casas del Mar / Taller Síntesis - Interior Photography, Day CareCDI Casas del Mar / Taller Síntesis - Interior Photography, Day CareCDI Casas del Mar / Taller Síntesis - Interior Photography, Day CareCDI Casas del Mar / Taller Síntesis - Day Care, FacadeCDI Casas del Mar / Taller Síntesis - More Images+ 23

  • Architects: Taller Síntesis
  • Area Area of this architecture project Area:  2350
  • Year Completion year of this architecture project Year:  2017
  • Manufacturers Brands with products used in this architecture project
    Manufacturers:  Chaos Group, Adobe Systems Incorporated, Trimble

Johan Cruyff Stadium / Batlleiroig

Johan Cruyff Stadium / Batlleiroig - Drawings, Football StadiumJohan Cruyff Stadium / Batlleiroig - Exterior Photography, Football Stadium, FacadeJohan Cruyff Stadium / Batlleiroig - Interior Photography, Football StadiumJohan Cruyff Stadium / Batlleiroig - Exterior Photography, Football StadiumJohan Cruyff Stadium / Batlleiroig - More Images+ 11

Sant Joan Despí, Spain
  • Architects: Batlleiroig
  • Area Area of this architecture project Area:  7382
  • Year Completion year of this architecture project Year:  2019

House Renovation in Bandama / Alonso + Sosa Architects

House Renovation in Bandama / Alonso + Sosa Architects - Interior Photography, Decoration & Ornament, BedroomHouse Renovation in Bandama / Alonso + Sosa Architects - Interior Photography, Decoration & Ornament, KitchenHouse Renovation in Bandama / Alonso + Sosa Architects - Interior Photography, Decoration & OrnamentHouse Renovation in Bandama / Alonso + Sosa Architects - Interior Photography, Decoration & OrnamentHouse Renovation in Bandama / Alonso + Sosa Architects - More Images+ 11

  • Area Area of this architecture project Area:  240
  • Year Completion year of this architecture project Year:  2019
  • Manufacturers Brands with products used in this architecture project
    Manufacturers:  AutoDesk

Infinite House / Juan Carrión & Arquitectos

Infinite House / Juan Carrión & Arquitectos - Exterior Photography, Houses
© Juan Carrión

Infinite House / Juan Carrión & Arquitectos - Exterior Photography, HousesInfinite House / Juan Carrión & Arquitectos - Exterior Photography, HousesInfinite House / Juan Carrión & Arquitectos - Exterior Photography, HousesInfinite House / Juan Carrión & Arquitectos - Interior Photography, Houses, ChairInfinite House / Juan Carrión & Arquitectos - More Images+ 7

Jadan, Ecuador

D&N House / Garrido Lizarraga Arquitectos

D&N House / Garrido Lizarraga Arquitectos - Exterior Photography, HousesD&N House / Garrido Lizarraga Arquitectos - Exterior Photography, HousesD&N House / Garrido Lizarraga Arquitectos - Interior Photography, Houses, Kitchen, ChairD&N House / Garrido Lizarraga Arquitectos - Exterior Photography, HousesD&N House / Garrido Lizarraga Arquitectos - More Images+ 21

Mérida, Mexico

Medronho Distillery / ARDE Arquitetura + Design

Medronho Distillery / ARDE Arquitetura + Design - Interior Photography, Industrial Architecture, FacadeMedronho Distillery / ARDE Arquitetura + Design - Exterior Photography, Industrial ArchitectureMedronho Distillery / ARDE Arquitetura + Design - Exterior Photography, Industrial ArchitectureMedronho Distillery / ARDE Arquitetura + Design - Interior Photography, Industrial ArchitectureMedronho Distillery / ARDE Arquitetura + Design - More Images+ 8

  • Area Area of this architecture project Area:  100
  • Year Completion year of this architecture project Year:  2017
  • Manufacturers Brands with products used in this architecture project
    Manufacturers:  GRAPHISOFT, ARTEBEL, CIN

Zhujiang Hongyang Youth Dream Life Pavilion / Capol

Zhujiang Hongyang Youth Dream Life Pavilion / Capol - Exterior Photography, ShowroomZhujiang Hongyang Youth Dream Life Pavilion / Capol - Exterior Photography, Showroom, FacadeZhujiang Hongyang Youth Dream Life Pavilion / Capol - Exterior Photography, ShowroomZhujiang Hongyang Youth Dream Life Pavilion / Capol - Interior Photography, ShowroomZhujiang Hongyang Youth Dream Life Pavilion / Capol - More Images+ 25

广州市, China

House of the Porticos / Adrián Avilés Arquitectos

House of the Porticos / Adrián Avilés Arquitectos - Exterior Photography, RenovationHouse of the Porticos / Adrián Avilés Arquitectos - Interior Photography, Renovation, FacadeHouse of the Porticos / Adrián Avilés Arquitectos - Interior Photography, RenovationHouse of the Porticos / Adrián Avilés Arquitectos - Exterior Photography, Renovation, FacadeHouse of the Porticos / Adrián Avilés Arquitectos - More Images+ 21

  • Area Area of this architecture project Area:  450
  • Year Completion year of this architecture project Year:  2020
  • Manufacturers Brands with products used in this architecture project
    Manufacturers:  Lumion, Adobe Systems Incorporated, Graiman

Gisela Store / Ciszak Dalmas + Matteo Ferrari

Gisela Store / Ciszak Dalmas + Matteo Ferrari - Interior Photography, Interior DesignGisela Store / Ciszak Dalmas + Matteo Ferrari - Interior Photography, Interior Design, ChairGisela Store / Ciszak Dalmas + Matteo Ferrari - Interior Photography, Interior DesignGisela Store / Ciszak Dalmas + Matteo Ferrari - Interior Photography, Interior DesignGisela Store / Ciszak Dalmas + Matteo Ferrari - More Images+ 32

Two Houses and a Studio in Chimalistac / Vrtical

Two Houses and a Studio in Chimalistac / Vrtical - Exterior Photography, Houses
© Oscar Hernández

Two Houses and a Studio in Chimalistac / Vrtical - Exterior Photography, Houses, FacadeTwo Houses and a Studio in Chimalistac / Vrtical - Interior Photography, Houses, FacadeTwo Houses and a Studio in Chimalistac / Vrtical - Interior Photography, Houses, StairsTwo Houses and a Studio in Chimalistac / Vrtical - Interior Photography, HousesTwo Houses and a Studio in Chimalistac / Vrtical - More Images+ 30

Ciudad de México, Mexico
  • Architects: Vrtical
  • Area Area of this architecture project Area:  605
  • Year Completion year of this architecture project Year:  2020

Jatobá Residential Building / A+P Arquitetos Associados

Jatobá Residential Building / A+P Arquitetos Associados - Exterior Photography, ResidentialJatobá Residential Building / A+P Arquitetos Associados - Exterior Photography, Residential, FacadeJatobá Residential Building / A+P Arquitetos Associados - Exterior Photography, ResidentialJatobá Residential Building / A+P Arquitetos Associados - Exterior Photography, ResidentialJatobá Residential Building / A+P Arquitetos Associados - More Images+ 25

Lauro de Freitas, Brazil
  • Area Area of this architecture project Area:  340
  • Year Completion year of this architecture project Year:  2011
  • Manufacturers Brands with products used in this architecture project
    Manufacturers:  REFRAN, U PERFIL

Montalbán y Rodríguez Headquarters and Exhibition Space / MCEA | Arquitectura

Montalbán y Rodríguez Headquarters and Exhibition Space / MCEA | Arquitectura - Exterior Photography, Office Buildings, DoorMontalbán y Rodríguez Headquarters and Exhibition Space / MCEA | Arquitectura - Interior Photography, Office BuildingsMontalbán y Rodríguez Headquarters and Exhibition Space / MCEA | Arquitectura - Interior Photography, Office BuildingsMontalbán y Rodríguez Headquarters and Exhibition Space / MCEA | Arquitectura - Exterior Photography, Office Buildings, Door, FacadeMontalbán y Rodríguez Headquarters and Exhibition Space / MCEA | Arquitectura - More Images+ 23

Las Torres de Cotillas, Spain
  • Area Area of this architecture project Area:  518
  • Year Completion year of this architecture project Year:  2021
  • Manufacturers Brands with products used in this architecture project
    Manufacturers:  Stabilit, Cortizo

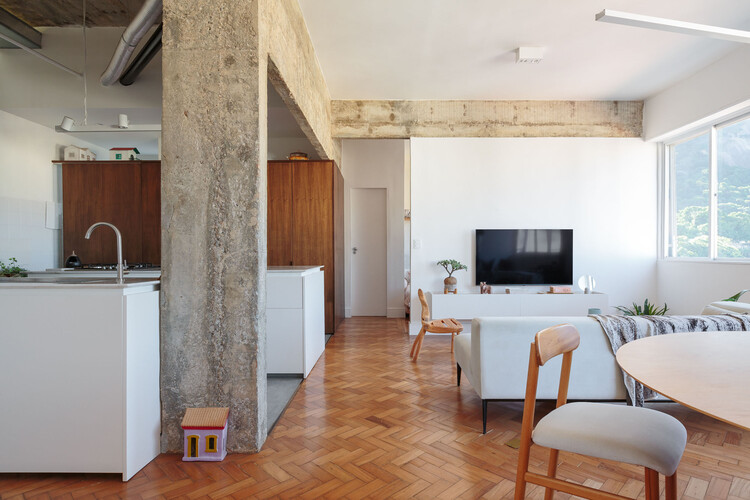
Aleixo Garcia Apartment / Antonio Armando de Araújo - Arquitetura e Design

Aleixo Garcia Apartment / Antonio Armando de Araújo - Arquitetura e Design - Interior Photography, Apartment Interiors, DoorAleixo Garcia Apartment / Antonio Armando de Araújo - Arquitetura e Design - Interior Photography, Apartment Interiors, ChairAleixo Garcia Apartment / Antonio Armando de Araújo - Arquitetura e Design - Interior Photography, Apartment InteriorsAleixo Garcia Apartment / Antonio Armando de Araújo - Arquitetura e Design - Interior Photography, Apartment Interiors, KitchenAleixo Garcia Apartment / Antonio Armando de Araújo - Arquitetura e Design - More Images+ 20

FR Apartment / Filipe Doria Arquitetura + Criscia Sacardo

FR Apartment / Filipe Doria Arquitetura + Criscia Sacardo - Interior Photography, Apartments, KitchenFR Apartment / Filipe Doria Arquitetura + Criscia Sacardo - Interior Photography, ApartmentsFR Apartment / Filipe Doria Arquitetura + Criscia Sacardo - Interior Photography, ApartmentsFR Apartment / Filipe Doria Arquitetura + Criscia Sacardo - Interior Photography, ApartmentsFR Apartment / Filipe Doria Arquitetura + Criscia Sacardo - More Images+ 15

Bela Vista, Brazil

Teacher Housing in the Peasant Community of Llullucha / AMAO Estudio

Teacher Housing in the Peasant Community of Llullucha / AMAO Estudio - Exterior Photography, Social Housing
© María Montenegro

Teacher Housing in the Peasant Community of Llullucha / AMAO Estudio - Exterior Photography, Social HousingTeacher Housing in the Peasant Community of Llullucha / AMAO Estudio - Interior Photography, Social HousingTeacher Housing in the Peasant Community of Llullucha / AMAO Estudio - Interior Photography, Social Housing, KitchenTeacher Housing in the Peasant Community of Llullucha / AMAO Estudio - Interior Photography, Social Housing, BeamTeacher Housing in the Peasant Community of Llullucha / AMAO Estudio - More Images+ 16

  • Architects: AMAO Estudio
  • Area Area of this architecture project Area:  90
  • Year Completion year of this architecture project Year:  2019
  • Manufacturers Brands with products used in this architecture project
    Manufacturers:  Sika, Sodimac

Past-Presents Installation for an Affective Context / Conjuntos Empáticos

Past-Presents Installation for an Affective Context / Conjuntos Empáticos - Exterior Photography, Temporary InstallationsPast-Presents Installation for an Affective Context / Conjuntos Empáticos - Exterior Photography, Temporary InstallationsPast-Presents Installation for an Affective Context / Conjuntos Empáticos - Exterior Photography, Temporary InstallationsPast-Presents Installation for an Affective Context / Conjuntos Empáticos - Exterior Photography, Temporary InstallationsPast-Presents Installation for an Affective Context / Conjuntos Empáticos - More Images+ 10

  • Area Area of this architecture project Area:  133
  • Year Completion year of this architecture project Year:  2021
  • Manufacturers Brands with products used in this architecture project
    Manufacturers:  AutoDesk

L&M House / Uffizi Arquitetura

L&M House / Uffizi Arquitetura - Exterior Photography, Houses, FacadeL&M House / Uffizi Arquitetura - Interior Photography, HousesL&M House / Uffizi Arquitetura - Exterior Photography, Houses, FacadeL&M House / Uffizi Arquitetura - Exterior Photography, HousesL&M House / Uffizi Arquitetura - More Images+ 21

Jaguariúna, Brazil
  • Architects: Uffizi Arquitetura
  • Area Area of this architecture project Area:  298
  • Year Completion year of this architecture project Year:  2020
  • Manufacturers Brands with products used in this architecture project
    Manufacturers:  Lumion, AutoDesk, Portobello, Trimble

You've started following your first account!

Did you know?

You'll now receive updates based on what you follow! Personalize your stream and start following your favorite authors, offices and users.