1. ArchDaily
  2. Projects
Projects

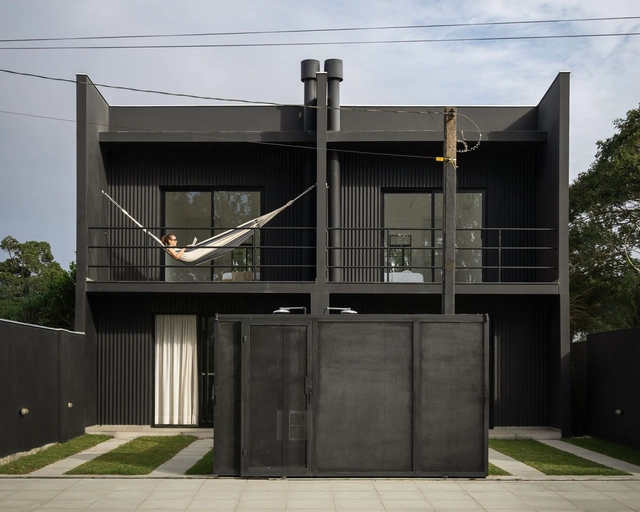
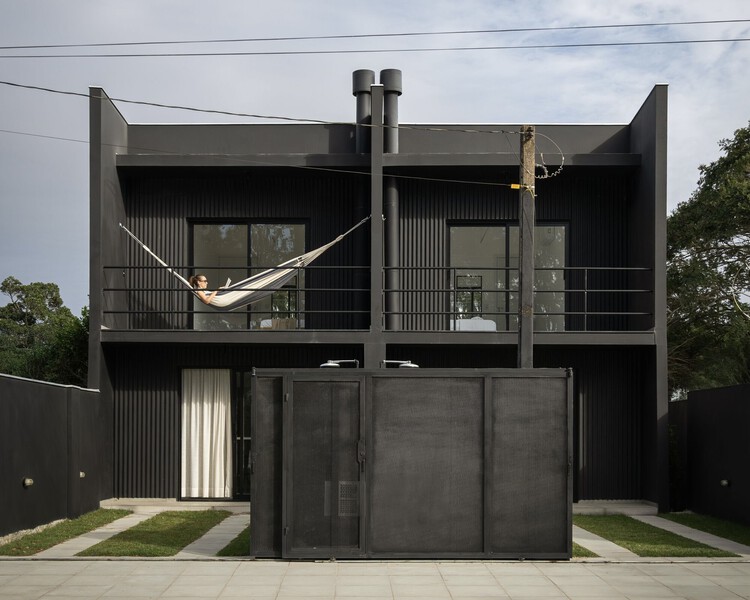
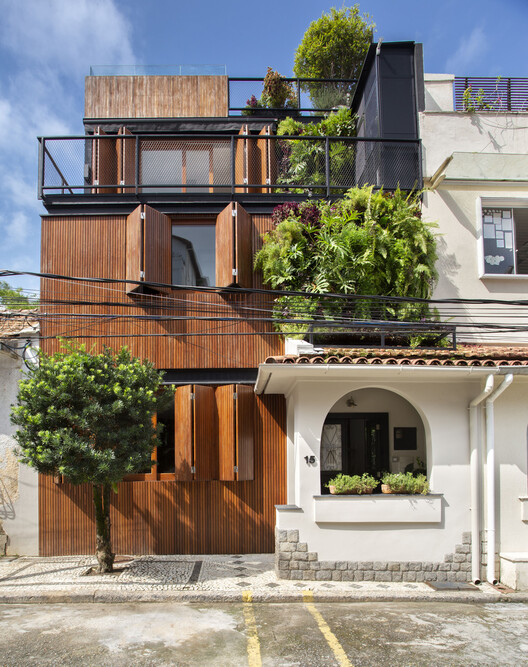
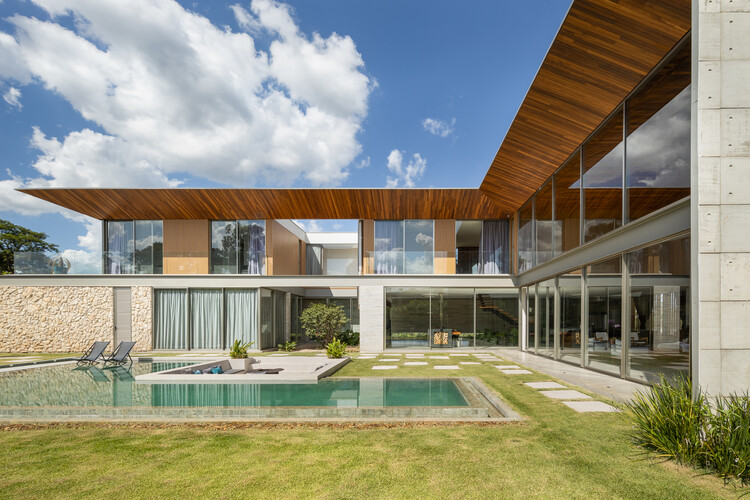
Lageado 167 Building / Smart - Architecture for Contemporary Living

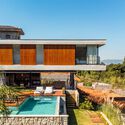
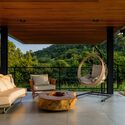
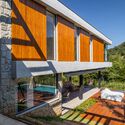
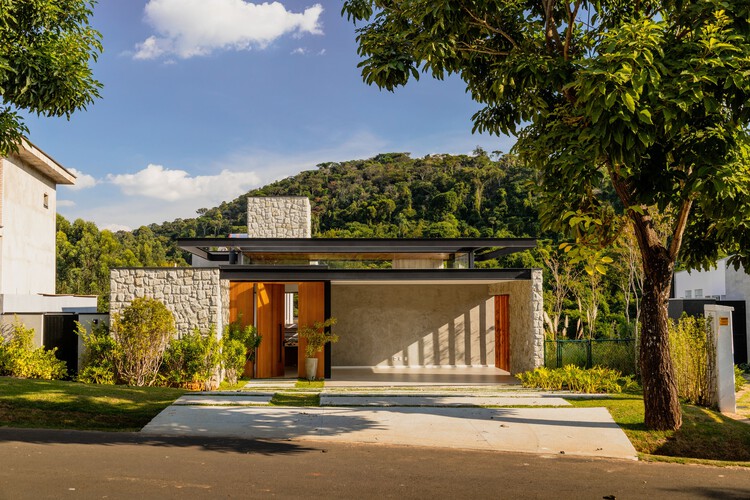
Lageado 167 Building / Smart - Architecture for Contemporary Living - ResidentialLageado 167 Building / Smart - Architecture for Contemporary Living - ResidentialLageado 167 Building / Smart - Architecture for Contemporary Living - ResidentialLageado 167 Building / Smart - Architecture for Contemporary Living - ResidentialLageado 167 Building / Smart - Architecture for Contemporary Living - More Images+ 32

Petrópolis, Brazil

PM Office / PRISCILLA MULLER, Architecture and Design Studio

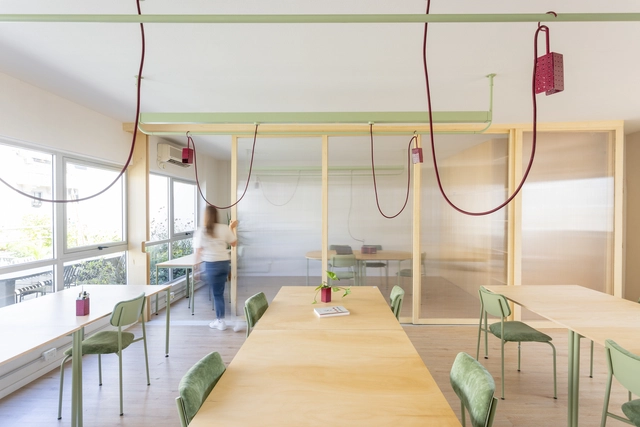
PM Office / PRISCILLA MULLER, Architecture and Design Studio - Offices InteriorsPM Office / PRISCILLA MULLER, Architecture and Design Studio - Offices InteriorsPM Office / PRISCILLA MULLER, Architecture and Design Studio - Offices InteriorsPM Office / PRISCILLA MULLER, Architecture and Design Studio - Offices InteriorsPM Office / PRISCILLA MULLER, Architecture and Design Studio - More Images+ 13

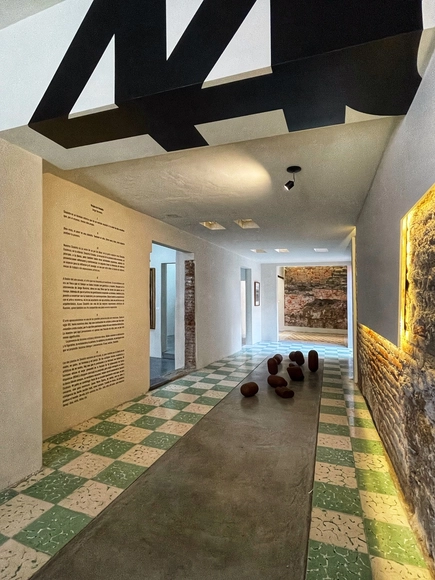
Caravaggio Napoli Exhibition Design / COR arquitectos + Flavia Chiavaroli

Caravaggio Napoli Exhibition Design / COR arquitectos + Flavia Chiavaroli - Museums & Exhibit Caravaggio Napoli Exhibition Design / COR arquitectos + Flavia Chiavaroli - Museums & Exhibit Caravaggio Napoli Exhibition Design / COR arquitectos + Flavia Chiavaroli - Museums & Exhibit Caravaggio Napoli Exhibition Design / COR arquitectos + Flavia Chiavaroli - Museums & Exhibit Caravaggio Napoli Exhibition Design / COR arquitectos + Flavia Chiavaroli - More Images+ 17

Brizza Restaurant / Victoria Rizzo Arquitetura + Joana Adamy

Brizza Restaurant / Victoria Rizzo Arquitetura + Joana Adamy - RestaurantBrizza Restaurant / Victoria Rizzo Arquitetura + Joana Adamy - RestaurantBrizza Restaurant / Victoria Rizzo Arquitetura + Joana Adamy - RestaurantBrizza Restaurant / Victoria Rizzo Arquitetura + Joana Adamy - RestaurantBrizza Restaurant / Victoria Rizzo Arquitetura + Joana Adamy - More Images+ 11

Utopia SPFW N47 Scenography / Estudio Guto Requena

Utopia SPFW N47 Scenography / Estudio Guto Requena - Interior DesignUtopia SPFW N47 Scenography / Estudio Guto Requena - Interior DesignUtopia SPFW N47 Scenography / Estudio Guto Requena - Interior DesignUtopia SPFW N47 Scenography / Estudio Guto Requena - Interior DesignUtopia SPFW N47 Scenography / Estudio Guto Requena - More Images+ 20

Vila Leopoldina, Brazil
  • Area Area of this architecture project Area:  5000
  • Year Completion year of this architecture project Year:  2019

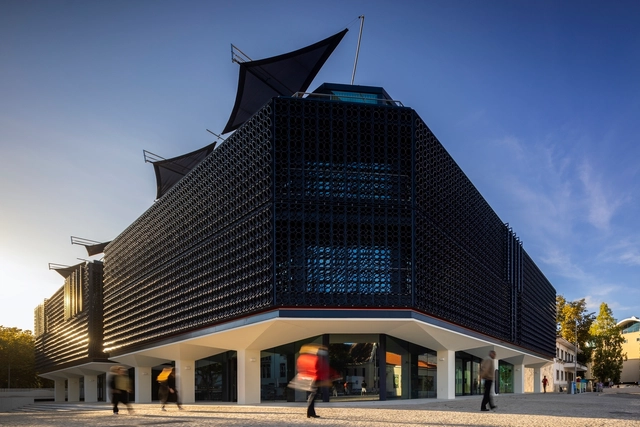
Mercado da Boca / Gustavo Penna Arquiteto e Associados + AR.Lo Arquitetos + Bloc Arquitetura

Mercado da Boca / Gustavo Penna Arquiteto e Associados + AR.Lo Arquitetos + Bloc Arquitetura - MarketMercado da Boca / Gustavo Penna Arquiteto e Associados + AR.Lo Arquitetos + Bloc Arquitetura - MarketMercado da Boca / Gustavo Penna Arquiteto e Associados + AR.Lo Arquitetos + Bloc Arquitetura - MarketMercado da Boca / Gustavo Penna Arquiteto e Associados + AR.Lo Arquitetos + Bloc Arquitetura - MarketMercado da Boca / Gustavo Penna Arquiteto e Associados + AR.Lo Arquitetos + Bloc Arquitetura - More Images+ 27

Jardim Canada, Brazil

Hotel Bidasoa / Fuenzalida Swinburn Architects + Grisanti & Cussen

Hotel Bidasoa / Fuenzalida Swinburn Architects + Grisanti & Cussen - HotelsHotel Bidasoa / Fuenzalida Swinburn Architects + Grisanti & Cussen - HotelsHotel Bidasoa / Fuenzalida Swinburn Architects + Grisanti & Cussen - HotelsHotel Bidasoa / Fuenzalida Swinburn Architects + Grisanti & Cussen - HotelsHotel Bidasoa / Fuenzalida Swinburn Architects + Grisanti & Cussen - More Images+ 26

Vitacura, Chile

#MXDC03 (FUTURE) / Escobedo Soliz + Eugenio Rebolleda

#MXDC03 (FUTURE) / Escobedo Soliz + Eugenio Rebolleda - Arts & Architecture#MXDC03 (FUTURE) / Escobedo Soliz + Eugenio Rebolleda - Arts & Architecture#MXDC03 (FUTURE) / Escobedo Soliz + Eugenio Rebolleda - Arts & Architecture#MXDC03 (FUTURE) / Escobedo Soliz + Eugenio Rebolleda - Arts & Architecture#MXDC03 (FUTURE) / Escobedo Soliz + Eugenio Rebolleda - More Images+ 13

Hebei University of Technology Beichen Campus Library / Architectural Design & Research Institute of Tongji University

Hebei University of Technology Beichen Campus Library / Architectural Design & Research Institute of Tongji University - LibraryHebei University of Technology Beichen Campus Library / Architectural Design & Research Institute of Tongji University - LibraryHebei University of Technology Beichen Campus Library / Architectural Design & Research Institute of Tongji University - LibraryHebei University of Technology Beichen Campus Library / Architectural Design & Research Institute of Tongji University - LibraryHebei University of Technology Beichen Campus Library / Architectural Design & Research Institute of Tongji University - More Images+ 35

北辰区, China

Star City Mall + The Classic 500 Senior Housing, South Korea / JERDE

Star City Mall + The Classic 500 Senior Housing, South Korea / JERDE - ApartmentsStar City Mall + The Classic 500 Senior Housing, South Korea / JERDE - ApartmentsStar City Mall + The Classic 500 Senior Housing, South Korea / JERDE - ApartmentsStar City Mall + The Classic 500 Senior Housing, South Korea / JERDE - ApartmentsStar City Mall + The Classic 500 Senior Housing, South Korea / JERDE - More Images+ 43

  • Architects: JERDE
  • Area Area of this architecture project Area:  185800
  • Year Completion year of this architecture project Year:  2006

El Gran Vidrio Gallery Renovation / MMBB Arquitetos + Ben-Avid

El Gran Vidrio Gallery Renovation / MMBB Arquitetos + Ben-Avid - GalleryEl Gran Vidrio Gallery Renovation / MMBB Arquitetos + Ben-Avid - GalleryEl Gran Vidrio Gallery Renovation / MMBB Arquitetos + Ben-Avid - GalleryEl Gran Vidrio Gallery Renovation / MMBB Arquitetos + Ben-Avid - GalleryEl Gran Vidrio Gallery Renovation / MMBB Arquitetos + Ben-Avid - More Images+ 51

Córdoba, Argentina

Google São Paulo Event Space / BCMF Arquitetos + MACh Arquitetos

Google São Paulo Event Space / BCMF Arquitetos + MACh Arquitetos - Offices InteriorsGoogle São Paulo Event Space / BCMF Arquitetos + MACh Arquitetos - Offices InteriorsGoogle São Paulo Event Space / BCMF Arquitetos + MACh Arquitetos - Offices InteriorsGoogle São Paulo Event Space / BCMF Arquitetos + MACh Arquitetos - Offices InteriorsGoogle São Paulo Event Space / BCMF Arquitetos + MACh Arquitetos - More Images+ 41

Shimao Shenzhen-Hong Kong International Center Exhibition Center / S.U.N Design

  • Architects: S.U.N Design
  • Area Area of this architecture project Area:  3500
  • Year Completion year of this architecture project Year:  2019

Port Apartment at No. 325 Jinian Road, Shanghai / Frees Design

Port Apartment at No. 325 Jinian Road, Shanghai / Frees Design - Residential
Yijian Apartment actual photo. Image © Yichen Ding

Port Apartment at No. 325 Jinian Road, Shanghai / Frees Design - ResidentialPort Apartment at No. 325 Jinian Road, Shanghai / Frees Design - ResidentialPort Apartment at No. 325 Jinian Road, Shanghai / Frees Design - ResidentialPort Apartment at No. 325 Jinian Road, Shanghai / Frees Design - ResidentialPort Apartment at No. 325 Jinian Road, Shanghai / Frees Design - More Images+ 20

Google Engineering Center Belo Horizonte / BCMF Arquitetos + MACh Arquitetos

Google Engineering Center Belo Horizonte / BCMF Arquitetos + MACh Arquitetos - Institutional BuildingsGoogle Engineering Center Belo Horizonte / BCMF Arquitetos + MACh Arquitetos - Institutional BuildingsGoogle Engineering Center Belo Horizonte / BCMF Arquitetos + MACh Arquitetos - Institutional BuildingsGoogle Engineering Center Belo Horizonte / BCMF Arquitetos + MACh Arquitetos - Institutional BuildingsGoogle Engineering Center Belo Horizonte / BCMF Arquitetos + MACh Arquitetos - More Images+ 31

New Academy in Xinan Ancient Village / XAA Zhantao Studio + Zhou Qinshan

New Academy in Xinan Ancient Village / XAA Zhantao Studio + Zhou Qinshan - RenovationNew Academy in Xinan Ancient Village / XAA Zhantao Studio + Zhou Qinshan - RenovationNew Academy in Xinan Ancient Village / XAA Zhantao Studio + Zhou Qinshan - RenovationNew Academy in Xinan Ancient Village / XAA Zhantao Studio + Zhou Qinshan - RenovationNew Academy in Xinan Ancient Village / XAA Zhantao Studio + Zhou Qinshan - More Images+ 14

揭阳市, China
  • Architects: XAA
  • Area Area of this architecture project Area:  180
  • Year Completion year of this architecture project Year:  2018

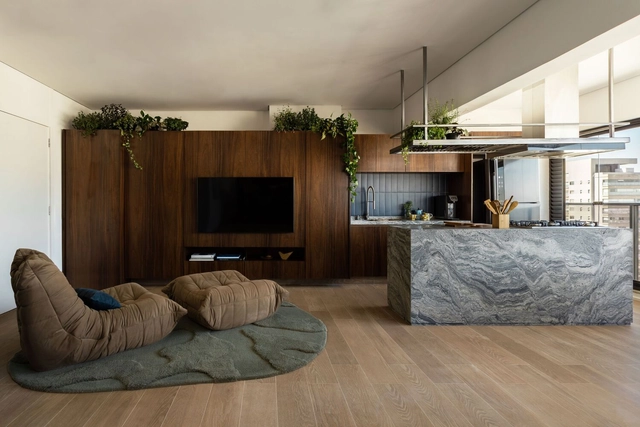
Madaloft Apartment / GOAA - Gusmão Otero Arquitetos Associados

Madaloft Apartment / GOAA - Gusmão Otero Arquitetos Associados - Apartment InteriorsMadaloft Apartment / GOAA - Gusmão Otero Arquitetos Associados - Apartment InteriorsMadaloft Apartment / GOAA - Gusmão Otero Arquitetos Associados - Apartment InteriorsMadaloft Apartment / GOAA - Gusmão Otero Arquitetos Associados - Apartment InteriorsMadaloft Apartment / GOAA - Gusmão Otero Arquitetos Associados - More Images+ 14

Vila Madalena, Brazil
  • Area Area of this architecture project Area:  140
  • Year Completion year of this architecture project Year:  2018
  • Manufacturers Brands with products used in this architecture project
    Manufacturers:  REKA

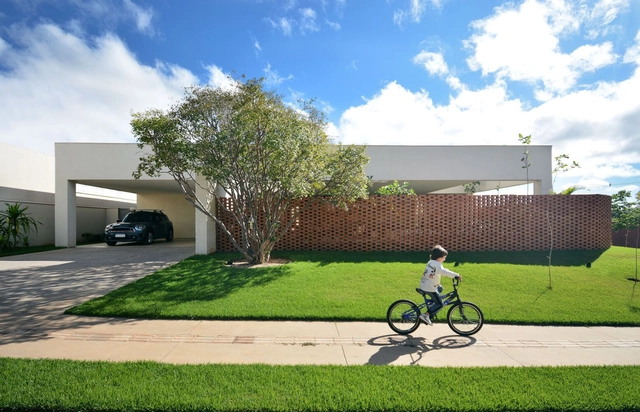
Palerío House / Raimundo Anguita + Marí Elvira Guillón

Palerío House / Raimundo Anguita + Marí Elvira Guillón - HousesPalerío House / Raimundo Anguita + Marí Elvira Guillón - HousesPalerío House / Raimundo Anguita + Marí Elvira Guillón - HousesPalerío House / Raimundo Anguita + Marí Elvira Guillón - HousesPalerío House / Raimundo Anguita + Marí Elvira Guillón - More Images+ 17

Vitacura, Chile

Rodésia Apartment / GOAA - Gusmão Otero Arquitetos Associados

Rodésia Apartment / GOAA - Gusmão Otero Arquitetos Associados - Apartment InteriorsRodésia Apartment / GOAA - Gusmão Otero Arquitetos Associados - Apartment InteriorsRodésia Apartment / GOAA - Gusmão Otero Arquitetos Associados - Apartment InteriorsRodésia Apartment / GOAA - Gusmão Otero Arquitetos Associados - Apartment InteriorsRodésia Apartment / GOAA - Gusmão Otero Arquitetos Associados - More Images+ 29

Vila Madalena, Brazil

Four Seasons Hotel São Paulo / HKS + aflalo/gasperini arquitetos

Four Seasons Hotel São Paulo / HKS + aflalo/gasperini arquitetos - HotelsFour Seasons Hotel São Paulo / HKS + aflalo/gasperini arquitetos - HotelsFour Seasons Hotel São Paulo / HKS + aflalo/gasperini arquitetos - HotelsFour Seasons Hotel São Paulo / HKS + aflalo/gasperini arquitetos - HotelsFour Seasons Hotel São Paulo / HKS + aflalo/gasperini arquitetos - More Images+ 17

Vila Sao Francisco (Zona Sul), Brazil
  • Architects: aflalo/gasperini arquitetos
    Designers: HKS
  • Area Area of this architecture project Area:  159806
  • Year Completion year of this architecture project Year:  2018
  • Manufacturers Brands with products used in this architecture project
    Manufacturers:  Alucoil

R75 - Revillagigedo 75 / gz&p architects

R75 - Revillagigedo 75 / gz&p architects - Housing
© Enrique Macias Martinez

R75 - Revillagigedo 75 / gz&p architects - HousingR75 - Revillagigedo 75 / gz&p architects - HousingR75 - Revillagigedo 75 / gz&p architects - HousingR75 - Revillagigedo 75 / gz&p architects - HousingR75 - Revillagigedo 75 / gz&p architects - More Images+ 25

Centro, Mexico
  • Architects: gz&p arquitectos
  • Area Area of this architecture project Area:  2005
  • Year Completion year of this architecture project Year:  2018
  • Manufacturers Brands with products used in this architecture project
    Manufacturers:  NOVIDESA

Lar Mar Bar / PROTOTYP& Chão de Fábrica + Felipe Protti

Lar Mar Bar / PROTOTYP& Chão de Fábrica + Felipe Protti - RestaurantLar Mar Bar / PROTOTYP& Chão de Fábrica + Felipe Protti - RestaurantLar Mar Bar / PROTOTYP& Chão de Fábrica + Felipe Protti - RestaurantLar Mar Bar / PROTOTYP& Chão de Fábrica + Felipe Protti - RestaurantLar Mar Bar / PROTOTYP& Chão de Fábrica + Felipe Protti - More Images+ 31

Pinheiros, Brazil

Garimpê Store / Kenji Okabaiasse + Takah arquitetura

Garimpê Store / Kenji Okabaiasse + Takah arquitetura - StoreGarimpê Store / Kenji Okabaiasse + Takah arquitetura - StoreGarimpê Store / Kenji Okabaiasse + Takah arquitetura - StoreGarimpê Store / Kenji Okabaiasse + Takah arquitetura - StoreGarimpê Store / Kenji Okabaiasse + Takah arquitetura - More Images+ 19

São Francisco, Brazil
  • Area Area of this architecture project Area:  28
  • Year Completion year of this architecture project Year:  2016
  • Manufacturers Brands with products used in this architecture project
    Manufacturers:  Tarkett

Penthouse 162 / 24 7 Arquitetura

Penthouse 162 / 24 7 Arquitetura - Apartment InteriorsPenthouse 162 / 24 7 Arquitetura - Apartment InteriorsPenthouse 162 / 24 7 Arquitetura - Apartment InteriorsPenthouse 162 / 24 7 Arquitetura - Apartment InteriorsPenthouse 162 / 24 7 Arquitetura - More Images+ 34

You've started following your first account!

Did you know?

You'll now receive updates based on what you follow! Personalize your stream and start following your favorite authors, offices and users.