1. ArchDaily
  2. Projects

Projects

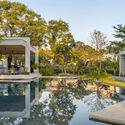
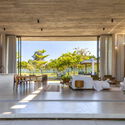
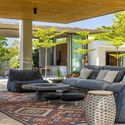
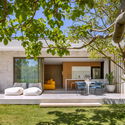
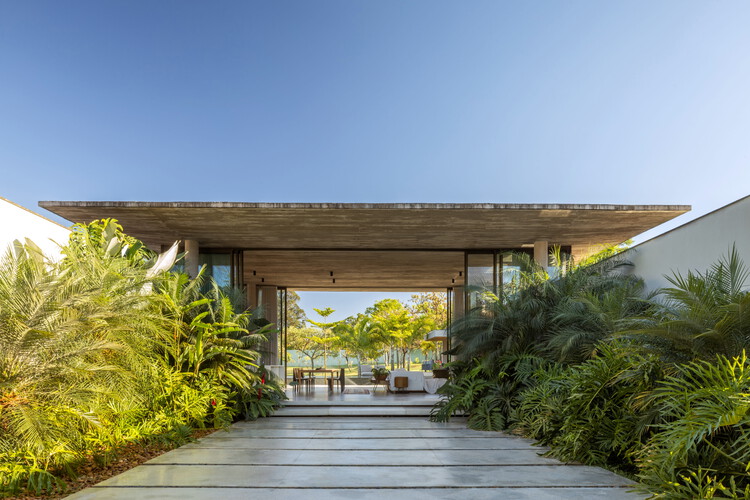
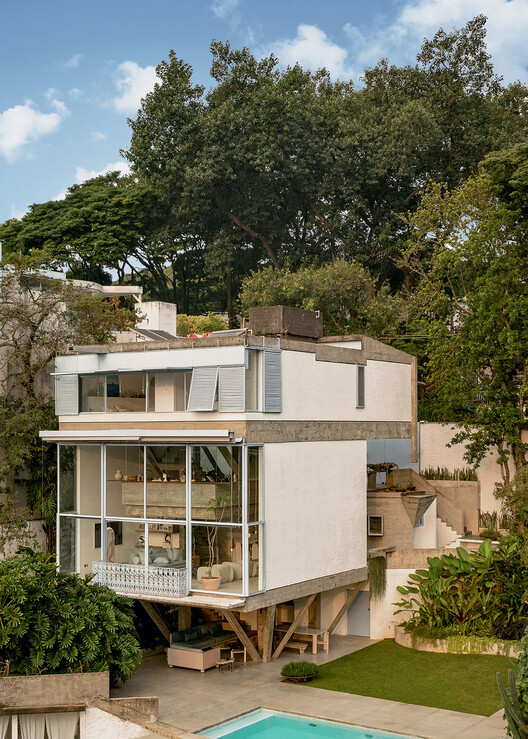
Boutique House / Studio Gontijo Arquitetura

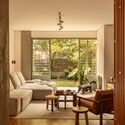
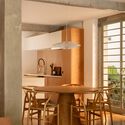
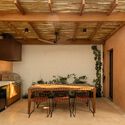
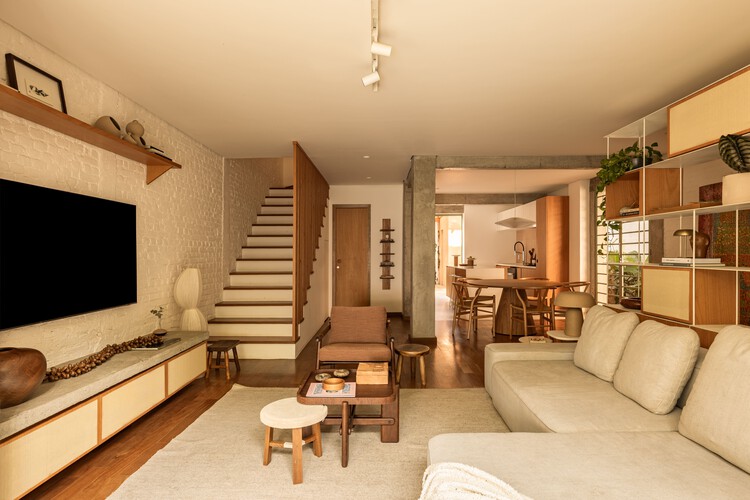
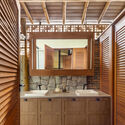
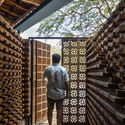
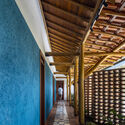
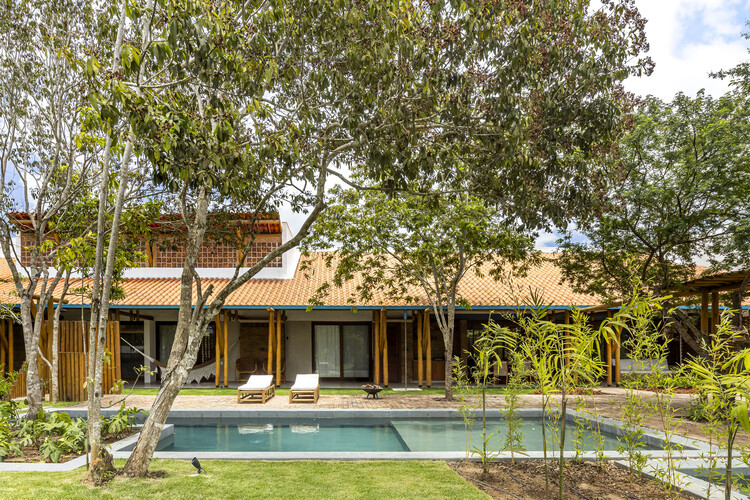
Boutique House / Studio Gontijo Arquitetura - Exterior Photography, Houses, GardenBoutique House / Studio Gontijo Arquitetura - Interior Photography, HousesBoutique House / Studio Gontijo Arquitetura - Interior Photography, Houses, Garden, ChairBoutique House / Studio Gontijo Arquitetura - Exterior Photography, Houses, Garden, ChairBoutique House / Studio Gontijo Arquitetura - More Images+ 27

  • Area Area of this architecture project Area:  537 m²
  • Year Completion year of this architecture project Year:  2021
  • Manufacturers Brands with products used in this architecture project
    Manufacturers:  Quintino

Blue House / Estúdio Orth + Julieta Fialho Paisagismo

Blue House / Estúdio Orth + Julieta Fialho Paisagismo - RenovationBlue House / Estúdio Orth + Julieta Fialho Paisagismo - Exterior Photography, Renovation, Balcony, StairsBlue House / Estúdio Orth + Julieta Fialho Paisagismo - Interior Photography, Renovation, Beam, ChairBlue House / Estúdio Orth + Julieta Fialho Paisagismo - Interior Photography, Renovation, BalconyBlue House / Estúdio Orth + Julieta Fialho Paisagismo - More Images+ 27

Garden House / Estudio Frolik

Garden House / Estudio Frolik - HousesGarden House / Estudio Frolik - HousesGarden House / Estudio Frolik - Exterior Photography, HousesGarden House / Estudio Frolik - HousesGarden House / Estudio Frolik - More Images+ 16

  • Architects: Estudio Frolik
  • Area Area of this architecture project Area:  605 m²
  • Year Completion year of this architecture project Year:  2024

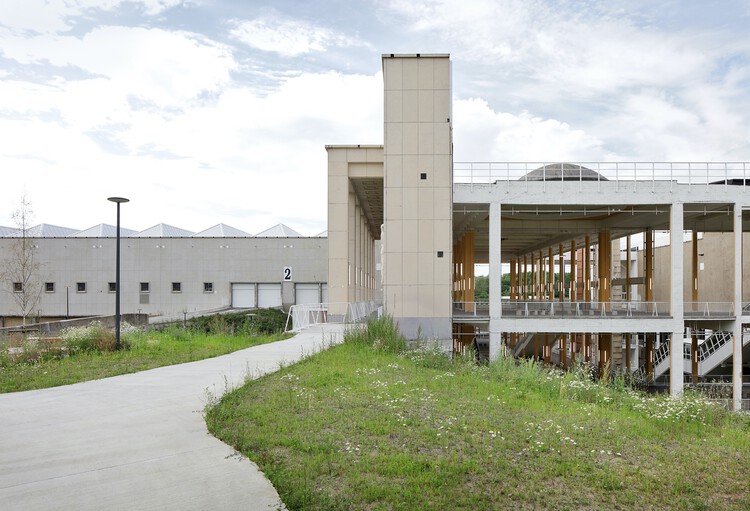
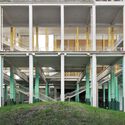
Charleroi Palais des Expositions / AgwA + architecten jan de vylder inge vinck

Charleroi Palais des Expositions / AgwA + architecten jan de vylder inge vinck - Exterior Photography, Adaptive ReuseCharleroi Palais des Expositions / AgwA + architecten jan de vylder inge vinck - Exterior Photography, Adaptive Reuse, ColumnCharleroi Palais des Expositions / AgwA + architecten jan de vylder inge vinck - Adaptive ReuseCharleroi Palais des Expositions / AgwA + architecten jan de vylder inge vinck - Adaptive ReuseCharleroi Palais des Expositions / AgwA + architecten jan de vylder inge vinck - More Images+ 14

Sentier - Contemporary Workplace / Agathe Marimbert Architecte + Exbrayat Enrico architectes + Romain Granoux architecte

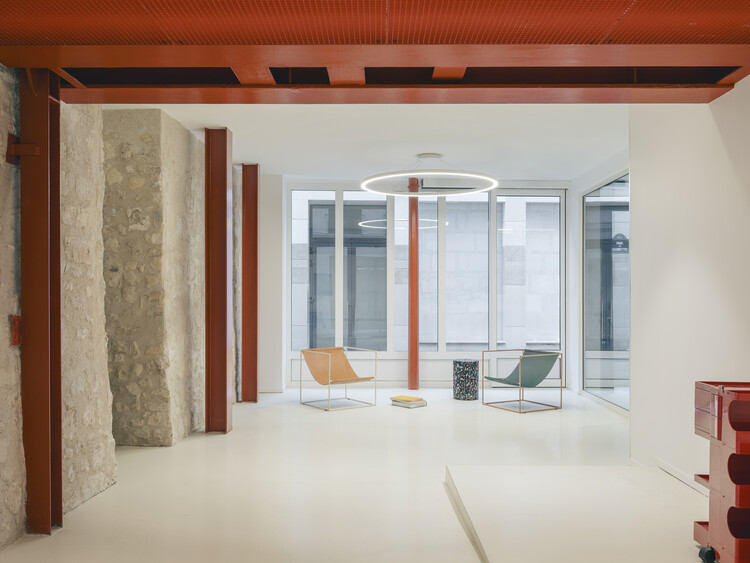
Sentier - Contemporary Workplace / Agathe Marimbert Architecte + Exbrayat Enrico architectes + Romain Granoux architecte - Interior Photography, Renovation, Door, BalconySentier - Contemporary Workplace / Agathe Marimbert Architecte + Exbrayat Enrico architectes + Romain Granoux architecte - Interior Photography, RenovationSentier - Contemporary Workplace / Agathe Marimbert Architecte + Exbrayat Enrico architectes + Romain Granoux architecte - Interior Photography, Renovation, BeamSentier - Contemporary Workplace / Agathe Marimbert Architecte + Exbrayat Enrico architectes + Romain Granoux architecte - Interior Photography, Renovation, LightingSentier - Contemporary Workplace / Agathe Marimbert Architecte + Exbrayat Enrico architectes + Romain Granoux architecte - More Images+ 17

O4 House / studiokian

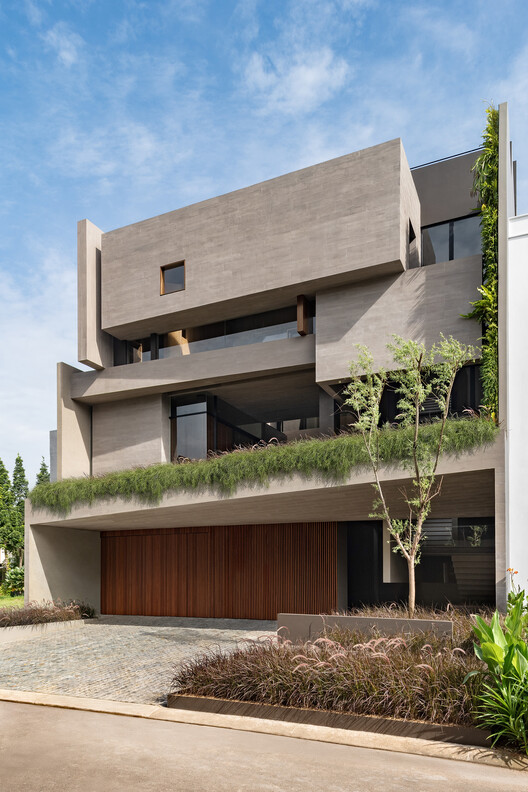
O4 House / studiokian - HousesO4 House / studiokian - HousesO4 House / studiokian - HousesO4 House / studiokian - Interior Photography, HousesO4 House / studiokian - More Images+ 19

•
Kecamatan Serpong Utara, Indonesia
  • Architects: studiokian
  • Area Area of this architecture project Area:  500 m²
  • Year Completion year of this architecture project Year:  2026

Voiceless Coffee · Sensory Lab / No10-Architects

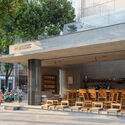
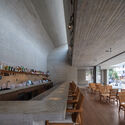
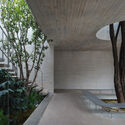
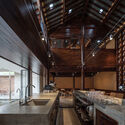
Voiceless Coffee · Sensory Lab / No10-Architects - Exterior Photography, Coffee Shop InteriorsVoiceless Coffee · Sensory Lab / No10-Architects - Interior Photography, Coffee Shop InteriorsVoiceless Coffee · Sensory Lab / No10-Architects - Interior Photography, Coffee Shop InteriorsVoiceless Coffee · Sensory Lab / No10-Architects - Interior Photography, Coffee Shop Interiors, Kitchen, Beam, CountertopVoiceless Coffee · Sensory Lab / No10-Architects - More Images+ 30

  • Architects: No10-Architects
  • Area Area of this architecture project Area:  260 m²
  • Year Completion year of this architecture project Year:  2026

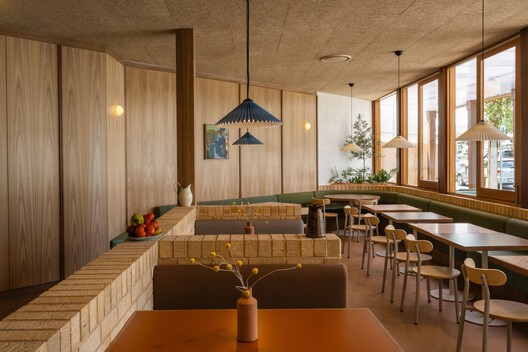
Mensa Kitchen / Sans-Arc Studio

Mensa Kitchen / Sans-Arc Studio - Interior Photography, Restaurant & Bar Interiors, Chair, TableMensa Kitchen / Sans-Arc Studio - Interior Photography, Restaurant & Bar Interiors, Table, Lighting, ChairMensa Kitchen / Sans-Arc Studio - Interior Photography, Restaurant & Bar Interiors, ChairMensa Kitchen / Sans-Arc Studio - Restaurant & Bar InteriorsMensa Kitchen / Sans-Arc Studio - More Images+ 11

  • Architects: Sans-Arc Studio
  • Area Area of this architecture project Area:  200 m²
  • Year Completion year of this architecture project Year:  2025

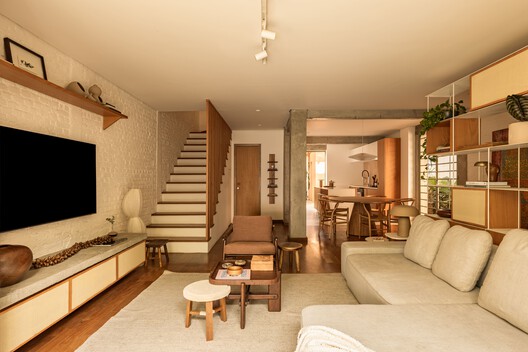
Copan D Apartment / Sabiá Arquitetos + Trema Arquitetura

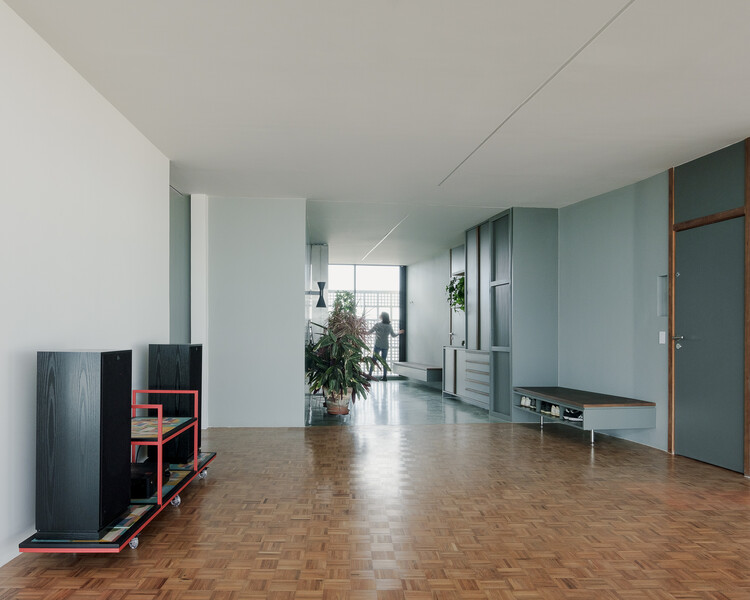
Copan D Apartment / Sabiá Arquitetos + Trema Arquitetura - RenovationCopan D Apartment / Sabiá Arquitetos + Trema Arquitetura - Interior Photography, RenovationCopan D Apartment / Sabiá Arquitetos + Trema Arquitetura - Interior Photography, Renovation, Kitchen, CountertopCopan D Apartment / Sabiá Arquitetos + Trema Arquitetura - Interior Photography, RenovationCopan D Apartment / Sabiá Arquitetos + Trema Arquitetura - More Images+ 55

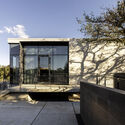
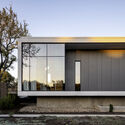
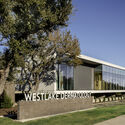
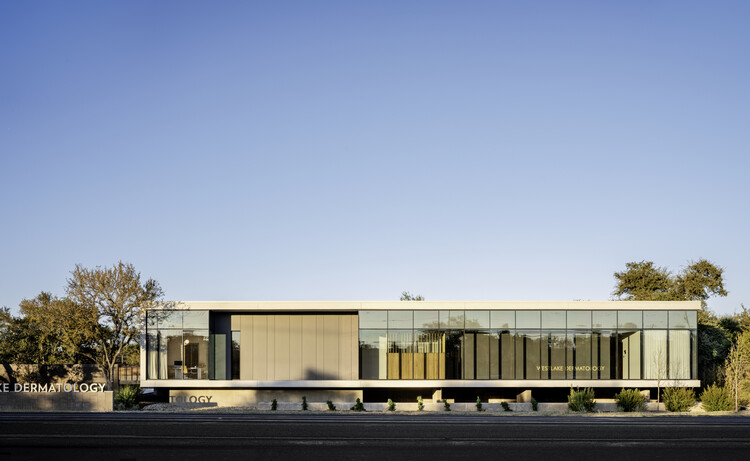
Westlake Dermatology Georgetown / Matt Fajkus Architecture

Westlake Dermatology Georgetown / Matt Fajkus Architecture  - Exterior Photography, Clinic, FacadeWestlake Dermatology Georgetown / Matt Fajkus Architecture  - ClinicWestlake Dermatology Georgetown / Matt Fajkus Architecture  - ClinicWestlake Dermatology Georgetown / Matt Fajkus Architecture  - Exterior Photography, ClinicWestlake Dermatology Georgetown / Matt Fajkus Architecture  - More Images+ 12

Workers' House Renovation / Cecile Elicagaray Architecte

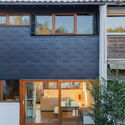
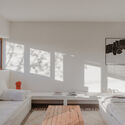
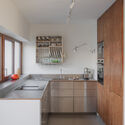
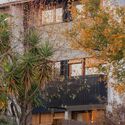
Workers' House Renovation / Cecile Elicagaray Architecte - Exterior Photography, RenovationWorkers' House Renovation / Cecile Elicagaray Architecte - Interior Photography, Renovation, BedroomWorkers' House Renovation / Cecile Elicagaray Architecte - Interior Photography, Renovation, Kitchen, Countertop, Sink, LightingWorkers' House Renovation / Cecile Elicagaray Architecte - Exterior Photography, Renovation, BalconyWorkers' House Renovation / Cecile Elicagaray Architecte - More Images+ 24

  • Area Area of this architecture project Area:  120 m²
  • Year Completion year of this architecture project Year:  2025
  • Manufacturers Brands with products used in this architecture project
    Manufacturers:  Artemide, Flos, CE.SI. Ceramica, Ceràmica Ferres, sammode

Cheshm Cheran Bazi Playground / ZAV Architects

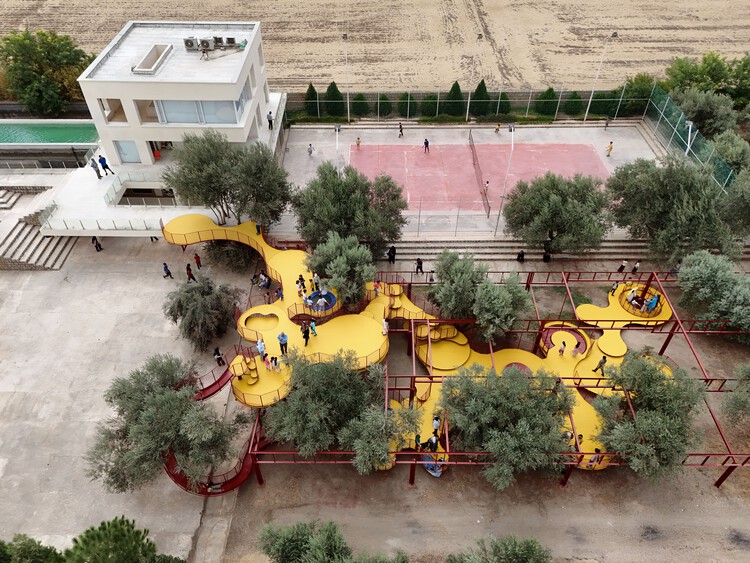
Cheshm Cheran Bazi Playground / ZAV Architects - ParkCheshm Cheran Bazi Playground / ZAV Architects - Exterior Photography, Park, FenceCheshm Cheran Bazi Playground / ZAV Architects - ParkCheshm Cheran Bazi Playground / ZAV Architects - ParkCheshm Cheran Bazi Playground / ZAV Architects - More Images+ 10

  • Architects: ZAV Architects
  • Area Area of this architecture project Area:  450 m²
  • Year Completion year of this architecture project Year:  2025

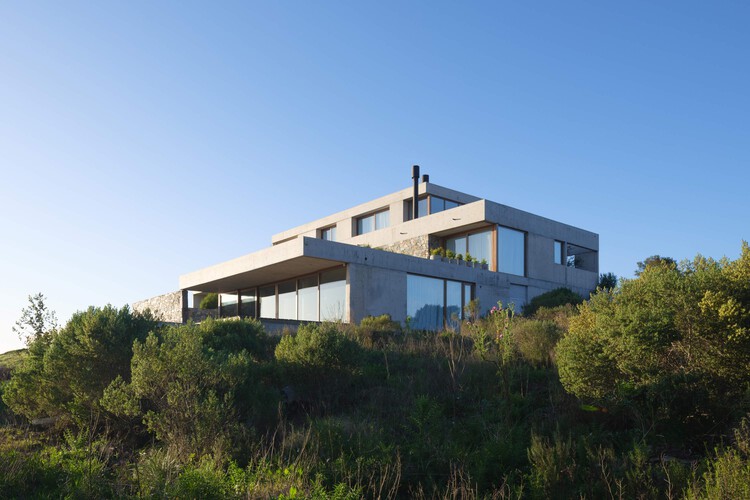
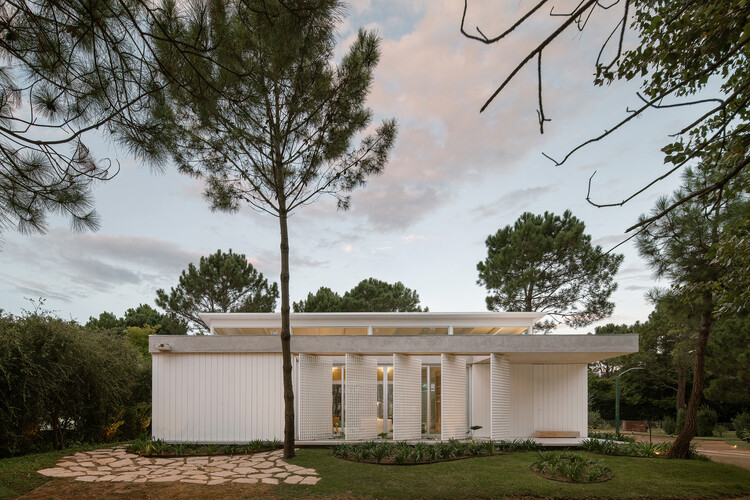
House by the Sea / Jorgelina Tortorici & Asociados

House by the Sea / Jorgelina Tortorici & Asociados - Interior Photography, HousesHouse by the Sea / Jorgelina Tortorici & Asociados - Exterior Photography, HousesHouse by the Sea / Jorgelina Tortorici & Asociados - Exterior Photography, HousesHouse by the Sea / Jorgelina Tortorici & Asociados - HousesHouse by the Sea / Jorgelina Tortorici & Asociados - More Images+ 30

•
Pinamar, Argentina

Conde House / Terra Arquitetura

Conde House / Terra Arquitetura - Interior Photography, Houses, CourtyardConde House / Terra Arquitetura - Interior Photography, Houses, Table, ChairConde House / Terra Arquitetura - Interior Photography, Houses, Table, Lighting, ChairConde House / Terra Arquitetura - Interior Photography, Houses, Beam, ChairConde House / Terra Arquitetura - More Images+ 20

  • Architects: Terra Arquitetura
  • Area Area of this architecture project Area:  250 m²
  • Year Completion year of this architecture project Year:  2024
  • Manufacturers Brands with products used in this architecture project
    Manufacturers:  Terracor, DMX2 Marmoraria, Dalle Piagge, Deca, Dpot, +9

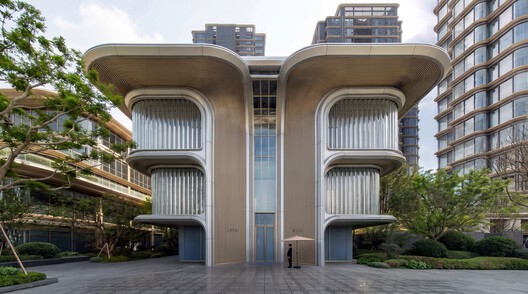
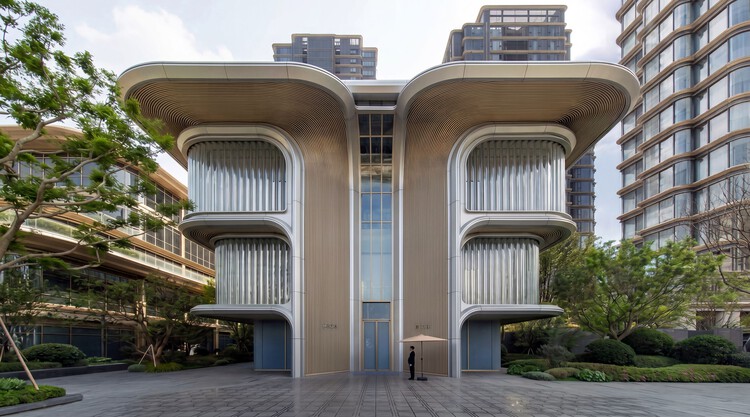
Jia Art Gallery / Foster + Partners

Jia Art Gallery / Foster + Partners - Exterior Photography, Gallery, GardenJia Art Gallery / Foster + Partners - Exterior Photography, Gallery, BalconyJia Art Gallery / Foster + Partners - GalleryJia Art Gallery / Foster + Partners - Exterior Photography, Gallery, BalconyJia Art Gallery / Foster + Partners - More Images+ 7

•
Putuo, China

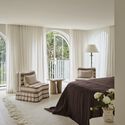
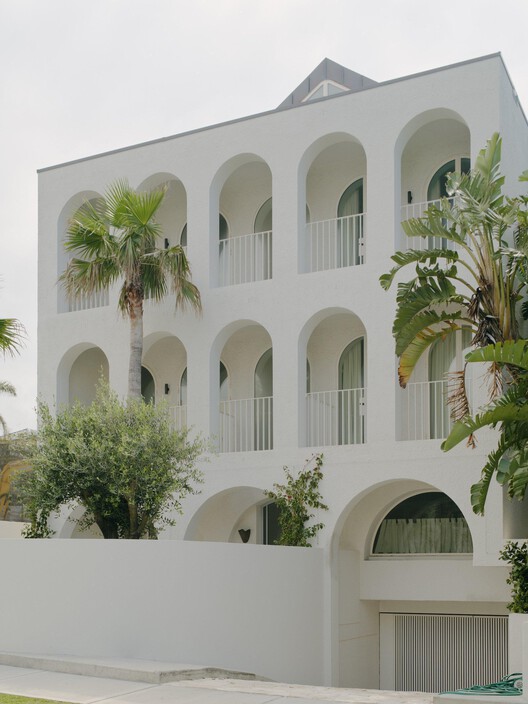
Bondi Beach Villa / Common Office

Bondi Beach Villa / Common Office - Exterior Photography, Residential Architecture, CourtyardBondi Beach Villa / Common Office - Interior Photography, Residential Architecture, Lighting, Table, ChairBondi Beach Villa / Common Office - Residential ArchitectureBondi Beach Villa / Common Office - Interior Photography, Residential Architecture, Bedroom, Lighting, BedBondi Beach Villa / Common Office - More Images+ 17

  • Architects: Common Office
  • Area Area of this architecture project Area:  516 m²
  • Year Completion year of this architecture project Year:  2025

KAAP - Residential District and Circular Pavilion / Powerhouse Company + Orange Architects + NEXT architects

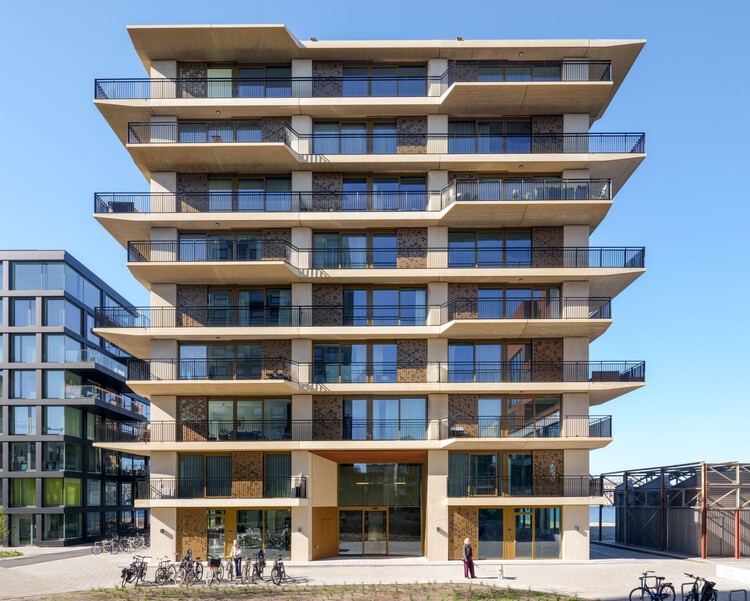
KAAP - Residential District and Circular Pavilion / Powerhouse Company + Orange Architects + NEXT architects - Exterior Photography, Apartments, CityscapeKAAP - Residential District and Circular Pavilion / Powerhouse Company + Orange Architects + NEXT architects - Exterior Photography, Apartments, BalconyKAAP - Residential District and Circular Pavilion / Powerhouse Company + Orange Architects + NEXT architects - Interior Photography, Apartments, Table, Chair, LightingKAAP - Residential District and Circular Pavilion / Powerhouse Company + Orange Architects + NEXT architects - Exterior Photography, ApartmentsKAAP - Residential District and Circular Pavilion / Powerhouse Company + Orange Architects + NEXT architects - More Images+ 17

Casa Chamego / Pablo Patriota Arquitetos Associados

Casa Chamego / Pablo Patriota Arquitetos Associados - Interior Photography, Houses, Garden, BeamCasa Chamego / Pablo Patriota Arquitetos Associados - Interior Photography, Houses, Bathroom, SinkCasa Chamego / Pablo Patriota Arquitetos Associados - Interior Photography, HousesCasa Chamego / Pablo Patriota Arquitetos Associados - Interior Photography, HousesCasa Chamego / Pablo Patriota Arquitetos Associados - More Images+ 34

SCV Complex Cabins / ONA - Oficina Nómada de Arquitectura

SCV Complex Cabins / ONA - Oficina Nómada de Arquitectura - Cabins & LodgesSCV Complex Cabins / ONA - Oficina Nómada de Arquitectura - Exterior Photography, Cabins & LodgesSCV Complex Cabins / ONA - Oficina Nómada de Arquitectura - Interior Photography, Cabins & LodgesSCV Complex Cabins / ONA - Oficina Nómada de Arquitectura - Interior Photography, Cabins & LodgesSCV Complex Cabins / ONA - Oficina Nómada de Arquitectura - More Images+ 41

•
Las Compuertas, Argentina

Vila do Bispo Museum / spaceworkers

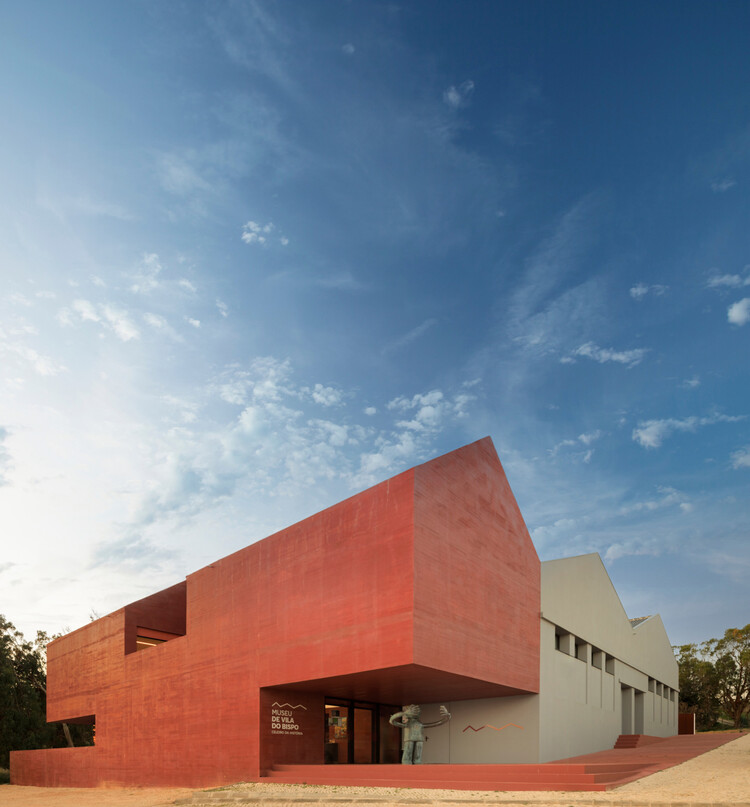
Vila do Bispo Museum / spaceworkers - MuseumVila do Bispo Museum / spaceworkers - MuseumVila do Bispo Museum / spaceworkers - Interior Photography, MuseumVila do Bispo Museum / spaceworkers - MuseumVila do Bispo Museum / spaceworkers - More Images+ 35

  • Architects: spaceworkers
  • Area Area of this architecture project Area:  1100 m²
  • Year Completion year of this architecture project Year:  2024

Kailua House / Mork-Ulnes Architects

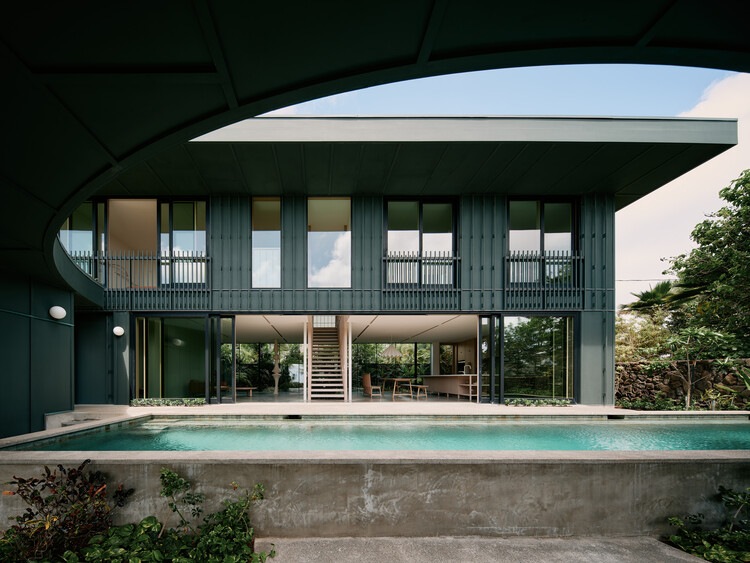
Kailua House / Mork-Ulnes Architects  - Exterior Photography, Houses, GardenKailua House / Mork-Ulnes Architects  - HousesKailua House / Mork-Ulnes Architects  - Interior Photography, Houses, Stairs, BalconyKailua House / Mork-Ulnes Architects  - Exterior Photography, Houses, Courtyard, BalconyKailua House / Mork-Ulnes Architects  - More Images+ 21

  • Area Area of this architecture project Area:  476 m²
  • Year Completion year of this architecture project Year:  2024
  • Manufacturers Brands with products used in this architecture project
    Manufacturers:  Caesarstone, Flos, Sherwin-Williams, Benjamin Moore, Concrete Collaborative, +3

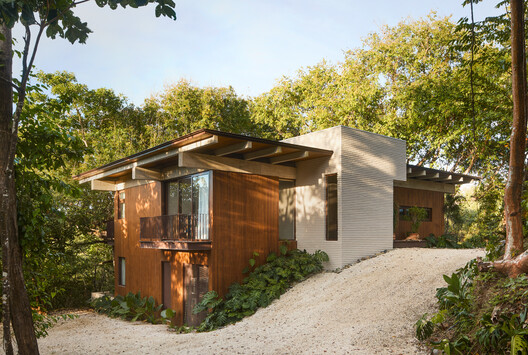
Tres Pochotes House / FAMM Arquitectura

•
Santiago, Costa Rica
  • Architects: FAMM Arquitectura
  • Area Area of this architecture project Area:  440 m²
  • Year Completion year of this architecture project Year:  2024

Carpenter's Home / Primary Architects

Carpenter's Home / Primary Architects - Community CenterCarpenter's Home / Primary Architects - Community CenterCarpenter's Home / Primary Architects - Interior Photography, Community Center, Stairs, BeamCarpenter's Home / Primary Architects - Community CenterCarpenter's Home / Primary Architects - More Images+ 32

  • Architects: Primary Architects
  • Area Area of this architecture project Area:  405 m²
  • Year Completion year of this architecture project Year:  2025

Santa Engracia 143 / ERENTIA

Santa Engracia 143 / ERENTIA - Interior Photography, Apartment Interiors, Kitchen, ChairSanta Engracia 143 / ERENTIA - Interior Photography, Apartment Interiors, Table, ChairSanta Engracia 143 / ERENTIA - Interior Photography, Apartment InteriorsSanta Engracia 143 / ERENTIA - Interior Photography, Apartment Interiors, Kitchen, Countertop, ChairSanta Engracia 143 / ERENTIA - More Images+ 8

  • Architects: ERENTIA
  • Area Area of this architecture project Area:  216 m²
  • Year Completion year of this architecture project Year:  2025

You've started following your first account!

Did you know?

You'll now receive updates based on what you follow! Personalize your stream and start following your favorite authors, offices and users.