
The Tauro Cinema is a forgotten architectural gem in the historic center of Lima.
Built between 1957 and 1959, this work by Walter Weberhofer—a tireless modern architect of the 1950s and 60s—was conceived as a mixed-use complex of entertainment, commerce, and offices planned as part of a 10-story tower system. Of the original project, initially named "Cine Washington," only three commercial floors and their basement were built, along with the cinema complex. The cinema's facade faced a triangular plaza, giving the corner of Washington and Delgado streets a cinematic urban image that broke with the everyday.

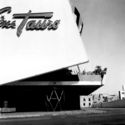
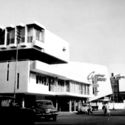
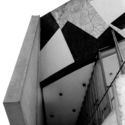


In fact, modern architecture in Lima took root along Tacna Avenue (very close to the cinema) and Wilson Avenue long before expanding to other districts of the city. This experimental context within downtown Lima shaped a series of projects undertaken by the era's young architects, creating not only commercial but also cultural circuits. The Tauro Cinema quickly became one of the city's most modern and prominent entertainment venues, featuring 720 seats on the ground floor and 560 in the mezzanine.

A building as unique as this cinema presents a complex case when analyzing its design, which blends an unfinished modernism with hints of the postmodernism that Robert Venturi would address years later. Drawing a parallel with other works constructed during those years, straight lines, terraces, and ribbon windows abounded in most buildings stemming from the Peruvian Modern Movement. The Tauro Cinema is not exactly an exception, as it is a highly evocative design exercise. Without losing sight of its context, it differentiates its volumes, dedicating one section to offices and retail to support the maintenance of the theater.
Thus, the more rigid and straightforward economic function is manifested in the rear volumes dedicated to commercial use, while the entertainment aspect is translated into an engaging volumetric spectacle, featuring large windows and almost ornamental metal structures that support a highly dynamic mural. Indeed, the high-rise volume represents the most rigid modernist line, in contrast to the offset, dynamic, and scenographic volume of the cinema.

The neon sign embodied the success of commerce and entertainment. The large windows of the facade are designed to reflect both the internal movement of people climbing the stairs and the lights from the signs and movie advertisements. The idea of showcasing the interior as a living building filled with people between screenings is highly contemporary, a concept reflected in other cinema projects of the era.

The cinema's entrance features a covered plaza of sorts that frames the corner. Above this plaza, oval columns facilitate circulation and spatial fluidity. This plaza is enclosed by a suspended trapezoidal slab that resolves the building's corner and houses the box office.
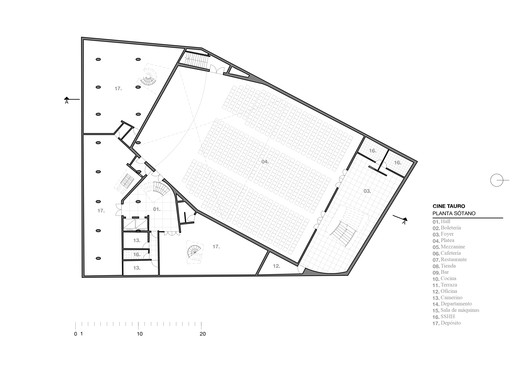


The cinema's three levels interact with the main hall and two foyers to organize the flows of entry. The spatial layout is integrated by a curved staircase connecting the orchestra and the mezzanine within a multi-height space lit by large windows facing the main facade.

In stark contrast to contemporary theaters, the building features a landscaped terrace connected to the mezzanine foyer, with its planter box doubling on the exterior as a fascia for advertising and movie announcements. Through these structural and volumetric gestures, the building itself becomes a screen for entertainment and urban life. Far ahead of their time, these concepts are clearly expressed in the structural design and volumetric composition of the complex.

Over time, the cinema could not sustain itself due to commercial shifts in the industry. Dividing the vast single auditorium into smaller screening rooms was highly challenging, and commercially, managing a venue with over 1,000 seats became unprofitable as the daily volume of film releases increased. Another factor in its decline was the 1980s, marked by municipal abandonment of downtown Lima, hyperinflation, and terrorism. The cinema closed its doors in the 1990s, later reopening as an adult movie theater until its permanent closure in 2004. It underwent no major alterations during this period, aside from the removal of the ticket booth, some paint work, and the installation of security grates. A visit today still reveals the spectacular nature of its spaces and the meticulous design of its joints, despite the intricate interplay of volumes and finishes.

Several multinational companies have also sought to intervene in the Tauro Cinema to restore it for cultural use and office rentals. However, the surrounding urban context is not yet commercially viable, and real estate prices remain increasingly out of reach. In the absence of adequate policies to protect modern heritage and prevent its demolition, there is still hope for a revival of this underrated building.

Special thanks to the Historical Archive of the "Catálogo de Arquitectura Movimiento Moderno del Perú (CAMMP)" by Alejandra Acevedo and Michelle Llona, to the research from the book "Ilusiones a Oscuras" by Víctor Mejía, to Gleen Goicochea for his support, and to Nicolás Valencia for the contemporary photography.
-
Architects: Walter Weberhofer
- Area: 476 m²
- Year: 1958
-
Photographs:Nicolás Valencia


