There is nothing personal against the color yellow, but let us be honest: we were saturated by the monotony.
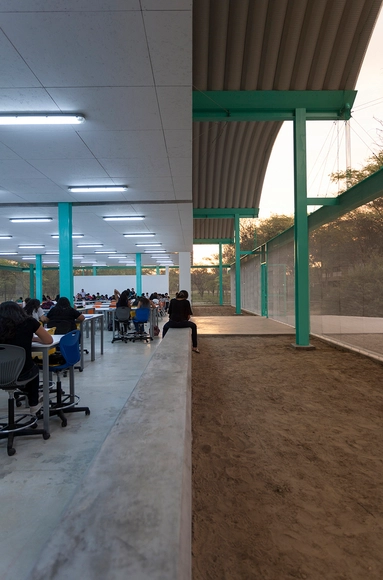
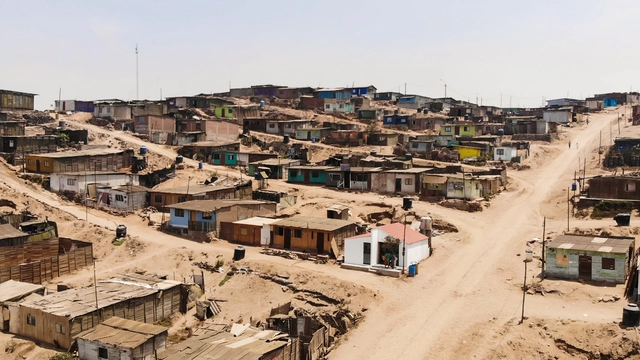
We love yellow, but not when it is used tastelessly and to mask corruption. We like the yellow that is natural to Lima, like the one in the header image—that earthy tone, the tone of every sunset, the one that shines like the sun. In recent years, our city has been forcibly invaded by this color: yellow staircases, yellow bridges, yellow walls, yellow railings... perhaps too much. And even if certain works were not yellow themselves, the intentions behind them carried a distinct whiff of that hue.
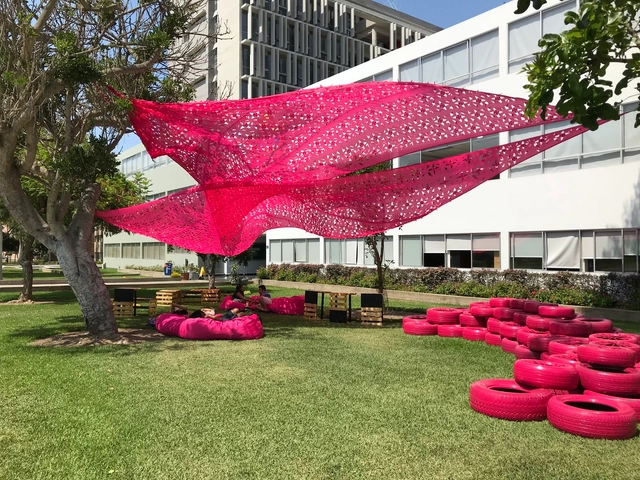
A breath of fresh air, new colors: A FUCHSIA intervention in the Faculty of Social Sciences (CCSS) at the PUCP. In this faculty's striking garden, students have always sat and lain on the grass to debate their ideas; however, with the increase in “social” activities, more seating, equipment, and shade were needed. Featuring a perforated textile canopy floating between the trees and stacked tires that organically integrate with the garden, this project creates a colorful focal point and an ideal gathering space that INTEGRATES in multiple ways: the students of this program and their ideas, all the campus students with one another, and the various recycled materials that culminate in FUCCSSIA-INNTEGRA.
The emergence of such a project right in the middle of the “tontódromo”—a busy campus street where students from la cato hang out—is highly significant, both for the project's inherent message and for the visibility and accessibility of its location. “Ocupa Tu Calle”, a citizen-led initiative that typically carries out urban interventions in Lima's public spaces, has now intervened on a university's main thoroughfare, partnering with the Faculty of Social Sciences to invite students to help design and improve their own campus through an ideas competition. In addition, the project prompts a reflection on the appropriation of private space using public space principles. The winning proposal reinterprets the Greek agora into a flexible, playful area for students to debate and simply be. Below, we explore the details of the project, from the design process to its construction.
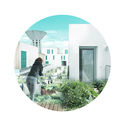
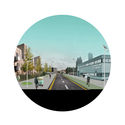
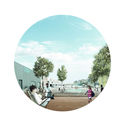
For the first time, a team of Peruvian architects has won first prize in the prestigious EUROPAN competition. The theme of this 14th edition was "Productive Cities" (Villes Productives), which explored the connection between habitat and production within a framework of sustainability. YDEA, the national team comprising Sebastián Morales, Johana Salazar, Elaine Sanchez, and Diego Morales, presented an urban regeneration project for the Terres Saint-Lazare sector in the communes of Grigny and Ris-Orangis, located south of Paris, France.
"It is a remarkable proposal due to its genuine understanding of the site and its challenges. The proposal fully aligns with the competition's theme (productive cities) by exploring how people can become active participants in their environment and producers of their own services," noted the jury.
This also marks the first time that a team composed entirely of non-European professionals has won the competition. EUROPAN is a biennial urban design competition and one of the most prestigious architectural awards for emerging talent in Europe, open to architects and urban planners under 40 years old. Since 1971, mayors from various European cities and communes have put forward their territories for the development of innovative urban and architectural proposals. Below are the details of the project.
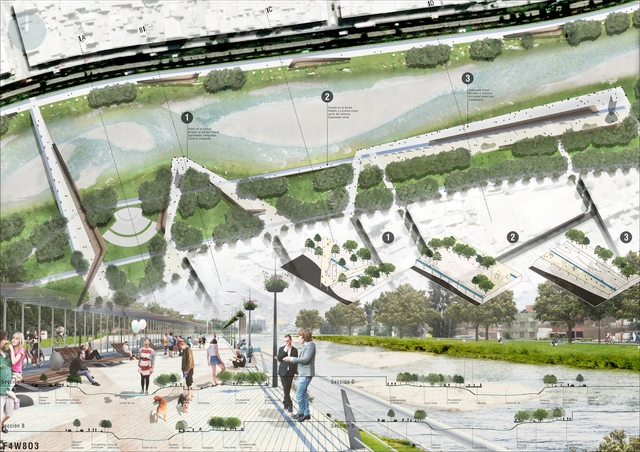
The city of Lima and the Rímac River seem to be at odds, despite the river crossing (and nourishing) the city from east to west. This is why we highlight the word “friendship” as an added value for addressing this issue: a way of understanding this relationship with the solidity and integration it deserves. This is the premise of the project presented here, which we have retrieved from our archives to bring to light. As summer begins and the El Niño phenomenon approaches, bringing inevitable rising water levels to the Rímac, it is impossible not to recall the mudslides (huaycos) that caused disaster a year ago. Little to nothing has been done to address this disconnect between the city and the river; thus, let us take a fresh look.
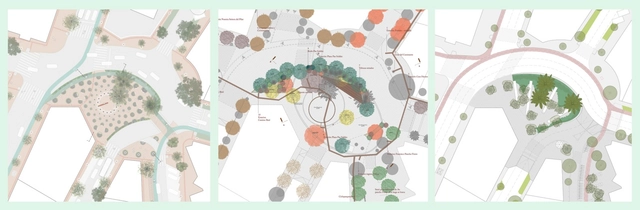
Plaza Paz Soldán - tres finalistas. Image Cortesía de Municipalidad de San Isidro
The integration of art and architecture to build a crucial public space at the Paz Soldán roundabout—one of the most iconic and highly trafficked areas in Lima's San Isidro district—was one of the major challenges presented by the Municipality of San Isidro and Grupo Centenario when they launched the Paz Soldán Plaza National Competition. The competition is part of the "2021: Bicentennial Projects" initiative, directed by Gary Leggett.
Among its primary objectives, the competition seeks the transformation of the primarily vehicular roundabout into a freely accessible pedestrian plaza. Additionally, it proposes the spatial integration of the new Paz Soldán Plaza with the monumental area of El Olivar forest, not only establishing this new area as a gateway to the park but also making it a benchmark for other areas of the city. Meanwhile, the anticipated public art proposal offers a reflection on the role of art in public space. It is also worth noting the broad vision of the roundabout as an urban complex, extending beyond the specific area of intervention.
The three finalists and two honorable mentions have already been announced. Out of 160 registered teams, 60 submitted entries. The jury comprised architects Óscar Borasino, Sharif Kahatt, and Michelle Llona, along with art specialists Max Hernández Calvo and Natalia Majluf. The process was advised by specialists including Juan Carlos Dextre, on mobility and traffic impact, and Patricia Dias, on heritage. Finally, the selection of the winner will include a double-weighted vote from the San Isidro Neighborhood Boards.
The more hidden and remote, the greater the magic; the more land, sky, and water come into view, the deeper the mystery. To know its towns is to enter el Perú profundo, a territory spanning coast, highlands, and jungle. Alongside the vast ocean lies the coastal desert, the towering peaks of the Andes Mountains traversing the country from north to south, and the expansive rainforest harboring the source of the Amazon River. Upon this landscape rest the settlements and structures of ancient cultures. Imagine, then, how many atmospheres remain to be discovered in the most remote corners of this biodiversity. The climatic variety is proportional to the diverse typologies of its towns: towns of sorcerers, ghost towns, lost towns, floating towns, towns of ancient or forgotten languages, of musicians, of stone, of clay, of colors...
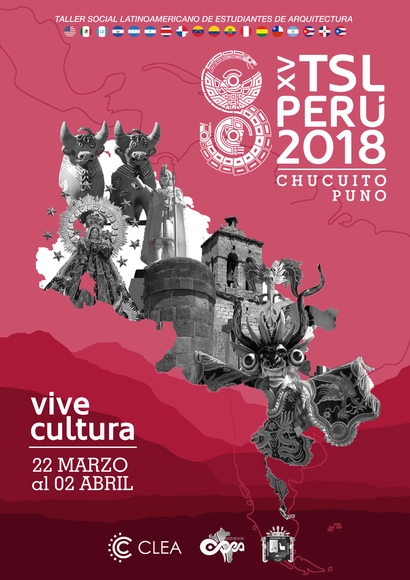
Good news: new spots have opened for TSL PERU 2018! The 15th Latin American Social Workshop for Architecture Students will be held in Chucuito, a small city within Puno, considered the folkloric capital of Peru and the Americas. The event will feature various academic and sociocultural activities that will connect Latin American architecture students with the richness and needs of the local reality. This engaging workshop will take place from March 22 to April 2; registration closes on January 31.
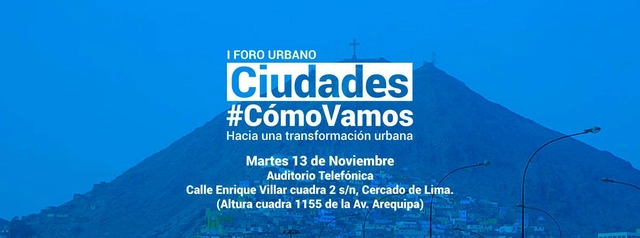
When you run into someone on the street you haven't seen in a while, the question arises: "How are you doing?" "How Are We Doing?" is a more inclusive approach that is less likely to discourage potential answers. If we ask the city, the question—and consequently the answer—would be just as inclusive. This is a highly recommended event to attend, as we are all, as citizens, part of the current situation and, now more than ever, part of the potential transformations for Lima.
The 1st "NEIGHBORHOOD AND CHILDHOOD" Forum is an initiative by the Coordinadora de la Ciudad (en Construcción), held within the framework of the Urban95 Program and the Fitekantropus Project. It aims to bring together various organizations, institutions, collectives, and individuals working with and for children to share visions, approaches, and methodologies; coordinate initiatives, proposals, and actions; and raise awareness among citizens and local governments regarding this issue.
We have seen these colorful posters everywhere, and we didn't want to miss out on this beautiful event, which highlights the intersection of children and the neighborhood, viewing public space as an educational space. If you missed what has already happened, we will tell you about it in a future post, as we have been attending since day one. However, please don't miss what's coming up:

This dialogue is unconventional within the field of Peruvian architecture, as those dedicated to theory and criticism do not always engage in design practice. Furthermore, these two groups are often distant in their ways of thinking and acting; this lack of communication prevents greater collaboration and the potential benefits that could arise from uniting these two essential disciplines.
The format will feature four architects and four architectural critics face-to-face, "exploring the links between architectural design and criticism." This event will feature the participation of Fredy Massad, author of the book Crítica de Choque, who joins us thanks to the collaboration of the Quito Architecture Biennial.
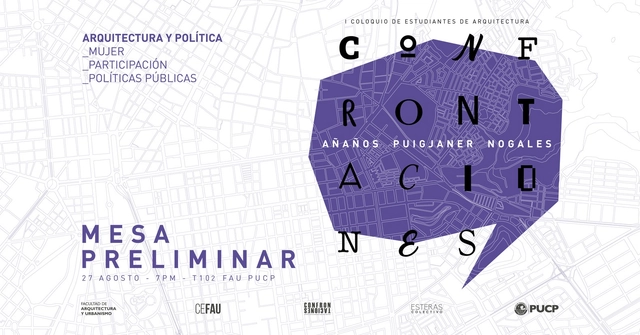
The Colectivo Esteras, in collaboration with the Centro Federado and the FAU PUCP, is organizing the 1st Architecture Student Colloquium 'CONFRONTATIONS'. The event will focus on the relationship between architecture and politics, featuring three panel discussions: gender, participation, and public policy. The speakers for these sessions will be Elizabeth Añaños, Lucía Nogales, and international guest Anna Puigjaner.
We are pleased to invite you to the inauguration of this colloquium, which we will be following closely on this platform. We believe in the ability of students to stir up debate from within the classroom and generate valuable knowledge on current issues where architecture plays a significant role by drawing from other fields. The first session is this Monday the 27th at 7:00 PM. Not to be missed.
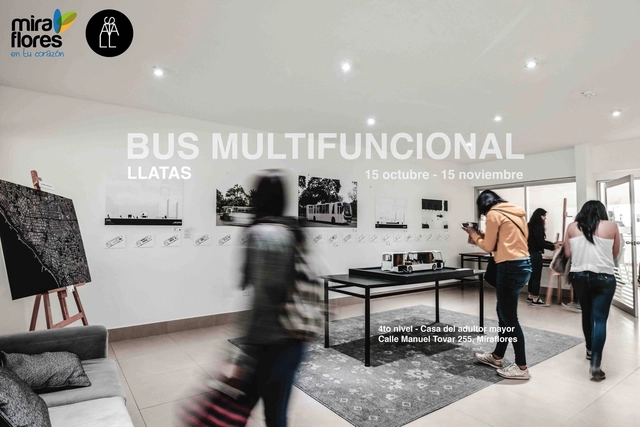
We are fascinated by mobile architecture. This exhibition is based on a multifunctional bus that will travel through the Miraflores district, allowing citizens to engage in multiple activities, ranging from paying taxes to hosting concerts. The exhibition, curated by the architecture firm LLATAS, features plans, images, interactive maps, models, and a space for citizens to draw and write down their ideas. It runs until November 15, Monday through Friday, from 10:00 AM to 8:00 PM. Don't miss the bus!
Laying the cards on the table. In other words, bringing to light a purpose or opinion that was kept hidden; that is, making things clear. This is what the letters from these Peruvian architects do, as they express their feelings and expectations regarding the newly elected mayor’s office. After the silence of the previous mayor, we have not lost hope for a dialogue toward a beautiful Lima.
Can we discuss architecture through the lens of memory and reconciliation? "How do we create spaces of memory? What is living memory?"
This event stems from the conviction that it is possible to debate memory and reconciliation through architecture and urbanism. As we mark the 15th anniversary of the Truth and Reconciliation Commission's final report, it is essential to create a space where these topics can be presented and discussed.
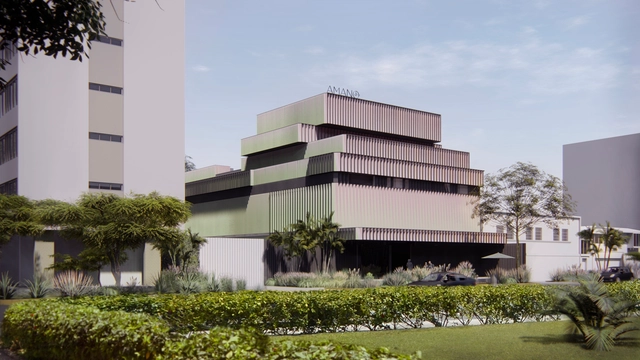
“In ancient Peru, textiles reveal the economic, social, political, and religious development of each culture. Their importance lies not only in their use as garments, but goes far beyond. The dimensions of some fabrics suggest they were used as canvases to cover walls—as is the case with painted textiles—or as funerary shroud wrappings,” reads an open book in the museum. This textile history, dating back to around 8000 BCE, is exhaustively preserved and narrated at the Amano Pre-Columbian Textile Museum, whose collection has been declared a national heritage.
Faced with the spatial challenge of housing such a treasure, how should architecture respond? Should museums be iconic infrastructures within the city? What is the best way to arrange spaces for this museological vision?
An exceptional small house, right there among all the other homes dotting the hillsides of Lima. At first glance, it might seem out of place, but once we learn its history and process, it couldn't be more relevant.
Kuélap, a pre-Inca site built by the Chachapoyas culture, is located in the north-central part of Peru, in the Amazonas Region. It forms a massive stone architectural complex characterized by its monumentality, featuring a large artificial platform seated on a limestone ridge at the summit of the mountain. Its colossal walls and complex interior architecture bear witness to its function as a well-organized settlement, which included administrative and religious enclosures, ceremonial spaces, and permanent residences.
For a long time, the Peruvian government had targeted the archaeological complex for ongoing visitation and conservation. As an essential destination for both domestic and international tourists, the cable car circuit project was finally brought to fruition through a public-private partnership. Here, we present an intriguing architectural project developed by FD Arquitectos y Urbanistas. Its design successfully reconciles the technology and modernity required by the project's complexity with the traditional vernacular construction of Amazonas, promoting environmental sustainability and a deep understanding of the high-jungle territory.