
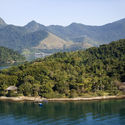


Text description provided by the architects. Claudio Bernardes designed and built this house for his family. The project was shaped by the natural conditions of its island setting and Bernardes's passion for the location. The house was assembled from numbered timber components that were floated to Palmeiras Island in Angra dos Reis, towed by a trawler.
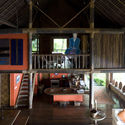
Bernardes envisioned the house as a vast open space, utilizing natural ventilation and daylight, where only the bedrooms could be closed off to encourage an understated, fluid lifestyle. Built upon a stone foundation, the home rises in two timber stories. A three-meter eave allows the expansive thatched roof to extend well beyond the building envelope, heightening the interior volume, expanding the indoor living areas, and providing protection from wind and rain.

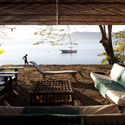
With the ground floor completely open on all sides, the design integrates the surrounding nature, while stairs lead to two elevated platforms housing the bedrooms—a guest suite and the master suite. This open ground level features a large main hall containing two living areas, a dining area, and a bar-kitchen.
Drawing inspiration from vernacular architecture, the timber structure is fully exposed. Much of the project's visual impact derives from the scale of this structure, which consists of little more than the large mezzanine platforms supporting the bedrooms and the roof.

Just a few yards from the main volume, a former fisherman's cottage was renovated to house four suites that open directly onto a timber deck facing the sea.
The infrastructure was designed to overcome the inherent challenges of island living. The lack of fresh water, for example, is addressed by an exceptionally large cistern located beneath the stone foundation, which collects rainwater harvested from the expansive roof.

The spaces Claudio Bernardes created for his home foster intimacy, conversation, gathering, and integration with the environment. Built of timber, stone, straw, thatch, and bamboo, the house stands as a manifesto for the symbiosis between architecture, nature, and humanity.
-
Architects: Claudio Bernardes
- Area: 300 m²
- Year: 1987


