ArchDaily
Projects
Projects
September 16 | Sponsored Content
AI tools for architects - House Plan Generator This guide covers a workflow that moves from project parameters to generated floor plans, 3D perspective views, exterior design exploration, and site context visualization, using AI tools in place of preliminary CAD and rendering work.
https://www.archdaily.comhttps://www.archdaily.com/catalog/us/products/39065/how-to-develop-a-residential-design-concept-ideal-house
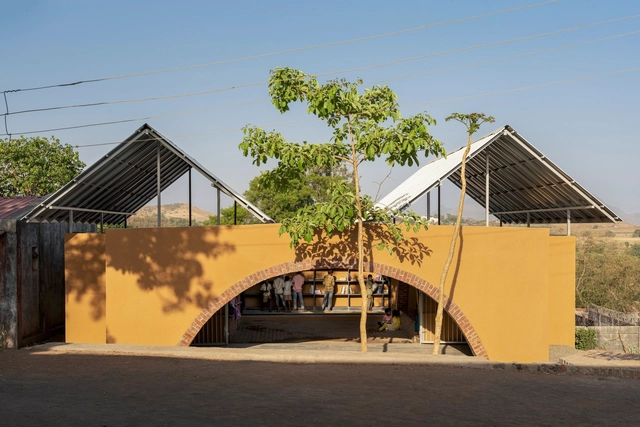
https://www.archdaily.com/1021093/rural-library-pk-inception Andreas Luco
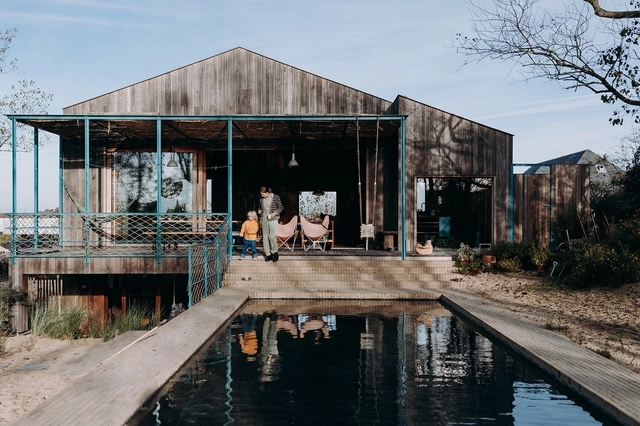
https://www.archdaily.com/1021131/dune-house-oyo-architects Hadir Al Koshta
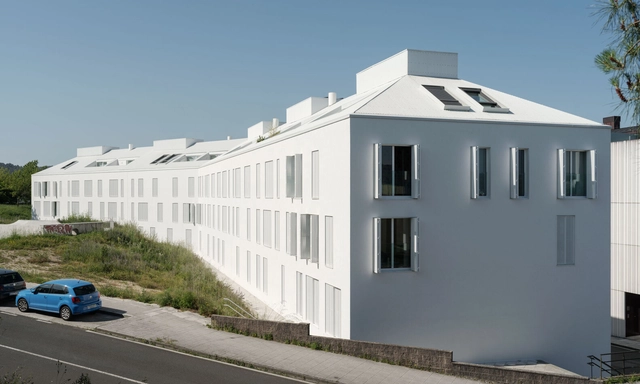
https://www.archdaily.com/1021098/alto-residencial-coop-carbajo-barrios-arquitectos Andreas Luco
https://www.archdaily.com/1021140/solarium-house-ykaa Hana Abdel
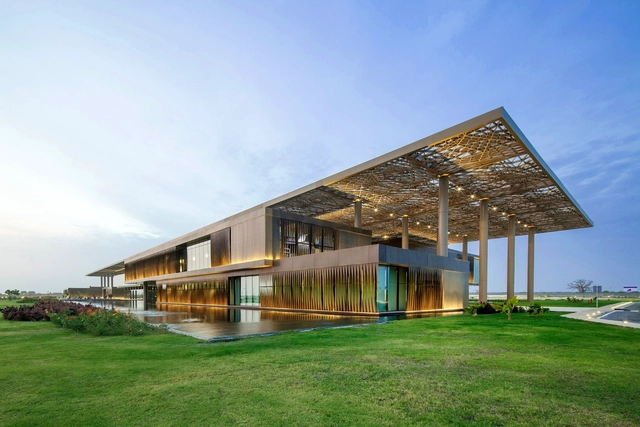

https://www.archdaily.com/1021145/dakar-international-congress-center-tabanlioglu-architects Hana Abdel
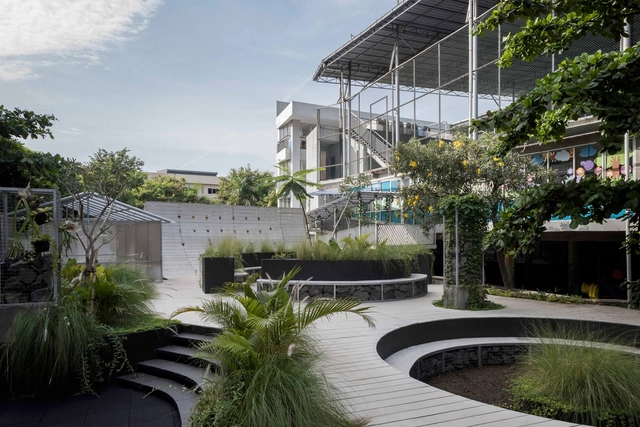
https://www.archdaily.com/1021080/slk-outdoor-learning-space-monsala Pilar Caballero
https://www.archdaily.com/1020983/punto-y-coma-bookstore-verduzco-plus-guerra Andreas Luco
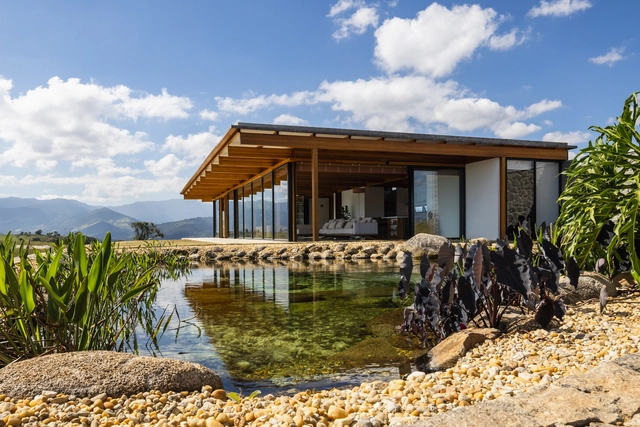
https://www.archdaily.com/1021041/minas-house-sabella-arquitetura Valeria Silva
https://www.archdaily.com/1021066/weald-house-mailendesign-plus-peter-bradford-architects Hadir Al Koshta
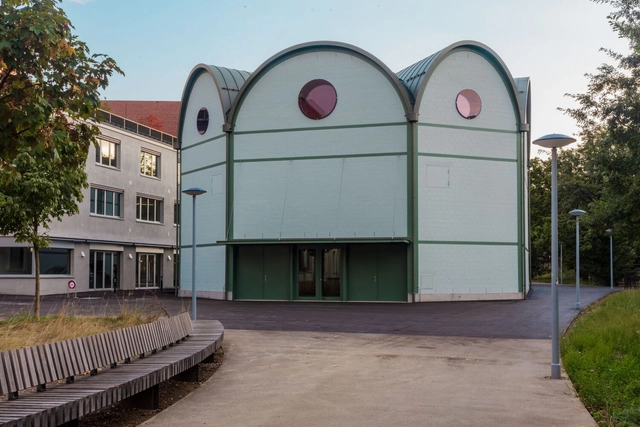
https://www.archdaily.com/1021065/kuppel-basel-concert-venue-vecsey-schmidt-architekt-star-innen Hadir Al Koshta
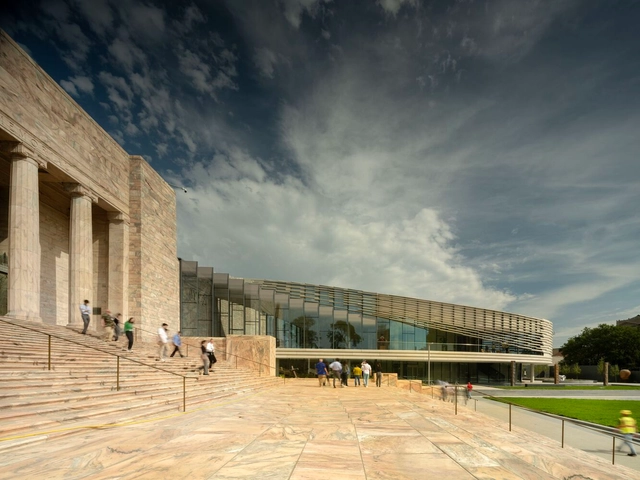
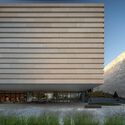
https://www.archdaily.com/1021064/joslyn-art-museum-snohetta-plus-alley-poyner-macchietto-architecture Hadir Al Koshta
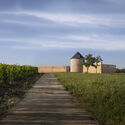
https://www.archdaily.com/1021067/renovation-of-a-mill-and-construction-of-a-winery-carmen-maurice-architecture Hadir Al Koshta
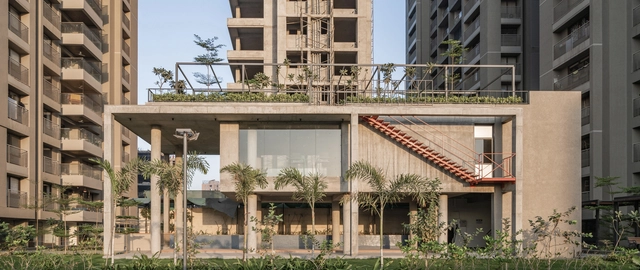
© Gabriel Gallegos Alonso + 34
Area
Area of this architecture project
Area:
13918 ft²
Year
Completion year of this architecture project
Year:
2024
Manufacturers
Brands with products used in this architecture project
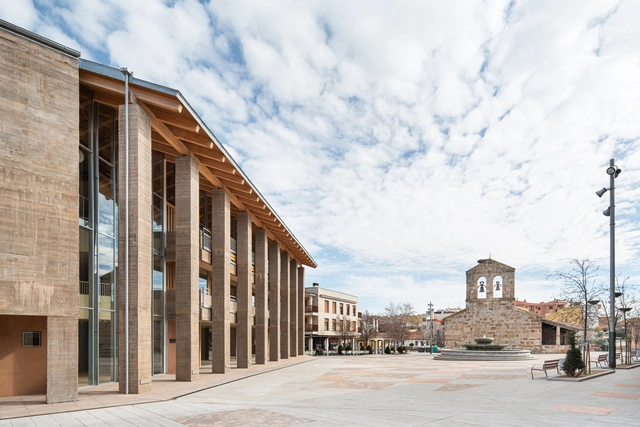
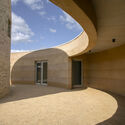
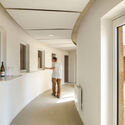
Manufacturers: Blanfer , Cerámica Campo , Cortizo , Daisalux , Faro , +7 Grestejo , Metálicas Velilla , Nueva Inercia , RZB , TEZNOCUBER , Yofra , roferlo -7 https://www.archdaily.com/1021076/carbajosa-de-la-sagrada-cultural-center-salamanca-gabriel-gallegos-borges Pilar Caballero
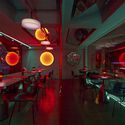
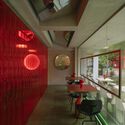
https://www.archdaily.com/1021079/okkio-nguyen-sieu-cafe-red5studio Pilar Caballero
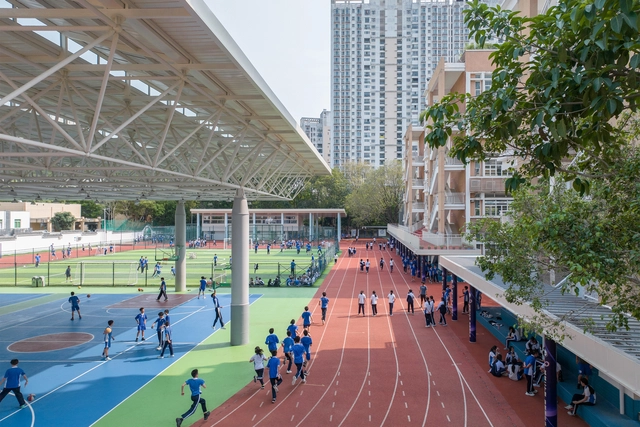
https://www.archdaily.com/1020816/renovation-of-xuefu-middle-school-multi-architecture Valeria Silva
https://www.archdaily.com/1021024/the-concrete-shell-ua-lab-urban-architectural-collaborative Hana Abdel
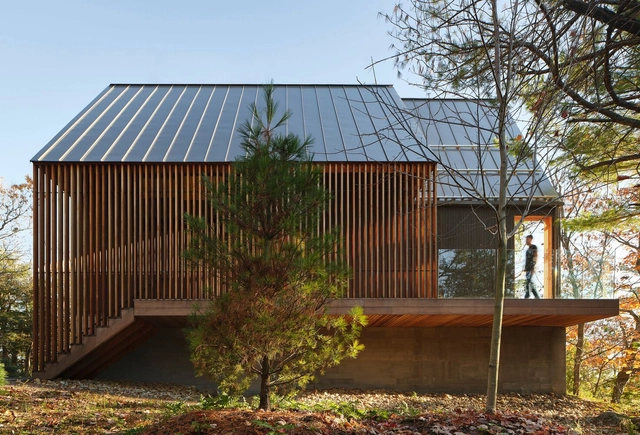
© Riley Snelling + 22
Area
Area of this architecture project
Area:
93 m²
Year
Completion year of this architecture project
Year:
2023
Manufacturers
Brands with products used in this architecture project
Manufacturers: Fisher & Paykel Blanco , Caesarstone , Crate & Barrel , DWR , +18 Dark Tools , Herman Miller , JØTUL , Klaus , LightForm , Mettro Source , Muskoka Custom Carpentry , Riobel , Schoolhouse , Smeg , Stone Tile , TPL Lighting , Taps Bath , Toto , Unik Parquet , Urban Mode , West Elm , Zucchetti -18
https://www.archdaily.com/1020974/bunkie-on-the-hill-dubbeldam-architecture-plus-design Pilar Caballero
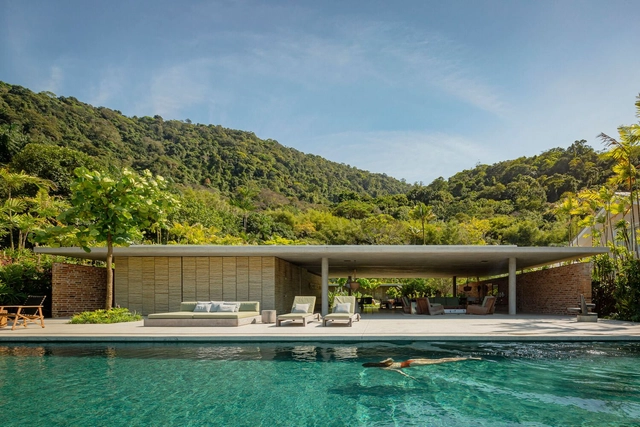
https://www.archdaily.com/1021021/patios-house-studio-mk27 Susanna Moreira
https://www.archdaily.com/1020975/mureli-house-makhno-studio Pilar Caballero
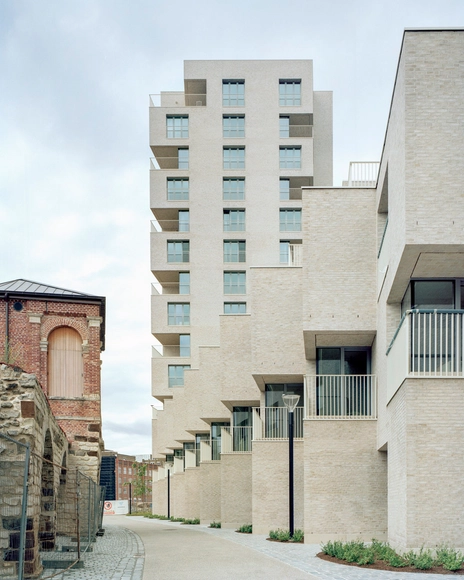
https://www.archdaily.com/1021006/hertogensite-residences-david-chipperfield-architects Anna Dumitru
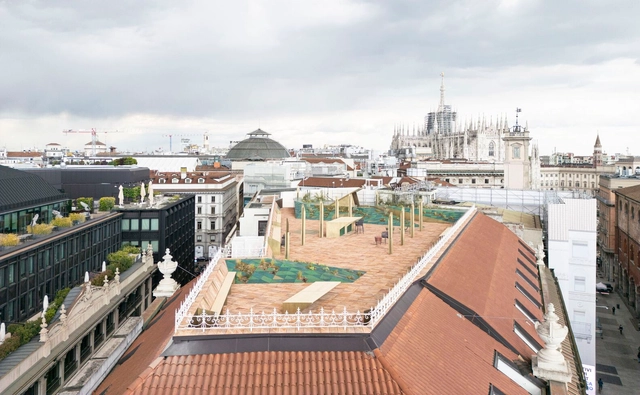
https://www.archdaily.com/1021025/terrazza-biandra-elevated-plaza-park-associati Hadir Al Koshta
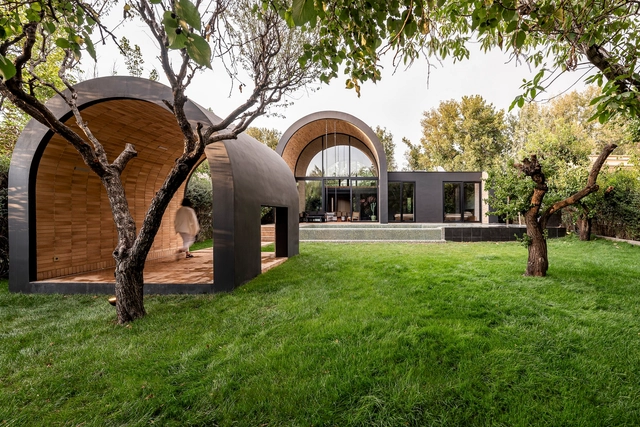
https://www.archdaily.com/1021020/dehkadeh-iwan-house-super-void-space Hana Abdel
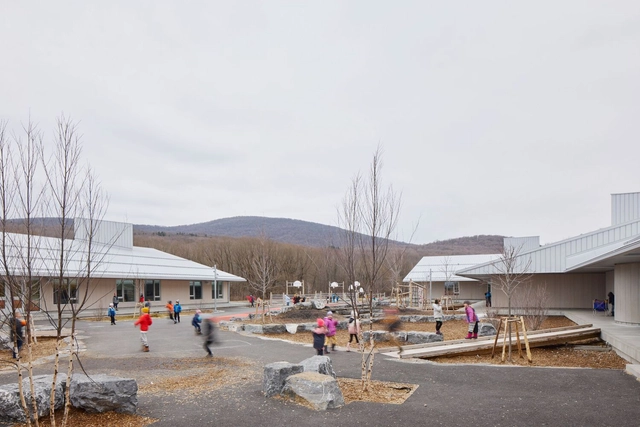
https://www.archdaily.com/1021013/ecole-du-zenith-pelletier-de-fontenay Anna Dumitru
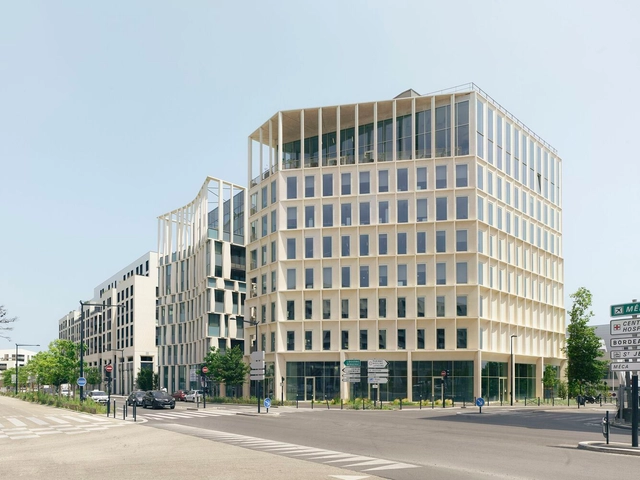
https://www.archdaily.com/1021018/facette-bordeaux-workspace-studioninedots Hadir Al Koshta
Did you know? You'll now receive updates based on what you follow! Personalize your stream and start following your favorite authors, offices and users.