1. ArchDaily
  2. Projects

Projects

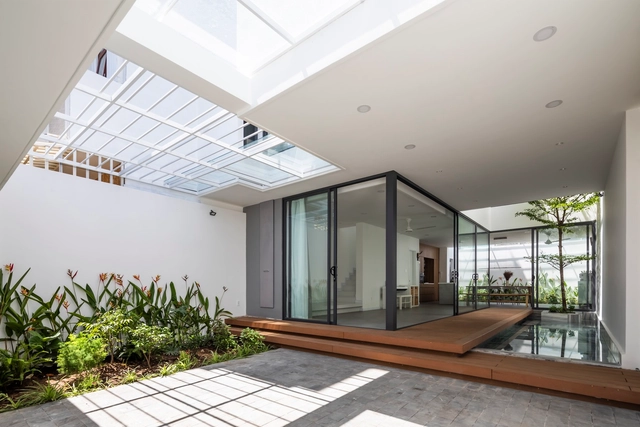
Banh Duc House / Space Design Archgroup

Banh Duc House / Space Design Archgroup - HousesBanh Duc House / Space Design Archgroup - Interior Photography, Houses, FacadeBanh Duc House / Space Design Archgroup - Interior Photography, Houses, Beam, TableBanh Duc House / Space Design Archgroup - Interior Photography, Houses, FacadeBanh Duc House / Space Design Archgroup - More Images+ 23

•
Thanh My Loi, Vietnam
  • Area Area of this architecture project Area:  129 m²
  • Year Completion year of this architecture project Year:  2022
  • Manufacturers Brands with products used in this architecture project
    Manufacturers:  Dulux, Hafele

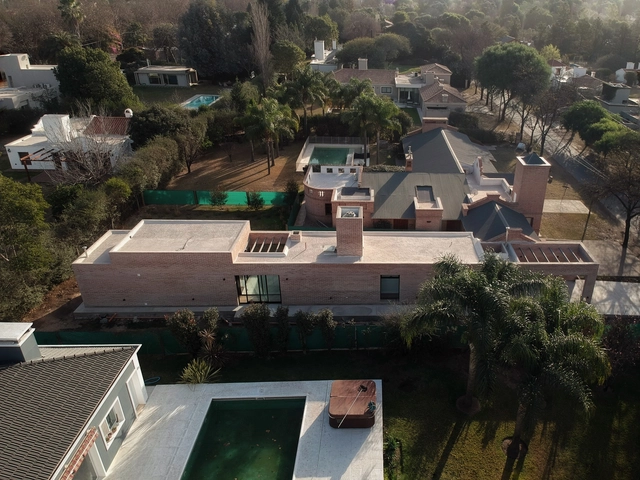
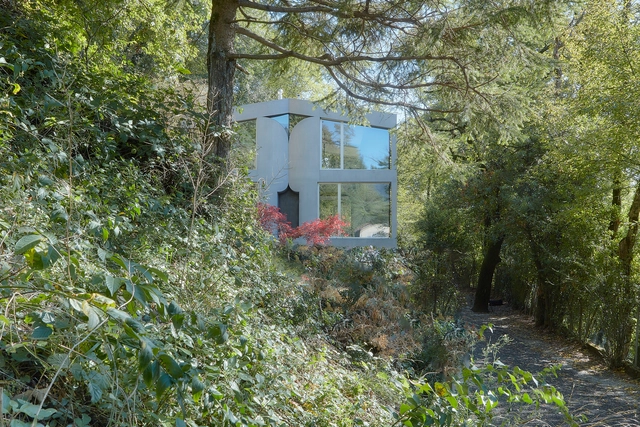
A House Next to the House / Rare Studio Experimental + Flesia-Bertoya

A House Next to the House / Rare Studio Experimental + Flesia-Bertoya - Exterior Photography, Houses, Facade, Arch, DoorA House Next to the House / Rare Studio Experimental + Flesia-Bertoya - HousesA House Next to the House / Rare Studio Experimental + Flesia-Bertoya - Interior Photography, Houses, TableA House Next to the House / Rare Studio Experimental + Flesia-Bertoya - Interior Photography, Houses, TableA House Next to the House / Rare Studio Experimental + Flesia-Bertoya - More Images+ 15

•
Ciudad de Córdoba, Argentina

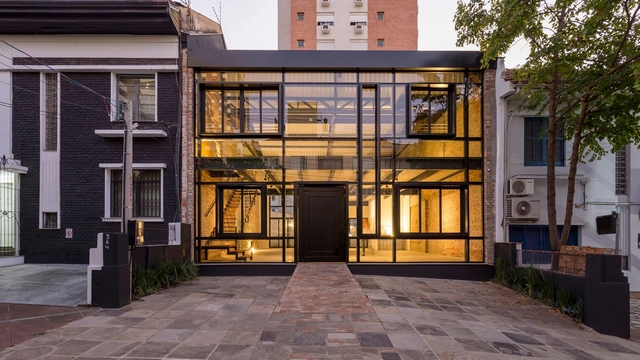
New York, New York 364 / Corteo Arquitetos

New York, New York 364 / Corteo Arquitetos - Commercial ArchitectureNew York, New York 364 / Corteo Arquitetos - Commercial ArchitectureNew York, New York 364 / Corteo Arquitetos - Commercial ArchitectureNew York, New York 364 / Corteo Arquitetos - Exterior Photography, Commercial Architecture, Door, FacadeNew York, New York 364 / Corteo Arquitetos - More Images+ 15

  • Architects: Corteo Arquitetos
  • Area Area of this architecture project Area:  210 m²
  • Year Completion year of this architecture project Year:  2021
  • Manufacturers Brands with products used in this architecture project
    Manufacturers:  Esquadrias, Estrutura Metálica, Luminárias, Tintas Suvinil

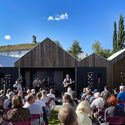
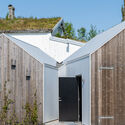
Lapphella Cultural Center / Tanken Arkitektur AS

Lapphella Cultural Center / Tanken Arkitektur AS - Exterior Photography, Cultural Center, FacadeLapphella Cultural Center / Tanken Arkitektur AS - Exterior Photography, Cultural Center, Door, FacadeLapphella Cultural Center / Tanken Arkitektur AS - Exterior Photography, Cultural Center, Door, FacadeLapphella Cultural Center / Tanken Arkitektur AS - Exterior Photography, Cultural Center, Facade, ChairLapphella Cultural Center / Tanken Arkitektur AS - More Images+ 15

•
Hemnesberget, Norway
  • Area Area of this architecture project Area:  70 m²
  • Year Completion year of this architecture project Year:  2021

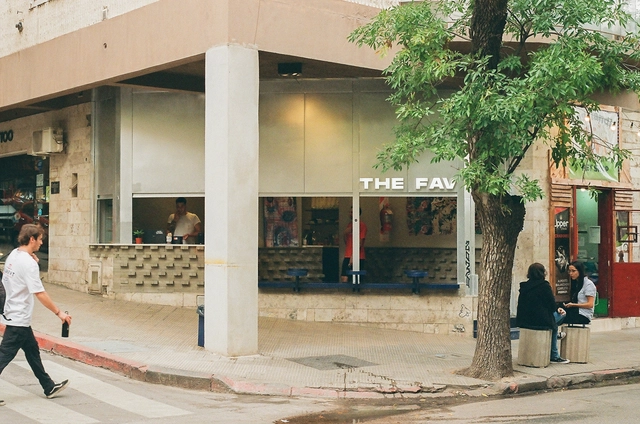
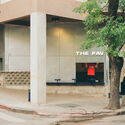
THE FAV Café / Rare Studio Experimental

 THE FAV Café / Rare Studio Experimental - Interior Photography, Coffee Shop, Door, Facade THE FAV Café / Rare Studio Experimental - Interior Photography, Coffee Shop, Facade THE FAV Café / Rare Studio Experimental - Interior Photography, Coffee Shop THE FAV Café / Rare Studio Experimental - Interior Photography, Coffee Shop, Facade THE FAV Café / Rare Studio Experimental - More Images+ 19

•
Ciudad de Córdoba, Argentina
  • Area Area of this architecture project Area:  20 m²
  • Year Completion year of this architecture project Year:  2023
  • Manufacturers Brands with products used in this architecture project
    Manufacturers:  In stone, RARE

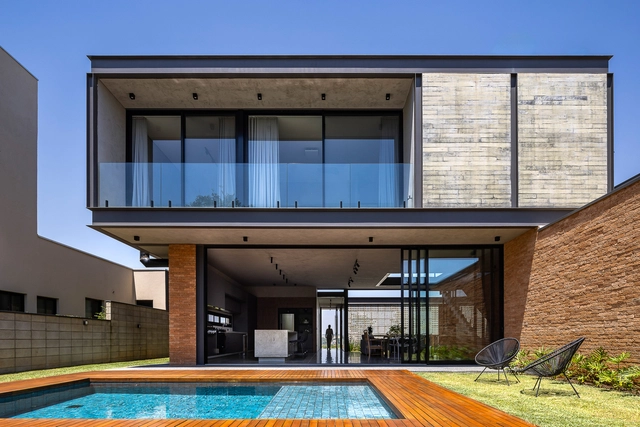
GV House / Taguá Arquitetura

GV House / Taguá Arquitetura - Interior Photography, Houses, Facade, Table, ChairGV House / Taguá Arquitetura - Exterior Photography, Houses, FacadeGV House / Taguá Arquitetura - HousesGV House / Taguá Arquitetura - Interior Photography, Houses, FacadeGV House / Taguá Arquitetura - More Images+ 15

  • Architects: Taguá Arquitetura
  • Area Area of this architecture project Area:  3208 ft²
  • Year Completion year of this architecture project Year:  2022
  • Manufacturers Brands with products used in this architecture project
    Manufacturers:  Eliane, Olaria São Luiz, Portinari, Rocca

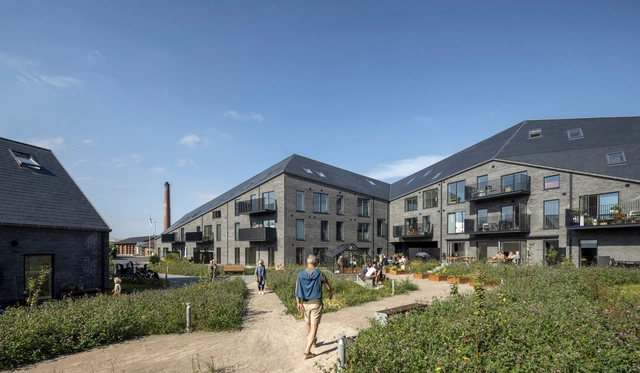
Malling Dampmølle Housing Complex / CEBRA

Malling Dampmølle Housing Complex  / CEBRA - ApartmentsMalling Dampmølle Housing Complex  / CEBRA - Exterior Photography, Apartments, FacadeMalling Dampmølle Housing Complex  / CEBRA - Exterior Photography, Apartments, FacadeMalling Dampmølle Housing Complex  / CEBRA - ApartmentsMalling Dampmølle Housing Complex  / CEBRA - More Images+ 16

•
Malling, Denmark
  • Architects: CEBRA
  • Area Area of this architecture project Area:  5600 m²
  • Year Completion year of this architecture project Year:  2023
  • Manufacturers Brands with products used in this architecture project
    Manufacturers:  Cupa Pizarras

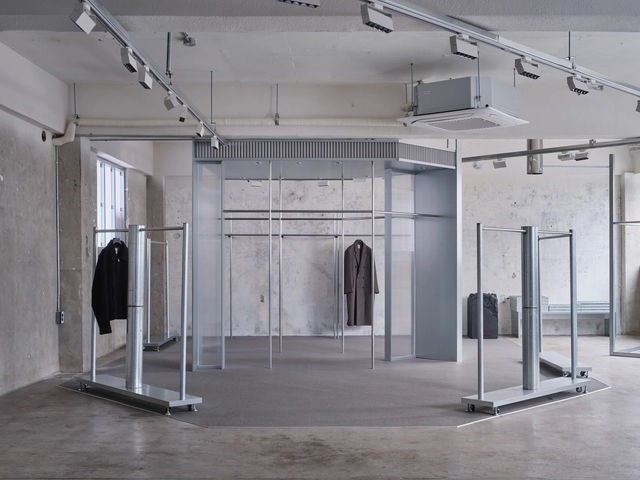
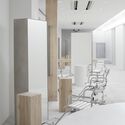
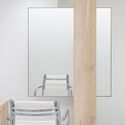
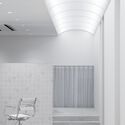
Insilence Seongsu Store / design by 83

Insilence Seongsu Store / design by 83 - Retail InteriorsInsilence Seongsu Store / design by 83 - Interior Photography, Retail Interiors, FacadeInsilence Seongsu Store / design by 83 - Retail InteriorsInsilence Seongsu Store / design by 83 - Retail InteriorsInsilence Seongsu Store / design by 83 - More Images+ 20

  • Architects: design by 83
  • Area Area of this architecture project Area:  123 m²
  • Year Completion year of this architecture project Year:  2024
  • Professionals: page studio, Tt

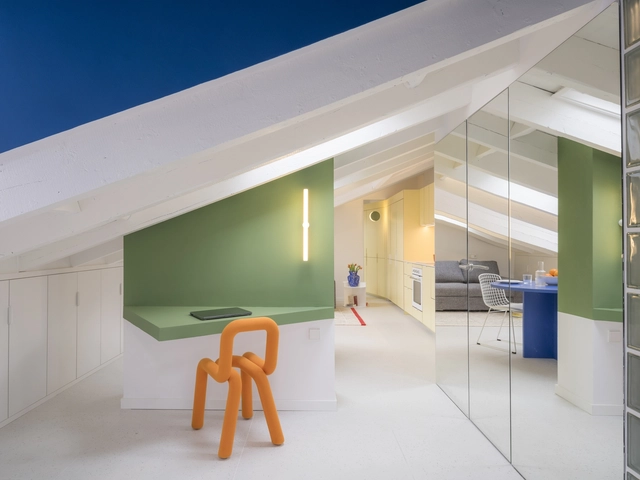
Flix House / gon architects

Flix House / gon architects - Interior Photography, Apartment Interiors, Kitchen, Countertop, Sink, Chair, TableFlix House / gon architects - Interior Photography, Apartment InteriorsFlix House / gon architects - Interior Photography, Apartment Interiors, Facade, ChairFlix House / gon architects - Interior Photography, Apartment Interiors, Facade, Door, Handrail, ChairFlix House / gon architects - More Images+ 38

Ateliers Nadvorie / Sadovsky & Architects

Ateliers Nadvorie / Sadovsky & Architects - Interior Photography, Renovation, Kitchen, Table, Chair
© Matej Hakár

Ateliers Nadvorie / Sadovsky & Architects - Exterior Photography, Renovation, FacadeAteliers Nadvorie / Sadovsky & Architects - Exterior Photography, Renovation, Facade, DoorAteliers Nadvorie / Sadovsky & Architects - Interior Photography, RenovationAteliers Nadvorie / Sadovsky & Architects - Interior Photography, Renovation, ChairAteliers Nadvorie / Sadovsky & Architects - More Images+ 30

  • Area Area of this architecture project Area:  815 m²
  • Year Completion year of this architecture project Year:  2023

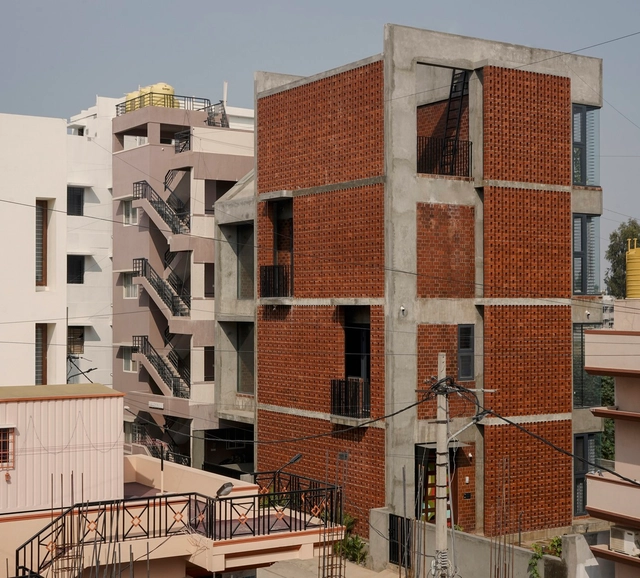
Brick House / ShoulderTap

Brick House / ShoulderTap - Interior Photography, Houses, Door, TableBrick House / ShoulderTap - Interior Photography, Houses, Bedroom, Door, Facade, ChairBrick House / ShoulderTap - Interior Photography, Houses, LightingBrick House / ShoulderTap - Interior Photography, Houses, Beam, Table, ChairBrick House / ShoulderTap - More Images+ 27

•
Bangalore, India
  • Architects: ShoulderTap
  • Area Area of this architecture project Area:  4600 m²
  • Year Completion year of this architecture project Year:  2023
  • Manufacturers Brands with products used in this architecture project
    Manufacturers:  Durgamba, Fenesta

Six Bricolage-Houses in Nantou / ARCity Office


Six Bricolage-Houses in Nantou / ARCity Office - Exterior Photography, Renovation, CityscapeSix Bricolage-Houses in Nantou / ARCity Office - Exterior Photography, Renovation, FacadeSix Bricolage-Houses in Nantou / ARCity Office - Exterior Photography, Renovation, FacadeSix Bricolage-Houses in Nantou / ARCity Office - Exterior Photography, Renovation, Facade, Door, BenchSix Bricolage-Houses in Nantou / ARCity Office - More Images+ 119

•
Shen Zhen, China
  • Architects: ARCity Office
  • Area Area of this architecture project Area:  1500 m²
  • Year Completion year of this architecture project Year:  2022

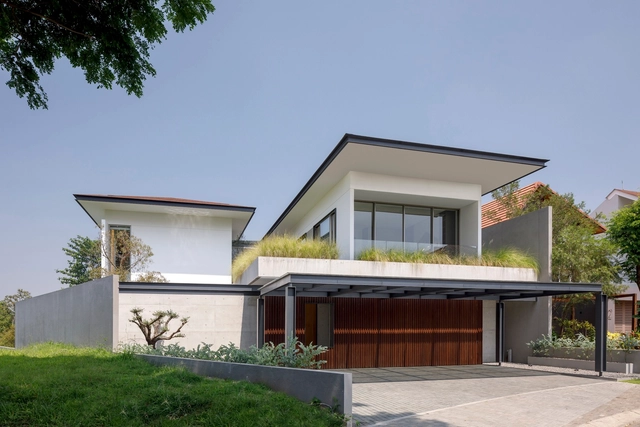
WA House / Pranala Associates

WA House / Pranala Associates - Exterior Photography, Houses, Facade, LightingWA House / Pranala Associates - Interior Photography, Houses, Facade, Door, Table, ChairWA House / Pranala Associates - Interior Photography, Houses, Facade, Table, ChairWA House / Pranala Associates - HousesWA House / Pranala Associates - More Images+ 19

•
Bandung, Indonesia
  • Architects: Pranala Associates
  • Area Area of this architecture project Area:  956 m²
  • Year Completion year of this architecture project Year:  2022
  • Manufacturers Brands with products used in this architecture project
    Manufacturers:  Neolith
  • Professionals: Inerre, Aseha

Star Homes / Ingvartsen Architects

Star Homes / Ingvartsen Architects - Exterior Photography, Social HousingStar Homes / Ingvartsen Architects - Interior Photography, Social Housing, TableStar Homes / Ingvartsen Architects - Exterior Photography, Social Housing, FacadeStar Homes / Ingvartsen Architects - Exterior Photography, Social Housing, Door, FacadeStar Homes / Ingvartsen Architects - More Images+ 30

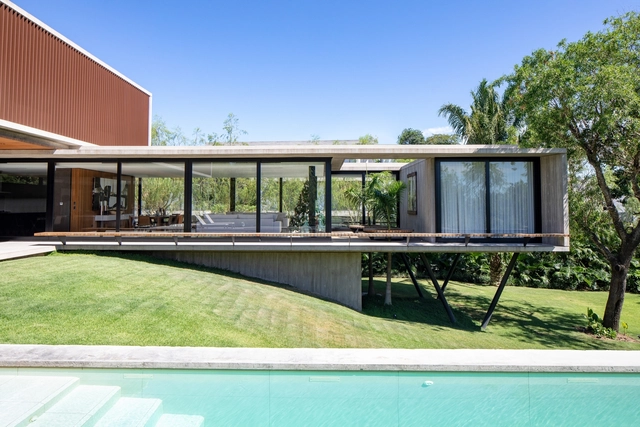
MS House / Sommet

MS House / Sommet - HousesMS House / Sommet - HousesMS House / Sommet - Interior Photography, Houses, Beam, LightingMS House / Sommet - Exterior Photography, Houses, Garden, ForestMS House / Sommet - More Images+ 33

•
Santa Cruz de la Sierra, Bolivia
  • Architects: Sommet
  • Year Completion year of this architecture project Year:  2022
  • Manufacturers Brands with products used in this architecture project
    Manufacturers:  AutoDesk, Knauf, Ramon Soler

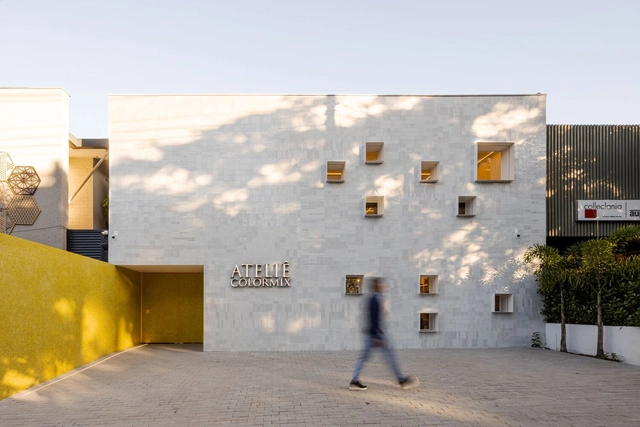
Atelier Colormix / Basiches Arquitetos Associados

Atelier Colormix / Basiches Arquitetos Associados - Exterior Photography, Store, Facade, Table, ChairAtelier Colormix / Basiches Arquitetos Associados - Interior Photography, Store, Facade, Chair, TableAtelier Colormix / Basiches Arquitetos Associados - StoreAtelier Colormix / Basiches Arquitetos Associados - Interior Photography, Store, Facade, Table, ChairAtelier Colormix / Basiches Arquitetos Associados - More Images+ 35

•
São Paulo, Brazil

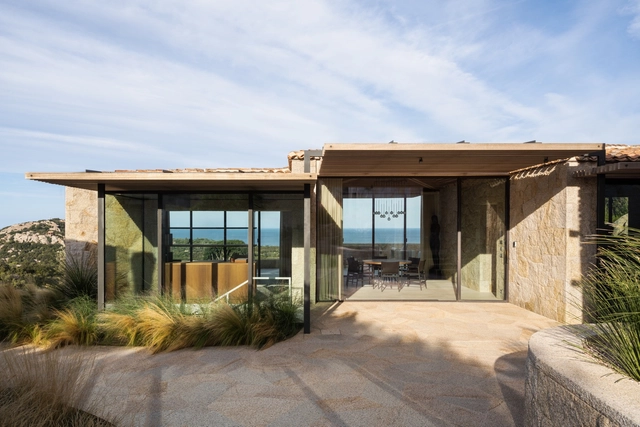
Villa S / Alvisi Kirimoto + Partners

Villa S / Alvisi Kirimoto + Partners - Exterior Photography, HousesVilla S / Alvisi Kirimoto + Partners - HousesVilla S / Alvisi Kirimoto + Partners - Interior Photography, Houses, Beam, Door, Facade, Table, ChairVilla S / Alvisi Kirimoto + Partners - Interior Photography, Houses, Beam, Door, Facade, Table, ChairVilla S / Alvisi Kirimoto + Partners - More Images+ 30

•
Porto Rotondo, Italy

House C / celoria Architects

House C / celoria Architects - HousesHouse C / celoria Architects - HousesHouse C / celoria Architects - HousesHouse C / celoria Architects - Interior Photography, Houses, LightingHouse C / celoria Architects - More Images+ 11

•
Mendrisio, Switzerland

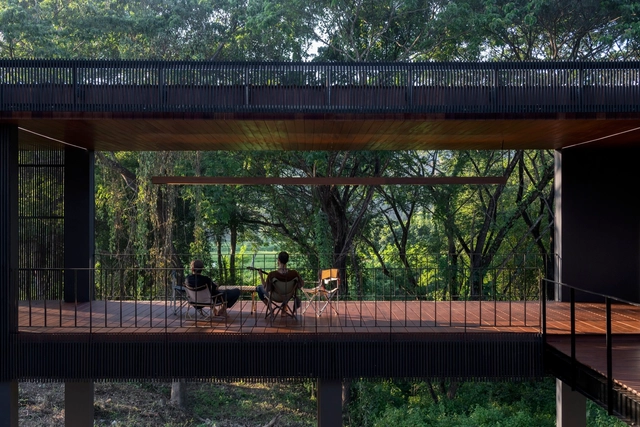
Jomthong Raintree House / Sher Maker

Jomthong Raintree House / Sher Maker - Exterior Photography, Houses, Facade, Handrail, ForestJomthong Raintree House / Sher Maker - Interior Photography, Houses, Kitchen, Fence, Handrail, Table, CountertopJomthong Raintree House / Sher Maker - HousesJomthong Raintree House / Sher Maker - HousesJomthong Raintree House / Sher Maker - More Images+ 27

•
Chiang Mai, Thailand
  • Architects: Sher Maker
  • Area Area of this architecture project Area:  360 m²
  • Year Completion year of this architecture project Year:  2023

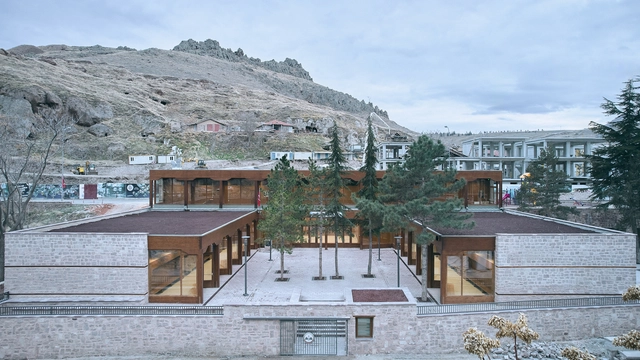
Sille Primary School / TEGET

Sille Primary School / TEGET - Schools Sille Primary School / TEGET - Exterior Photography, Schools , FacadeSille Primary School / TEGET - Schools Sille Primary School / TEGET - Schools Sille Primary School / TEGET - More Images+ 25

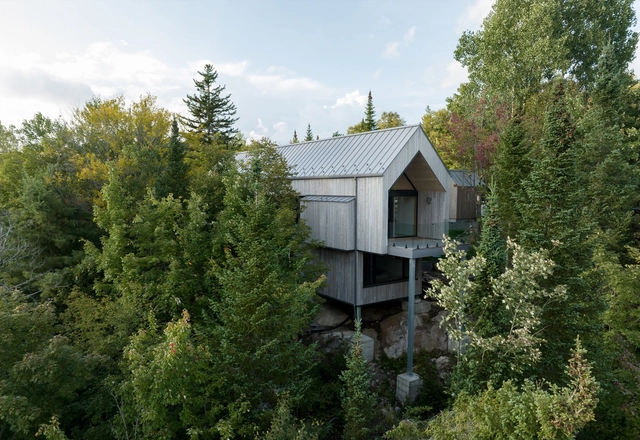
Chalet Papillon / RobitailleCurtis

Chalet Papillon / RobitailleCurtis - Exterior Photography, Houses, ForestChalet Papillon / RobitailleCurtis - Interior Photography, Houses, Facade, DoorChalet Papillon / RobitailleCurtis - Interior Photography, Houses, Kitchen, Beam, Facade, TableChalet Papillon / RobitailleCurtis - Interior Photography, Houses, BeamChalet Papillon / RobitailleCurtis - More Images+ 30

•
Wentworth North, Canada

Downwind Residential Apartment / Ashari Architects

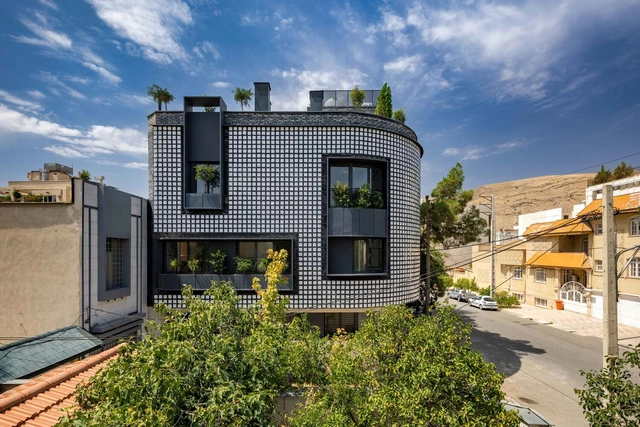
Downwind Residential Apartment / Ashari Architects - Exterior Photography, Apartments, FacadeDownwind Residential Apartment / Ashari Architects - ApartmentsDownwind Residential Apartment / Ashari Architects - Interior Photography, Apartments, Bedroom, BedDownwind Residential Apartment / Ashari Architects - Interior Photography, Apartments, FacadeDownwind Residential Apartment / Ashari Architects - More Images+ 41

•
Shiraz, Iran
  • Architects: Ashari Architects
  • Area Area of this architecture project Area:  780 m²
  • Year Completion year of this architecture project Year:  2021
  • Manufacturers Brands with products used in this architecture project
    Manufacturers:  Azarakhsh Brick
  • Professionals: Yasha Electronic

LICHT / CANOMA

LICHT / CANOMA - Interior Photography, Retail Interiors, TableLICHT / CANOMA - Retail InteriorsLICHT / CANOMA - Interior Photography, Retail Interiors, Bathroom, Door, ChairLICHT / CANOMA - Interior Photography, Retail Interiors, ChairLICHT / CANOMA - More Images+ 9

  • Architects: CANOMA
  • Area Area of this architecture project Area:  2122 m²
  • Year Completion year of this architecture project Year:  2023
  • Professionals: Wonder-Wall, mujica

Renovation of Peace Parks Gate 6 / Atelier Z+

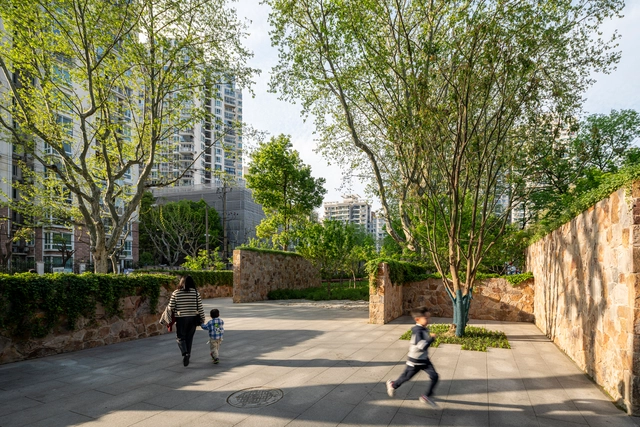
Renovation of Peace Parks Gate 6 / Atelier Z+ - RenovationRenovation of Peace Parks Gate 6 / Atelier Z+ - Exterior Photography, Renovation, FacadeRenovation of Peace Parks Gate 6 / Atelier Z+ - RenovationRenovation of Peace Parks Gate 6 / Atelier Z+ - RenovationRenovation of Peace Parks Gate 6 / Atelier Z+ - More Images+ 31

You've started following your first account!

Did you know?

You'll now receive updates based on what you follow! Personalize your stream and start following your favorite authors, offices and users.