1. ArchDaily
  2. Projects

Projects

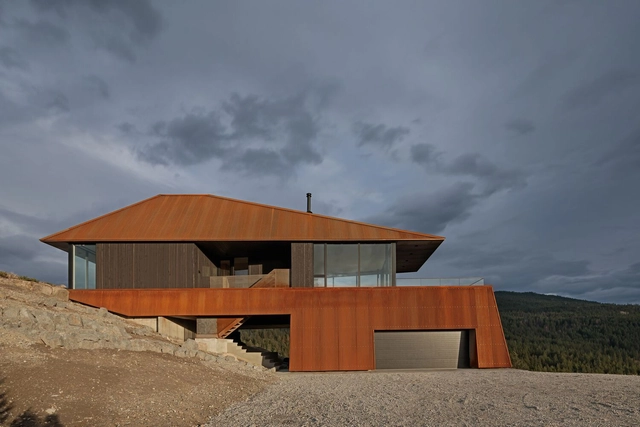
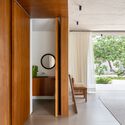
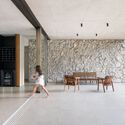
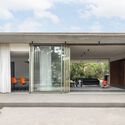
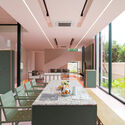
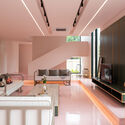
House Number 7 / Charang Architecture Studio

House Number 7 / Charang Architecture Studio - Exterior Photography, Houses, Facade
© Khatereh Eshghi

House Number 7 / Charang Architecture Studio - Exterior Photography, Houses, FacadeHouse Number 7 / Charang Architecture Studio - Exterior Photography, Houses, Stairs, Facade, HandrailHouse Number 7 / Charang Architecture Studio - Interior Photography, HousesHouse Number 7 / Charang Architecture Studio - Interior Photography, Houses, Stairs, Facade, HandrailHouse Number 7 / Charang Architecture Studio - More Images+ 30

•
Yazd, Iran

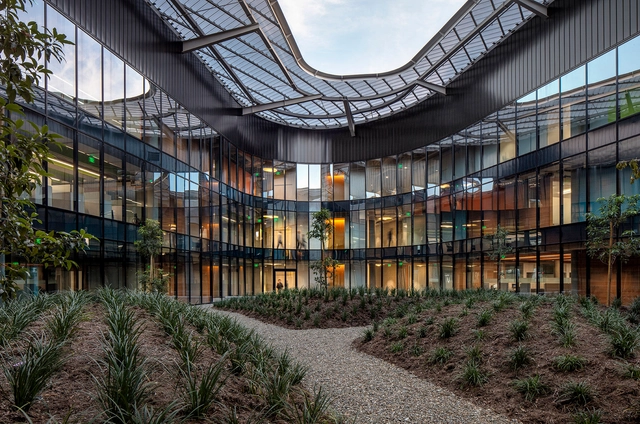
Student Services Building / CO Architects

Student Services Building  / CO Architects - Interior Photography, Student Hall, Stairs, Facade, Lighting, TableStudent Services Building  / CO Architects - Exterior Photography, Student HallStudent Services Building  / CO Architects - Interior Photography, Student HallStudent Services Building  / CO Architects - Exterior Photography, Student HallStudent Services Building  / CO Architects - More Images+ 21

  • Architects: CO Architects
  • Area Area of this architecture project Area:  140000 ft²
  • Year Completion year of this architecture project Year:  2018
  • Manufacturers Brands with products used in this architecture project
    Manufacturers:  Guardian Glass, Kalzip, Skyfold, Kawneer

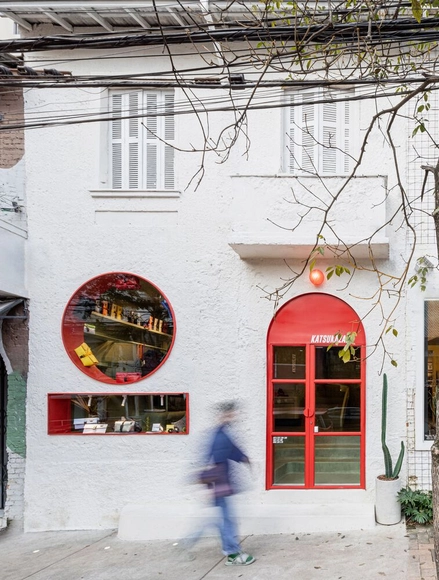
Katsukazan Store / Estúdio Renan Merlin

Katsukazan Store / Estúdio Renan Merlin - Drawings, Interior Design, Facade, ArchKatsukazan Store / Estúdio Renan Merlin - Interior Photography, Interior DesignKatsukazan Store / Estúdio Renan Merlin - Interior Photography, Interior DesignKatsukazan Store / Estúdio Renan Merlin - Interior DesignKatsukazan Store / Estúdio Renan Merlin - More Images+ 24

  • Area Area of this architecture project Area:  75 m²
  • Year Completion year of this architecture project Year:  2023
  • Manufacturers Brands with products used in this architecture project
    Manufacturers:  Adhefix, Ailton Marcenaria, Beto Serralheria, Monofloor - Sem Juntas, Nova Luz Iluminação, +1

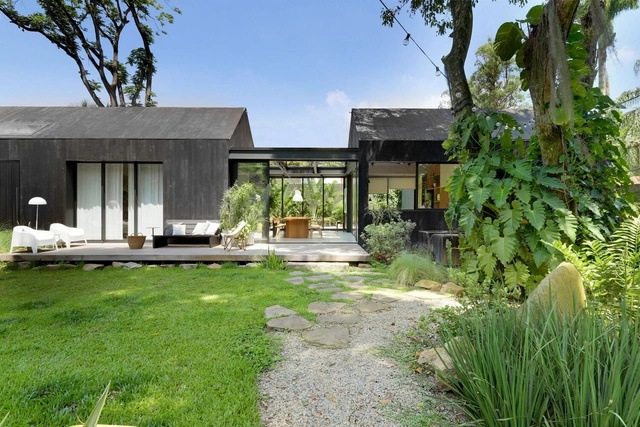
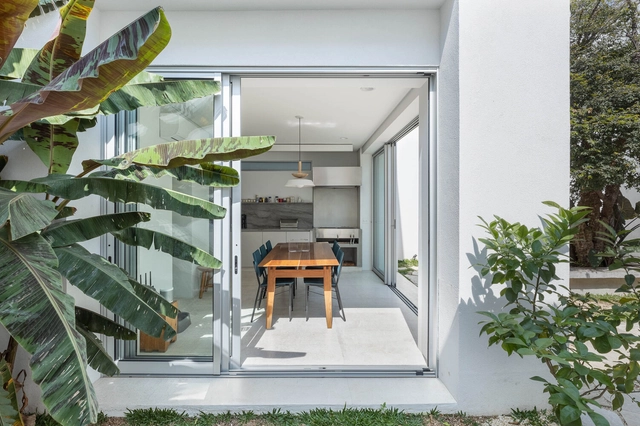
14-bis House / Uffizi Arquitetura

14-bis House / Uffizi Arquitetura - Exterior Photography, Houses, Facade14-bis House / Uffizi Arquitetura - Interior Photography, Houses, Table, Chair14-bis House / Uffizi Arquitetura - Exterior Photography, Houses, Facade14-bis House / Uffizi Arquitetura - Exterior Photography, Houses14-bis House / Uffizi Arquitetura - More Images+ 17

•
Campinas, Brazil
  • Architects: Uffizi Arquitetura
  • Area Area of this architecture project Area:  420 m²
  • Year Completion year of this architecture project Year:  2024

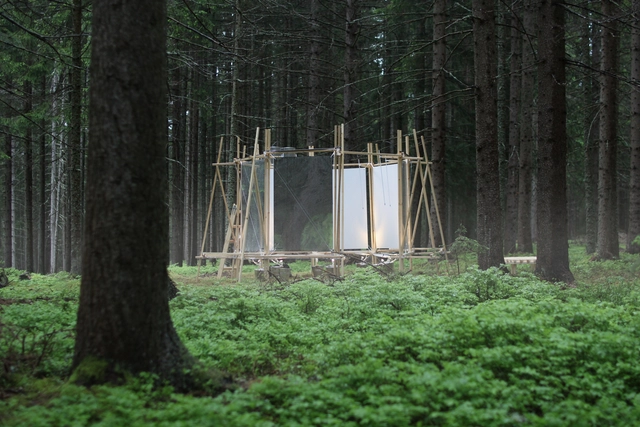
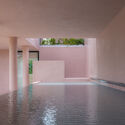
Shapes of Rain Installation / FAR-MS

Shapes of Rain Installation / FAR-MS - Exterior Photography, PavilionShapes of Rain Installation / FAR-MS - Exterior Photography, Pavilion, ForestShapes of Rain Installation / FAR-MS - PavilionShapes of Rain Installation / FAR-MS - Exterior Photography, Pavilion, ChairShapes of Rain Installation / FAR-MS - More Images+ 13

  • Architects: FAR-MS
  • Area Area of this architecture project Area:  19 m²
  • Year Completion year of this architecture project Year:  2023

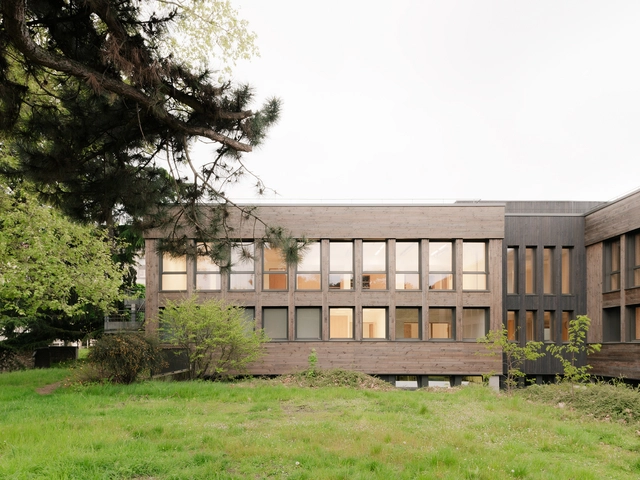
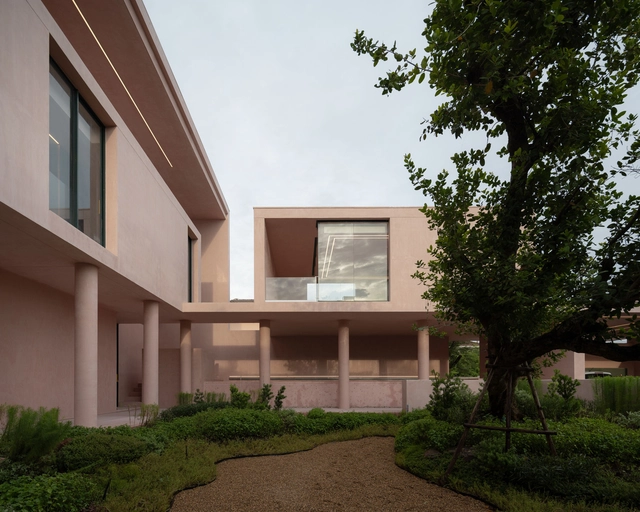
Louis Pasteur Building Transformation into Autonomy Research Center / Atelier Téqui Architects

Louis Pasteur Building Transformation into Autonomy Research Center  / Atelier Téqui Architects - Exterior Photography, Educational Architecture, Facade, DoorLouis Pasteur Building Transformation into Autonomy Research Center  / Atelier Téqui Architects - Educational ArchitectureLouis Pasteur Building Transformation into Autonomy Research Center  / Atelier Téqui Architects - Interior Photography, Educational Architecture, DoorLouis Pasteur Building Transformation into Autonomy Research Center  / Atelier Téqui Architects - Educational ArchitectureLouis Pasteur Building Transformation into Autonomy Research Center  / Atelier Téqui Architects - More Images+ 49

  • Area Area of this architecture project Area:  1545 m²
  • Year Completion year of this architecture project Year:  2024
  • Manufacturers Brands with products used in this architecture project
    Manufacturers:  Artigo, Knauf, Ober, Piveteau bois, Villeroy & Boch

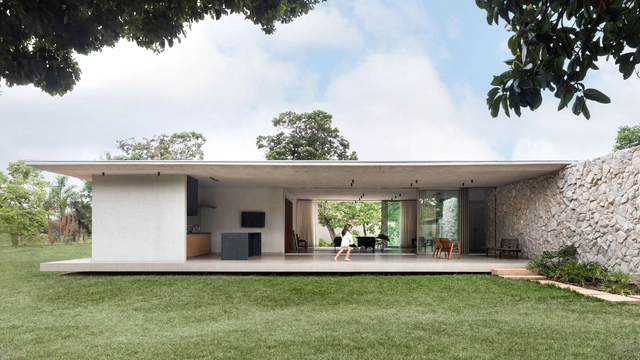
Pequi House / STUDIO PIPPA

Pequi House / STUDIO PIPPA - Exterior Photography, Houses, Door, FacadePequi House / STUDIO PIPPA - Interior Photography, Houses, Door, FacadePequi House / STUDIO PIPPA - Interior Photography, Houses, Kitchen, Chair, TablePequi House / STUDIO PIPPA - Exterior Photography, Houses, Door, FacadePequi House / STUDIO PIPPA - More Images+ 13

•
Brasília, Brazil
  • Architects: STUDIO PIPPA
  • Area Area of this architecture project Area:  316 m²
  • Year Completion year of this architecture project Year:  2023
  • Manufacturers Brands with products used in this architecture project
    Manufacturers:  Deca, Decortiles, Eliane, Perflex, Talentus Esquadrias

A Bit W Residence / TA-CHA Design

A Bit W Residence / TA-CHA Design - Exterior Photography, Houses, FacadeA Bit W Residence / TA-CHA Design - Interior Photography, Houses, Kitchen, Table, Chair, LightingA Bit W Residence / TA-CHA Design - Interior Photography, Houses, ChairA Bit W Residence / TA-CHA Design - HousesA Bit W Residence / TA-CHA Design - More Images+ 19

  • Architects: TA-CHA Design
  • Area Area of this architecture project Area:  1700 m²
  • Year Completion year of this architecture project Year:  2024
  • Manufacturers Brands with products used in this architecture project
    Manufacturers:  RES
  • Professionals: TA-CHA Design

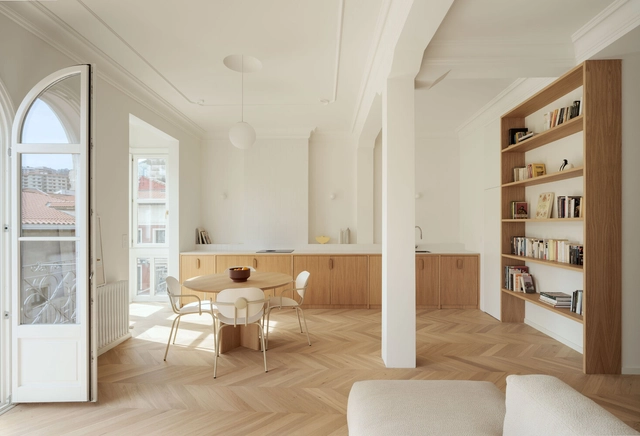
Plazuela de Santiago Apartment / BABELstudio

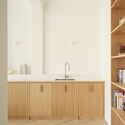
Plazuela de Santiago Apartment / BABELstudio - Interior Photography, Renovation, KitchenPlazuela de Santiago Apartment / BABELstudio - Interior Photography, Renovation, Sink, CountertopPlazuela de Santiago Apartment / BABELstudio - Interior Photography, RenovationPlazuela de Santiago Apartment / BABELstudio - Interior Photography, Renovation, Bedroom, DoorPlazuela de Santiago Apartment / BABELstudio - More Images+ 15

  • Architects: BABELstudio
  • Area Area of this architecture project Area:  75 m²
  • Year Completion year of this architecture project Year:  2023

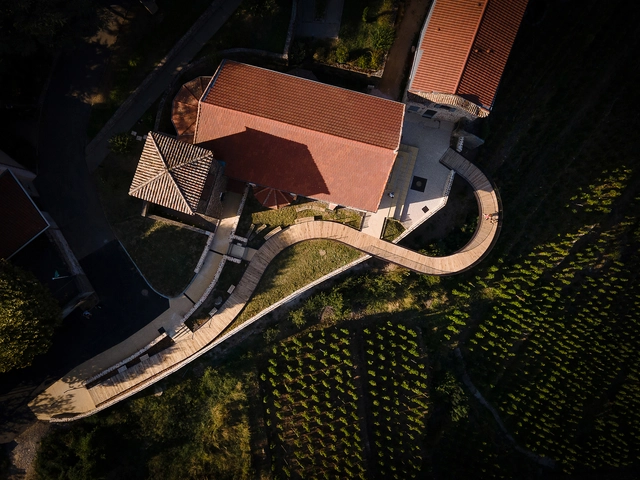
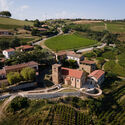
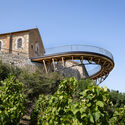
Belvedere Wine-Growing Hillsides of Condrieu / Collection Architectes

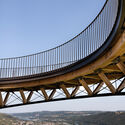
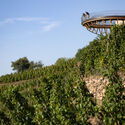
Belvedere Wine-Growing Hillsides of Condrieu / Collection Architectes - Exterior Photography, Landscape ArchitectureBelvedere Wine-Growing Hillsides of Condrieu / Collection Architectes - Landscape ArchitectureBelvedere Wine-Growing Hillsides of Condrieu / Collection Architectes - Exterior Photography, Landscape ArchitectureBelvedere Wine-Growing Hillsides of Condrieu / Collection Architectes - Exterior Photography, Landscape Architecture, Garden, ForestBelvedere Wine-Growing Hillsides of Condrieu / Collection Architectes - More Images+ 20

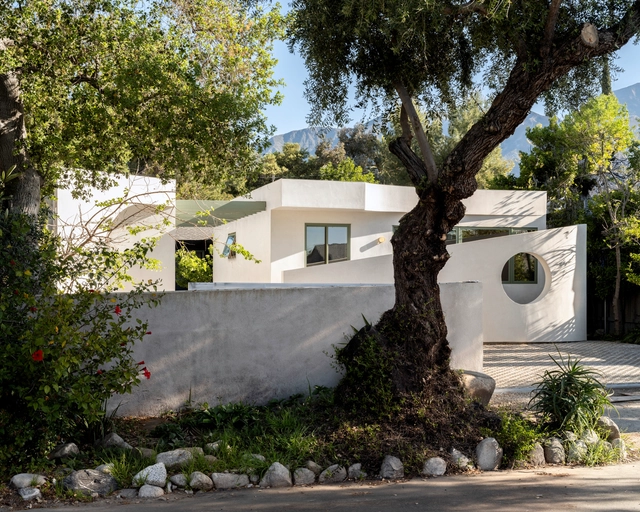
Moongate ADU / Cover Architecture

Moongate ADU / Cover Architecture - Exterior Photography, Houses, FacadeMoongate ADU / Cover Architecture - Exterior Photography, Houses, Facade, ArchMoongate ADU / Cover Architecture - Interior Photography, Houses, Table, LightingMoongate ADU / Cover Architecture - Exterior Photography, Houses, Door, FacadeMoongate ADU / Cover Architecture - More Images+ 13

  • Architects: Cover Architecture
  • Area Area of this architecture project Area:  620 ft²
  • Year Completion year of this architecture project Year:  2024

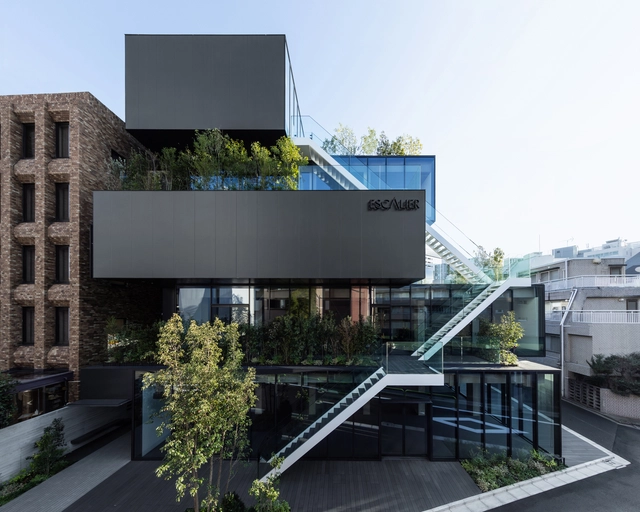
Escalier Rokubancho / ETHNOS

Escalier Rokubancho / ETHNOS - Exterior Photography, Commercial Architecture, FacadeEscalier Rokubancho / ETHNOS - Exterior Photography, Commercial Architecture, FacadeEscalier Rokubancho / ETHNOS - Interior Photography, Commercial Architecture, FacadeEscalier Rokubancho / ETHNOS - Commercial ArchitectureEscalier Rokubancho / ETHNOS - More Images+ 13

  • Architects: ETHNOS
  • Area Area of this architecture project Area:  1177 m²
  • Year Completion year of this architecture project Year:  2023

The 300 Square Feet House / HnP Architects

The 300 Square Feet House / HnP Architects - Interior Photography, Houses, Facade
© cut.idam

The 300 Square Feet House / HnP Architects - Interior Photography, Houses, Facade, ArchThe 300 Square Feet House / HnP Architects - Interior Photography, Houses, ChairThe 300 Square Feet House / HnP Architects - Interior Photography, Houses, ChairThe 300 Square Feet House / HnP Architects - HousesThe 300 Square Feet House / HnP Architects - More Images+ 20

•
Tiruchirappalli, India
  • Architects: HnP Architects
  • Area Area of this architecture project Area:  900 ft²
  • Year Completion year of this architecture project Year:  2024

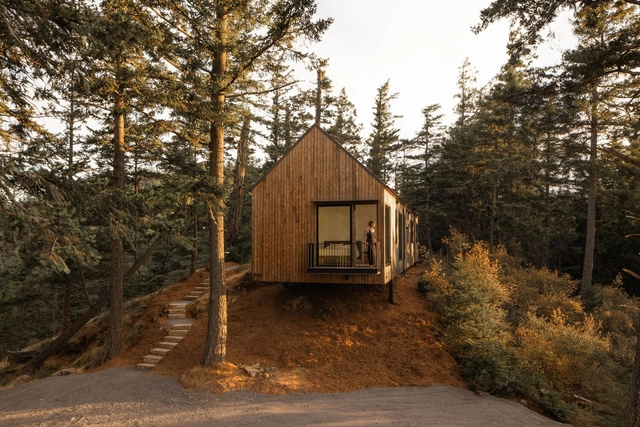
Orcas House / Allied8

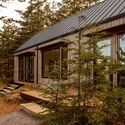
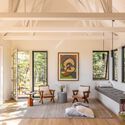
Orcas House / Allied8 - Exterior Photography, Houses, ForestOrcas House / Allied8 - Exterior Photography, HousesOrcas House / Allied8 - Interior Photography, Houses, Beam, ChairOrcas House / Allied8 - Interior Photography, Houses, Kitchen, Beam, Table, CountertopOrcas House / Allied8 - More Images+ 31

  • Architects: Allied8
  • Area Area of this architecture project Area:  1386 ft²
  • Year Completion year of this architecture project Year:  2023
  • Manufacturers Brands with products used in this architecture project
    Manufacturers:  Kebony, Kohler, Fisher & Paykel, Miele, Article Furniture, +1

Itanhangá House / be.bo

Itanhangá House / be.bo - Exterior Photography, HousesItanhangá House / be.bo - Interior Photography, Houses, Kitchen, Beam, Table, ChairItanhangá House / be.bo - Interior Photography, Houses, BathroomItanhangá House / be.bo - Interior Photography, Houses, DoorItanhangá House / be.bo - More Images+ 36

•
Itanhangá, Brazil
  • Architects: be.bo. arquitetos
  • Area Area of this architecture project Area:  310 m²
  • Year Completion year of this architecture project Year:  2024
  • Manufacturers Brands with products used in this architecture project
    Manufacturers:  Concreto Abstrato, DV Gabriel, Decortiles, Ekko Revestimentos, Light Design Exporlux, +2

Shire House / AtelierM

Shire House / AtelierM - Exterior Photography, Houses, Garden
© AtelierM

Shire House / AtelierM - Exterior Photography, Houses, GardenShire House / AtelierM - HousesShire House / AtelierM - Exterior Photography, Houses, Garden, FacadeShire House / AtelierM - Interior Photography, Houses, FacadeShire House / AtelierM - More Images+ 18

•
Capilla del Señor, Argentina
  • Architects: AtelierM
  • Area Area of this architecture project Area:  200 m²
  • Year Completion year of this architecture project Year:  2023

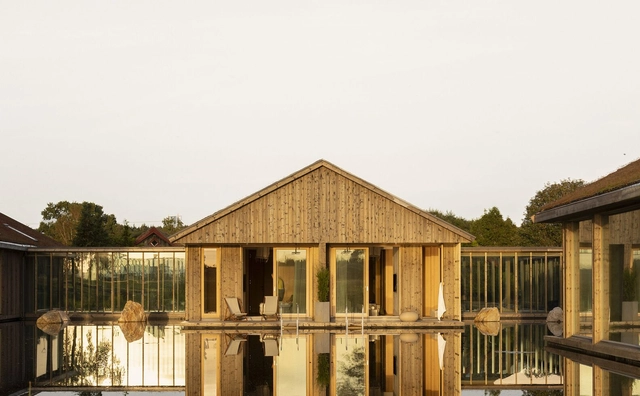
Sjöparken Retreat / NORM Architects

Sjöparken Retreat / NORM Architects - HousesSjöparken Retreat / NORM Architects - Interior Photography, Houses, Facade, DoorSjöparken Retreat / NORM Architects - HousesSjöparken Retreat / NORM Architects - Interior Photography, Houses, BedSjöparken Retreat / NORM Architects - More Images+ 65

  • Architects: NORM Architects
  • Year Completion year of this architecture project Year:  2023
  • Manufacturers Brands with products used in this architecture project
    Manufacturers:  Audo, Viki Weiland

Colossi House / Peninsula Arquitetura

Colossi House / Peninsula Arquitetura - Interior Photography, Renovation, FacadeColossi House / Peninsula Arquitetura - Interior Photography, Renovation, Kitchen, Table, ChairColossi House / Peninsula Arquitetura - Interior Photography, Renovation, Kitchen, CountertopColossi House / Peninsula Arquitetura - Interior Photography, Renovation, Table, ChairColossi House / Peninsula Arquitetura - More Images+ 16

•
Sao Paulo, Brazil
  • Area Area of this architecture project Area:  300 m²
  • Year Completion year of this architecture project Year:  2022
  • Manufacturers Brands with products used in this architecture project
    Manufacturers:  GRAPHISOFT, Casa Franceza, Cia do Metal, ENGEFRANÇA, Fernando Jaeger, +3

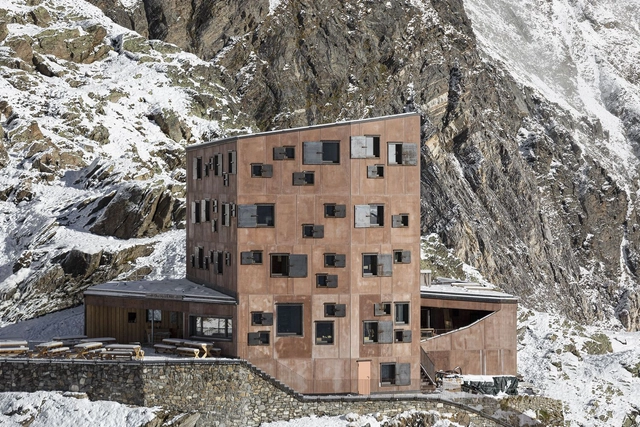
Rifugio Petrarca Stettiner Hut / Area Architetti

Rifugio Petrarca Stettiner Hut / Area Architetti - ResidentialRifugio Petrarca Stettiner Hut / Area Architetti - Exterior Photography, Residential, Facade, DoorRifugio Petrarca Stettiner Hut / Area Architetti - Interior Photography, Residential, Door, Table, ChairRifugio Petrarca Stettiner Hut / Area Architetti - Exterior Photography, Residential, FacadeRifugio Petrarca Stettiner Hut / Area Architetti - More Images+ 52

  • Architects: Area Architetti
  • Area Area of this architecture project Area:  938 m²
  • Year Completion year of this architecture project Year:  2022
  • Manufacturers Brands with products used in this architecture project
    Manufacturers:  Esse Solai, Gufler Metall, Holka Genossenschaft, Zumtobel
  • Professionals: GAP Progetti

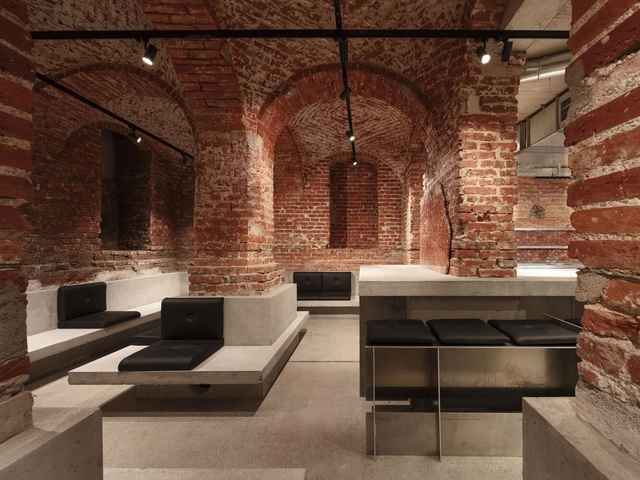
Campana del Rey Rum Bar / Buero Wagner

Campana del Rey Rum Bar / Buero Wagner - RestorationCampana del Rey Rum Bar / Buero Wagner - RestorationCampana del Rey Rum Bar / Buero Wagner - RestorationCampana del Rey Rum Bar / Buero Wagner - RestorationCampana del Rey Rum Bar / Buero Wagner - More Images+ 23

•
München, Germany
  • Architects: Buero Wagner
  • Area Area of this architecture project Area:  75 m²
  • Year Completion year of this architecture project Year:  2024

Montisión House / Jordi Herrero Arquitecto

Montisión House / Jordi Herrero Arquitecto - Interior Photography, Houses, Door, Facade, Arch
© José Hevia

Montisión House / Jordi Herrero Arquitecto - Interior Photography, Houses, Stairs, Handrail, FacadeMontisión House / Jordi Herrero Arquitecto - HousesMontisión House / Jordi Herrero Arquitecto - Interior Photography, Houses, Beam, Facade, LightingMontisión House / Jordi Herrero Arquitecto - Interior Photography, Houses, Stairs, FacadeMontisión House / Jordi Herrero Arquitecto - More Images+ 15

•
Palma, Spain
  • Area Area of this architecture project Area:  147 m²
  • Year Completion year of this architecture project Year:  2023
  • Manufacturers Brands with products used in this architecture project
    Manufacturers:  JUNG, Constructec, Dica, Fusta i Tronc, ICONICO, +6

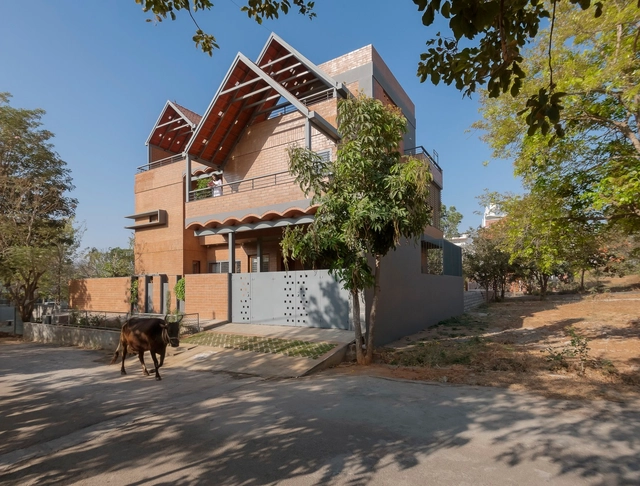
Madhura House / Design Kacheri

Madhura House / Design Kacheri - HousesMadhura House / Design Kacheri - HousesMadhura House / Design Kacheri - Interior Photography, HousesMadhura House / Design Kacheri - Exterior Photography, Houses, FacadeMadhura House / Design Kacheri - More Images+ 21

•
Kampli, India

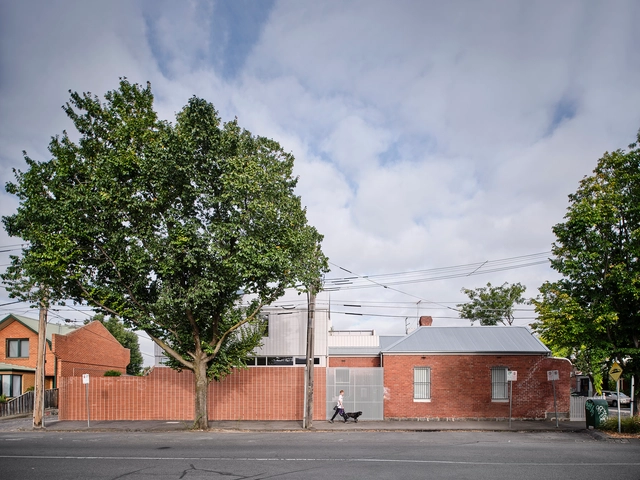
House Northroy / True Story + Lloyd Hartley Architects

House Northroy / True Story + Lloyd Hartley Architects - HousesHouse Northroy / True Story + Lloyd Hartley Architects - HousesHouse Northroy / True Story + Lloyd Hartley Architects - Interior Photography, Houses, Bathroom, Bathtub, Sink, LightingHouse Northroy / True Story + Lloyd Hartley Architects - Interior Photography, Houses, BedroomHouse Northroy / True Story + Lloyd Hartley Architects - More Images+ 14

•
Fitzroy North, Australia

Schlotfeldt Residence / Omar Gandhi Architect

Schlotfeldt Residence / Omar Gandhi Architect - HousesSchlotfeldt Residence / Omar Gandhi Architect - Exterior Photography, Houses, FacadeSchlotfeldt Residence / Omar Gandhi Architect - Interior Photography, Houses, TableSchlotfeldt Residence / Omar Gandhi Architect - Exterior Photography, Houses, FacadeSchlotfeldt Residence / Omar Gandhi Architect - More Images+ 22

You've started following your first account!

Did you know?

You'll now receive updates based on what you follow! Personalize your stream and start following your favorite authors, offices and users.