1. ArchDaily
  2. Projects
Projects

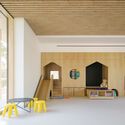
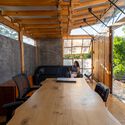
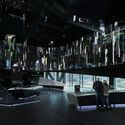
Jungle Gym / VOID

Jungle Gym / VOID - GymnasiumJungle Gym / VOID - Interior Photography, Gymnasium, Beam, Sink, CountertopJungle Gym / VOID - Interior Photography, Gymnasium, BeamJungle Gym / VOID - GymnasiumJungle Gym / VOID - More Images+ 16

•
San José, Costa Rica
  • Architects: VOID
  • Area Area of this architecture project Area:  134 m²
  • Year Completion year of this architecture project Year:  2024
  • Manufacturers Brands with products used in this architecture project
    Manufacturers:  Legrand / Bticino

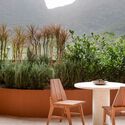
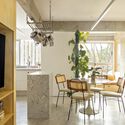
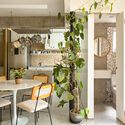
Raízes do Cerrado House and Raízes Veranda / Natália Lemos + Horto Girassol

Raízes do Cerrado House and Raízes Veranda / Natália Lemos + Horto Girassol - Interior Photography, Retail Interiors, TableRaízes do Cerrado House and Raízes Veranda / Natália Lemos + Horto Girassol - Interior Photography, Retail Interiors, Lighting, ChairRaízes do Cerrado House and Raízes Veranda / Natália Lemos + Horto Girassol - Interior Photography, Retail Interiors, Bathroom, TableRaízes do Cerrado House and Raízes Veranda / Natália Lemos + Horto Girassol - Exterior Photography, Retail Interiors, Table, ChairRaízes do Cerrado House and Raízes Veranda / Natália Lemos + Horto Girassol - More Images+ 13

•
Rio de Janeiro, Brazil
  • Area Area of this architecture project Area:  178 m²
  • Year Completion year of this architecture project Year:  2024
  • Manufacturers Brands with products used in this architecture project
    Manufacturers:  Angulo Iluminação, Base Ambiente, CHIARADIA + GAYOSO, Cacchione Marcenaria, Casa Ocre, +15

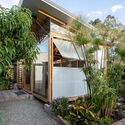
RDS House / Luiz Paulo Andrade Arquitetos

RDS House / Luiz Paulo Andrade Arquitetos - HousesRDS House / Luiz Paulo Andrade Arquitetos - Interior Photography, Houses, FacadeRDS House / Luiz Paulo Andrade Arquitetos - Interior Photography, Houses, ChairRDS House / Luiz Paulo Andrade Arquitetos - Interior Photography, HousesRDS House / Luiz Paulo Andrade Arquitetos - More Images+ 24

•
São Paulo, Brazil

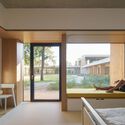
Children's Hospice House for Julia / CTYRSTEN

Children's Hospice House for Julia / CTYRSTEN - Healthcare Children's Hospice House for Julia / CTYRSTEN - Interior Photography, Healthcare , Facade, Beam, Table, ChairChildren's Hospice House for Julia / CTYRSTEN - Interior Photography, Healthcare , FacadeChildren's Hospice House for Julia / CTYRSTEN - Interior Photography, Healthcare , Door, TableChildren's Hospice House for Julia / CTYRSTEN - More Images+ 49

•
Brno-sever, Czechia

Hotel Rumour / Studio Modijefsky

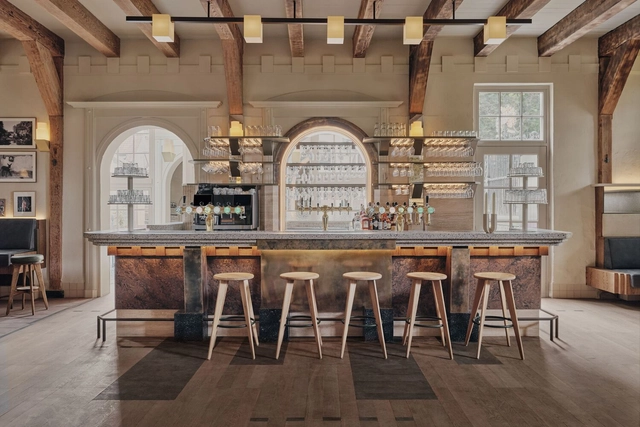
Hotel Rumour / Studio Modijefsky - Interior Photography, Restaurants & Bars, Beam, Table, ChairHotel Rumour / Studio Modijefsky - Interior Photography, Restaurants & Bars, Beam, TableHotel Rumour / Studio Modijefsky - Interior Photography, Restaurants & Bars, Beam, Arch, Table, ChairHotel Rumour / Studio Modijefsky - Interior Photography, Restaurants & Bars, Table, ChairHotel Rumour / Studio Modijefsky - More Images+ 35

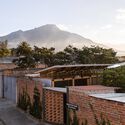
Separo House / HYPERTEXT ARCHITECTURE STUDIO

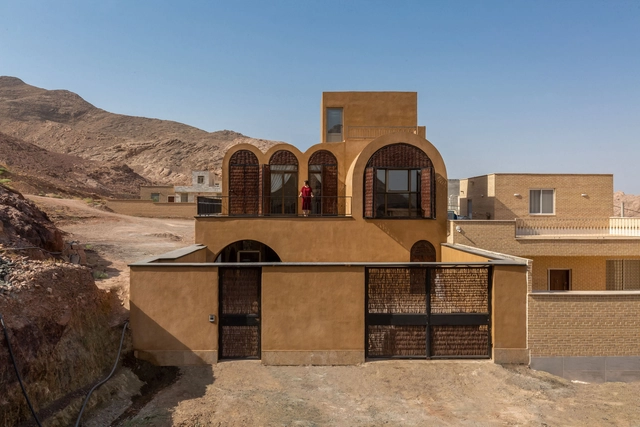
Separo House / HYPERTEXT ARCHITECTURE STUDIO - Exterior Photography, HousesSeparo House / HYPERTEXT ARCHITECTURE STUDIO - Exterior Photography, Houses, Facade, ArchSeparo House / HYPERTEXT ARCHITECTURE STUDIO - Interior Photography, Houses, TableSeparo House / HYPERTEXT ARCHITECTURE STUDIO - Interior Photography, Houses, Bedroom, Door, TableSeparo House / HYPERTEXT ARCHITECTURE STUDIO - More Images+ 19

•
Naeen, Iran
  • Area Area of this architecture project Area:  250 m²
  • Year Completion year of this architecture project Year:  2024
  • Manufacturers Brands with products used in this architecture project
    Manufacturers:  Aux Wood, Namachin Brick, Shoa

The Old Wine Press / a25architetti

The Old Wine Press / a25architetti - Exterior Photography, Renovation, Door, Facade, Stairs, ArchThe Old Wine Press / a25architetti - Interior Photography, Renovation, Beam, Column, ArchThe Old Wine Press / a25architetti - Interior Photography, Renovation, Facade, Arch, BeamThe Old Wine Press / a25architetti - Interior Photography, Renovation, Beam, ChairThe Old Wine Press / a25architetti - More Images+ 20

  • Architects: a25architetti
  • Area Area of this architecture project Area:  150 m²
  • Year Completion year of this architecture project Year:  2024
  • Manufacturers Brands with products used in this architecture project
    Manufacturers:  Fioroni

Sky Castle Kindergarten / SoBA

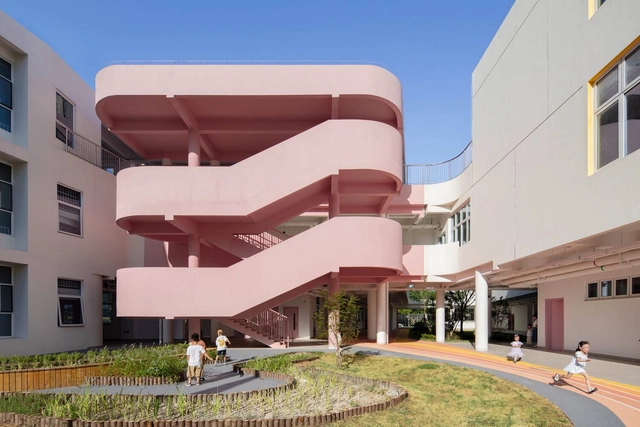
Sky Castle Kindergarten / SoBA - Exterior Photography, Kindergarten, CityscapeSky Castle Kindergarten / SoBA - KindergartenSky Castle Kindergarten / SoBA - Interior Photography, Kindergarten, Stairs, Facade, HandrailSky Castle Kindergarten / SoBA - Exterior Photography, Kindergarten, Facade, CityscapeSky Castle Kindergarten / SoBA - More Images+ 20

  • Architects: SoBA
  • Area Area of this architecture project Area:  10000 m²
  • Year Completion year of this architecture project Year:  2024
  • Manufacturers Brands with products used in this architecture project
    Manufacturers:  Nippon Paint

Torre della Permanente / Park Associati

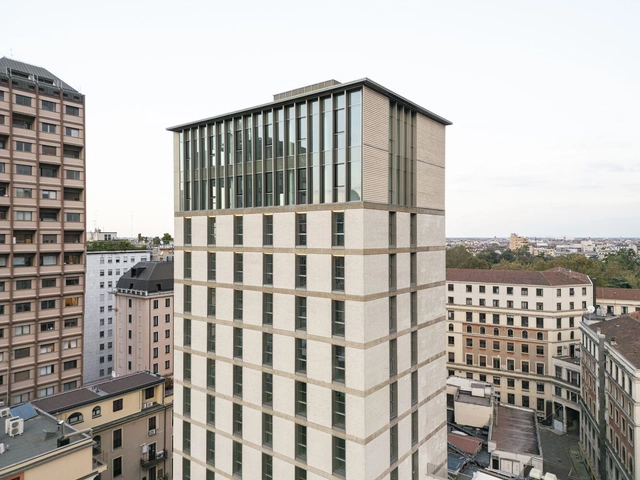
Torre della Permanente / Park Associati - Exterior Photography, Sustainability, Facade, CityscapeTorre della Permanente / Park Associati - SustainabilityTorre della Permanente / Park Associati - SustainabilityTorre della Permanente / Park Associati - Exterior Photography, Sustainability, FacadeTorre della Permanente / Park Associati - More Images+ 25

Dongmingshan Senyu Hotel / GLA Design

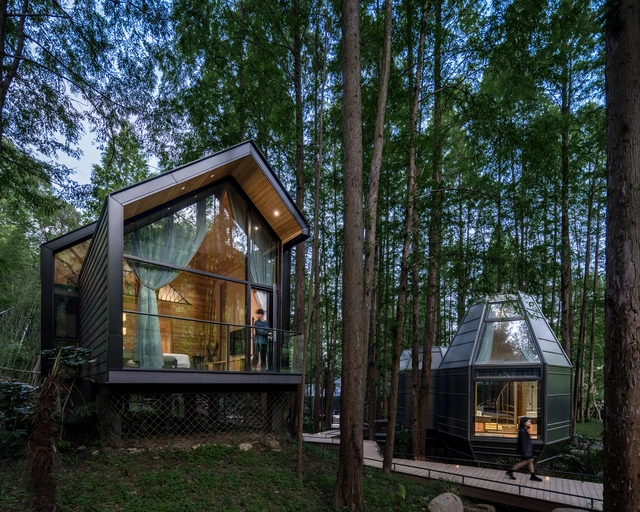
Dongmingshan Senyu Hotel / GLA Design -  HostelDongmingshan Senyu Hotel / GLA Design -  HostelDongmingshan Senyu Hotel / GLA Design - Interior Photography,  Hostel, Beam, Table, ChairDongmingshan Senyu Hotel / GLA Design - Interior Photography,  Hostel, Bedroom, Beam, BedDongmingshan Senyu Hotel / GLA Design - More Images+ 27

•
Hangzhou, China
  • Architects: GLA Design
  • Area Area of this architecture project Area:  1300 m²
  • Year Completion year of this architecture project Year:  2024
  • Manufacturers Brands with products used in this architecture project
    Manufacturers:  Teknos

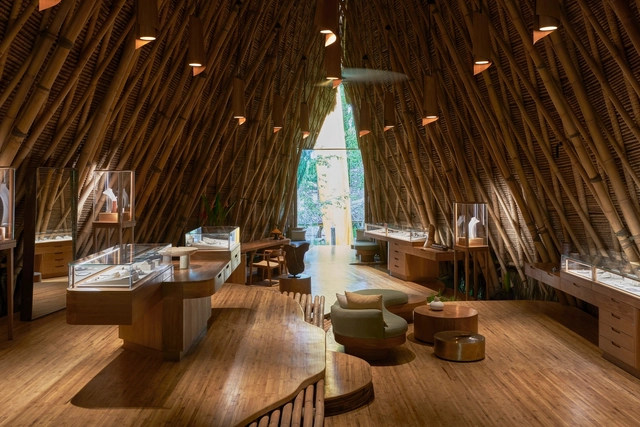
John Hardy Boutique / Blancostudio & Kalpa Taru

John Hardy Boutique / Blancostudio & Kalpa Taru - Exterior Photography, Retail Interiors, ForestJohn Hardy Boutique / Blancostudio & Kalpa Taru - Interior Photography, Retail Interiors, Arch, Beam, TableJohn Hardy Boutique / Blancostudio & Kalpa Taru - Interior Photography, Retail Interiors, BeamJohn Hardy Boutique / Blancostudio & Kalpa Taru - Interior Photography, Retail InteriorsJohn Hardy Boutique / Blancostudio & Kalpa Taru - More Images+ 17

•
Kecamatan Abiansemal, Indonesia

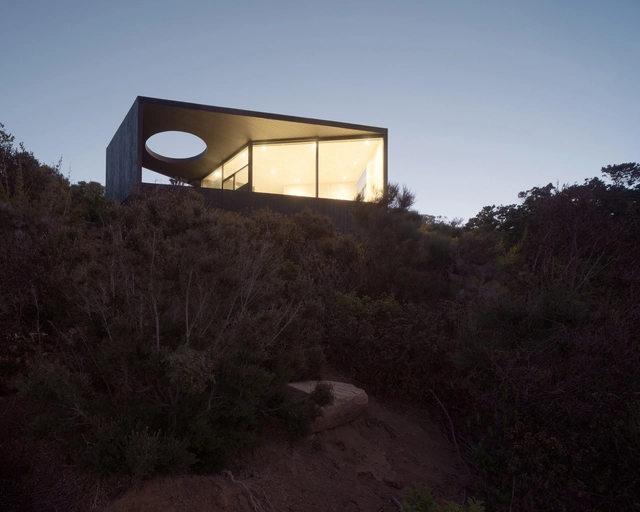
Pavilion for Good Sleep / WHALE!

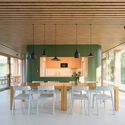
Pavilion for Good Sleep / WHALE! - Exterior Photography, Houses, FacadePavilion for Good Sleep / WHALE! - HousesPavilion for Good Sleep / WHALE! - Interior Photography, Houses, Kitchen, Facade, Countertop, SinkPavilion for Good Sleep / WHALE! - Interior Photography, Houses, BedroomPavilion for Good Sleep / WHALE! - More Images+ 15

•
Tunquen, Chile
  • Architects: WHALE!
  • Area Area of this architecture project Area:  50 m²
  • Year Completion year of this architecture project Year:  2023
  • Manufacturers Brands with products used in this architecture project
    Manufacturers:  WoodArch

Miracle House / Grupo Culata Jovái

Miracle House / Grupo Culata Jovái - Exterior Photography, Houses, Door, Facade, Forest
© Federico Cairoli

Miracle House / Grupo Culata Jovái - Exterior Photography, Houses, Facade, DoorMiracle House / Grupo Culata Jovái - HousesMiracle House / Grupo Culata Jovái - Interior Photography, Houses, Kitchen, Beam, Table, ChairMiracle House / Grupo Culata Jovái - Interior Photography, Houses, Kitchen, Beam, Table, ChairMiracle House / Grupo Culata Jovái - More Images+ 34

•
Itauguá, Paraguay
  • Area Area of this architecture project Area:  135 m²
  • Year Completion year of this architecture project Year:  2022

Taller Atemporal / Quinta Fachada | Arquitectura Consciente

Taller Atemporal / Quinta Fachada | Arquitectura Consciente - Exterior Photography, Workshop, FacadeTaller Atemporal / Quinta Fachada | Arquitectura Consciente - Exterior Photography, Workshop, FacadeTaller Atemporal / Quinta Fachada | Arquitectura Consciente - Interior Photography, Workshop, Beam, Table, ChairTaller Atemporal / Quinta Fachada | Arquitectura Consciente - WorkshopTaller Atemporal / Quinta Fachada | Arquitectura Consciente - More Images+ 23

•
Ibarra, Ecuador

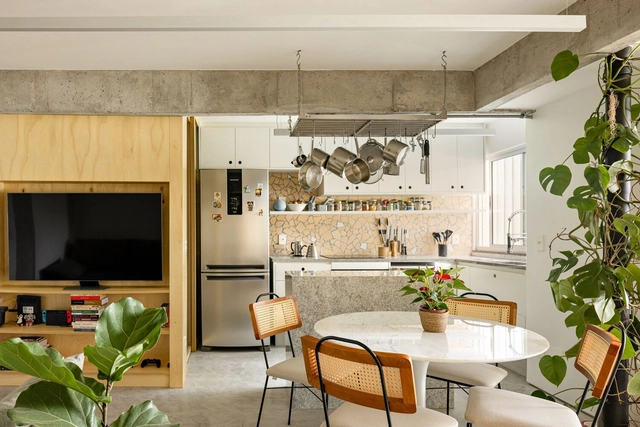
Caco Apartment / ponto.d

Caco Apartment / ponto.d - Interior Photography, Apartment Interiors, ChairCaco Apartment / ponto.d - Interior Photography, Apartment Interiors, Lighting, Chair, TableCaco Apartment / ponto.d - Interior Photography, Apartment Interiors, Lighting, Table, ChairCaco Apartment / ponto.d - Interior Photography, Apartment InteriorsCaco Apartment / ponto.d - More Images+ 21

  • Architects: ponto.d
  • Area Area of this architecture project Area:  47 m²
  • Year Completion year of this architecture project Year:  2024
  • Manufacturers Brands with products used in this architecture project
    Manufacturers:  Eletrolux, Leandro Móveis , Marmoluz, Microreve

Canto House / Bloco B arquitetura

Canto House / Bloco B arquitetura - Houses
© Lucas Reitz

Canto House / Bloco B arquitetura - HousesCanto House / Bloco B arquitetura - Interior Photography, Houses, ChairCanto House / Bloco B arquitetura - HousesCanto House / Bloco B arquitetura - Exterior Photography, Houses, FacadeCanto House / Bloco B arquitetura - More Images+ 32

  • Area Area of this architecture project Area:  332 m²
  • Year Completion year of this architecture project Year:  2023
  • Manufacturers Brands with products used in this architecture project
    Manufacturers:  Borjaço, Casa com Vidro, Claraboias Blumenau, Concreserv, GJ Impermeabilizações, +6

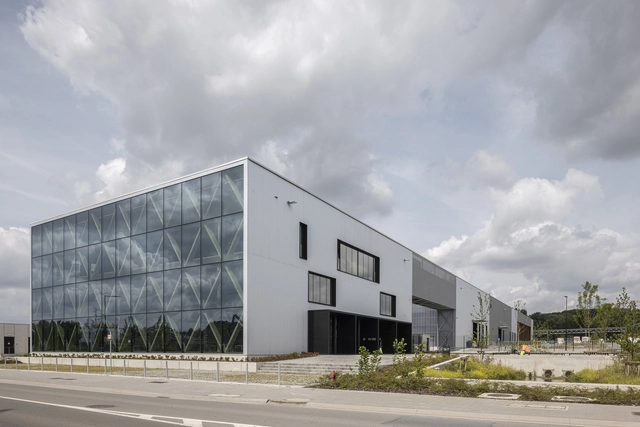
Buda Recypark Industrial Center / A229 + evr-Architecten

Buda Recypark Industrial Center / A229 + evr-Architecten - Exterior Photography, Industrial Architecture, Facade, DoorBuda Recypark Industrial Center / A229 + evr-Architecten - Industrial ArchitectureBuda Recypark Industrial Center / A229 + evr-Architecten - Exterior Photography, Industrial Architecture, FacadeBuda Recypark Industrial Center / A229 + evr-Architecten - Industrial ArchitectureBuda Recypark Industrial Center / A229 + evr-Architecten - More Images+ 26

Muelles House / Estudio GMARQ

Muelles House / Estudio GMARQ - Exterior Photography, Houses, FacadeMuelles House / Estudio GMARQ - HousesMuelles House / Estudio GMARQ - HousesMuelles House / Estudio GMARQ - Interior Photography, Houses, Door, TableMuelles House / Estudio GMARQ - More Images+ 34

•
Belén de Escobar, Argentina
  • Architects: Estudio GMARQ
  • Area Area of this architecture project Area:  380 m²
  • Year Completion year of this architecture project Year:  2024
  • Manufacturers Brands with products used in this architecture project
    Manufacturers:  Cosentino, Lutron, Cerramientos De Luca, FV, Roca

Nordic Bemowo / Kurylowicz & Associates

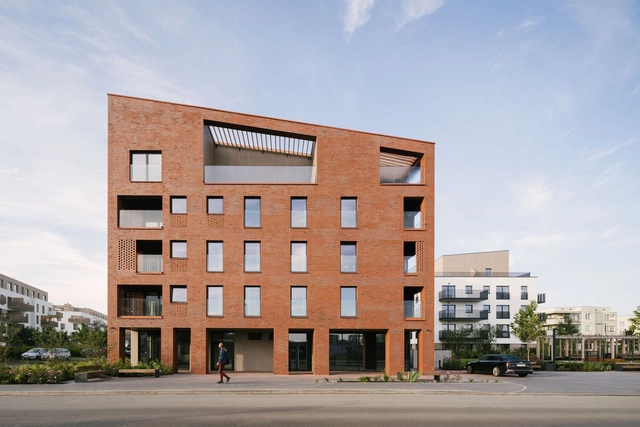
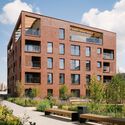
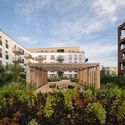
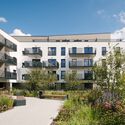
Nordic Bemowo / Kurylowicz & Associates - Exterior Photography, Residential, Facade, CityscapeNordic Bemowo / Kurylowicz & Associates - Exterior Photography, Residential, FacadeNordic Bemowo / Kurylowicz & Associates - Exterior Photography, Residential, FacadeNordic Bemowo / Kurylowicz & Associates - ResidentialNordic Bemowo / Kurylowicz & Associates - More Images+ 17

Russell Kennedy Offices / Carr

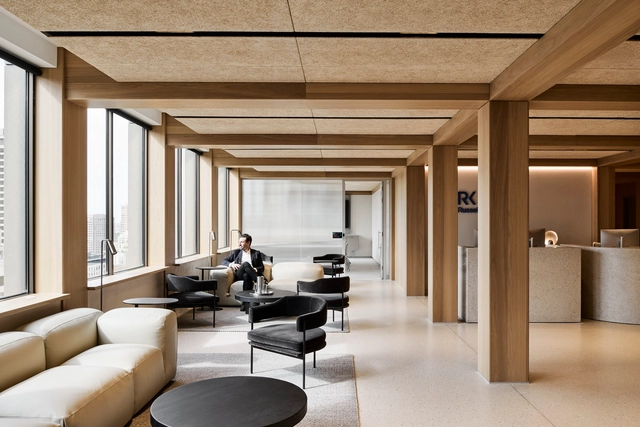
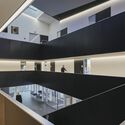
Russell Kennedy Offices / Carr - Interior Photography, Offices, Handrail, Lighting, Chair, TableRussell Kennedy Offices / Carr - Interior Photography, Offices, TableRussell Kennedy Offices / Carr - Interior Photography, Offices, Facade, Table, ChairRussell Kennedy Offices / Carr - Interior Photography, OfficesRussell Kennedy Offices / Carr - More Images+ 14

•
Melbourne, Australia
  • Architects: Carr
  • Year Completion year of this architecture project Year:  2024
  • Professionals: Carr

Sky Castle Kindergarten / SoBA

Sky Castle Kindergarten / SoBA - Exterior Photography, Public Architecture, FacadeSky Castle Kindergarten / SoBA - Exterior Photography, Public Architecture, FacadeSky Castle Kindergarten / SoBA - Exterior Photography, Public Architecture, Facade, DoorSky Castle Kindergarten / SoBA - Interior Photography, Public Architecture, FacadeSky Castle Kindergarten / SoBA - More Images+ 28

  • Architects: SoBA
  • Area Area of this architecture project Area:  10000 m²
  • Year Completion year of this architecture project Year:  2024

A House in the Grape Farms / Studio Frozen Music

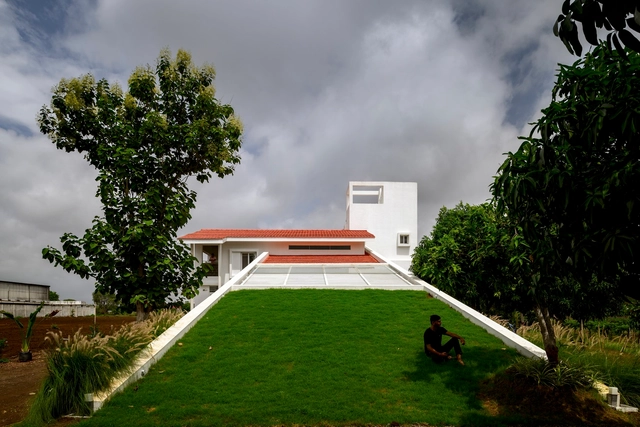
A House in the Grape Farms / Studio Frozen Music - Exterior Photography, Houses, Facade, DoorA House in the Grape Farms / Studio Frozen Music - HousesA House in the Grape Farms / Studio Frozen Music - Interior Photography, Houses, Stairs, ChairA House in the Grape Farms / Studio Frozen Music - HousesA House in the Grape Farms / Studio Frozen Music - More Images+ 19

•
Nashik, India
  • Area Area of this architecture project Area:  5000 ft²
  • Year Completion year of this architecture project Year:  2024
  • Manufacturers Brands with products used in this architecture project
    Manufacturers:  Legrand, Jaquar

Haus der Digitalisierung Tulln / Kronaus Mitterer Architekten ZT GmbH + Gallister + Partner

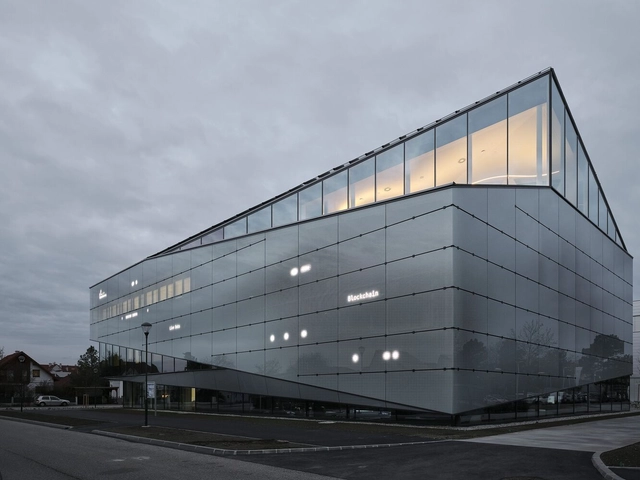
Haus der Digitalisierung Tulln / Kronaus Mitterer Architekten ZT GmbH + Gallister + Partner - Exterior Photography, Museum, FacadeHaus der Digitalisierung Tulln / Kronaus Mitterer Architekten ZT GmbH + Gallister + Partner - Interior Photography, MuseumHaus der Digitalisierung Tulln / Kronaus Mitterer Architekten ZT GmbH + Gallister + Partner - Exterior Photography, Museum, FacadeHaus der Digitalisierung Tulln / Kronaus Mitterer Architekten ZT GmbH + Gallister + Partner - MuseumHaus der Digitalisierung Tulln / Kronaus Mitterer Architekten ZT GmbH + Gallister + Partner - More Images+ 16

•
Tulln an der Donau, Austria

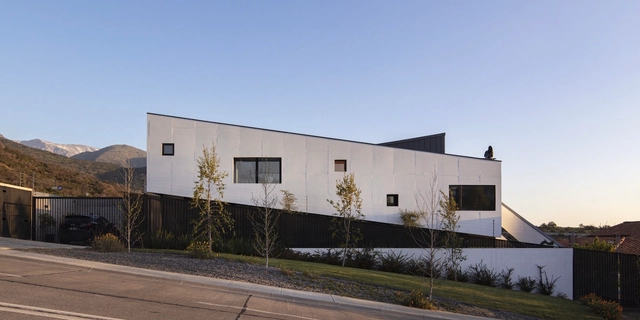
Sloping House / Claudio Santander + María Ines Buzzoni

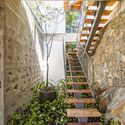
Sloping House / Claudio Santander + María Ines Buzzoni - Interior Photography, Houses, Facade, Handrail, BeamSloping House / Claudio Santander + María Ines Buzzoni - Interior Photography, Houses, Facade, ColumnSloping House / Claudio Santander + María Ines Buzzoni - Interior Photography, Houses, Stairs, Arch, Facade, ColumnSloping House / Claudio Santander + María Ines Buzzoni - Exterior Photography, Houses, FacadeSloping House / Claudio Santander + María Ines Buzzoni - More Images+ 17

•
Santiago, Chile
  • Area Area of this architecture project Area:  285 m²
  • Year Completion year of this architecture project Year:  2019
  • Manufacturers Brands with products used in this architecture project
    Manufacturers:  Masisa, Baldosas Cordova, CERIO, CHC, Gorenje, +3

You've started following your first account!

Did you know?

You'll now receive updates based on what you follow! Personalize your stream and start following your favorite authors, offices and users.