

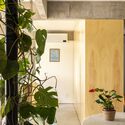
Caco Apartment / ponto.d

Caco Apartment / ponto.d - Interior Photography, ChairCaco Apartment / ponto.d - Interior Photography, Wood, Lighting, Chair, TableCaco Apartment / ponto.d - Interior Photography, Lighting, Table, ChairCaco Apartment / ponto.d - Interior PhotographyCaco Apartment / ponto.d - More Images+ 21

  • Architects: ponto.d
  • Area Area of this architecture project Area:  47
  • Year Completion year of this architecture project Year:  2024
  • Photographs
    Photographs:Joana França
  • Lead Architect: Danilo Fleury
More SpecsLess Specs
Caco Apartment / ponto.d - Interior Photography, Chair
© Joana França

Text description provided by the architects. Located in Brasília, Brazil, this 47m² apartment underwent a radical renovation that demolished almost all internal walls and integrated the spaces, focusing on natural lighting, ventilation, and spatial amplitude. Aesthetic and sustainable strategies were applied to create a space that is both contemporary and welcoming.

Content Loader

Project gallery

See allShow less
About this office
Cite: "Caco Apartment / ponto.d" [Apartamento Caco / ponto.d] 20 Oct 2024. ArchDaily. Accessed . <https://www.archdaily.com/1022319/caco-apartment-coarquitetos> ISSN 0719-8884
© Joana França

Caco公寓 / ponto.d

You've started following your first account!

Did you know?

You'll now receive updates based on what you follow! Personalize your stream and start following your favorite authors, offices and users.