1. ArchDaily
  2. Projects
Projects

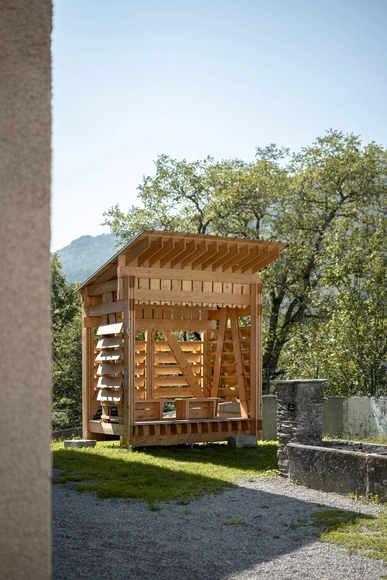
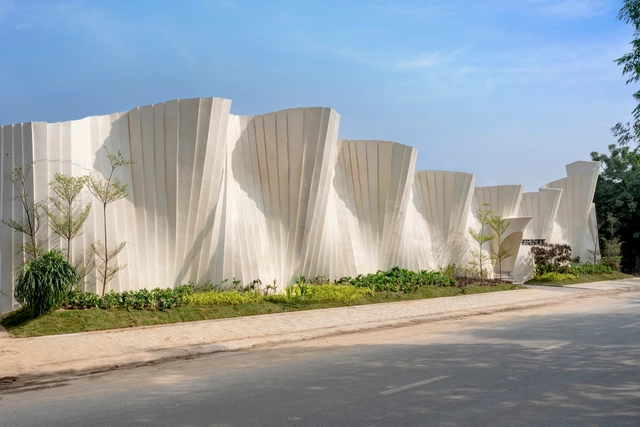
Les Planches Installation Building Element / Marina Poli + Philippe Paumelle

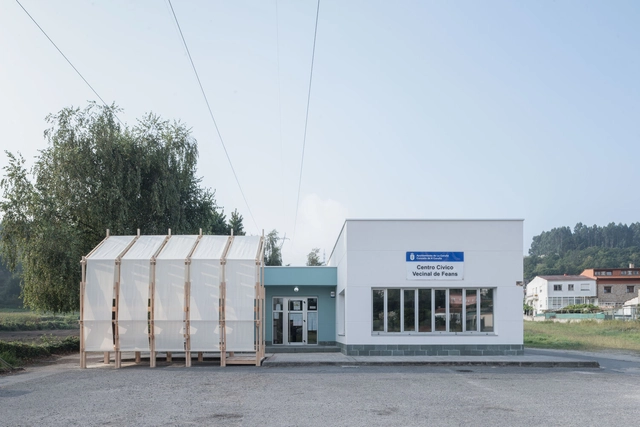
Les Planches Installation Building Element / Marina Poli + Philippe Paumelle - LandscapeLes Planches Installation Building Element / Marina Poli + Philippe Paumelle - LandscapeLes Planches Installation Building Element / Marina Poli + Philippe Paumelle - Interior Photography, Landscape, Beam, FacadeLes Planches Installation Building Element / Marina Poli + Philippe Paumelle - LandscapeLes Planches Installation Building Element / Marina Poli + Philippe Paumelle - More Images+ 26

Tree House / Pedra Líquida

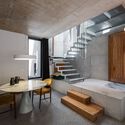
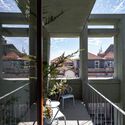
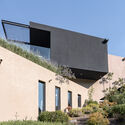
Tree House / Pedra Líquida - Interior Photography, Residential, Table, ChairTree House / Pedra Líquida - Interior Photography, Residential, Beam, Table, BenchTree House / Pedra Líquida - Exterior Photography, Residential, Fence, Facade, ChairTree House / Pedra Líquida - ResidentialTree House / Pedra Líquida - More Images+ 30

  • Architects: Pedra Líquida
  • Area Area of this architecture project Area:  520 m²
  • Year Completion year of this architecture project Year:  2024

Secondary School Refurbishment and Expansion / wulf architekten

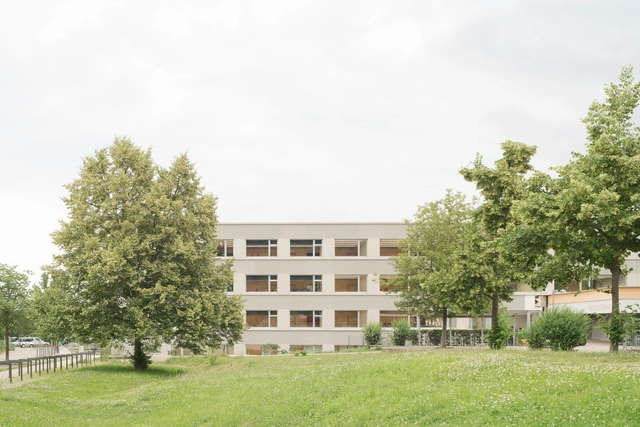
Secondary School Refurbishment and Expansion / wulf architekten - Exterior Photography, Extension, FacadeSecondary School Refurbishment and Expansion / wulf architekten - ExtensionSecondary School Refurbishment and Expansion / wulf architekten - ExtensionSecondary School Refurbishment and Expansion / wulf architekten - ExtensionSecondary School Refurbishment and Expansion / wulf architekten - More Images+ 13

  • Architects: wulf architekten
  • Area Area of this architecture project Area:  8400 m²
  • Year Completion year of this architecture project Year:  2023
  • Manufacturers Brands with products used in this architecture project
    Manufacturers:  JUNG, Sto, Gunreben, Kvadrat, Promat, +3

Ateliers Versailles / minuit architectes

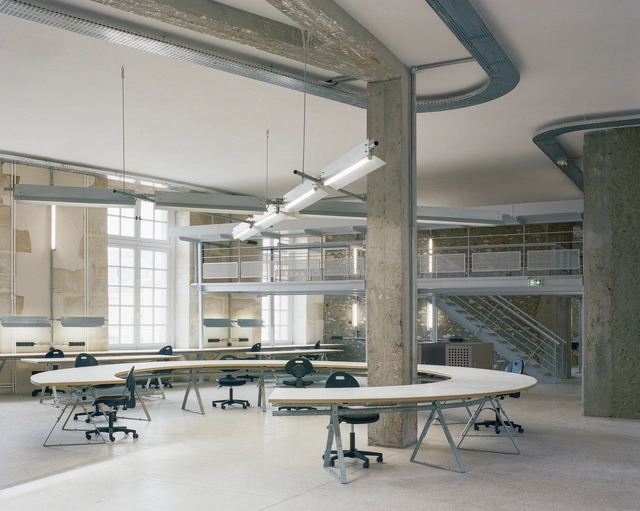
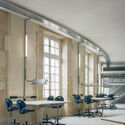
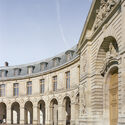
Ateliers Versailles / minuit architectes - Interior Photography, Educational Architecture, TableAteliers Versailles / minuit architectes - Interior Photography, Educational Architecture, Facade, Table, ChairAteliers Versailles / minuit architectes - Educational ArchitectureAteliers Versailles / minuit architectes - Exterior Photography, Educational Architecture, Facade, Arcade, Arch, Column, DoorAteliers Versailles / minuit architectes - More Images+ 10

  • Architects: minuit architectes
  • Area Area of this architecture project Area:  1500 m²
  • Year Completion year of this architecture project Year:  2024
  • Manufacturers Brands with products used in this architecture project
    Manufacturers:  Sfel
  • Professionals: Prunevieille, Groebli

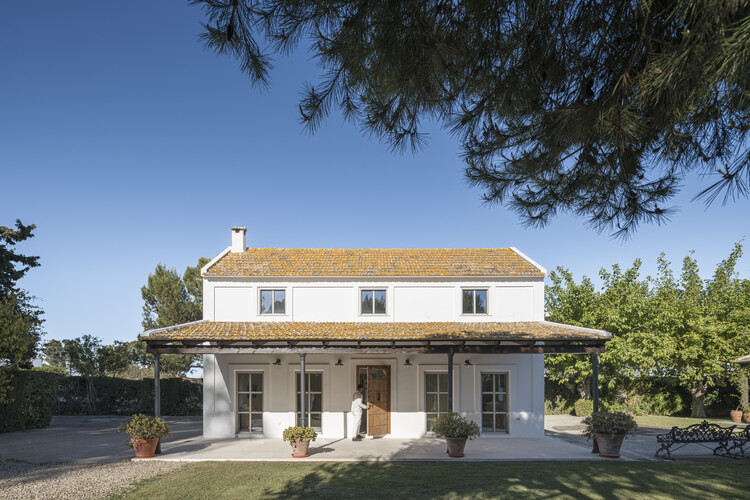
Renovation of Guest House Pavilion / ALFADA Estudio

Renovation of Guest House Pavilion / ALFADA Estudio - Interior Photography, Houses, Facade, Column
© Juanca Lagares

Renovation of Guest House Pavilion / ALFADA Estudio - Interior Photography, Houses, Facade, ColumnRenovation of Guest House Pavilion / ALFADA Estudio - Interior Photography, Houses, BeamRenovation of Guest House Pavilion / ALFADA Estudio - HousesRenovation of Guest House Pavilion / ALFADA Estudio - HousesRenovation of Guest House Pavilion / ALFADA Estudio - More Images+ 11

•
Sanlúcar de Barrameda, Spain
  • Architects: ALFADA Estudio
  • Area Area of this architecture project Area:  100 m²
  • Year Completion year of this architecture project Year:  2024
  • Manufacturers Brands with products used in this architecture project
    Manufacturers:  FARO Barcelona, Technal, Rosal Stones, Saunier Duval, imex

HC House / Inception Architects Studio

HC House / Inception Architects Studio - HousesHC House / Inception Architects Studio - Interior Photography, Houses, Kitchen, TableHC House / Inception Architects Studio - Interior Photography, Houses, Facade, LightingHC House / Inception Architects Studio - Interior Photography, Houses, Kitchen, Table, ChairHC House / Inception Architects Studio - More Images+ 36

•
Barreiros, Portugal
  • Area Area of this architecture project Area:  400 m²
  • Year Completion year of this architecture project Year:  2021
  • Manufacturers Brands with products used in this architecture project
    Manufacturers:  Knauf, Caixilharia, DANOSA, Lajeta Betão, Sanindusa

Delano Dubai Hotel / ELASTIC Architects

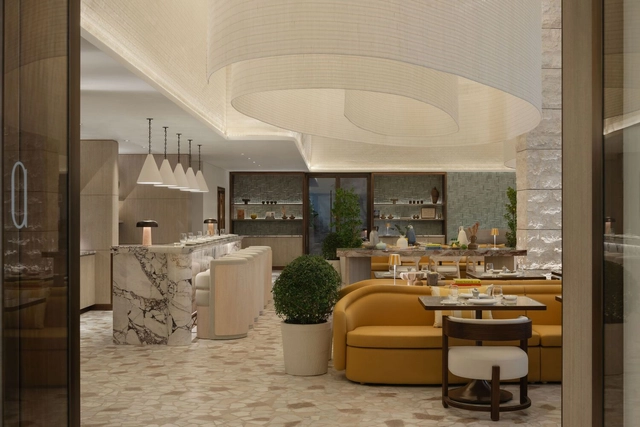
Delano Dubai Hotel / ELASTIC Architects - Exterior Photography, Hotels, Table, ChairDelano Dubai Hotel / ELASTIC Architects - Interior Photography, Hotels, Kitchen, Table, ChairDelano Dubai Hotel / ELASTIC Architects - Interior Photography, HotelsDelano Dubai Hotel / ELASTIC Architects - Interior Photography, Hotels, Table, ChairDelano Dubai Hotel / ELASTIC Architects - More Images+ 38

  • Architects: ELASTIC Architects
  • Area Area of this architecture project Area:  900 m²
  • Year Completion year of this architecture project Year:  2024
  • Manufacturers Brands with products used in this architecture project
    Manufacturers:  Kohler, Rak ceramics, &Tradition, Formani, Kartell, +4
  • Professionals: Khansaheb

iLive Frankfurt Youth-Oriented Hotel and Co-Living Campus / HWKN Architecture

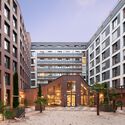
iLive Frankfurt Youth-Oriented Hotel and Co-Living Campus / HWKN Architecture - Exterior Photography, Dorms, FacadeiLive Frankfurt Youth-Oriented Hotel and Co-Living Campus / HWKN Architecture - Exterior Photography, Dorms, FacadeiLive Frankfurt Youth-Oriented Hotel and Co-Living Campus / HWKN Architecture - DormsiLive Frankfurt Youth-Oriented Hotel and Co-Living Campus / HWKN Architecture - Exterior Photography, Dorms, FacadeiLive Frankfurt Youth-Oriented Hotel and Co-Living Campus / HWKN Architecture - More Images+ 9

•
Frankfurt, Germany
  • Architects: HWKN Architecture
  • Area Area of this architecture project Area:  39000 m²
  • Year Completion year of this architecture project Year:  2024
  • Manufacturers Brands with products used in this architecture project
    Manufacturers:  Gealan

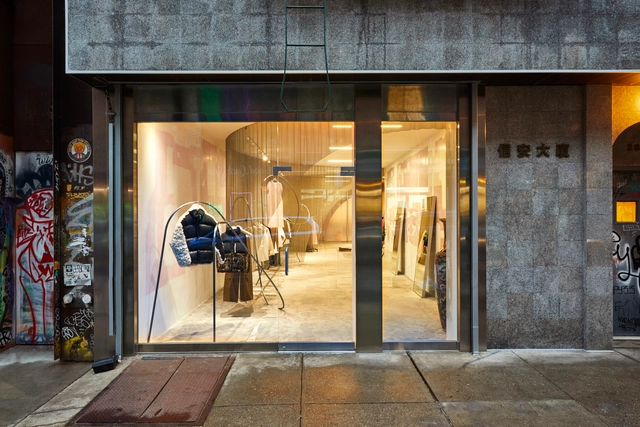
Sandy Liang Store / Almost Studio

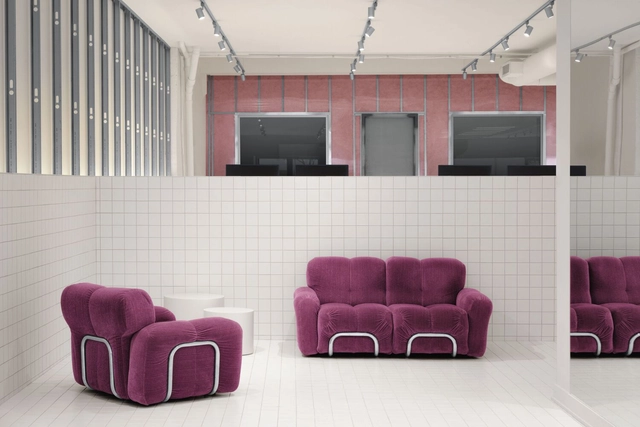
Sandy Liang Store / Almost Studio - Interior Photography, Retail InteriorsSandy Liang Store / Almost Studio - Interior Photography, Retail Interiors, FacadeSandy Liang Store / Almost Studio - Interior Photography, Retail Interiors, DoorSandy Liang Store / Almost Studio - Interior Photography, Retail InteriorsSandy Liang Store / Almost Studio - More Images+ 18

  • Architects: Almost Studio
  • Area Area of this architecture project Area:  1500 ft²
  • Year Completion year of this architecture project Year:  2020
  • Manufacturers Brands with products used in this architecture project
    Manufacturers:  Cascade Architectural

horongbul Liquor Bar / DEEF

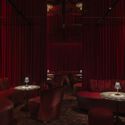
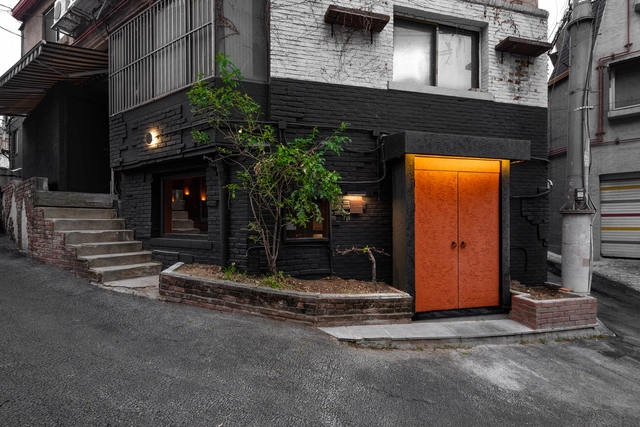
horongbul Liquor Bar / DEEF - Exterior Photography, Bar, Facadehorongbul Liquor Bar / DEEF - Barhorongbul Liquor Bar / DEEF - Interior Photography, Bar, Table, Chairhorongbul Liquor Bar / DEEF - Interior Photography, Bar, Facade, Doorhorongbul Liquor Bar / DEEF - More Images+ 17

•
Yongsan District, South Korea
  • Architects: DEEF
  • Area Area of this architecture project Area:  66 m²
  • Year Completion year of this architecture project Year:  2024

The Showcase / DPA DESIGN STUDIO

The Showcase / DPA DESIGN STUDIO - Interior Photography, Store, BathroomThe Showcase / DPA DESIGN STUDIO - Interior Photography, Store, Bathroom, TableThe Showcase / DPA DESIGN STUDIO - StoreThe Showcase / DPA DESIGN STUDIO - StoreThe Showcase / DPA DESIGN STUDIO - More Images+ 10

•
Ahmedabad, India
  • Architects: DPA DESIGN STUDIO
  • Year Completion year of this architecture project Year:  2024
  • Manufacturers Brands with products used in this architecture project
    Manufacturers:  Flexstone, Hrisha Lighting, Jaipur Rugs
  • Professionals: ZIONDZINE

Splash Lab LA Showroom / McLaren Excell

Splash Lab LA Showroom / McLaren Excell - Interior Photography, Retail Interiors, DoorSplash Lab LA Showroom / McLaren Excell - Interior Photography, Retail Interiors, Arch, DoorSplash Lab LA Showroom / McLaren Excell - Interior Photography, Retail Interiors, Arch, Column, Arcade, FacadeSplash Lab LA Showroom / McLaren Excell - Interior Photography, Retail InteriorsSplash Lab LA Showroom / McLaren Excell - More Images+ 27

  • Architects: McLaren Excell
  • Area Area of this architecture project Area:  250 m²
  • Year Completion year of this architecture project Year:  2019
  • Manufacturers Brands with products used in this architecture project
    Manufacturers:  S.Anselmo

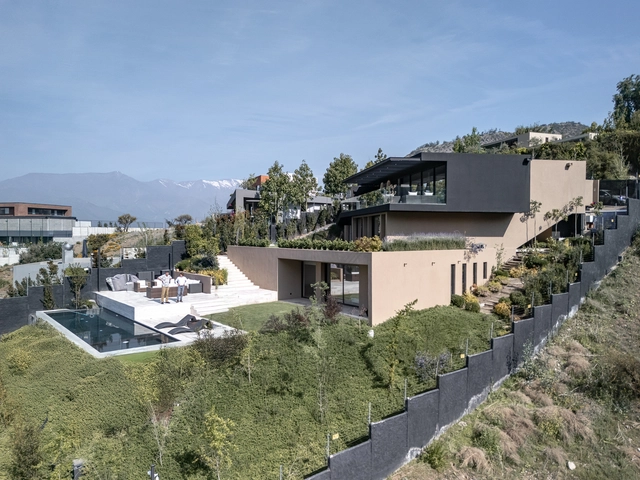
Casa Curarrehue / reBA Studio

Casa Curarrehue / reBA Studio - HousesCasa Curarrehue / reBA Studio - Exterior Photography, Houses, FacadeCasa Curarrehue / reBA Studio - Interior Photography, Houses, Table, ChairCasa Curarrehue / reBA Studio - Interior Photography, Houses, Garden, FacadeCasa Curarrehue / reBA Studio - More Images+ 23

•
Lo Barnechea, Chile
  • Architects: reBA Studio
  • Area Area of this architecture project Area:  400 m²
  • Year Completion year of this architecture project Year:  2023
  • Manufacturers Brands with products used in this architecture project
    Manufacturers:  Sto

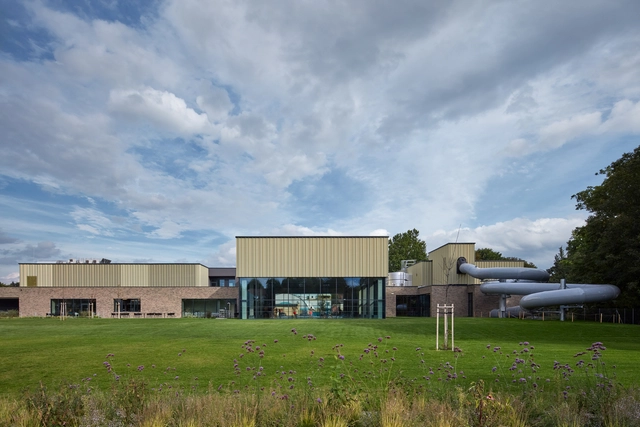
Aquapark Sport and Relaxation Center Kyjov / SENAA architekti

Aquapark Sport and Relaxation Center Kyjov / SENAA architekti - Exterior Photography, Swimming Pool, FacadeAquapark Sport and Relaxation Center Kyjov / SENAA architekti - Exterior Photography, Swimming Pool, Garden, FacadeAquapark Sport and Relaxation Center Kyjov / SENAA architekti - Interior Photography, Swimming Pool, Handrail, Stairs, FacadeAquapark Sport and Relaxation Center Kyjov / SENAA architekti - Interior Photography, Swimming Pool, Lighting, TableAquapark Sport and Relaxation Center Kyjov / SENAA architekti - More Images+ 46

  • Architects: SENAA architekti
  • Area Area of this architecture project Area:  4630 m²
  • Year Completion year of this architecture project Year:  2023
  • Manufacturers Brands with products used in this architecture project
    Manufacturers:  AGROB BUCHTAL, Assa Abloy, Rako, A studio group, AZ Klima, +21

Tivoli Castle Renovation / ARP studio

Tivoli Castle Renovation / ARP studio - RenovationTivoli Castle Renovation / ARP studio - RenovationTivoli Castle Renovation / ARP studio - Interior Photography, RenovationTivoli Castle Renovation / ARP studio - RenovationTivoli Castle Renovation / ARP studio - More Images+ 14

  • Architects: ARP studio
  • Area Area of this architecture project Area:  185 m²
  • Year Completion year of this architecture project Year:  2024

Supermayorista Vital Argentina Offices / Contract Workplaces

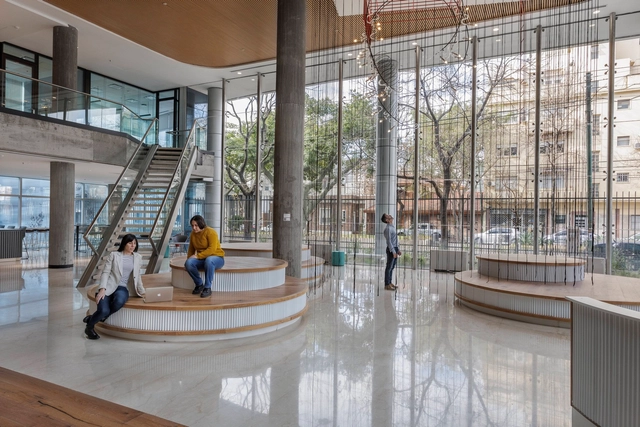
Supermayorista Vital Argentina Offices / Contract Workplaces - Interior Photography, Office Buildings, Facade, Beam, BenchSupermayorista Vital Argentina Offices / Contract Workplaces - Interior Photography, Office Buildings, BeamSupermayorista Vital Argentina Offices / Contract Workplaces - Interior Photography, Office Buildings, Table, ChairSupermayorista Vital Argentina Offices / Contract Workplaces - Interior Photography, Office Buildings, Table, ChairSupermayorista Vital Argentina Offices / Contract Workplaces - More Images+ 20

M.A.D. Creative Hub / Ivy Studio

M.A.D. Creative Hub / Ivy Studio - Interior Photography, Office Buildings, Door, FacadeM.A.D. Creative Hub / Ivy Studio - Interior Photography, Office Buildings, Table, ChairM.A.D. Creative Hub / Ivy Studio - Interior Photography, Office Buildings, ChairM.A.D. Creative Hub / Ivy Studio - Office BuildingsM.A.D. Creative Hub / Ivy Studio - More Images+ 12

Wuxi Xinfang Experimental Middle School / c+d Design Center

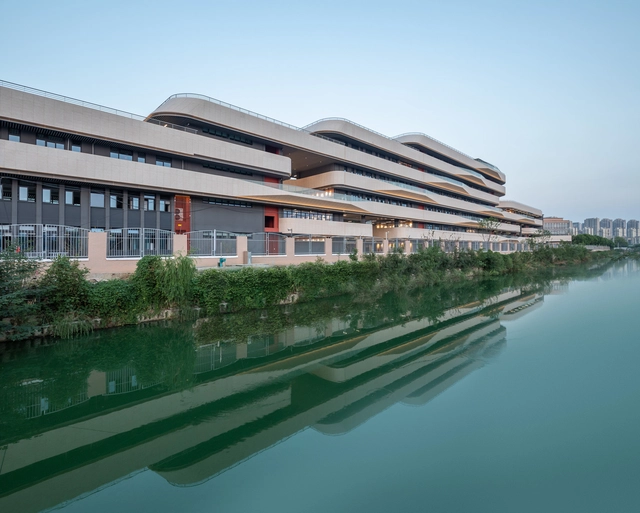
Wuxi Xinfang Experimental Middle School / c+d Design Center - Exterior Photography, Elementary & Middle School, FacadeWuxi Xinfang Experimental Middle School / c+d Design Center - Exterior Photography, Elementary & Middle School, FacadeWuxi Xinfang Experimental Middle School / c+d Design Center - Exterior Photography, Elementary & Middle School, FacadeWuxi Xinfang Experimental Middle School / c+d Design Center - Elementary & Middle SchoolWuxi Xinfang Experimental Middle School / c+d Design Center - More Images+ 11

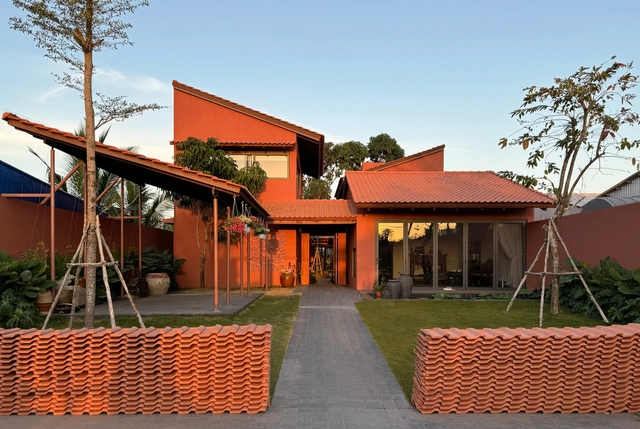
Mentari House / Axial Studio

Mentari House / Axial Studio - Exterior Photography, Houses, FacadeMentari House / Axial Studio - Interior Photography, Houses, Kitchen, Facade, TableMentari House / Axial Studio - HousesMentari House / Axial Studio - HousesMentari House / Axial Studio - More Images+ 20

•
Tangerang, Indonesia
  • Architects: Axial Studio
  • Area Area of this architecture project Area:  600 m²
  • Year Completion year of this architecture project Year:  2023

T+L Residence / DESK architectes

T+L Residence  / DESK architectes - Drawings, HousesT+L Residence  / DESK architectes - Interior Photography, Houses, Table, ChairT+L Residence  / DESK architectes - Interior Photography, Houses, Kitchen, Countertop, Sink, TableT+L Residence  / DESK architectes - Exterior Photography, Houses, FacadeT+L Residence  / DESK architectes - More Images+ 21

  • Architects: DESK architectes
  • Area Area of this architecture project Area:  400 m²
  • Year Completion year of this architecture project Year:  2023
  • Manufacturers Brands with products used in this architecture project
    Manufacturers:  JØTUL, Luminaire Authentik, Maibec

Alpendre Installation / CESUGA School of Architecture + Erazo Pugliese

Alpendre Installation / CESUGA School of Architecture + Erazo Pugliese - Exterior Photography, Temporary Installations, FacadeAlpendre Installation / CESUGA School of Architecture + Erazo Pugliese - Temporary InstallationsAlpendre Installation / CESUGA School of Architecture + Erazo Pugliese - Interior Photography, Temporary Installations, FacadeAlpendre Installation / CESUGA School of Architecture + Erazo Pugliese - Temporary InstallationsAlpendre Installation / CESUGA School of Architecture + Erazo Pugliese - More Images+ 33

  • Area Area of this architecture project Area:  15 m²
  • Year Completion year of this architecture project Year:  2024
  • Manufacturers Brands with products used in this architecture project
    Manufacturers:  Maderas Besteiro, Spax

Café Chez Teta / Ivy Studio

Café Chez Teta / Ivy Studio - Interior Photography, Coffee Shop Interiors, Table, ChairCafé Chez Teta / Ivy Studio - Exterior Photography, Coffee Shop Interiors, Kitchen, CountertopCafé Chez Teta / Ivy Studio - Interior Photography, Coffee Shop Interiors, Table, ChairCafé Chez Teta / Ivy Studio - Interior Photography, Coffee Shop Interiors, TableCafé Chez Teta / Ivy Studio - More Images+ 7

  • Architects: Ivy Studio
  • Year Completion year of this architecture project Year:  2020

House between the Trees / Peter Kjær Arkitekter

House between the Trees / Peter Kjær Arkitekter - Exterior Photography, Houses, ForestHouse between the Trees / Peter Kjær Arkitekter - Interior Photography, Houses, Beam, Bench, TableHouse between the Trees / Peter Kjær Arkitekter - Interior Photography, Houses, Beam, Facade, Chair, TableHouse between the Trees / Peter Kjær Arkitekter - Exterior Photography, Houses, Door, ForestHouse between the Trees / Peter Kjær Arkitekter - More Images+ 17

  • Area Area of this architecture project Area:  167 m²
  • Year Completion year of this architecture project Year:  2022
  • Manufacturers Brands with products used in this architecture project
    Manufacturers:  KPK Vinduer, Wood fiber Insulation, Woodfiber interior panels, Woodfiber windprotection panels
  • Professionals: Regnestuen

Industrial Lot in Malakoff / Barre Bouchetard Architecture

Industrial Lot in Malakoff / Barre Bouchetard Architecture - Interior Photography, Renovation, Kitchen, FacadeIndustrial Lot in Malakoff / Barre Bouchetard Architecture - Interior Photography, Renovation, Facade, DoorIndustrial Lot in Malakoff / Barre Bouchetard Architecture - Interior Photography, Renovation, Beam, Facade, ArchIndustrial Lot in Malakoff / Barre Bouchetard Architecture - Drawings, Renovation, FacadeIndustrial Lot in Malakoff / Barre Bouchetard Architecture - More Images+ 15

You've started following your first account!

Did you know?

You'll now receive updates based on what you follow! Personalize your stream and start following your favorite authors, offices and users.