1. ArchDaily
  2. Projects

Projects

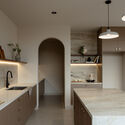
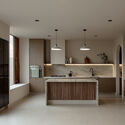
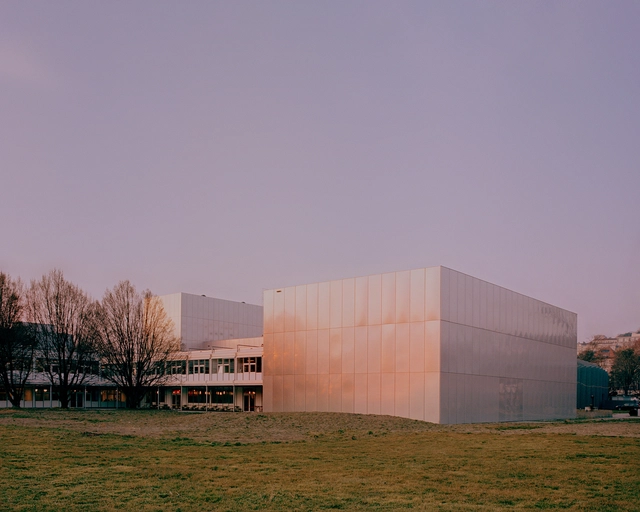
Kantina / BARAKI

Kantina  / BARAKI - Interior Photography, Interior Design, Table, ChairKantina  / BARAKI - Interior Photography, Interior Design, Chair, Lighting, TableKantina  / BARAKI - Interior Photography, Interior Design, Table, Lighting, ChairKantina  / BARAKI - Interior DesignKantina  / BARAKI - More Images+ 22

  • Architects: BARAKI
  • Area Area of this architecture project Area:  370 m²
  • Year Completion year of this architecture project Year:  2023

Habitat Sélénite / naturehumaine architecture
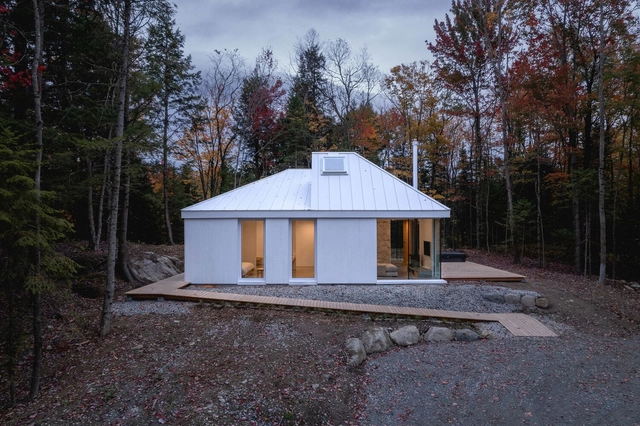
Habitat Sélénite / naturehumaine architecture - Exterior Photography, LodgingHabitat Sélénite / naturehumaine architecture - Exterior Photography, LodgingHabitat Sélénite / naturehumaine architecture - LodgingHabitat Sélénite / naturehumaine architecture - Interior Photography, LodgingHabitat Sélénite / naturehumaine architecture - More Images+ 30

•
Eastman, Canada

Into The Wild House / Earthscape Studio
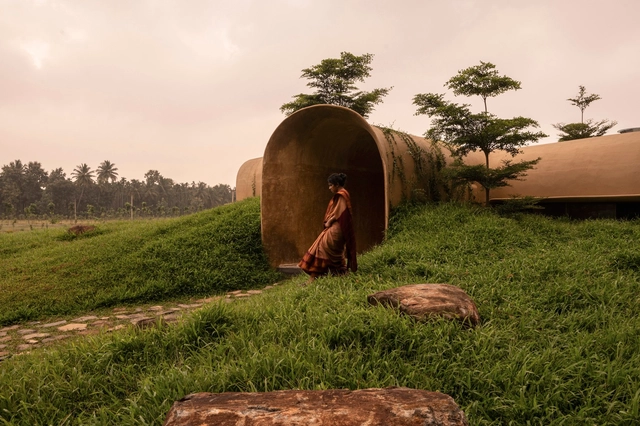
Into The Wild House / Earthscape Studio - HousesInto The Wild House / Earthscape Studio - Interior Photography, HousesInto The Wild House / Earthscape Studio - Interior Photography, HousesInto The Wild House / Earthscape Studio - Interior Photography, Houses, Bedroom, Lighting, BedInto The Wild House / Earthscape Studio - More Images+ 31
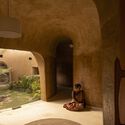
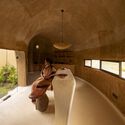
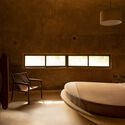
•
Mettupalayam, India
  • Architects: Earthscape Studio
  • Area Area of this architecture project Area:  1450 ft²
  • Year Completion year of this architecture project Year:  2024
  • Manufacturers Brands with products used in this architecture project
    Manufacturers:  AALLS Enterprises
  • Professionals: Jothi and Team

Reciprocal House / Gianni Botsford Architects
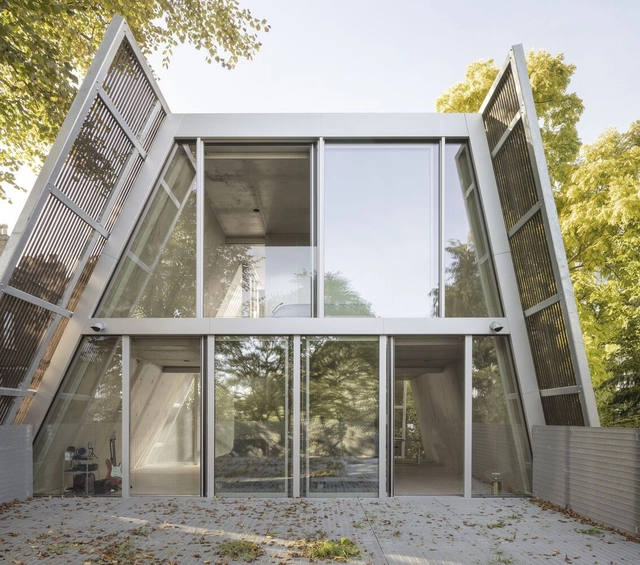
Reciprocal House / Gianni Botsford Architects - Exterior Photography, Sustainability, CityscapeReciprocal House / Gianni Botsford Architects - Exterior Photography, Sustainability, Door, StairsReciprocal House / Gianni Botsford Architects - Interior Photography, Sustainability, KitchenReciprocal House / Gianni Botsford Architects - Interior Photography, SustainabilityReciprocal House / Gianni Botsford Architects - More Images+ 62
Boratuna House / Bouman Arquitectura

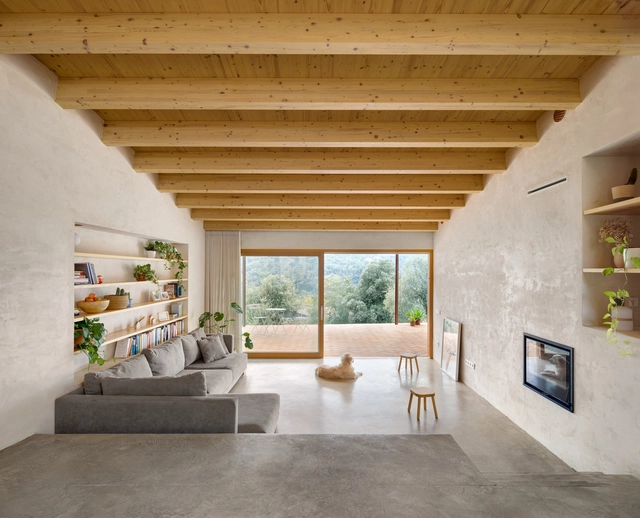
Boratuna House / Bouman Arquitectura - SustainabilityBoratuna House / Bouman Arquitectura - SustainabilityBoratuna House / Bouman Arquitectura - Interior Photography, Sustainability, BeamBoratuna House / Bouman Arquitectura - Exterior Photography, Sustainability, GardenBoratuna House / Bouman Arquitectura - More Images+ 23

•
Sant Gregori, Spain
  • Area Area of this architecture project Area:  1561 ft²
  • Year Completion year of this architecture project Year:  2024
  • Manufacturers Brands with products used in this architecture project
    Manufacturers:  Elke Wood Windows, Fustech, Gecol, Piscinas Blanes, Rajoleria Quintana

thisisneverthat® Seongsu Flagship / COM
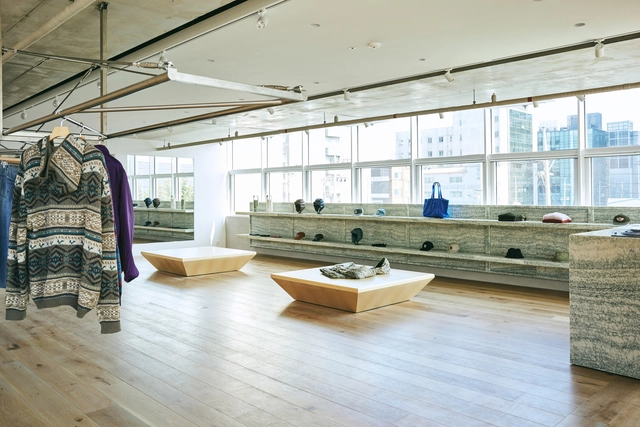
thisisneverthat® Seongsu Flagship / COM - Retail Interiorsthisisneverthat® Seongsu Flagship / COM - Exterior Photography, Retail Interiors, Bathroom, Bathtubthisisneverthat® Seongsu Flagship / COM - Interior Photography, Retail Interiorsthisisneverthat® Seongsu Flagship / COM - Interior Photography, Retail Interiorsthisisneverthat® Seongsu Flagship / COM - More Images+ 21
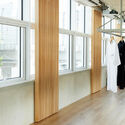
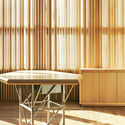
  • Architects: COM
  • Area Area of this architecture project Area:  310 m²
  • Year Completion year of this architecture project Year:  2024

House in Koto / Uno Architects

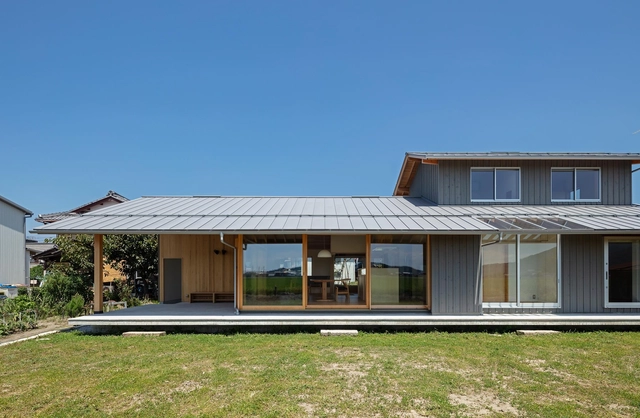
House in Koto / Uno Architects - HousesHouse in Koto / Uno Architects - HousesHouse in Koto / Uno Architects - Exterior Photography, HousesHouse in Koto / Uno Architects - Interior Photography, HousesHouse in Koto / Uno Architects - More Images+ 12

•
Higashiomi, Japan
  • Architects: UNO Architects
  • Area Area of this architecture project Area:  816 m²
  • Year Completion year of this architecture project Year:  2020

UjooHyun Neighbourhood Living Facility / Chun Architects
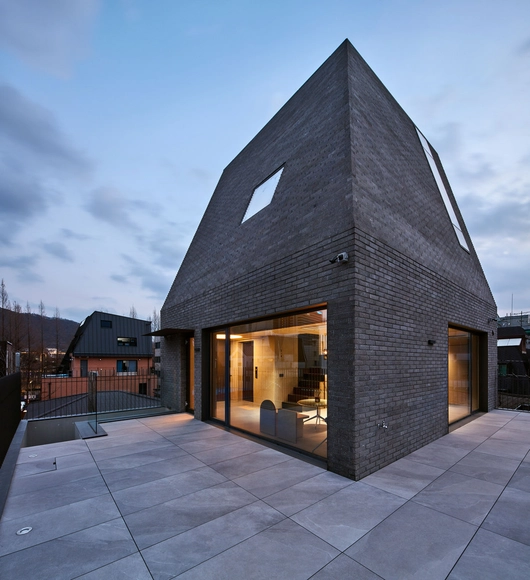
UjooHyun Neighbourhood Living Facility / Chun Architects - Exterior Photography, OfficesUjooHyun Neighbourhood Living Facility / Chun Architects - Interior Photography, Offices, Stairs, Lighting, ChairUjooHyun Neighbourhood Living Facility / Chun Architects - OfficesUjooHyun Neighbourhood Living Facility / Chun Architects - OfficesUjooHyun Neighbourhood Living Facility / Chun Architects - More Images+ 23
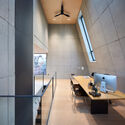
  • Architects: Chun Architects
  • Area Area of this architecture project Area:  400 m²
  • Year Completion year of this architecture project Year:  2024

Simon SWITCH Building / b720 Fermín Vázquez Arquitectos
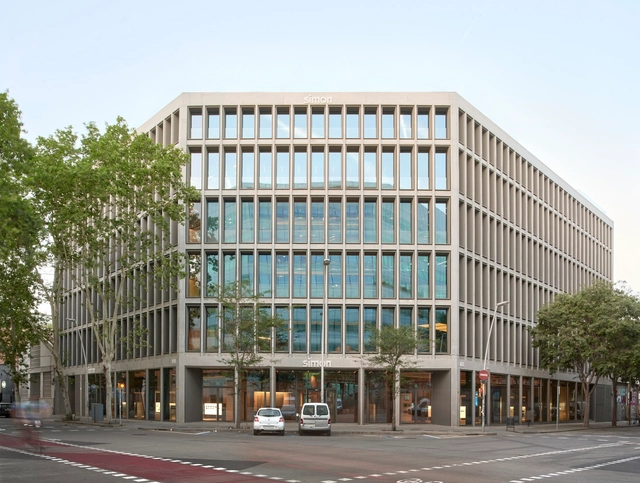
Simon SWITCH Building / b720 Fermín Vázquez Arquitectos - Exterior Photography, ShowroomSimon SWITCH Building / b720 Fermín Vázquez Arquitectos - Exterior Photography, ShowroomSimon SWITCH Building / b720 Fermín Vázquez Arquitectos - Interior Photography, Showroom, ChairSimon SWITCH Building / b720 Fermín Vázquez Arquitectos - ShowroomSimon SWITCH Building / b720 Fermín Vázquez Arquitectos - More Images+ 26

Guinle Park Apartment – Caledônia Building / LINHA Arquitetura
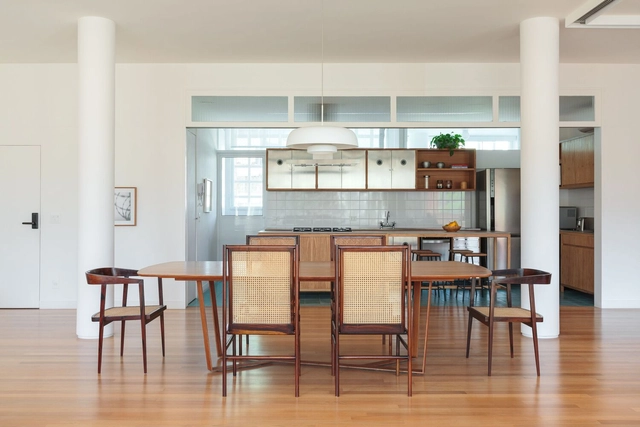
Guinle Park Apartment – Caledônia Building / LINHA Arquitetura - Interior Photography, Apartment Interiors, Kitchen, Countertop, Table, ChairGuinle Park Apartment – Caledônia Building / LINHA Arquitetura - Interior Photography, Apartment Interiors, TableGuinle Park Apartment – Caledônia Building / LINHA Arquitetura - Interior Photography, Apartment InteriorsGuinle Park Apartment – Caledônia Building / LINHA Arquitetura - Interior Photography, Apartment Interiors, TableGuinle Park Apartment – Caledônia Building / LINHA Arquitetura - More Images+ 16

  • Architects: LINHA Arquitetura
  • Area Area of this architecture project Area:  250 m²
  • Manufacturers Brands with products used in this architecture project
    Manufacturers:  Legado Rio

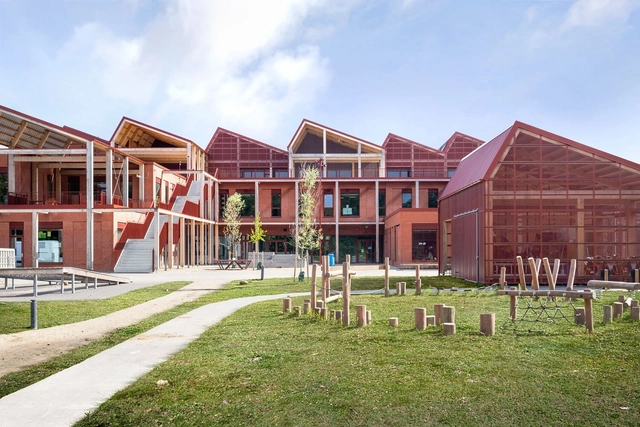
Primary School Extension / ARP studio

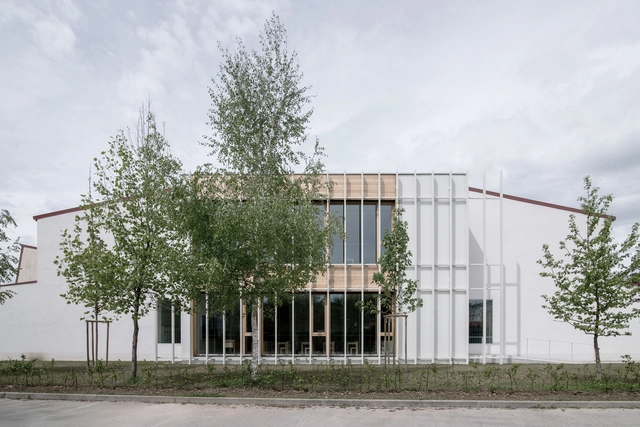
Primary School Extension / ARP studio - Interior Photography, Extension, Table, ChairPrimary School Extension / ARP studio - Interior Photography, Extension, LightingPrimary School Extension / ARP studio - ExtensionPrimary School Extension / ARP studio - Interior Photography, Extension, FacadePrimary School Extension / ARP studio - More Images+ 10

  • Architects: ARP studio
  • Area Area of this architecture project Area:  229 m²
  • Year Completion year of this architecture project Year:  2019

Rosa Bonheur Cultural Center / Modal Architecture
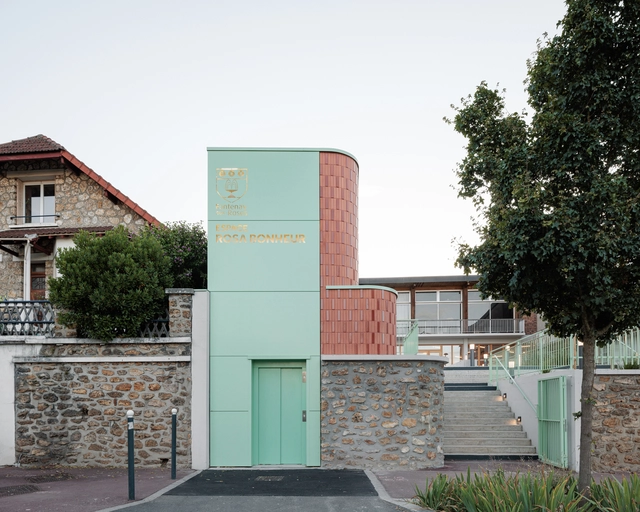
Rosa Bonheur Cultural Center  / Modal Architecture - Exterior Photography, Cultural CenterRosa Bonheur Cultural Center  / Modal Architecture - Interior Photography, Cultural Center, Door, LightingRosa Bonheur Cultural Center  / Modal Architecture - Interior Photography, Cultural Center, Beam, LightingRosa Bonheur Cultural Center  / Modal Architecture - Cultural CenterRosa Bonheur Cultural Center  / Modal Architecture - More Images+ 21

•
Fontenay-aux-Roses, France
  • Architects: Modal Architecture
  • Area Area of this architecture project Area:  700 m²
  • Year Completion year of this architecture project Year:  2024
  • Manufacturers Brands with products used in this architecture project
    Manufacturers:  Celtys, LIGNO acoustic, Thorn, sammode

DS House / Fpoles Arquitetos

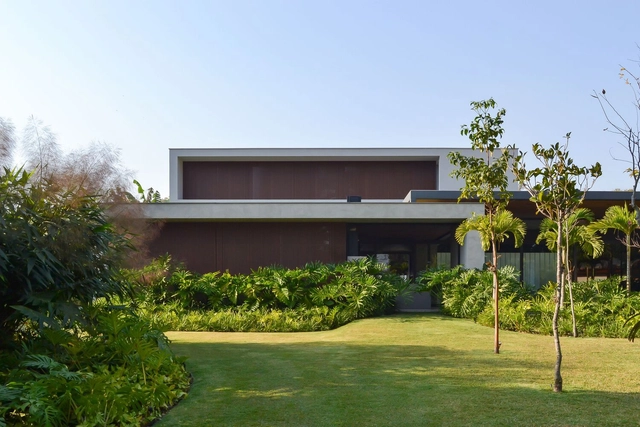
DS House / Fpoles Arquitetos - Exterior Photography, Houses, GardenDS House / Fpoles Arquitetos - Interior Photography, Houses, Patio, ChairDS House / Fpoles Arquitetos - Exterior Photography, Houses, GardenDS House / Fpoles Arquitetos - Interior Photography, Houses, PatioDS House / Fpoles Arquitetos - More Images+ 26

•
Araçoiaba da Serra, Brazil
  • Architects: Fpoles Arquitetos
  • Area Area of this architecture project Area:  5382 ft²
  • Year Completion year of this architecture project Year:  2024
  • Manufacturers Brands with products used in this architecture project
    Manufacturers:  Alus Esquadrias, Aluxe, Aquarius, Breton, Disparquet, +7

Dybkær School / Sweco Architects

Dybkær School / Sweco Architects - Schools Dybkær School / Sweco Architects - Interior Photography, Schools Dybkær School / Sweco Architects - Interior Photography, Schools Dybkær School / Sweco Architects - Schools Dybkær School / Sweco Architects - More Images+ 4

  • Architects: Sweco Architects
  • Area Area of this architecture project Area:  10200 m²
  • Year Completion year of this architecture project Year:  2024

Huilongguan Sports and Cultural Center / DAQI ARCHITECTS, China Architecture Design & Research Group
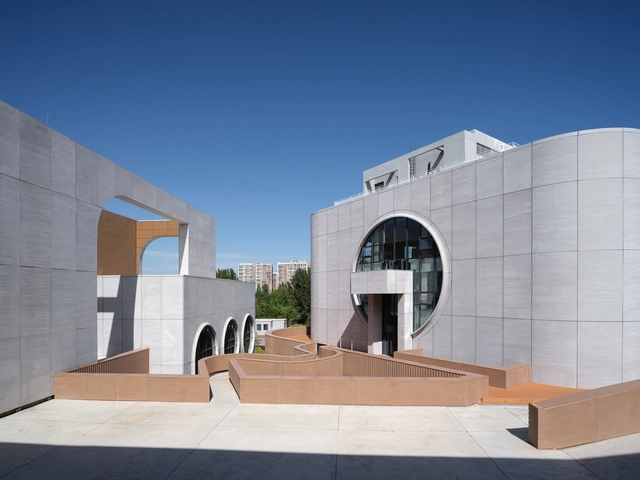
Huilongguan Sports and Cultural Center / DAQI ARCHITECTS, China Architecture Design & Research Group - Exterior Photography, Public Architecture, FacadeHuilongguan Sports and Cultural Center / DAQI ARCHITECTS, China Architecture Design & Research Group - Exterior Photography, Public ArchitectureHuilongguan Sports and Cultural Center / DAQI ARCHITECTS, China Architecture Design & Research Group - Public ArchitectureHuilongguan Sports and Cultural Center / DAQI ARCHITECTS, China Architecture Design & Research Group - Interior Photography, Public Architecture, StairsHuilongguan Sports and Cultural Center / DAQI ARCHITECTS, China Architecture Design & Research Group - More Images+ 33

Geumchon Gukbab Korean Restaurant / atelier ah
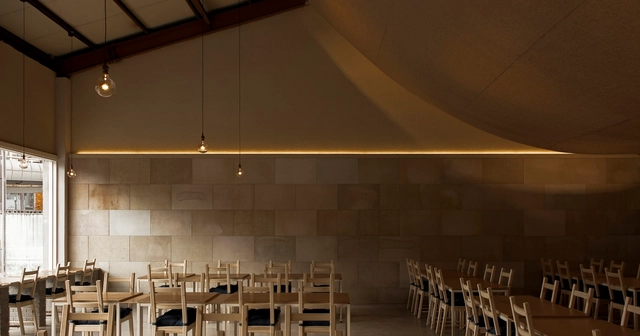
Geumchon Gukbab Korean Restaurant / atelier ah - Exterior Photography, Restaurant, ChairGeumchon Gukbab Korean Restaurant / atelier ah - RestaurantGeumchon Gukbab Korean Restaurant / atelier ah - RestaurantGeumchon Gukbab Korean Restaurant / atelier ah - RestaurantGeumchon Gukbab Korean Restaurant / atelier ah - More Images+ 11
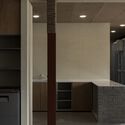
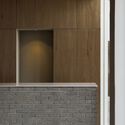
  • Architects: atelier ah
  • Area Area of this architecture project Area:  227 m²
  • Year Completion year of this architecture project Year:  2024

115 Bake House & JIM 's Recipe UBON OLD TOWN / sutearchitect

115 Bake House & JIM 's Recipe UBON OLD TOWN / sutearchitect - Interior Photography, Renovation, Kitchen, Beam115 Bake House & JIM 's Recipe UBON OLD TOWN / sutearchitect - Interior Photography, Renovation, Table, Chair, Countertop115 Bake House & JIM 's Recipe UBON OLD TOWN / sutearchitect - Interior Photography, Renovation115 Bake House & JIM 's Recipe UBON OLD TOWN / sutearchitect - Exterior Photography, Renovation115 Bake House & JIM 's Recipe UBON OLD TOWN / sutearchitect - More Images+ 14

  • Architects: sutearchitect
  • Area Area of this architecture project Area:  200 m²
  • Year Completion year of this architecture project Year:  2023

The Screen Office / ARK-architecture + AUDA

The Screen Office  / ARK-architecture + AUDA - Exterior Photography, Office Buildings, Facade
© Bilel Khemakhem

The Screen Office  / ARK-architecture + AUDA - Exterior Photography, Office Buildings, FacadeThe Screen Office  / ARK-architecture + AUDA - Exterior Photography, Office Buildings, FacadeThe Screen Office  / ARK-architecture + AUDA - Interior Photography, Office Buildings, StairsThe Screen Office  / ARK-architecture + AUDA - Interior Photography, Office Buildings, Chair, TableThe Screen Office  / ARK-architecture + AUDA - More Images+ 50

  • Architects: ARK-architecture, AUDA
  • Area Area of this architecture project Area:  23000 m²
  • Year Completion year of this architecture project Year:  2023
  • Manufacturers Brands with products used in this architecture project
    Manufacturers:  AGC Glass, Elements, Fundermax, Knauf, LG, +3

Fólio Building / Gustavo Penna Arquiteto e Associados
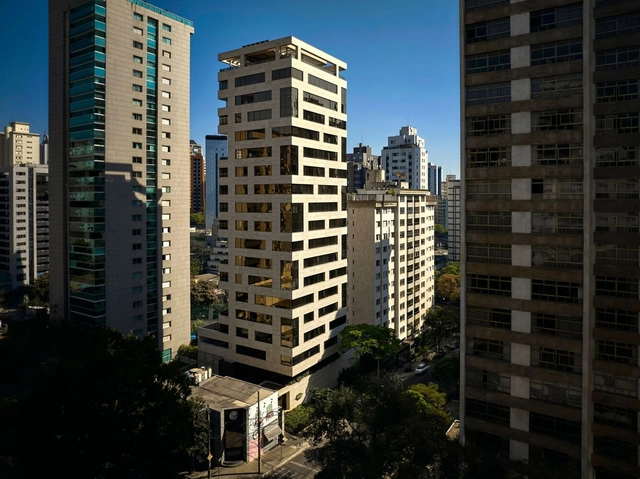
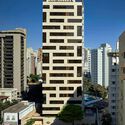
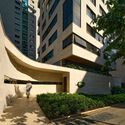
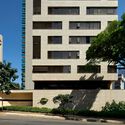
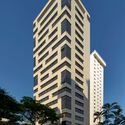
Fólio Building / Gustavo Penna Arquiteto e Associados - ResidentialFólio Building / Gustavo Penna Arquiteto e Associados - Exterior Photography, Residential, FacadeFólio Building / Gustavo Penna Arquiteto e Associados - Exterior Photography, Residential, FacadeFólio Building / Gustavo Penna Arquiteto e Associados - ResidentialFólio Building / Gustavo Penna Arquiteto e Associados - More Images+ 22
•
Belo Horizonte, Brazil

Campo Belo Atelier / Canoa Arquitetura
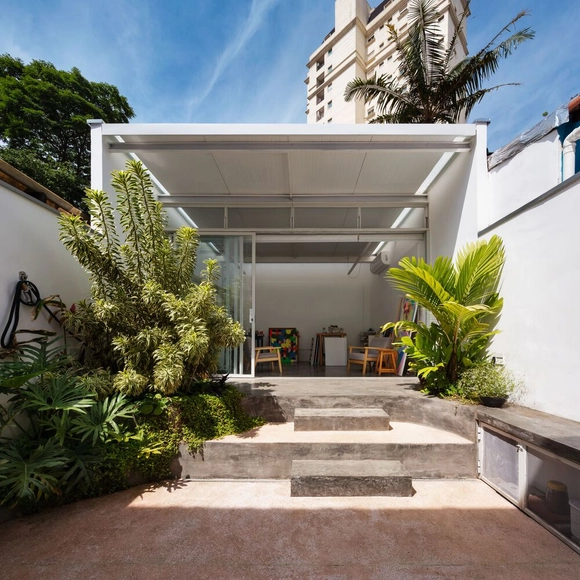
Campo Belo Atelier / Canoa Arquitetura - Interior Photography, Renovation, TableCampo Belo Atelier / Canoa Arquitetura - Interior Photography, RenovationCampo Belo Atelier / Canoa Arquitetura - Interior Photography, Renovation, FacadeCampo Belo Atelier / Canoa Arquitetura - Interior Photography, Renovation, ChairCampo Belo Atelier / Canoa Arquitetura - More Images+ 18

  • Architects: Canoa Arquitetura
  • Area Area of this architecture project Area:  72 m²
  • Year Completion year of this architecture project Year:  2019
  • Manufacturers Brands with products used in this architecture project
    Manufacturers:  Atlas, Deca, Fernando Jaeger, LCB Marcenaria, MisterLED, +5

Sentier Mixed-Use Building / Studio Vincent Eschalier
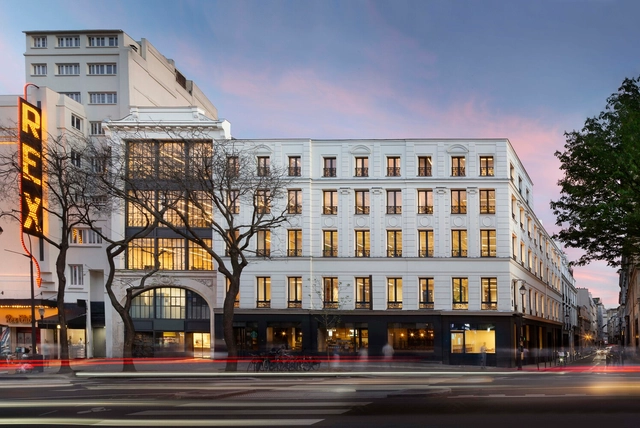
Sentier Mixed-Use Building / Studio Vincent Eschalier - Interior Photography, Renovation, Lighting, ChairSentier Mixed-Use Building / Studio Vincent Eschalier - Interior Photography, Renovation, Table, Lighting, ChairSentier Mixed-Use Building / Studio Vincent Eschalier - Interior Photography, Renovation, ChairSentier Mixed-Use Building / Studio Vincent Eschalier - Interior Photography, Renovation, ChairSentier Mixed-Use Building / Studio Vincent Eschalier - More Images+ 51

Villa MR / Atelier Archiplein

Villa MR / Atelier Archiplein - Exterior Photography, Renovation, BalconyVilla MR / Atelier Archiplein - Interior Photography, Renovation, ChairVilla MR / Atelier Archiplein - Interior Photography, Renovation, Column, BeamVilla MR / Atelier Archiplein - Exterior Photography, Renovation, Balcony, HandrailVilla MR / Atelier Archiplein - More Images+ 20

  • Architects: Atelier Archiplein
  • Area Area of this architecture project Area:  350 m²
  • Year Completion year of this architecture project Year:  2024

Casa UNO / Toru Arquitectos

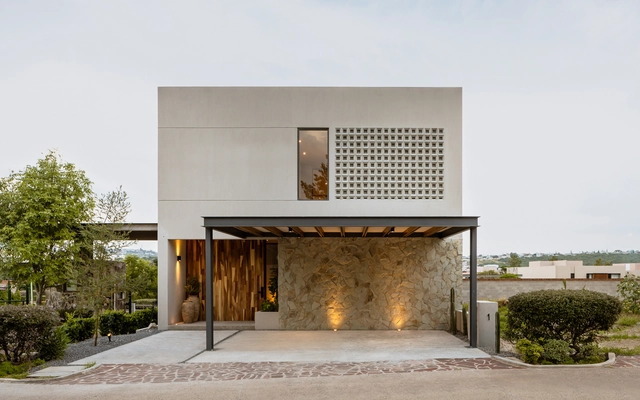
Casa UNO / Toru Arquitectos - Exterior Photography, HousesCasa UNO / Toru Arquitectos - Interior Photography, Houses, Kitchen, Countertop, LightingCasa UNO / Toru Arquitectos - Interior Photography, Houses, Kitchen, Countertop, Lighting, ChairCasa UNO / Toru Arquitectos - HousesCasa UNO / Toru Arquitectos - More Images+ 22

•
Santiago de Querétaro, Mexico
  • Architects: Toru Arquitectos
  • Area Area of this architecture project Area:  323 m²
  • Manufacturers Brands with products used in this architecture project
    Manufacturers:  Basaltex, Comex, CASTEL, Tecnolight

Prazeres House / atelier ornelas

Prazeres House / atelier ornelas - HousesPrazeres House / atelier ornelas - Interior Photography, Houses, Lighting, Chair, TablePrazeres House / atelier ornelas - Interior Photography, Houses, Bedroom, BedPrazeres House / atelier ornelas - HousesPrazeres House / atelier ornelas - More Images+ 32

•
Prazeres, Portugal
  • Architects: atelier ornelas
  • Area Area of this architecture project Area:  169 m²
  • Year Completion year of this architecture project Year:  2022

You've started following your first account!

Did you know?

You'll now receive updates based on what you follow! Personalize your stream and start following your favorite authors, offices and users.