1. ArchDaily
  2. Projects

Projects

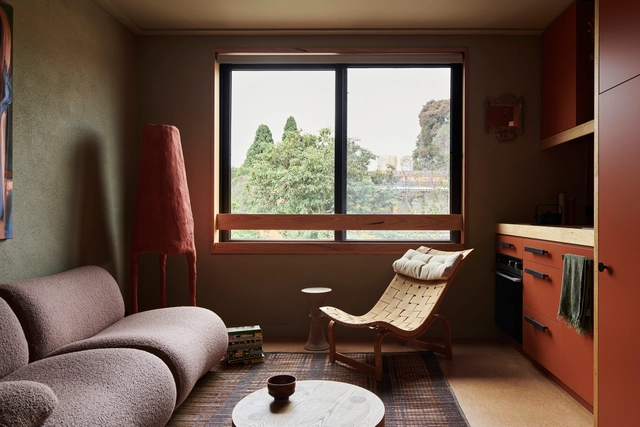
Wilam Ngarrang Residence / Kennedy Nolan Architects

Wilam Ngarrang Residence / Kennedy Nolan Architects - Interior Photography, Sustainability & Green Design, Table, Chair, LightingWilam Ngarrang Residence / Kennedy Nolan Architects - Exterior Photography, Sustainability & Green Design, Door, FacadeWilam Ngarrang Residence / Kennedy Nolan Architects - Sustainability & Green DesignWilam Ngarrang Residence / Kennedy Nolan Architects - Interior Photography, Sustainability & Green Design, Facade, StairsWilam Ngarrang Residence / Kennedy Nolan Architects - More Images+ 16

  • Area Area of this architecture project Area:  702 m²
  • Year Completion year of this architecture project Year:  2023
  • Manufacturers Brands with products used in this architecture project
    Manufacturers:  AVJ Ceramics, About Space, CERES Fairwood, Laminex, Premium Floors Australia, +1

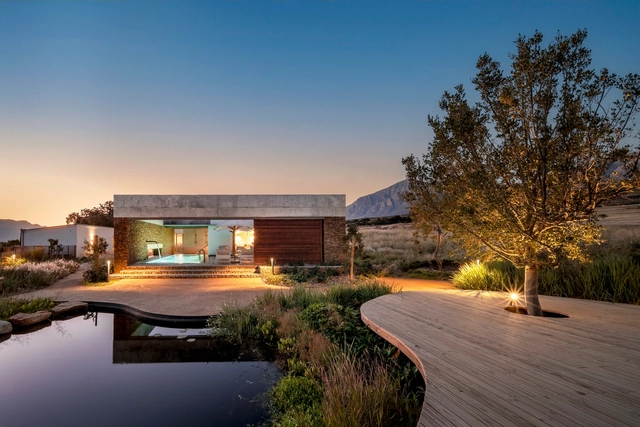
Bosjes Guesthouse & Spa / Meyer & Associates Architects + Urban Designers

Bosjes Guesthouse & Spa / Meyer & Associates Architects + Urban Designers - Exterior Photography, SpaBosjes Guesthouse & Spa / Meyer & Associates Architects + Urban Designers - SpaBosjes Guesthouse & Spa / Meyer & Associates Architects + Urban Designers - Interior Photography, Spa, Lighting, ChairBosjes Guesthouse & Spa / Meyer & Associates Architects + Urban Designers - Interior Photography, Spa, Bedroom, Bed, LightingBosjes Guesthouse & Spa / Meyer & Associates Architects + Urban Designers - More Images+ 11

•
Worcester, South Africa
  • Area Area of this architecture project Area:  2440 m²
  • Year Completion year of this architecture project Year:  2024
  • Manufacturers Brands with products used in this architecture project
    Manufacturers:  Goosen Shopfit Design, Handles Inc, Kirk Marketing, KitchInc, Lane Ceramic Works, +6

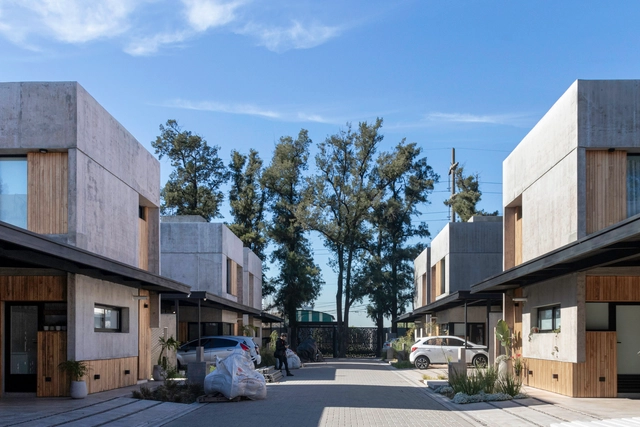
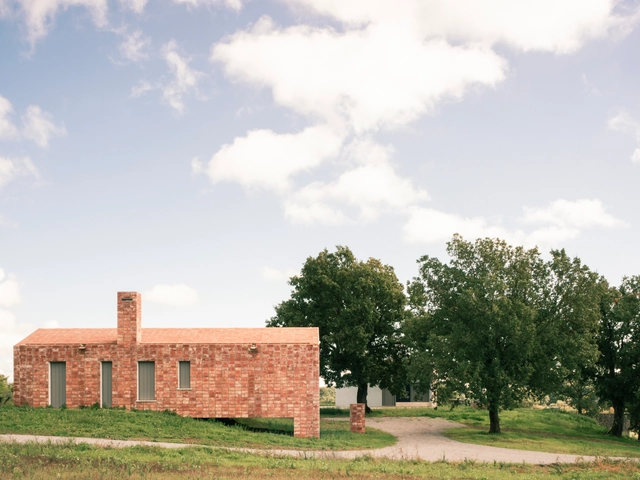
Coihues Neighborhood / 0.7 Arquitectura

Coihues Neighborhood / 0.7 Arquitectura - Exterior Photography, Coliving, FacadeCoihues Neighborhood / 0.7 Arquitectura - ColivingCoihues Neighborhood / 0.7 Arquitectura - Interior Photography, Coliving, Facade, DoorCoihues Neighborhood / 0.7 Arquitectura - ColivingCoihues Neighborhood / 0.7 Arquitectura - More Images+ 43

•
Villa Udaondo, Argentina
  • Architects: 0.7 Arquitectura
  • Area Area of this architecture project Area:  2315 m²
  • Year Completion year of this architecture project Year:  2024
  • Manufacturers Brands with products used in this architecture project
    Manufacturers:  FV, Hydro, ferrum

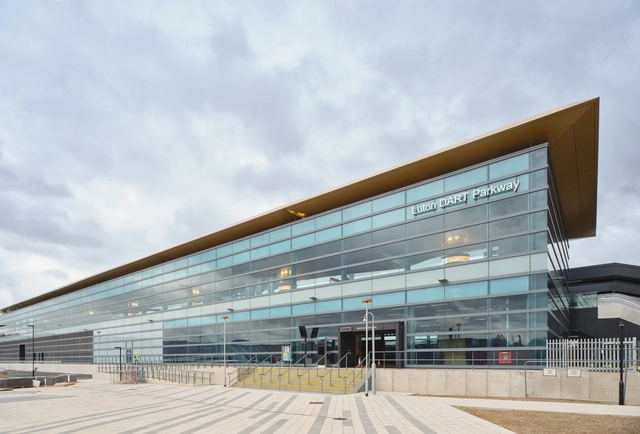
Luton Direct Air-Rail Transit (DART) / Arup


Luton Direct Air-Rail Transit (DART) / Arup - Exterior Photography,           Metro Station, FacadeLuton Direct Air-Rail Transit (DART) / Arup - Interior Photography,           Metro StationLuton Direct Air-Rail Transit (DART) / Arup - Interior Photography,           Metro StationLuton Direct Air-Rail Transit (DART) / Arup - Interior Photography,           Metro Station, Stairs, HandrailLuton Direct Air-Rail Transit (DART) / Arup - More Images+ 34

  • Architects: Arup
  • Area Area of this architecture project Area:  10616 m²
  • Year Completion year of this architecture project Year:  2023
  • Manufacturers Brands with products used in this architecture project
    Manufacturers:  Pilkington, Sika, AkzoNobel, Barwest , British Gypsum, +16

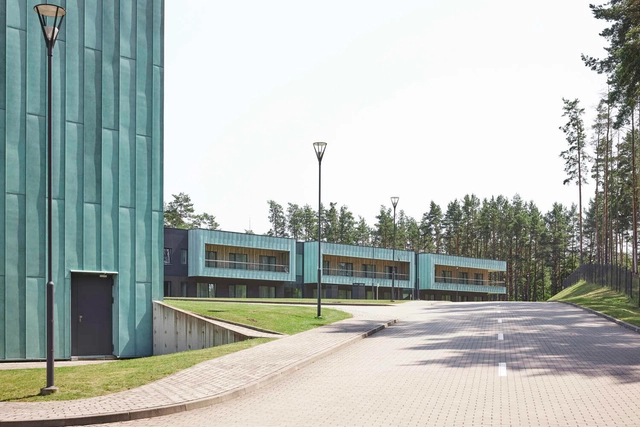
Sportsmen Training Center in Druskininkai / Architektūros linija

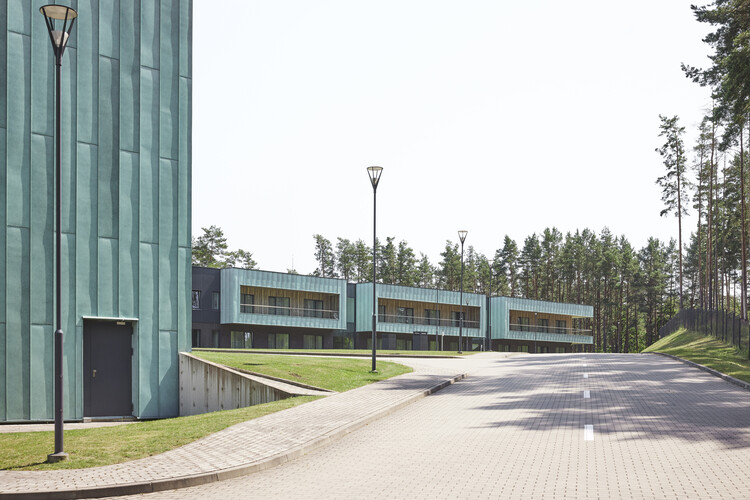
Sportsmen Training Center in Druskininkai / Architektūros linija  - Exterior Photography, Recreation & Training, FacadeSportsmen Training Center in Druskininkai / Architektūros linija  - Exterior Photography, Recreation & Training, FacadeSportsmen Training Center in Druskininkai / Architektūros linija  - Exterior Photography, Recreation & Training, FacadeSportsmen Training Center in Druskininkai / Architektūros linija  - Interior Photography, Recreation & Training, KitchenSportsmen Training Center in Druskininkai / Architektūros linija  - More Images+ 28

  • Area Area of this architecture project Area:  16500 m²
  • Year Completion year of this architecture project Year:  2022
  • Manufacturers Brands with products used in this architecture project
    Manufacturers:  Aurubis, Wienerberger, Alupro, Fundermax
  • Professionals: Viltekta

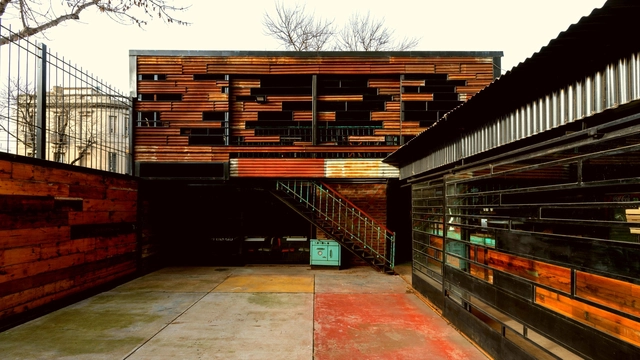
Conventillo La Boca / Barrionuevo Villanueva Arquitectos

Conventillo La Boca / Barrionuevo Villanueva Arquitectos - Exterior Photography, Renovation, BeamConventillo La Boca / Barrionuevo Villanueva Arquitectos - RenovationConventillo La Boca / Barrionuevo Villanueva Arquitectos - Interior Photography, Renovation, Beam, Lighting, Table, ChairConventillo La Boca / Barrionuevo Villanueva Arquitectos - RenovationConventillo La Boca / Barrionuevo Villanueva Arquitectos - More Images+ 15

  • Area Area of this architecture project Area:  180 m²
  • Year Completion year of this architecture project Year:  2019
  • Manufacturers Brands with products used in this architecture project
    Manufacturers:  Aluminor, Dersa, Konecta, Maderera Irupé, Shap hormigones

Oblique House / Red Brick Studio

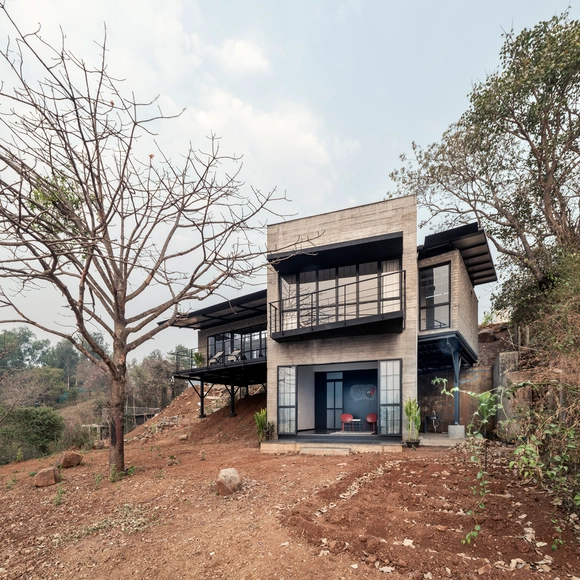
Oblique House / Red Brick Studio - Exterior Photography, Houses, FacadeOblique House / Red Brick Studio - Interior Photography, HousesOblique House / Red Brick Studio - Exterior Photography, Houses, Facade, DoorOblique House / Red Brick Studio - HousesOblique House / Red Brick Studio - More Images+ 19

•
Kamshet, India
  • Architects: Red Brick Studio
  • Area Area of this architecture project Area:  150 m²
  • Year Completion year of this architecture project Year:  2024
  • Manufacturers Brands with products used in this architecture project
    Manufacturers:  Saint-Gobain

Dynamic Center for "The Springs" / gmp Architects

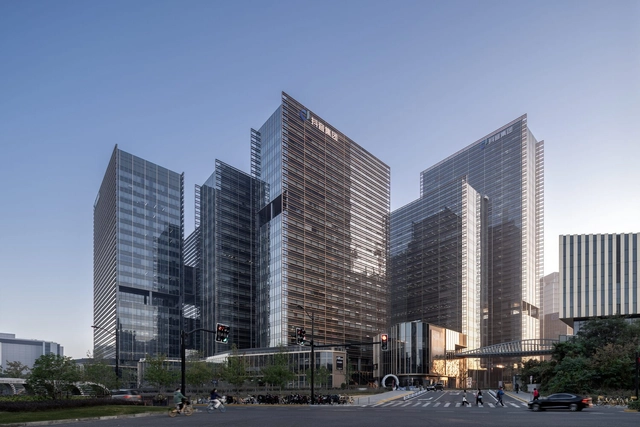
Dynamic Center for "The Springs" / gmp Architects - Exterior Photography, Office Buildings, CityscapeDynamic Center for "The Springs" / gmp Architects - Exterior Photography, Office Buildings, FacadeDynamic Center for "The Springs" / gmp Architects - Office BuildingsDynamic Center for "The Springs" / gmp Architects - Exterior Photography, Office Buildings, FacadeDynamic Center for The Springs / gmp Architects - More Images+ 13

  • Architects: gmp Architects
  • Area Area of this architecture project Area:  193540 m²
  • Year Completion year of this architecture project Year:  2024

Sugi House / Condon Scott Architects

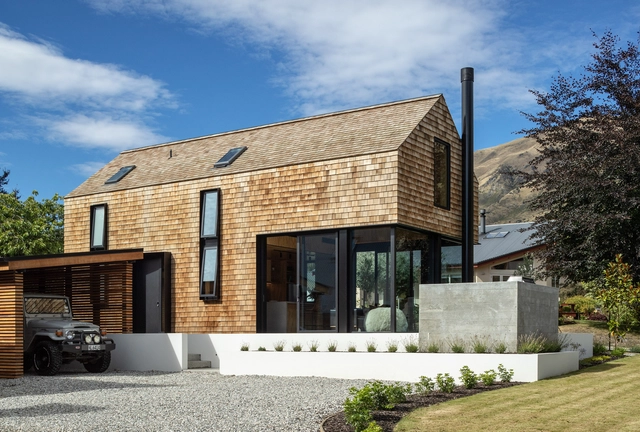
Sugi House / Condon Scott Architects - Exterior Photography, HousesSugi House / Condon Scott Architects - Interior Photography, Houses, Kitchen, Beam, Table, Lighting, Chair, CountertopSugi House / Condon Scott Architects - Interior Photography, HousesSugi House / Condon Scott Architects - Exterior Photography, HousesSugi House / Condon Scott Architects - More Images+ 15

  • Area Area of this architecture project Area:  90 m²
  • Year Completion year of this architecture project Year:  2020
  • Manufacturers Brands with products used in this architecture project
    Manufacturers:  Fastmount®

Air House / ESTUDIO 87 arquitectura

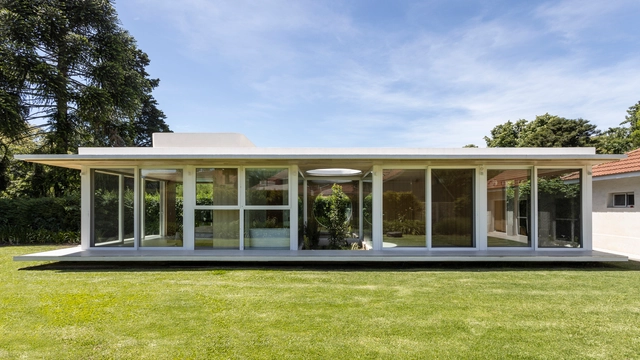
Air House / ESTUDIO 87 arquitectura - HousesAir House / ESTUDIO 87 arquitectura - Exterior Photography, Houses, GardenAir House / ESTUDIO 87 arquitectura - HousesAir House / ESTUDIO 87 arquitectura - HousesAir House / ESTUDIO 87 arquitectura - More Images+ 25

•
San Isidro, Argentina
  • Area Area of this architecture project Area:  807 ft²
  • Year Completion year of this architecture project Year:  2024
  • Manufacturers Brands with products used in this architecture project
    Manufacturers:  EUROSTONE, Folk Designer, Gustavo Andrada, Herrajes San Martín, Körb, +3

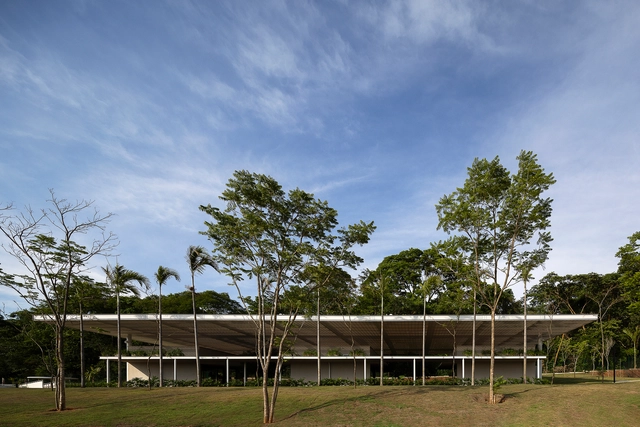
Fitness Center / Capote Marcondes Longo Arquitetura e Urbanismo

Fitness Center / Capote Marcondes Longo Arquitetura e Urbanismo - Exterior Photography, Fitness Club, Garden, Facade, Door, Beam, TableFitness Center / Capote Marcondes Longo Arquitetura e Urbanismo - Exterior Photography, Fitness Club, Garden, FacadeFitness Center / Capote Marcondes Longo Arquitetura e Urbanismo - Exterior Photography, Fitness Club, Garden, FacadeFitness Center / Capote Marcondes Longo Arquitetura e Urbanismo - Exterior Photography, Fitness Club, Garden, Door, Facade, ChairFitness Center / Capote Marcondes Longo Arquitetura e Urbanismo - More Images+ 21

•
Goiânia, Brazil
  • Area Area of this architecture project Area:  10600 m²
  • Year Completion year of this architecture project Year:  2023
  • Manufacturers Brands with products used in this architecture project
    Manufacturers:  Saint-Gobain, ACE Pisos e Revestimentos Corporativos, Celite, Colormix, Cozil, +6

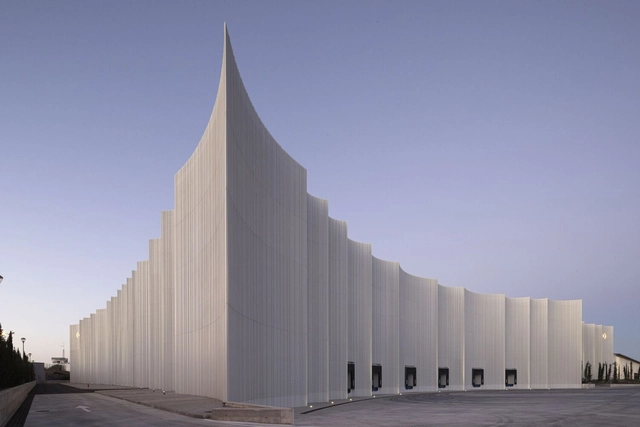
The Mayoral New Warehouse Logistics Center / System Arquitectura

The Mayoral New Warehouse Logistics Center / System Arquitectura - Exterior Photography, Sustainability, Facade, ColumnThe Mayoral New Warehouse Logistics Center / System Arquitectura - Exterior Photography, Sustainability, BeamThe Mayoral New Warehouse Logistics Center / System Arquitectura - Exterior Photography, Sustainability, Beam, FacadeThe Mayoral New Warehouse Logistics Center / System Arquitectura - Interior Photography, Sustainability, FacadeThe Mayoral New Warehouse Logistics Center / System Arquitectura - More Images+ 19

Servan Workspace Project / Studio Vincent Eschalier

Servan Workspace Project / Studio Vincent Eschalier - Interior Photography, Office Buildings, ColumnServan Workspace Project / Studio Vincent Eschalier - Interior Photography, Office Buildings, Beam, ColumnServan Workspace Project / Studio Vincent Eschalier - Office BuildingsServan Workspace Project / Studio Vincent Eschalier - Office BuildingsServan Workspace Project / Studio Vincent Eschalier - More Images+ 23

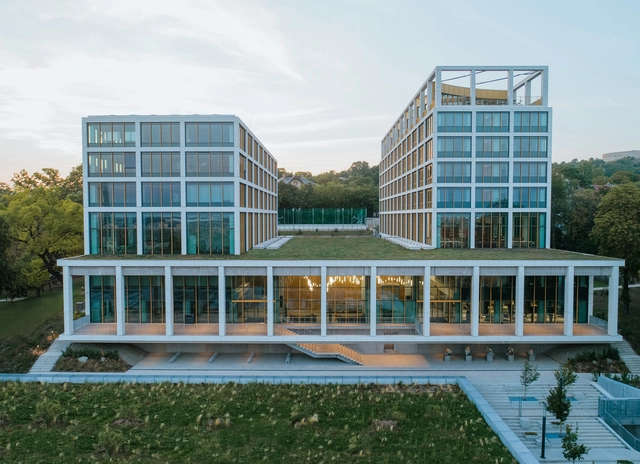
Corvinus Gellert Campus / PLANT – Atelier Peter Kis

Corvinus Gellert Campus / PLANT – Atelier Peter Kis - Exterior Photography, UniversityCorvinus Gellert Campus / PLANT – Atelier Peter Kis - UniversityCorvinus Gellert Campus / PLANT – Atelier Peter Kis - Interior Photography, UniversityCorvinus Gellert Campus / PLANT – Atelier Peter Kis - Interior Photography, University, ColumnCorvinus Gellert Campus / PLANT – Atelier Peter Kis - More Images+ 72

•
Budapest, Hungary

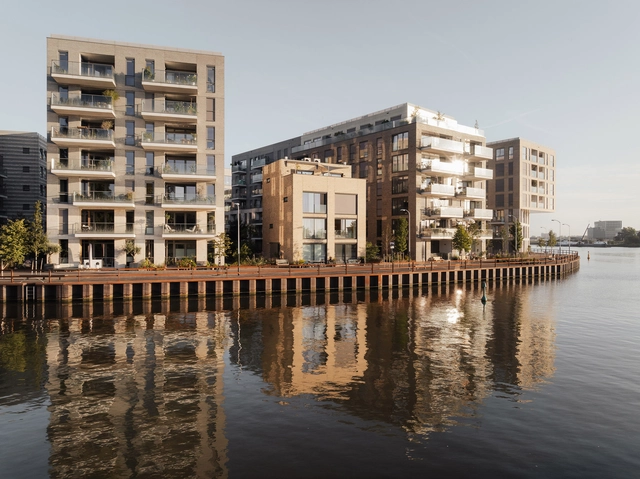
Cruquius Island Housing / KCAP

Cruquius Island Housing / KCAP - Exterior Photography, Sustainability & Green DesignCruquius Island Housing / KCAP - Interior Photography, Sustainability & Green DesignCruquius Island Housing / KCAP - Interior Photography, Sustainability & Green Design, CityscapeCruquius Island Housing / KCAP - Exterior Photography, Sustainability & Green DesignCruquius Island Housing / KCAP - More Images+ 35

  • Architects: KCAP
  • Area Area of this architecture project Area:  48750 m²
  • Year Completion year of this architecture project Year:  2024

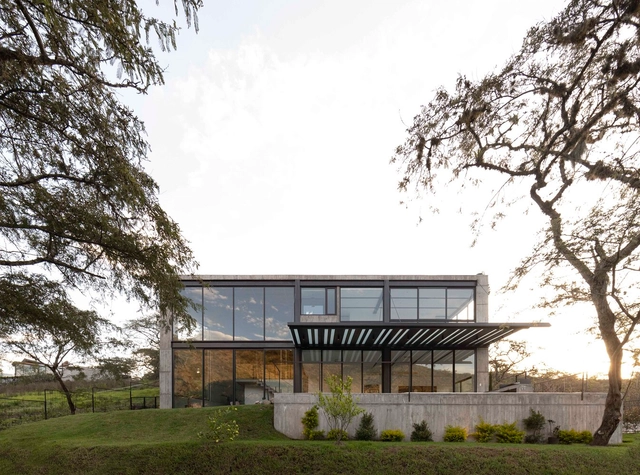
Puruma House / Bernardo Bustamante Arquitectos

Puruma House / Bernardo Bustamante Arquitectos - Exterior Photography, HousesPuruma House / Bernardo Bustamante Arquitectos - Exterior Photography, HousesPuruma House / Bernardo Bustamante Arquitectos - Exterior Photography, HousesPuruma House / Bernardo Bustamante Arquitectos - Interior Photography, HousesPuruma House / Bernardo Bustamante Arquitectos - More Images+ 10

•
Quito, Ecuador

Z Ø / BETA Ø

Z Ø / BETA Ø - Interior Photography, Houses, Lighting
© David Zarzoso

Z Ø / BETA Ø - Interior Photography, Houses, StairsZ Ø / BETA Ø - Interior Photography, HousesZ Ø / BETA Ø - Interior Photography, Houses, KitchenZ Ø / BETA Ø - Interior Photography, Houses, BedroomZ Ø / BETA Ø - More Images+ 13

•
Madrid, Spain
  • Architects: BETA Ø
  • Area Area of this architecture project Area:  250 m²
  • Year Completion year of this architecture project Year:  2023

Nadumuttam House / i2a Architects Studio

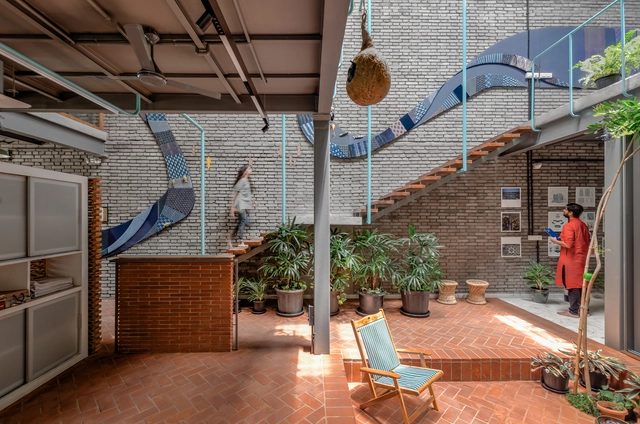
Nadumuttam House / i2a Architects Studio - HousesNadumuttam House / i2a Architects Studio - Interior Photography, Houses, CourtyardNadumuttam House / i2a Architects Studio - Interior Photography, HousesNadumuttam House / i2a Architects Studio - Interior Photography, Houses, Courtyard, Column, StairsNadumuttam House / i2a Architects Studio - More Images+ 16

•
Kollam, India

AVVENN / So Studio

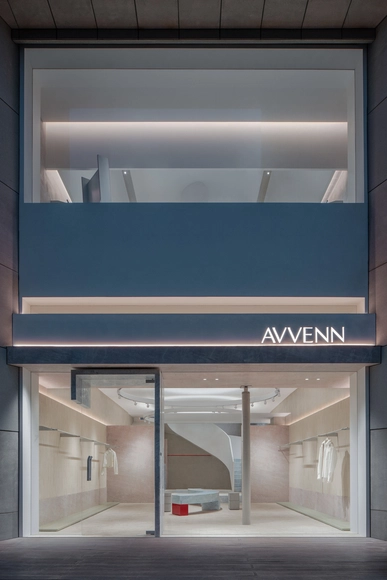
AVVENN / So Studio - Retail InteriorsAVVENN / So Studio - Interior Photography, Retail Interiors, BathroomAVVENN / So Studio - Interior Photography, Retail InteriorsAVVENN / So Studio - Retail InteriorsAVVENN / So Studio - More Images+ 18

•
Jing'an District, China
  • Architects: So Studio
  • Area Area of this architecture project Area:  195 m²
  • Year Completion year of this architecture project Year:  2024

KAARYASHALA Office / Aangan Collaborative LLP

KAARYASHALA Office / Aangan Collaborative LLP - Exterior Photography, Offices, Courtyard, Facade, DoorKAARYASHALA Office / Aangan Collaborative LLP - Interior Photography, Offices, FacadeKAARYASHALA Office / Aangan Collaborative LLP - Interior Photography, Offices, Stairs, Beam, ChairKAARYASHALA Office / Aangan Collaborative LLP - Exterior Photography, Offices, FacadeKAARYASHALA Office / Aangan Collaborative LLP - More Images+ 19

•
Surat, India

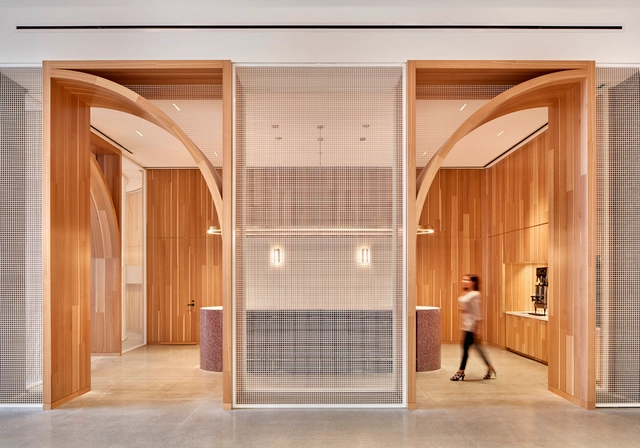
McDonald’s HQ Workplace / Studio O+A + IA Interior Architects

McDonald’s HQ Workplace / Studio O+A + IA Interior Architects - Interior Photography, Institutional Buildings, Kitchen, Facade, Stairs, HandrailMcDonald’s HQ Workplace / Studio O+A + IA Interior Architects - Interior Photography, Institutional BuildingsMcDonald’s HQ Workplace / Studio O+A + IA Interior Architects - Interior Photography, Institutional Buildings, Bathroom, Facade, Door, Table, SinkMcDonald’s HQ Workplace / Studio O+A + IA Interior Architects - Interior Photography, Institutional BuildingsMcDonald’s HQ Workplace / Studio O+A + IA Interior Architects - More Images+ 46

  • Architects: IA Interior Architects
    Interior Designers: Studio O+A
  • Area Area of this architecture project Area:  480 ft²
  • Year Completion year of this architecture project Year:  2018
  • Manufacturers Brands with products used in this architecture project
    Manufacturers:  Andreu World, Designtex, Skyfold, USG, Banker Wire, +29

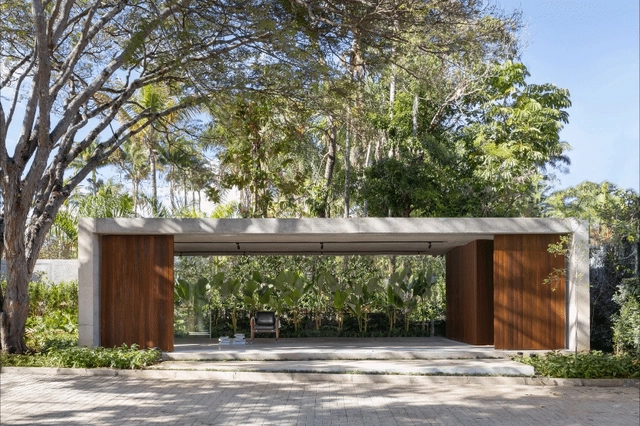
Pavilion / STUDIO PIPPA

Pavilion / STUDIO PIPPA - Other StructuresPavilion / STUDIO PIPPA - Interior Photography, Other Structures, FacadePavilion / STUDIO PIPPA - Interior Photography, Other Structures, FacadePavilion / STUDIO PIPPA - Exterior Photography, Other Structures, Garden, Facade, ForestPavilion / STUDIO PIPPA - More Images+ 24

  • Architects: STUDIO PIPPA
  • Area Area of this architecture project Area:  592 ft²
  • Year Completion year of this architecture project Year:  2023
  • Manufacturers Brands with products used in this architecture project
    Manufacturers:  EKSPER, Multipedras, São Geraldo

Blue House / studio gamp!

Blue House / studio gamp! - Exterior Photography, Houses, FacadeBlue House / studio gamp! - Exterior Photography, Houses, FacadeBlue House / studio gamp! - Exterior Photography, Houses, Facade, StairsBlue House / studio gamp! - Interior Photography, Houses, Kitchen, FacadeBlue House / studio gamp! - More Images+ 16

•
Montefiascone, Italy
  • Architects: studio gamp!
  • Area Area of this architecture project Area:  333 ft²
  • Year Completion year of this architecture project Year:  2021
  • Manufacturers Brands with products used in this architecture project
    Manufacturers:  Artemide, Mutina, Fiandre, Irsap

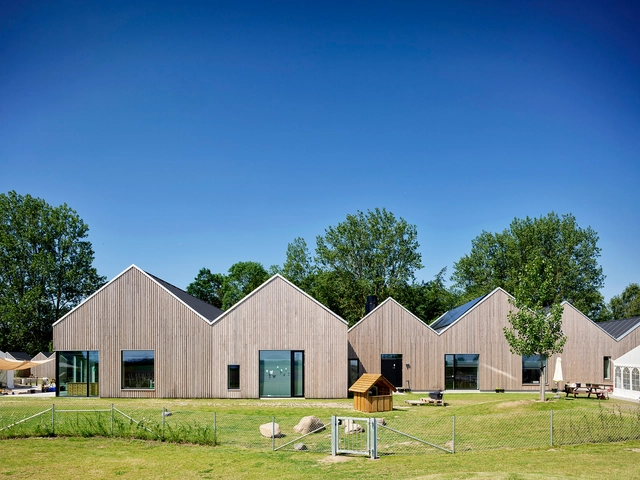
Savannen Nursery / Nordic Office of Architecture

Savannen Nursery / Nordic Office of Architecture - Exterior Photography, Day CareSavannen Nursery / Nordic Office of Architecture - Exterior Photography, Day Care, Courtyard, FacadeSavannen Nursery / Nordic Office of Architecture - Interior Photography, Day Care, Table, ChairSavannen Nursery / Nordic Office of Architecture - Exterior Photography, Day Care, FacadeSavannen Nursery / Nordic Office of Architecture - More Images+ 25

You've started following your first account!

Did you know?

You'll now receive updates based on what you follow! Personalize your stream and start following your favorite authors, offices and users.