1. ArchDaily
  2. Projects

Projects

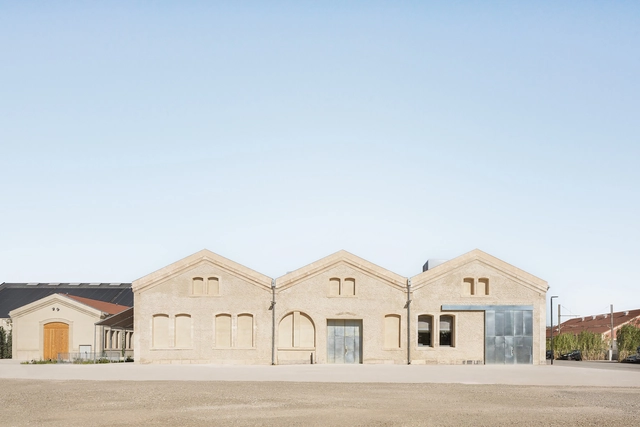
Lot 8 Design and Research Laboratory / BC architects & studies + Assemble

Lot 8 Design and Research Laboratory / BC architects & studies + Assemble  - RenovationLot 8 Design and Research Laboratory / BC architects & studies + Assemble  - RenovationLot 8 Design and Research Laboratory / BC architects & studies + Assemble  - RenovationLot 8 Design and Research Laboratory / BC architects & studies + Assemble  - RenovationLot 8 Design and Research Laboratory / BC architects & studies + Assemble  - More Images+ 22

  • Architects: Assemble, BC Architects
  • Area Area of this architecture project Area:  2500 m²
  • Year Completion year of this architecture project Year:  2023
  • Manufacturers Brands with products used in this architecture project
    Manufacturers:  BC materials, LUMA Arles

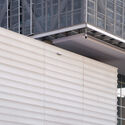
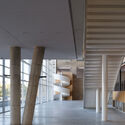
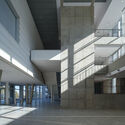
Qingshan Culture Hall / MOMENTUM Architects

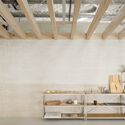
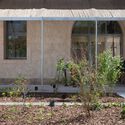
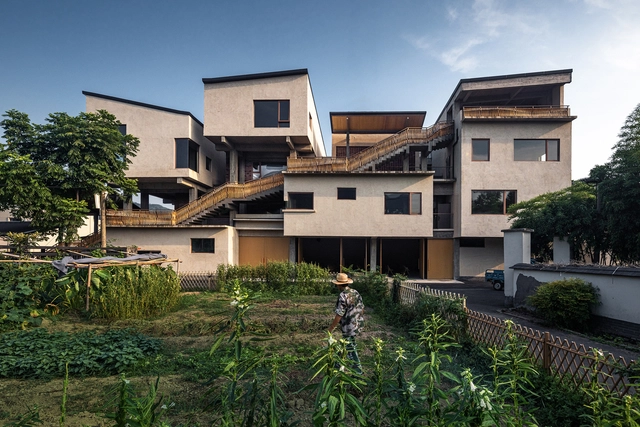
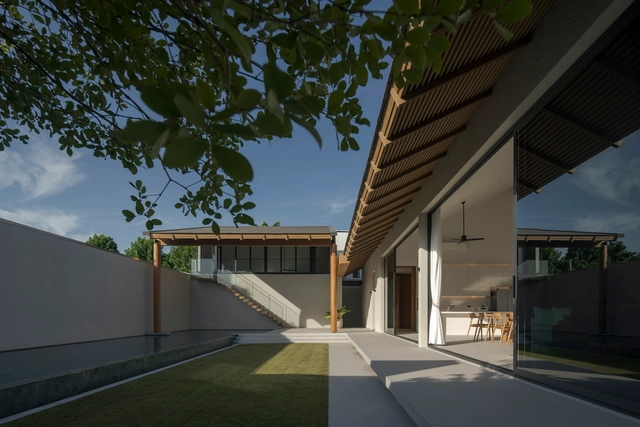
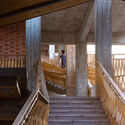
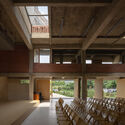
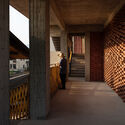
Qingshan Culture Hall / MOMENTUM Architects - Exterior Photography, Cultural Center, BalconyQingshan Culture Hall / MOMENTUM Architects - Cultural CenterQingshan Culture Hall / MOMENTUM Architects - Interior Photography, Cultural Center, BeamQingshan Culture Hall / MOMENTUM Architects - Cultural CenterQingshan Culture Hall / MOMENTUM Architects - More Images+ 49

  • Area Area of this architecture project Area:  1544 m²
  • Year Completion year of this architecture project Year:  2024

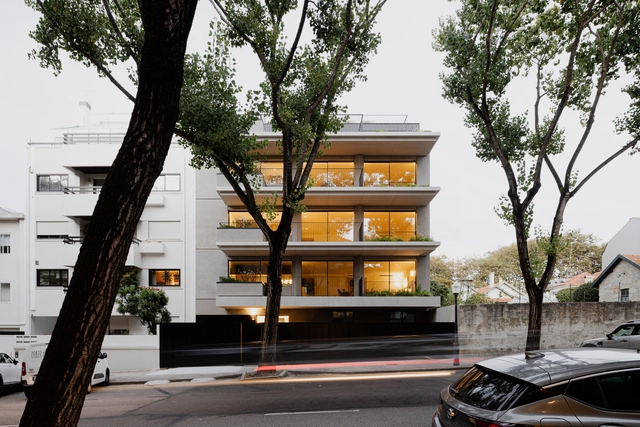
House in Olhão / Estudio ODS

House in Olhão / Estudio ODS - Houses
© Frederico Martinho

House in Olhão / Estudio ODS - HousesHouse in Olhão / Estudio ODS - HousesHouse in Olhão / Estudio ODS - HousesHouse in Olhão / Estudio ODS - HousesHouse in Olhão / Estudio ODS - More Images+ 25

•
Olhão, Portugal
  • Architects: Estudio ODS
  • Area Area of this architecture project Area:  190 m²
  • Year Completion year of this architecture project Year:  2024

Baan Tectonix House / I Like Design Studio

Baan Tectonix House / I Like Design Studio - Interior Photography, HousesBaan Tectonix House / I Like Design Studio - HousesBaan Tectonix House / I Like Design Studio - HousesBaan Tectonix House / I Like Design Studio - Interior Photography, Houses, Kitchen, Chair, CountertopBaan Tectonix House / I Like Design Studio - More Images+ 35

  • Area Area of this architecture project Area:  780 m²
  • Year Completion year of this architecture project Year:  2024
  • Manufacturers Brands with products used in this architecture project
    Manufacturers:  A.P.K. Dawkoo, Polymer Master, Solid Star, Suzuka International, The Wisdom Infinite Holding, +1

Sijul Restaurant / design CHOU

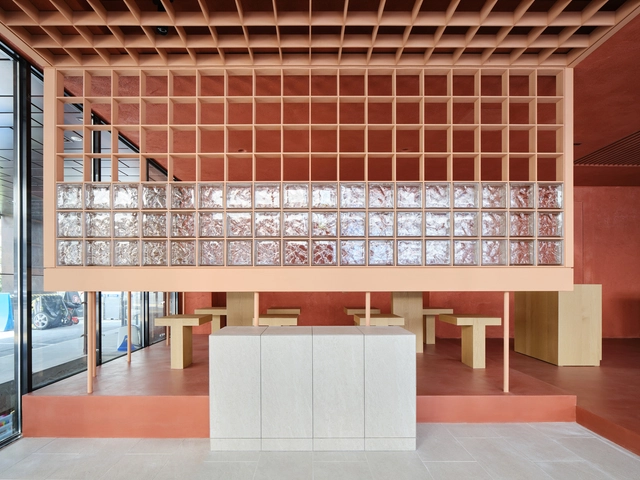
Sijul Restaurant / design CHOU - RestaurantSijul Restaurant / design CHOU - Interior Photography, RestaurantSijul Restaurant / design CHOU - RestaurantSijul Restaurant / design CHOU - RestaurantSijul Restaurant / design CHOU - More Images+ 5

  • Architects: design CHOU
  • Area Area of this architecture project Area:  53 m²
  • Year Completion year of this architecture project Year:  2024

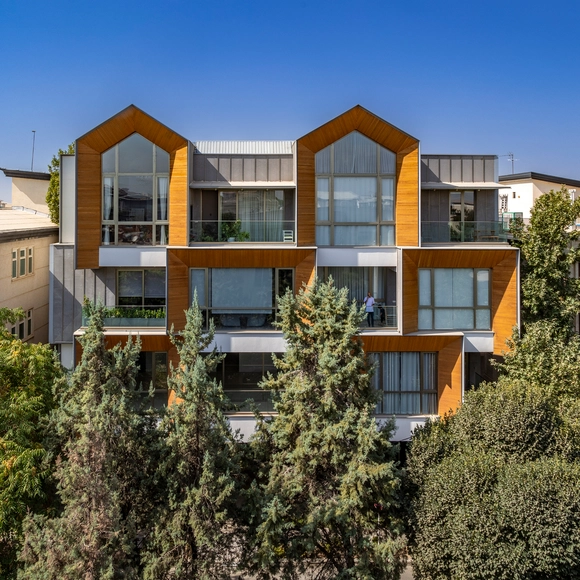
Razan Residence / Pargar Architecture and Design Studio

Razan Residence / Pargar Architecture and Design Studio - Exterior Photography, Apartments, BalconyRazan Residence / Pargar Architecture and Design Studio - Interior Photography, ApartmentsRazan Residence / Pargar Architecture and Design Studio - ApartmentsRazan Residence / Pargar Architecture and Design Studio - ApartmentsRazan Residence / Pargar Architecture and Design Studio - More Images+ 14

•
Mehrshahr, Iran

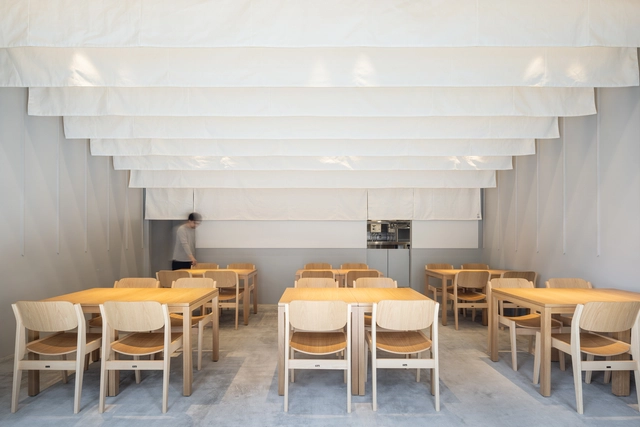
Restaurant in Bakurocho / UENOA

Restaurant in Bakurocho / UENOA - Interior Photography, Restaurant, ChairRestaurant in Bakurocho / UENOA - RestaurantRestaurant in Bakurocho / UENOA - RestaurantRestaurant in Bakurocho / UENOA - RestaurantRestaurant in Bakurocho / UENOA - More Images+ 10

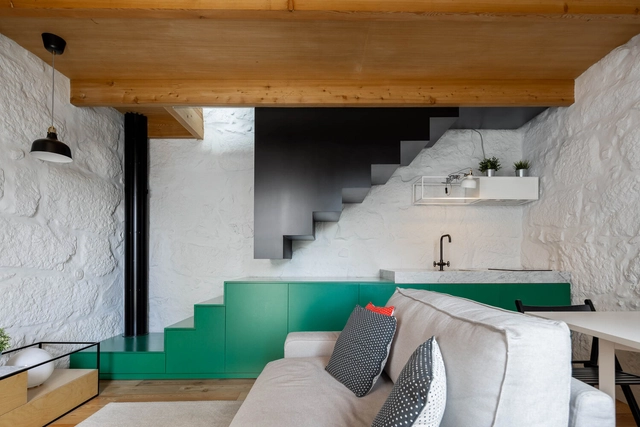
Covelo House / spaceworkers

Covelo House / spaceworkers - RenovationCovelo House / spaceworkers - Interior Photography, Renovation, BedroomCovelo House / spaceworkers - Interior Photography, Renovation, Kitchen, LightingCovelo House / spaceworkers - Interior Photography, Renovation, LightingCovelo House / spaceworkers - More Images+ 19

  • Architects: spaceworkers
  • Area Area of this architecture project Area:  344 ft²
  • Year Completion year of this architecture project Year:  2022
  • Manufacturers Brands with products used in this architecture project
    Manufacturers:  Bairro Design

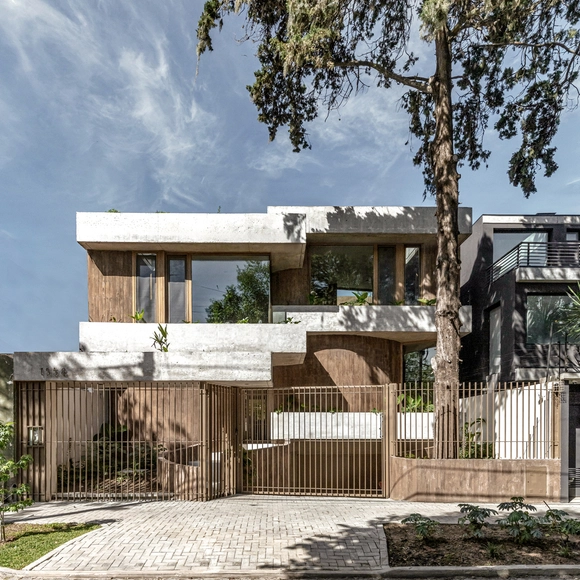
Casa Bosque / Grizzo Studio

Casa Bosque / Grizzo Studio - Exterior Photography, HousesCasa Bosque / Grizzo Studio - HousesCasa Bosque / Grizzo Studio - HousesCasa Bosque / Grizzo Studio - HousesCasa Bosque / Grizzo Studio - More Images+ 60

•
Martínez, Argentina
  • Architects: Grizzo Studio
  • Area Area of this architecture project Area:  400 m²
  • Year Completion year of this architecture project Year:  2024
  • Manufacturers Brands with products used in this architecture project
    Manufacturers:  AFG constructora, Hormigón Avellaneda, Melamina egger Carvalho, Met Logna, Mi Pileta, +8

SP House / Karina Duque

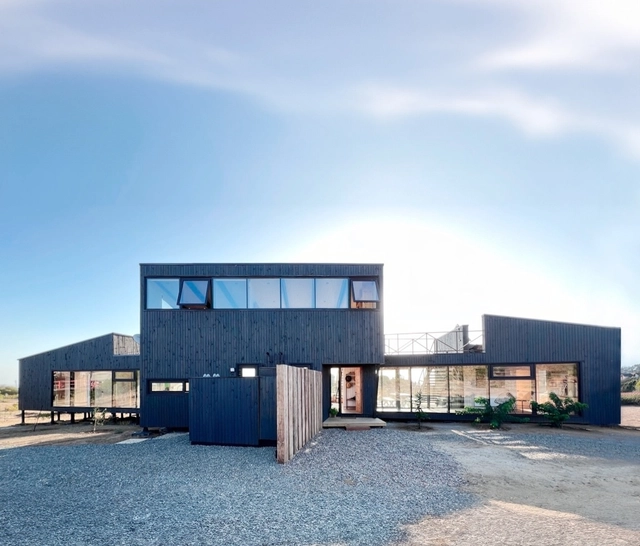
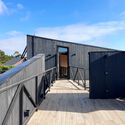
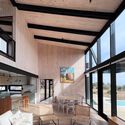
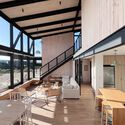
SP House / Karina Duque - HousesSP House / Karina Duque - Exterior Photography, Houses, Deck, Handrail, StairsSP House / Karina Duque - Interior Photography, Houses, Deck, Balcony, BeamSP House / Karina Duque - Interior Photography, HousesSP House / Karina Duque - More Images+ 40

•
Tunquen, Chile
  • Architects: Karina Duque
  • Area Area of this architecture project Area:  215 m²
  • Year Completion year of this architecture project Year:  2024

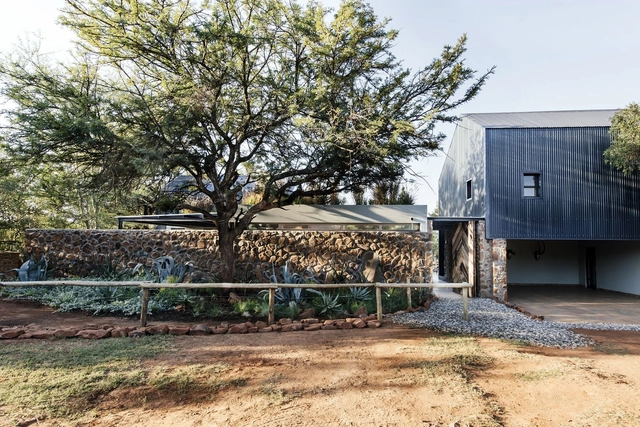
Rustenburg Farm / Nadine Engelbrecht Architect

Rustenburg Farm / Nadine Engelbrecht Architect - Exterior Photography, HousesRustenburg Farm / Nadine Engelbrecht Architect - Interior Photography, Houses, Kitchen, Beam, ChairRustenburg Farm / Nadine Engelbrecht Architect - Interior Photography, Houses, Lighting, ChairRustenburg Farm / Nadine Engelbrecht Architect - HousesRustenburg Farm / Nadine Engelbrecht Architect - More Images+ 32

  • Area Area of this architecture project Area:  400 m²
  • Year Completion year of this architecture project Year:  2024
  • Manufacturers Brands with products used in this architecture project
    Manufacturers:  Hansgrohe

Caracol Bar / gru.a

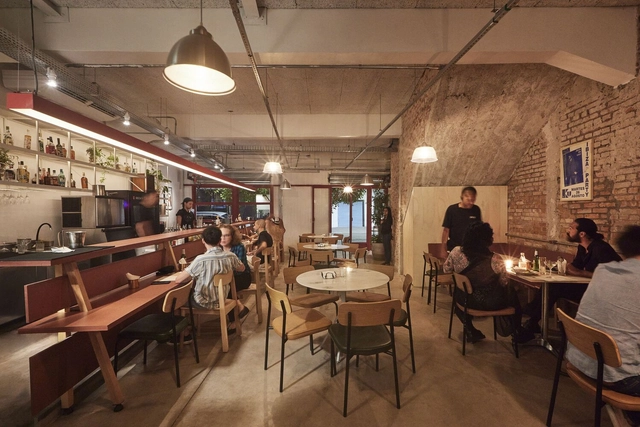
Caracol Bar / gru.a - Exterior Photography, Bar, BalconyCaracol Bar / gru.a - BarCaracol Bar / gru.a - BarCaracol Bar / gru.a - BarCaracol Bar / gru.a - More Images+ 6

•
  • Architects: gru.a
  • Area Area of this architecture project Area:  300 m²
  • Year Completion year of this architecture project Year:  2024

Villa Beusi / Calvi Ceschia Viganò architetti associati

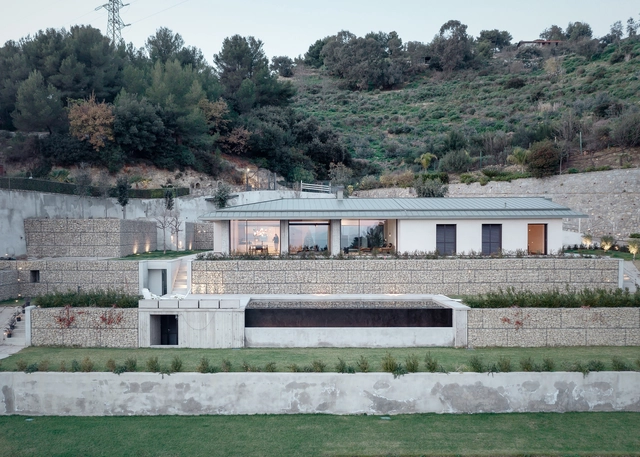
Villa Beusi / Calvi Ceschia Viganò architetti associati - HousesVilla Beusi / Calvi Ceschia Viganò architetti associati - Exterior Photography, HousesVilla Beusi / Calvi Ceschia Viganò architetti associati - HousesVilla Beusi / Calvi Ceschia Viganò architetti associati - Exterior Photography, Houses, GardenVilla Beusi / Calvi Ceschia Viganò architetti associati - More Images+ 24

  • Area Area of this architecture project Area:  250 m²
  • Year Completion year of this architecture project Year:  2021
  • Manufacturers Brands with products used in this architecture project
    Manufacturers:  Bocci, Meridiani, Porro

Cuu Office / Koyori

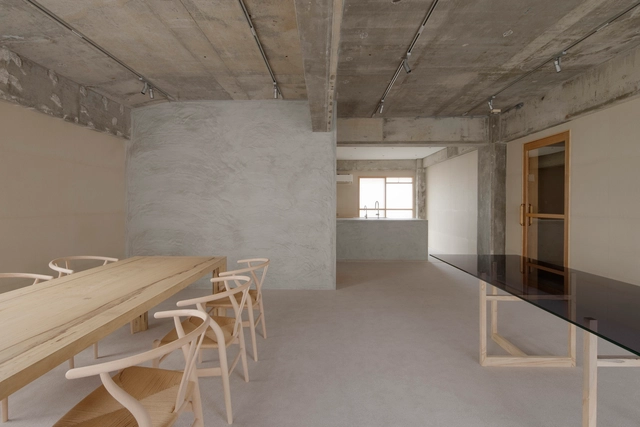
Cuu Office / Koyori - OfficesCuu Office / Koyori - OfficesCuu Office / Koyori - OfficesCuu Office / Koyori - OfficesCuu Office / Koyori - More Images+ 17

•
Kyoto, Japan

Otaku Cafe / shell+core

Otaku Cafe / shell+core  - Interior Photography, Coffee Shop Interiors, Lighting, ChairOtaku Cafe / shell+core  - Interior Photography, Coffee Shop Interiors, Lighting, ChairOtaku Cafe / shell+core  - Coffee Shop InteriorsOtaku Cafe / shell+core  - Interior Photography, Coffee Shop Interiors, Lighting, ChairOtaku Cafe / shell+core  - More Images+ 14

  • Architects: shell+core
  • Area Area of this architecture project Area:  187 m²
  • Year Completion year of this architecture project Year:  2024

Pavilion House / The Architecture Company (TAC)

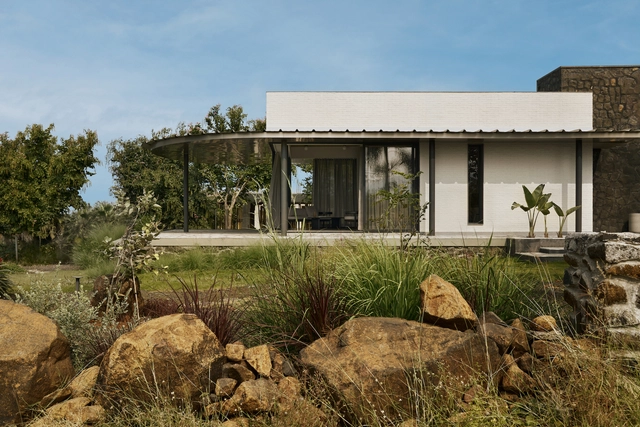
Pavilion House / The Architecture Company (TAC) - HousesPavilion House / The Architecture Company (TAC) - HousesPavilion House / The Architecture Company (TAC) - HousesPavilion House / The Architecture Company (TAC) - HousesPavilion House / The Architecture Company (TAC) - More Images+ 21

•
Lake Beze, Nashik, India

Blok House / Quinzhee Architecture

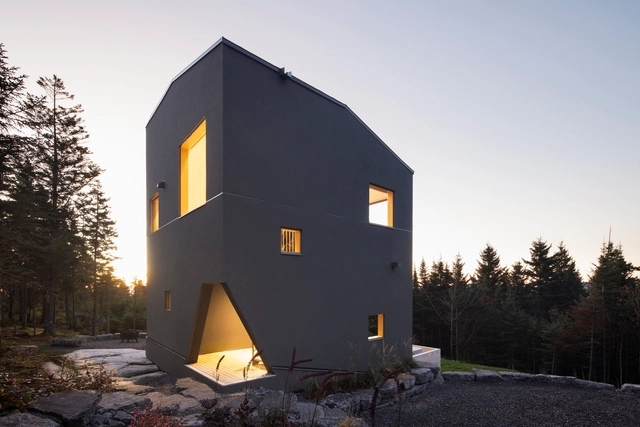
Blok House / Quinzhee Architecture - HousesBlok House / Quinzhee Architecture - HousesBlok House / Quinzhee Architecture - Interior Photography, Houses, Bedroom, BedBlok House / Quinzhee Architecture - Exterior Photography, Houses, ForestBlok House / Quinzhee Architecture - More Images+ 16

•
Quebec City, Canada

Córdoba City Council / FKB Arquitectos

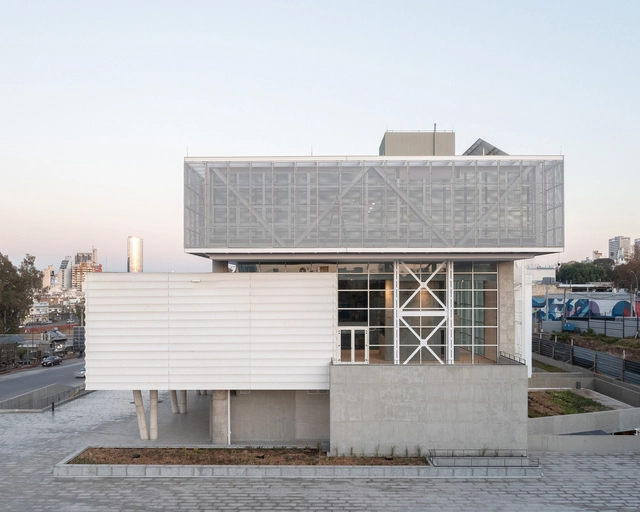
Córdoba City Council / FKB Arquitectos - Exterior Photography, Town & City HallCórdoba City Council / FKB Arquitectos - Interior Photography, Town & City HallCórdoba City Council / FKB Arquitectos - Town & City HallCórdoba City Council / FKB Arquitectos - Town & City HallCórdoba City Council / FKB Arquitectos - More Images+ 21

  • Architects: FKB Arquitectos
  • Area Area of this architecture project Area:  10000 m²
  • Year Completion year of this architecture project Year:  2023

Foz Terraces / CCHE

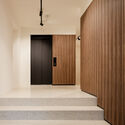
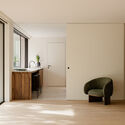
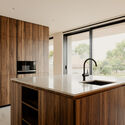
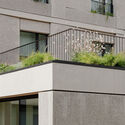
Foz Terraces / CCHE - ApartmentsFoz Terraces / CCHE - Interior Photography, Apartments, Kitchen, DoorFoz Terraces / CCHE - Interior Photography, Apartments, Kitchen, CountertopFoz Terraces / CCHE - Exterior Photography, Apartments, Courtyard, BalconyFoz Terraces / CCHE - More Images+ 18

  • Architects: CCHE
  • Area Area of this architecture project Area:  3056 m²
  • Year Completion year of this architecture project Year:  2024

Park Slope Neo-Tudor House / The Brooklyn Studio

Park Slope Neo-Tudor House / The Brooklyn Studio - Exterior Photography, RenovationPark Slope Neo-Tudor House / The Brooklyn Studio - RenovationPark Slope Neo-Tudor House / The Brooklyn Studio - Interior Photography, Renovation, LightingPark Slope Neo-Tudor House / The Brooklyn Studio - Interior Photography, Renovation, BedroomPark Slope Neo-Tudor House / The Brooklyn Studio - More Images+ 20

Conversion of Ex-Tribunale in sheltered accommodation / Calvi Ceschia Viganò architetti associati

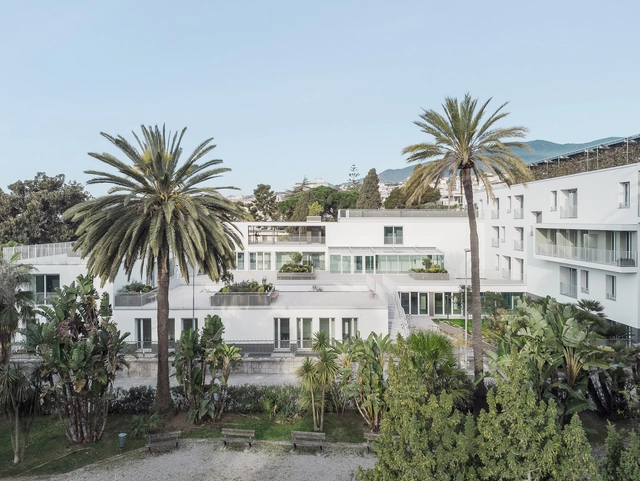

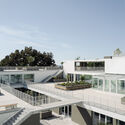
Conversion of Ex-Tribunale in sheltered accommodation / Calvi Ceschia Viganò architetti associati - RefurbishmentConversion of Ex-Tribunale in sheltered accommodation / Calvi Ceschia Viganò architetti associati - Exterior Photography, Refurbishment, BalconyConversion of Ex-Tribunale in sheltered accommodation / Calvi Ceschia Viganò architetti associati - Interior Photography, Refurbishment, Kitchen, Balcony, Chair, CountertopConversion of Ex-Tribunale in sheltered accommodation / Calvi Ceschia Viganò architetti associati - Exterior Photography, Refurbishment, Courtyard, BalconyConversion of Ex-Tribunale in sheltered accommodation / Calvi Ceschia Viganò architetti associati - More Images+ 26

Casa FW / Londoño

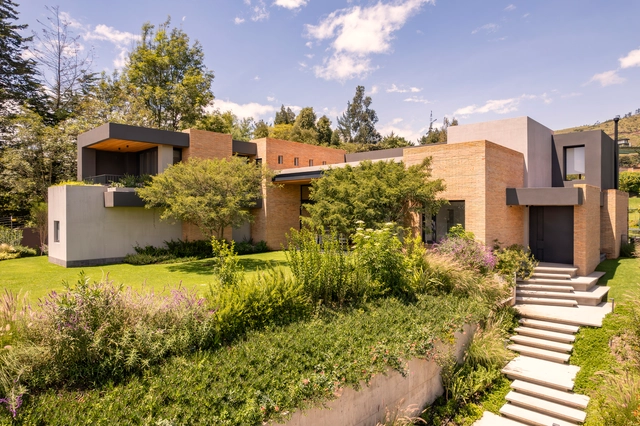
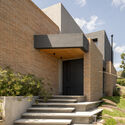
Casa FW / Londoño  - Exterior Photography, Houses, StairsCasa FW / Londoño  - HousesCasa FW / Londoño  - Interior Photography, Houses, ChairCasa FW / Londoño  - HousesCasa FW / Londoño  - More Images+ 16

•
Quito, Ecuador
  • Architects: Londoño +
  • Area Area of this architecture project Area:  811 m²
  • Year Completion year of this architecture project Year:  2023

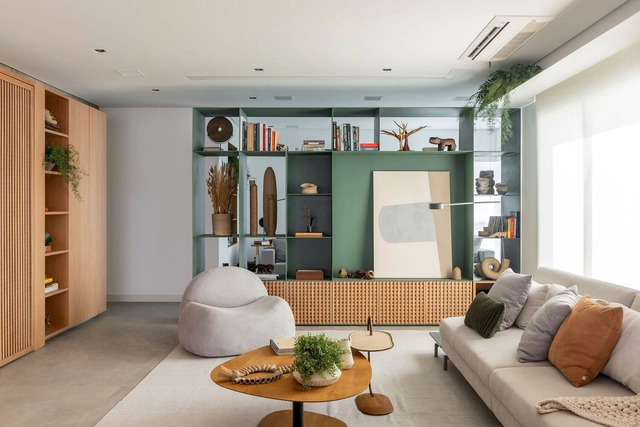
Muxarabi Apartment / RAWI Arquitetura

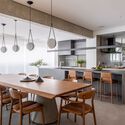
Muxarabi Apartment / RAWI Arquitetura - Interior Photography, ApartmentsMuxarabi Apartment / RAWI Arquitetura - Interior Photography, Apartments, Kitchen, Table, Lighting, Chair, CountertopMuxarabi Apartment / RAWI Arquitetura - Interior Photography, Apartments, BedroomMuxarabi Apartment / RAWI Arquitetura - Interior Photography, Apartments, LightingMuxarabi Apartment / RAWI Arquitetura - More Images+ 20

•
Anália Franco, Brazil
  • Architects: RAWI Arquitetura
  • Area Area of this architecture project Area:  278 m²
  • Year Completion year of this architecture project Year:  2024
  • Manufacturers Brands with products used in this architecture project
    Manufacturers:  Terracor, Electrolux, Clami, Construflama, Daff Móveis, +20

Nouveau Centre Administratif d’Etat de Lyon / Snøhetta

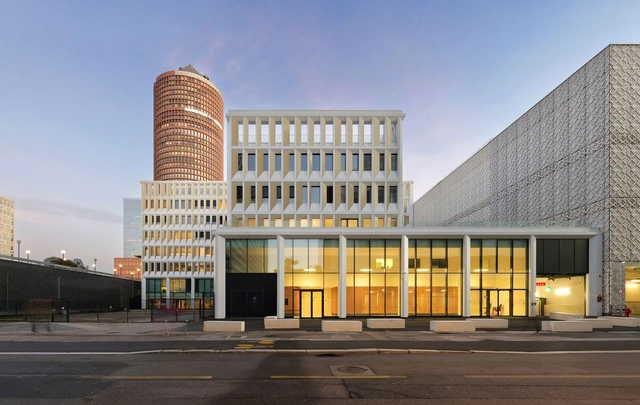
Nouveau Centre Administratif d’Etat de Lyon / Snøhetta - Exterior Photography, Sustainability, CityscapeNouveau Centre Administratif d’Etat de Lyon / Snøhetta - Exterior Photography, SustainabilityNouveau Centre Administratif d’Etat de Lyon / Snøhetta - SustainabilityNouveau Centre Administratif d’Etat de Lyon / Snøhetta - SustainabilityNouveau Centre Administratif d’Etat de Lyon / Snøhetta - More Images+ 28

You've started following your first account!

Did you know?

You'll now receive updates based on what you follow! Personalize your stream and start following your favorite authors, offices and users.