1. ArchDaily
  2. Projects
Projects

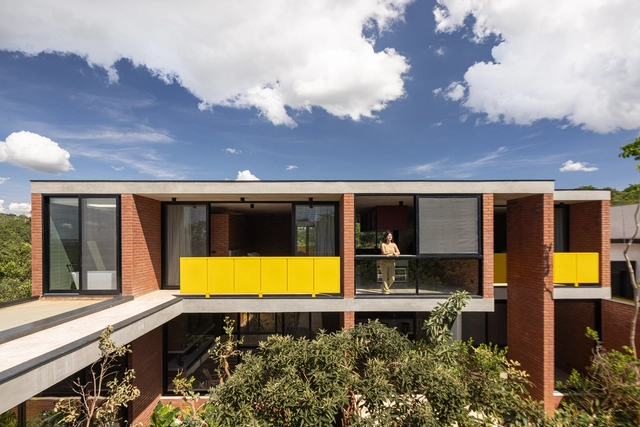
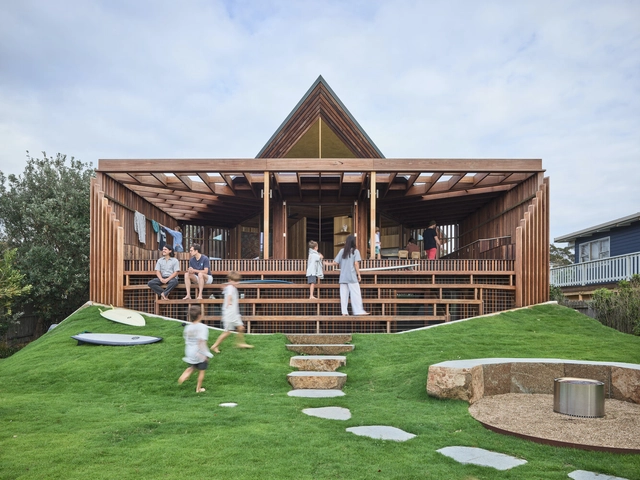
House of the 7 Trees / Hersen Mendes Arquitetura

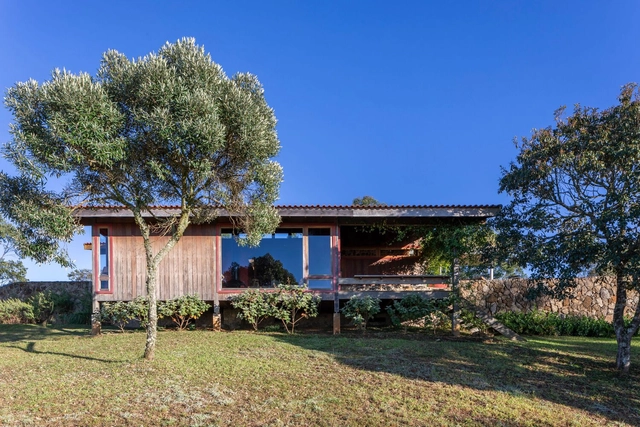
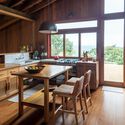
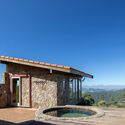
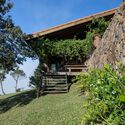
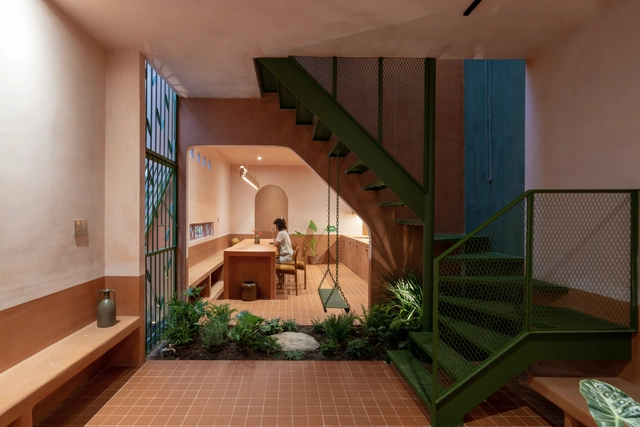
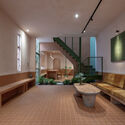
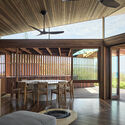
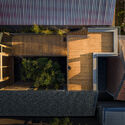
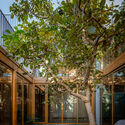
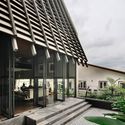
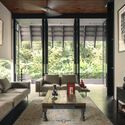
House of the 7 Trees / Hersen Mendes Arquitetura - SustainabilityHouse of the 7 Trees / Hersen Mendes Arquitetura - SustainabilityHouse of the 7 Trees / Hersen Mendes Arquitetura - Interior Photography, Sustainability, StairsHouse of the 7 Trees / Hersen Mendes Arquitetura - SustainabilityHouse of the 7 Trees / Hersen Mendes Arquitetura - More Images+ 21

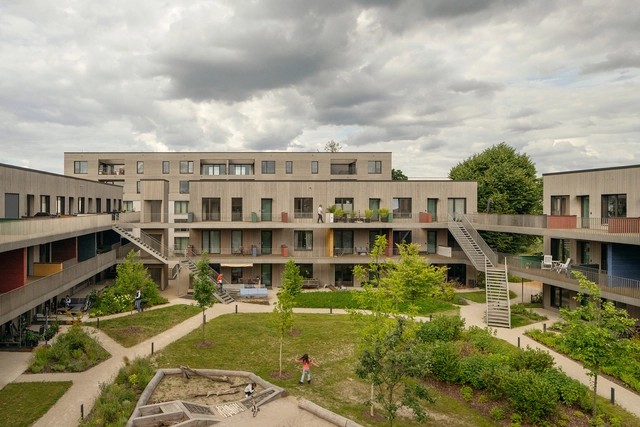
Franklin Village / Sauerbruch Hutton

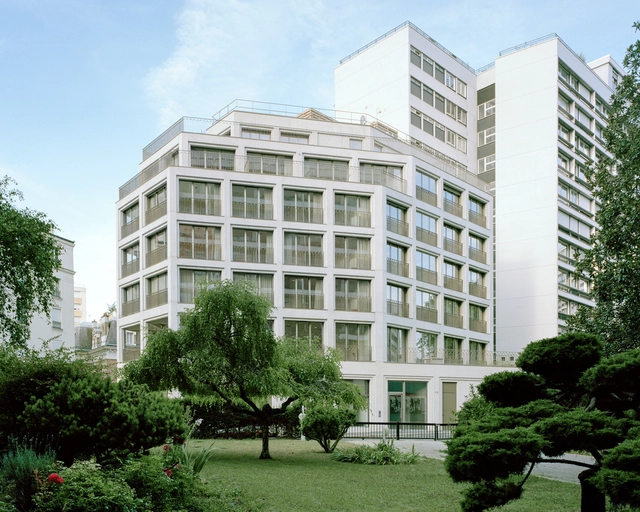
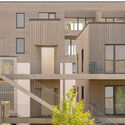
Franklin Village / Sauerbruch Hutton  - Exterior Photography, Residential ArchitectureFranklin Village / Sauerbruch Hutton  - Residential ArchitectureFranklin Village / Sauerbruch Hutton  - Exterior Photography, Residential Architecture, Courtyard, Facade, BalconyFranklin Village / Sauerbruch Hutton  - Residential ArchitectureFranklin Village / Sauerbruch Hutton  - More Images+ 11

  • Architects: Sauerbruch Hutton
  • Area Area of this architecture project Area:  8560 m²
  • Year Completion year of this architecture project Year:  2023

HER Rehabilitation of Tobacco Factory into Leather Manufacture / TRACKS

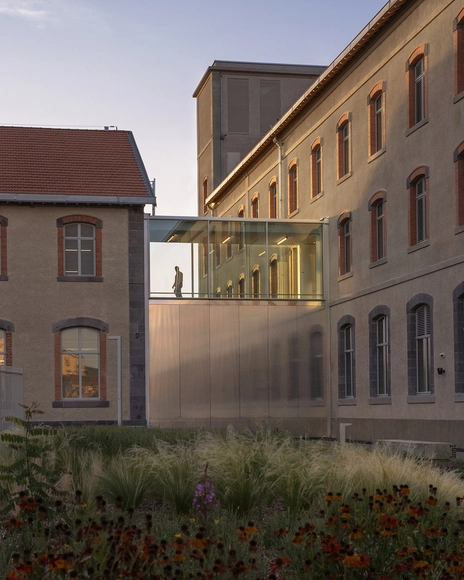
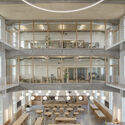
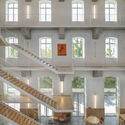
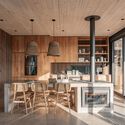
HER Rehabilitation of Tobacco Factory into Leather Manufacture / TRACKS - Exterior Photography, HeritageHER Rehabilitation of Tobacco Factory into Leather Manufacture / TRACKS - Interior Photography, Heritage, Kitchen, Table, Lighting, ChairHER Rehabilitation of Tobacco Factory into Leather Manufacture / TRACKS - HeritageHER Rehabilitation of Tobacco Factory into Leather Manufacture / TRACKS - Interior Photography, Heritage, Stairs, HandrailHER Rehabilitation of Tobacco Factory into Leather Manufacture / TRACKS - More Images+ 20

Lodis House / vapor arquitetura

Lodis House / vapor arquitetura - Interior Photography, Houses, Kitchen, Countertop, ChairLodis House / vapor arquitetura - Interior Photography, Houses, Bedroom, Bed, LightingLodis House / vapor arquitetura - Exterior Photography, HousesLodis House / vapor arquitetura - HousesLodis House / vapor arquitetura - More Images+ 38

  • Architects: vapor arquitetura
  • Area Area of this architecture project Area:  315 m²
  • Year Completion year of this architecture project Year:  2019

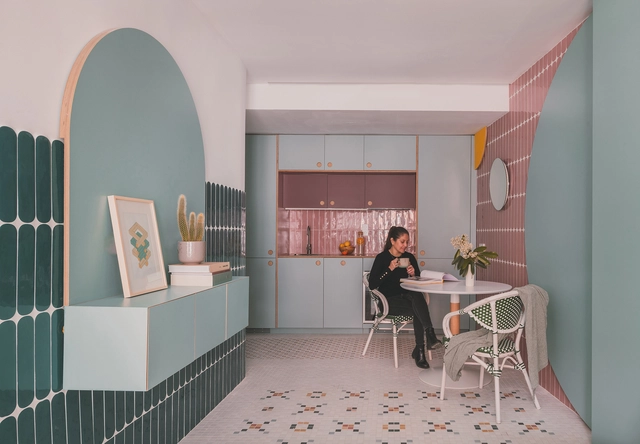
Araruama Apartment / Arquea Arquitetos

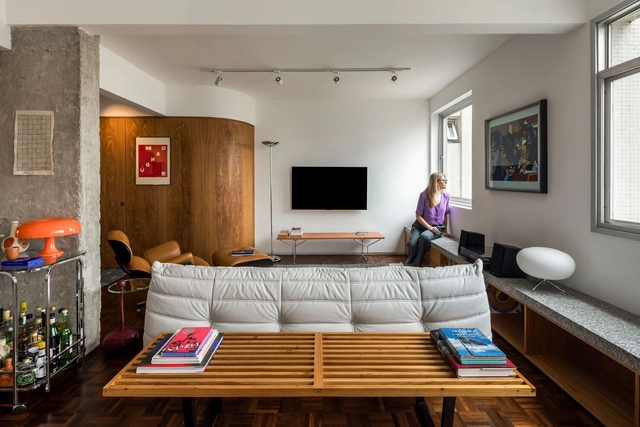
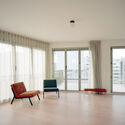
Araruama Apartment / Arquea Arquitetos - Interior Photography, Apartment Interiors, Lighting, ChairAraruama Apartment / Arquea Arquitetos - Interior Photography, Apartment Interiors, ChairAraruama Apartment / Arquea Arquitetos - Interior Photography, Apartment Interiors, Table, Lighting, ChairAraruama Apartment / Arquea Arquitetos - Interior Photography, Apartment Interiors, ChairAraruama Apartment / Arquea Arquitetos - More Images+ 15

•
Curitiba (PR), Brazil
  • Architects: Arquea Arquitetos
  • Area Area of this architecture project Area:  112 m²
  • Year Completion year of this architecture project Year:  2024
  • Manufacturers Brands with products used in this architecture project
    Manufacturers:  Coifatec, Encaixe Móveis , Inove, Parquet Curitiba , Sica Inox

Terra Villa / Atlas

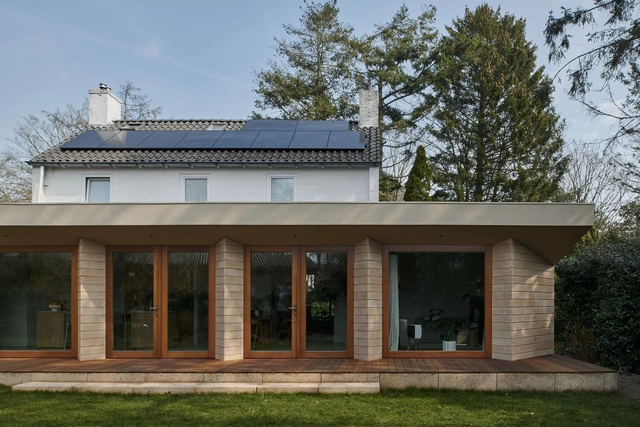
Terra Villa / Atlas - Exterior Photography, HousesTerra Villa / Atlas - Interior Photography, Houses, LightingTerra Villa / Atlas - Interior Photography, Houses, ChairTerra Villa / Atlas - HousesTerra Villa / Atlas - More Images+ 28

•
Aerdenhout, The Netherlands

Czech Pavilion Expo 2025 Osaka / Apropos Architects

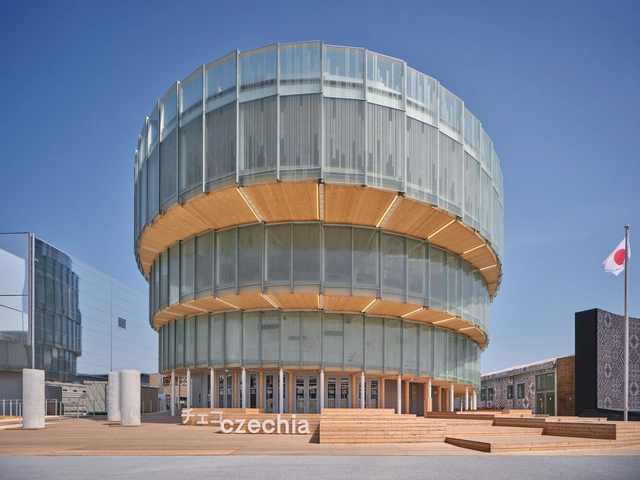
Czech Pavilion Expo 2025 Osaka / Apropos Architects - PavilionCzech Pavilion Expo 2025 Osaka / Apropos Architects - Exterior Photography, PavilionCzech Pavilion Expo 2025 Osaka / Apropos Architects - PavilionCzech Pavilion Expo 2025 Osaka / Apropos Architects - PavilionCzech Pavilion Expo 2025 Osaka / Apropos Architects - More Images+ 30

SAIL Center / Studio Naqshbandi

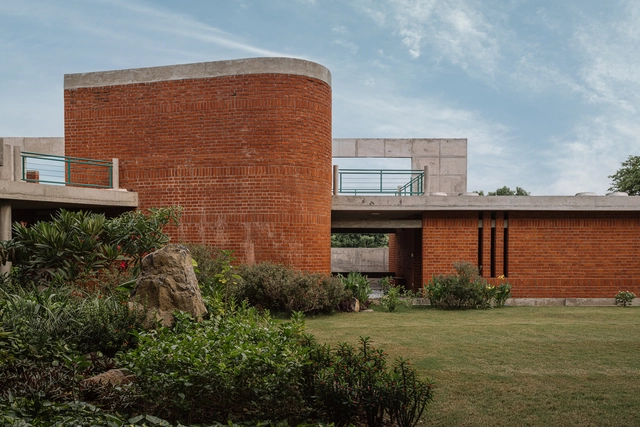
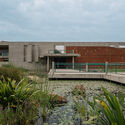
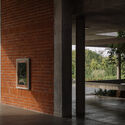
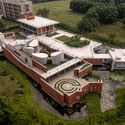
SAIL Center / Studio Naqshbandi - Community CenterSAIL Center / Studio Naqshbandi - Exterior Photography, Community Center, GardenSAIL Center / Studio Naqshbandi - Community CenterSAIL Center / Studio Naqshbandi - Exterior Photography, Community CenterSAIL Center / Studio Naqshbandi - More Images+ 45

  • Architects: Studio Naqshbandi
  • Area Area of this architecture project Area:  2800 m²
  • Year Completion year of this architecture project Year:  2023

ROKUSHO Restaurant / Inrestudio

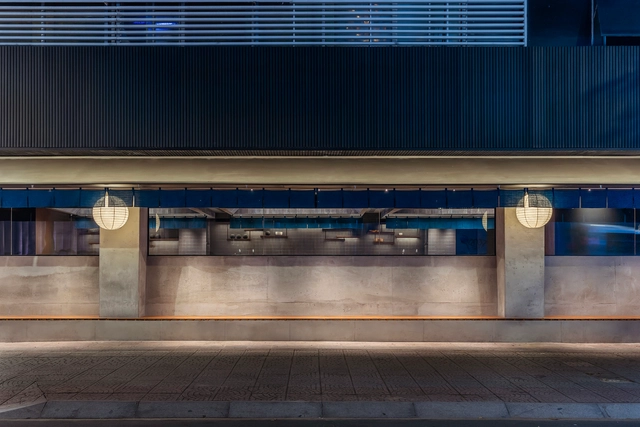
ROKUSHO Restaurant / Inrestudio - Interior Photography, Restaurants & Bars, LightingROKUSHO Restaurant / Inrestudio - Restaurants & BarsROKUSHO Restaurant / Inrestudio - Restaurants & BarsROKUSHO Restaurant / Inrestudio - Restaurants & BarsROKUSHO Restaurant / Inrestudio - More Images+ 19

  • Architects: Inrestudio
  • Area Area of this architecture project Area:  188 m²
  • Year Completion year of this architecture project Year:  2024

A New Journey Residence / Wei Yi International Design Associates

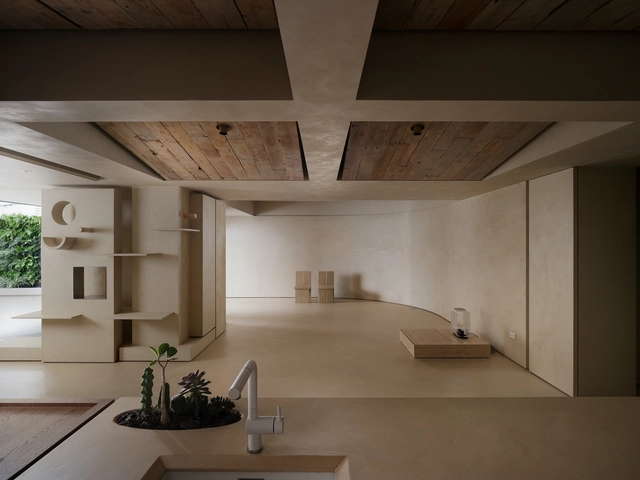
A New Journey Residence / Wei Yi International Design Associates - Interior Photography, Renovation, Chair, Table, LightingA New Journey Residence / Wei Yi International Design Associates - RenovationA New Journey Residence / Wei Yi International Design Associates - RenovationA New Journey Residence / Wei Yi International Design Associates - RenovationA New Journey Residence / Wei Yi International Design Associates - More Images+ 26

Earthenware House / NAQI & Partners

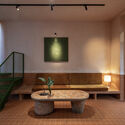
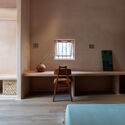
Earthenware House / NAQI & Partners - Exterior Photography, HousesEarthenware House / NAQI & Partners - Interior Photography, Houses, Stairs, LightingEarthenware House / NAQI & Partners - Interior Photography, Houses, LightingEarthenware House / NAQI & Partners - Interior Photography, Houses, Bedroom, ChairEarthenware House / NAQI & Partners - More Images+ 31

  • Architects: NAQI & Partners
  • Area Area of this architecture project Area:  70 m²
  • Year Completion year of this architecture project Year:  2025

Geological Viewpoint of the Saliencia or Farrapona Valley / PUERTO & SÁNCHEZ ARQUITECTOS

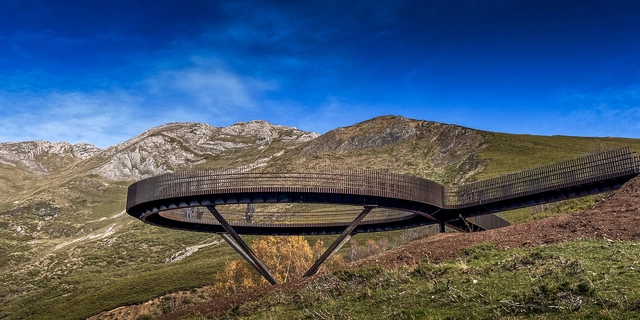
Geological Viewpoint of the Saliencia or Farrapona Valley / PUERTO  &  SÁNCHEZ ARQUITECTOS - Exterior Photography, Installations & Structures, Handrail, Fence, StairsGeological Viewpoint of the Saliencia or Farrapona Valley / PUERTO  &  SÁNCHEZ ARQUITECTOS - Installations & StructuresGeological Viewpoint of the Saliencia or Farrapona Valley / PUERTO  &  SÁNCHEZ ARQUITECTOS - Installations & StructuresGeological Viewpoint of the Saliencia or Farrapona Valley / PUERTO  &  SÁNCHEZ ARQUITECTOS - Exterior Photography, Installations & Structures, Handrail, Stairs, FenceGeological Viewpoint of the Saliencia or Farrapona Valley / PUERTO  &  SÁNCHEZ ARQUITECTOS - More Images+ 11

La Sirène Pavilion and Madeleine Pelletier Youth Residence / Avenier Cornejo Architectes

La Sirène Pavilion and Madeleine Pelletier Youth Residence / Avenier Cornejo Architectes - ResidentialLa Sirène Pavilion and Madeleine Pelletier Youth Residence / Avenier Cornejo Architectes - ResidentialLa Sirène Pavilion and Madeleine Pelletier Youth Residence / Avenier Cornejo Architectes - ResidentialLa Sirène Pavilion and Madeleine Pelletier Youth Residence / Avenier Cornejo Architectes - ResidentialLa Sirène Pavilion and Madeleine Pelletier Youth Residence / Avenier Cornejo Architectes - More Images+ 40

  • Area Area of this architecture project Area:  2512 m²
  • Year Completion year of this architecture project Year:  2024
  • Manufacturers Brands with products used in this architecture project
    Manufacturers:  Technal, DCW EDITIONS, CFA, Cemex, Euxos, +3

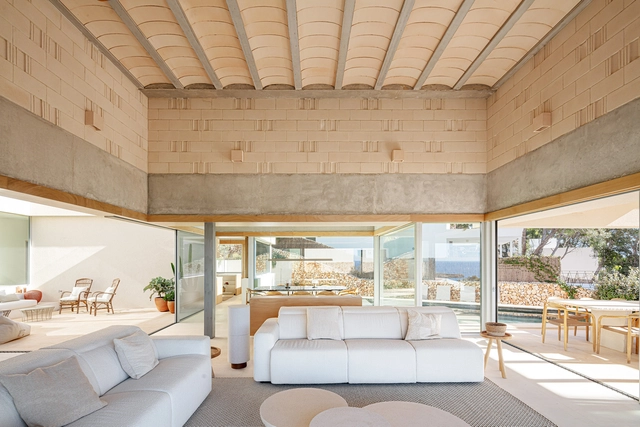
Bundle House / NOMO STUDIO

Bundle House / NOMO STUDIO - HousesBundle House / NOMO STUDIO - HousesBundle House / NOMO STUDIO - Interior Photography, Houses, BeamBundle House / NOMO STUDIO - HousesBundle House / NOMO STUDIO - More Images+ 33

•
Menorca, Spain
  • Architects: NOMO STUDIO
  • Area Area of this architecture project Area:  350 m²
  • Year Completion year of this architecture project Year:  2024
  • Manufacturers Brands with products used in this architecture project
    Manufacturers:  JUNG, Laufen, Technal, Franke, Siemens
  • Professionals: Windmill

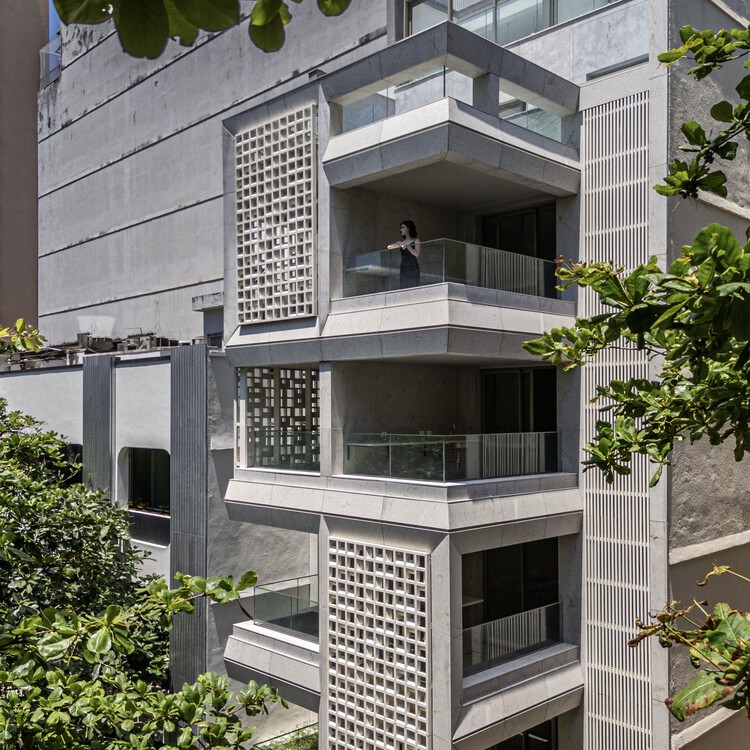
Atobá Building / Cité Arquitetura

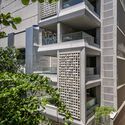
Atobá Building / Cité Arquitetura - Exterior Photography, Apartments, Balcony
© Pedro Mascaro

Atobá Building / Cité Arquitetura - Exterior Photography, Apartments, BalconyAtobá Building / Cité Arquitetura - ApartmentsAtobá Building / Cité Arquitetura - Exterior Photography, Apartments, BalconyAtobá Building / Cité Arquitetura - Exterior Photography, Apartments, BalconyAtobá Building / Cité Arquitetura - More Images+ 28

•
Rio de Janeiro, Brazil
  • Architects: Cité Arquitetura
  • Area Area of this architecture project Area:  990 m²
  • Year Completion year of this architecture project Year:  2024

Atelier Matière Première – Nu Drom / Matière Première Architecture

Atelier Matière Première – Nu Drom / Matière Première Architecture - Exterior Photography, OfficesAtelier Matière Première – Nu Drom / Matière Première Architecture - Interior Photography, Offices, ChairAtelier Matière Première – Nu Drom / Matière Première Architecture - Exterior Photography, OfficesAtelier Matière Première – Nu Drom / Matière Première Architecture - Exterior Photography, OfficesAtelier Matière Première – Nu Drom / Matière Première Architecture - More Images+ 17

  • Area Area of this architecture project Area:  4600 ft²
  • Year Completion year of this architecture project Year:  2024
  • Manufacturers Brands with products used in this architecture project
    Manufacturers:  Artemide, Atelier Vaste, Dals Lighting, Ghauz, Lambert et fils, +3
  • Professionals: Nu Drom Construction

TUR House / OOIIO Architecture

TUR House / OOIIO Architecture - RenovationTUR House / OOIIO Architecture - RenovationTUR House / OOIIO Architecture - RenovationTUR House / OOIIO Architecture - RenovationTUR House / OOIIO Architecture - More Images+ 21

  • Architects: OOIIO Architecture
  • Area Area of this architecture project Area:  56 m²
  • Year Completion year of this architecture project Year:  2024

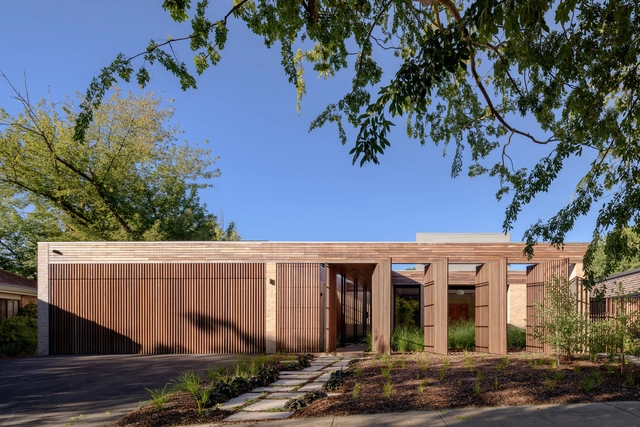
Hackett Gardens House / Ben Walker Architects

Hackett Gardens House / Ben Walker Architects - Exterior Photography, SustainabilityHackett Gardens House / Ben Walker Architects - Interior Photography, Sustainability, Door, ChairHackett Gardens House / Ben Walker Architects - SustainabilityHackett Gardens House / Ben Walker Architects - SustainabilityHackett Gardens House / Ben Walker Architects - More Images+ 38

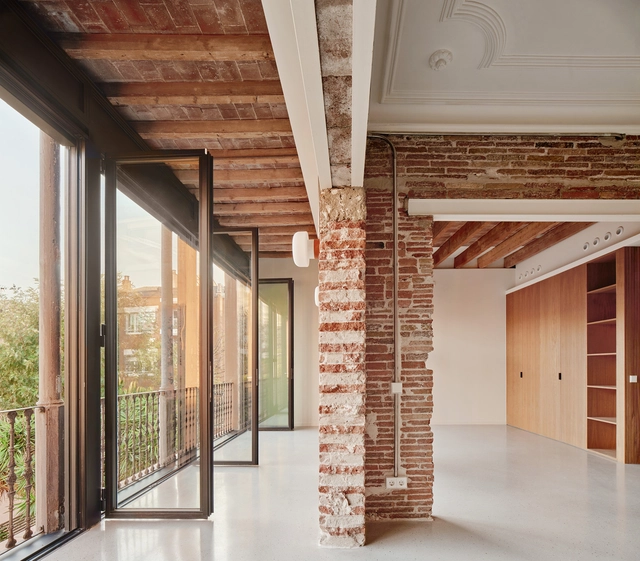
Comprehensive Housing Renovation in Barcelona / LAOS (Xavier Botet + Albert Saboya) + Laura Bongiovanni

Comprehensive Housing Renovation in Barcelona / LAOS (Xavier Botet + Albert Saboya) + Laura Bongiovanni  - RenovationComprehensive Housing Renovation in Barcelona / LAOS (Xavier Botet + Albert Saboya) + Laura Bongiovanni  - RenovationComprehensive Housing Renovation in Barcelona / LAOS (Xavier Botet + Albert Saboya) + Laura Bongiovanni  - RenovationComprehensive Housing Renovation in Barcelona / LAOS (Xavier Botet + Albert Saboya) + Laura Bongiovanni  - RenovationComprehensive Housing Renovation in Barcelona / LAOS (Xavier Botet + Albert Saboya) + Laura Bongiovanni  - More Images+ 18

Cake House / Alexander Symes Architect

Cake House / Alexander Symes Architect  - SustainabilityCake House / Alexander Symes Architect  - Interior Photography, Sustainability, Deck, BeamCake House / Alexander Symes Architect  - SustainabilityCake House / Alexander Symes Architect  - SustainabilityCake House / Alexander Symes Architect  - More Images+ 41

Lei Homestay / ARCHSTUDIO

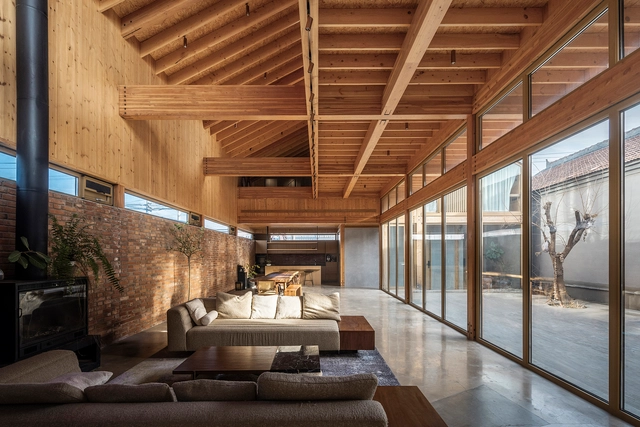
Lei Homestay  / ARCHSTUDIO - Exterior Photography, HousesLei Homestay  / ARCHSTUDIO - Exterior Photography, HousesLei Homestay  / ARCHSTUDIO - HousesLei Homestay  / ARCHSTUDIO - HousesLei Homestay  / ARCHSTUDIO - More Images+ 30

•
Beijing, China
  • Architects: ARCHSTUDIO
  • Area Area of this architecture project Area:  564 m²
  • Year Completion year of this architecture project Year:  2024

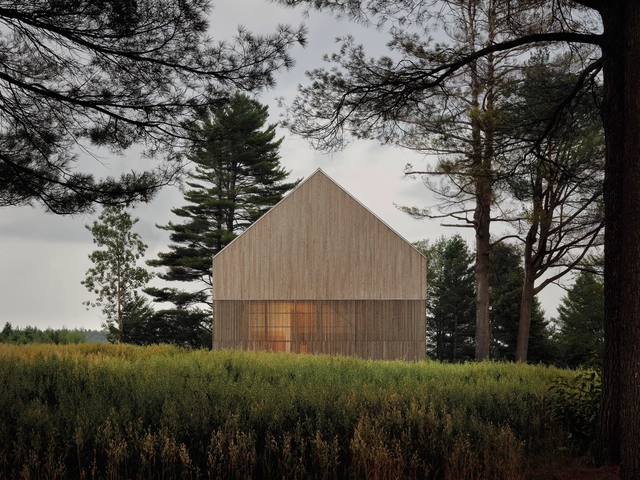
House of Endless Trees / Freight Architects

House of Endless Trees / Freight Architects - HousesHouse of Endless Trees / Freight Architects - HousesHouse of Endless Trees / Freight Architects - HousesHouse of Endless Trees / Freight Architects - HousesHouse of Endless Trees / Freight Architects - More Images+ 20

HRMTZ House / o2 Arquitectos

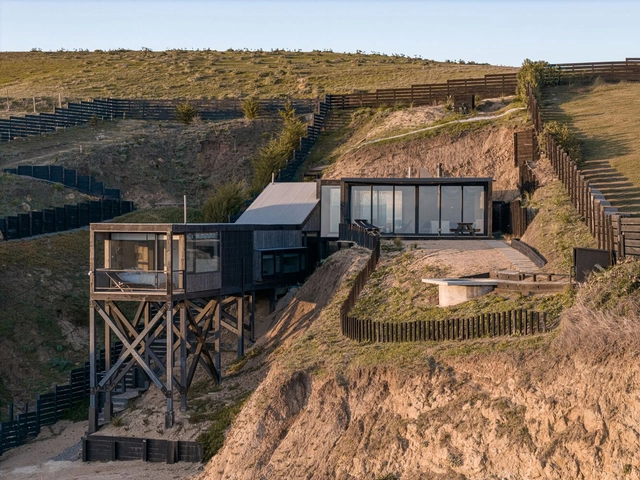
HRMTZ House  / o2 Arquitectos - HousesHRMTZ House  / o2 Arquitectos - HousesHRMTZ House  / o2 Arquitectos - HousesHRMTZ House  / o2 Arquitectos - Interior Photography, Houses, Kitchen, Beam, ChairHRMTZ House  / o2 Arquitectos - More Images+ 19

•
Matanzas, Chile
  • Architects: o2 Arquitectos
  • Area Area of this architecture project Area:  143 m²
  • Year Completion year of this architecture project Year:  2023

Retail, Auxiliary, and Dining (RAD) Center at the University of Houston / Perkins&Will

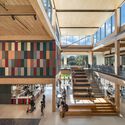
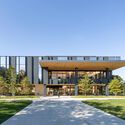
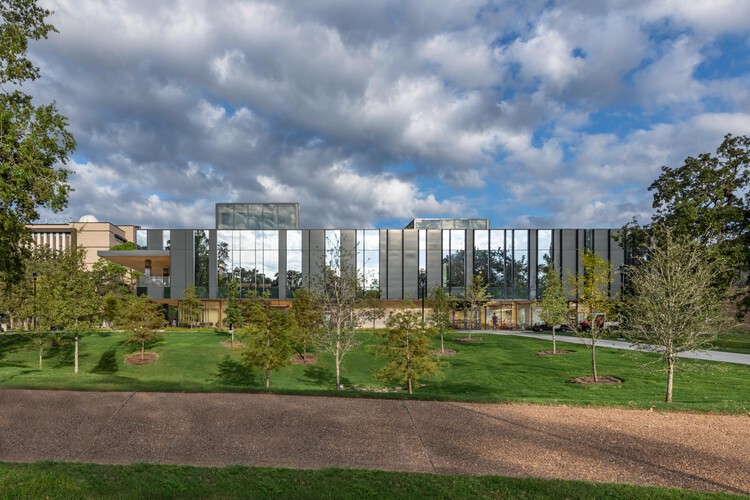
Retail, Auxiliary, and Dining (RAD) Center at the University of Houston / Perkins&Will - UniversityRetail, Auxiliary, and Dining (RAD) Center at the University of Houston / Perkins&Will - UniversityRetail, Auxiliary, and Dining (RAD) Center at the University of Houston / Perkins&Will - UniversityRetail, Auxiliary, and Dining (RAD) Center at the University of Houston / Perkins&Will - UniversityRetail, Auxiliary, and Dining (RAD) Center at the University of Houston / Perkins&Will - More Images+ 15

You've started following your first account!

Did you know?

You'll now receive updates based on what you follow! Personalize your stream and start following your favorite authors, offices and users.