1. ArchDaily
  2. Projects
Projects

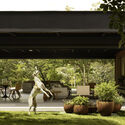
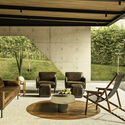
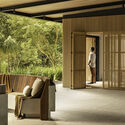
Islote de Rupanco House / POLA IGLESIAS ARQUITECTURA

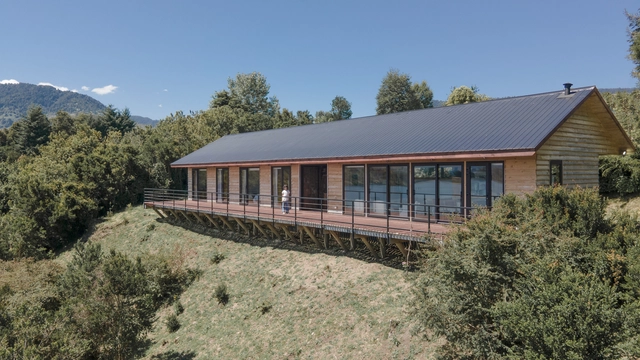
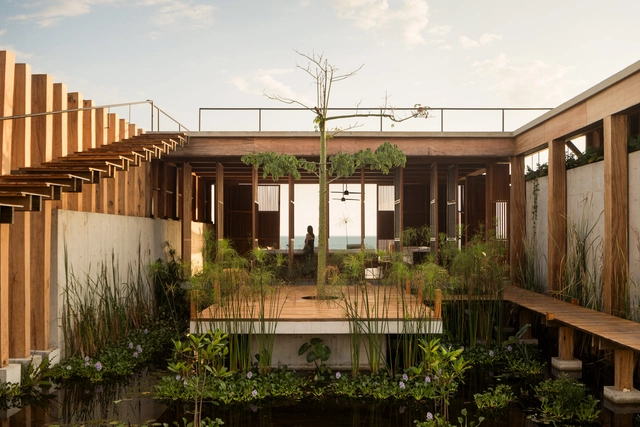
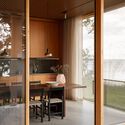
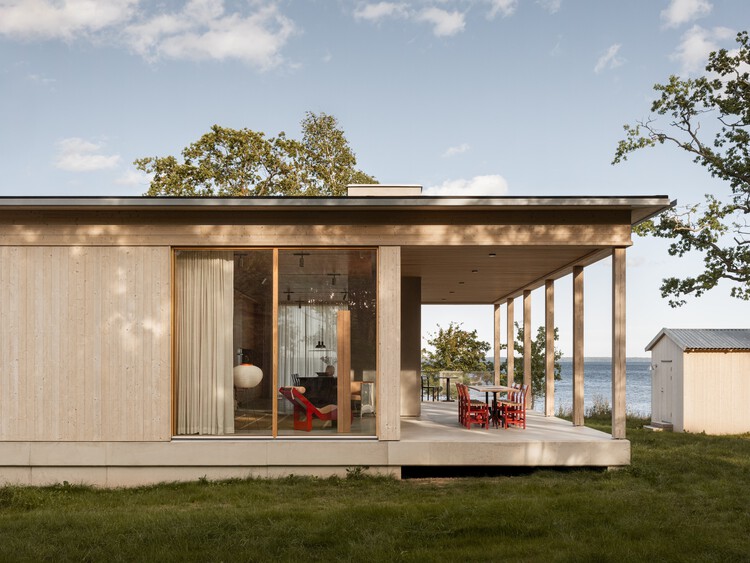
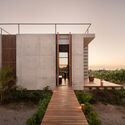
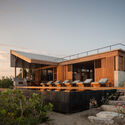
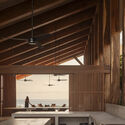
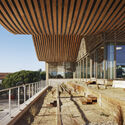
Islote de Rupanco House / POLA IGLESIAS ARQUITECTURA - HousesIslote de Rupanco House / POLA IGLESIAS ARQUITECTURA - Exterior Photography, Houses, BeamIslote de Rupanco House / POLA IGLESIAS ARQUITECTURA - Interior Photography, Houses, Deck, Door, Table, ChairIslote de Rupanco House / POLA IGLESIAS ARQUITECTURA - Interior Photography, Houses, Beam, ChairIslote de Rupanco House / POLA IGLESIAS ARQUITECTURA - More Images+ 18

•
Lago Rupanco, Chile

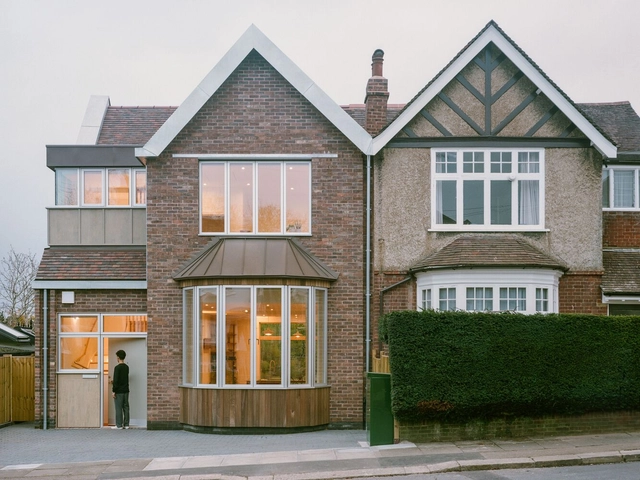
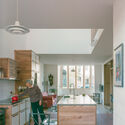
Settler's House Conversion / Kloepfel Zeimer Architekten

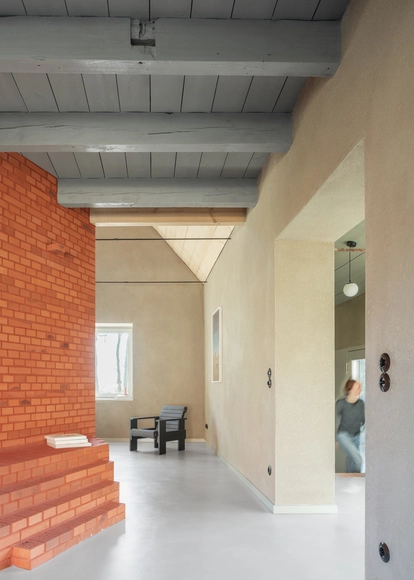
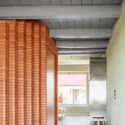
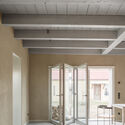
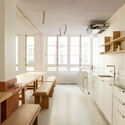
Settler's House Conversion / Kloepfel Zeimer Architekten - Interior Photography, RefurbishmentSettler's House Conversion / Kloepfel Zeimer Architekten - Interior Photography, Refurbishment, BeamSettler's House Conversion / Kloepfel Zeimer Architekten - Interior Photography, Refurbishment, Kitchen, Beam, Chair, CountertopSettler's House Conversion / Kloepfel Zeimer Architekten - Interior Photography, Refurbishment, Door, BeamSettler's House Conversion / Kloepfel Zeimer Architekten - More Images+ 20

  • Area Area of this architecture project Area:  135 m²
  • Year Completion year of this architecture project Year:  2025
  • Manufacturers Brands with products used in this architecture project
    Manufacturers:  Gutmann, Bruderus, Claytec, Evoline, Hagemeister, +2

Lapland Central Hospital Extension / Verstas Architects

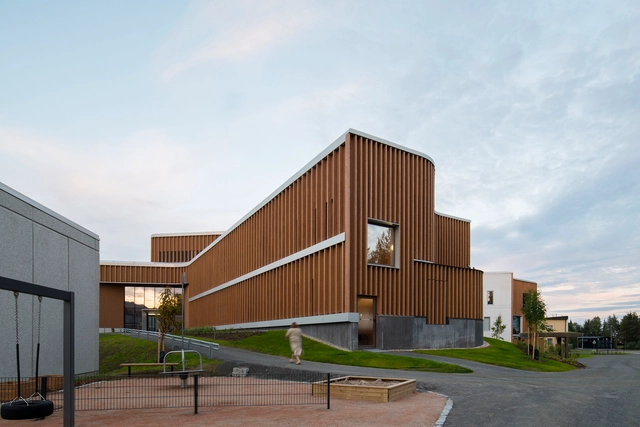
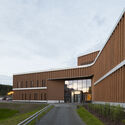
Lapland Central Hospital Extension / Verstas Architects - Exterior Photography, ExtensionLapland Central Hospital Extension / Verstas Architects - ExtensionLapland Central Hospital Extension / Verstas Architects - Interior Photography, ExtensionLapland Central Hospital Extension / Verstas Architects - Interior Photography, ExtensionLapland Central Hospital Extension / Verstas Architects - More Images+ 33

  • Architects: Verstas Architects
  • Area Area of this architecture project Area:  52000 m²
  • Year Completion year of this architecture project Year:  2023
  • Manufacturers Brands with products used in this architecture project
    Manufacturers:  Ruukki, Aluteräs, HSL Group, Inlook, Puucomp, +1

House E / Studio 1:1 Design

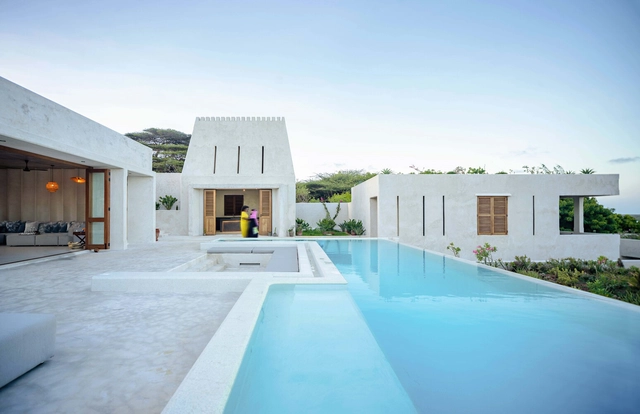
House E / Studio 1:1 Design - Interior Photography, Houses, ChairHouse E / Studio 1:1 Design - Interior Photography, Houses, Bedroom, Beam, Bed, ChairHouse E / Studio 1:1 Design - HousesHouse E / Studio 1:1 Design - HousesHouse E / Studio 1:1 Design - More Images+ 28

•
Shela, Kenya

Straw Stack Space in Houhu Art Park / WCY Regional Studio

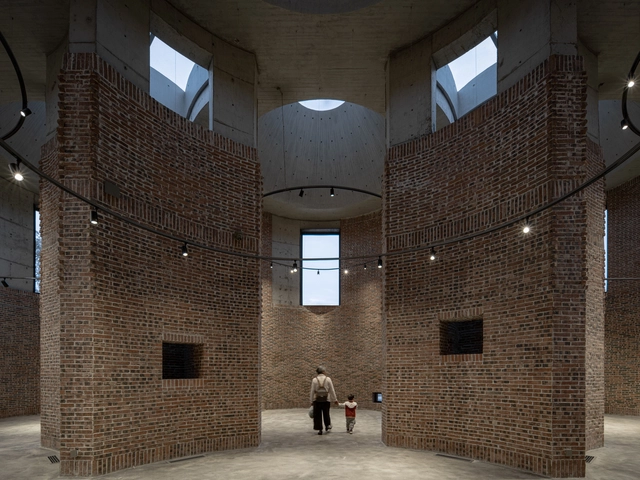
Straw Stack Space in Houhu Art Park / WCY Regional Studio - Exterior Photography, Cultural CenterStraw Stack Space in Houhu Art Park / WCY Regional Studio - Interior Photography, Cultural CenterStraw Stack Space in Houhu Art Park / WCY Regional Studio - Cultural CenterStraw Stack Space in Houhu Art Park / WCY Regional Studio - Exterior Photography, Cultural CenterStraw Stack Space in Houhu Art Park / WCY Regional Studio - More Images+ 33

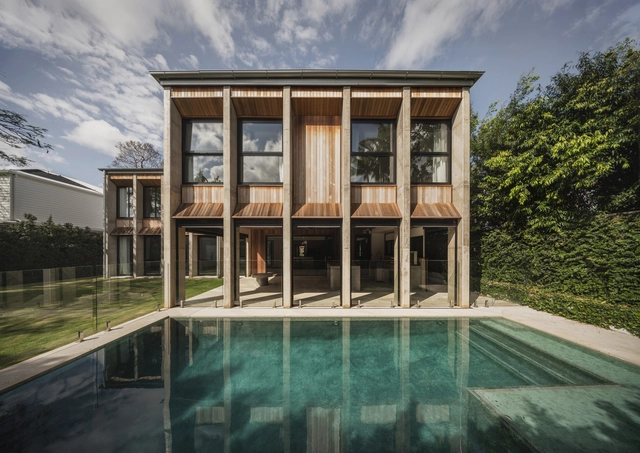
Vitality House + Works / iredale pedersen hook architects


Vitality House + Works / iredale pedersen hook architects - Interior Photography, Houses, Lighting, Table, ChairVitality House + Works / iredale pedersen hook architects - Interior Photography, Houses, Table, ChairVitality House + Works / iredale pedersen hook architects - Interior Photography, Houses, LightingVitality House + Works / iredale pedersen hook architects - HousesVitality House + Works / iredale pedersen hook architects - More Images+ 31

•
West Leederville, Australia

André Home / StudioVA Arquitetos

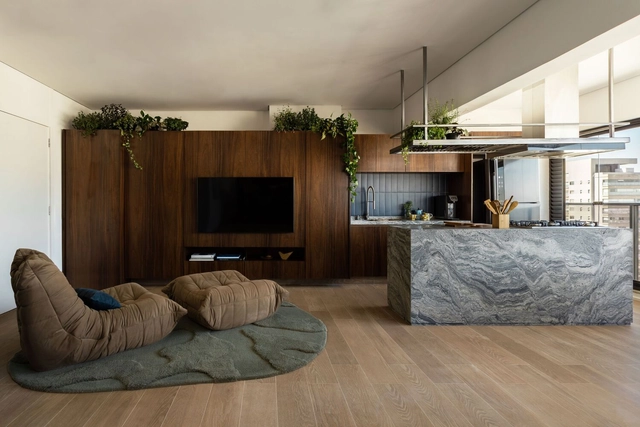
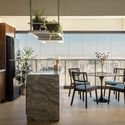
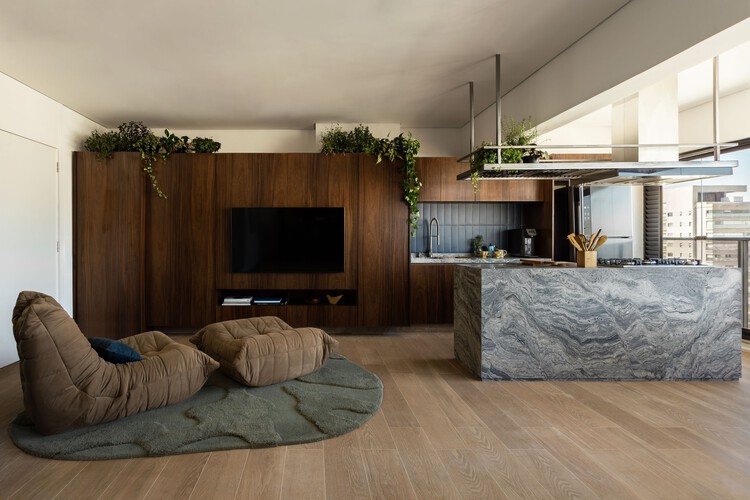
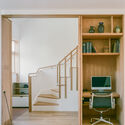
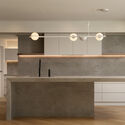
André Home / StudioVA Arquitetos - Interior Photography, Apartment Interiors, LightingAndré Home / StudioVA Arquitetos - Interior Photography, Apartment Interiors, Kitchen, Table, Chair, CountertopAndré Home / StudioVA Arquitetos - Apartment InteriorsAndré Home / StudioVA Arquitetos - Interior Photography, Apartment Interiors, Table, Lighting, ChairAndré Home / StudioVA Arquitetos - More Images+ 19

Galgo House / TTAD Arquitetura

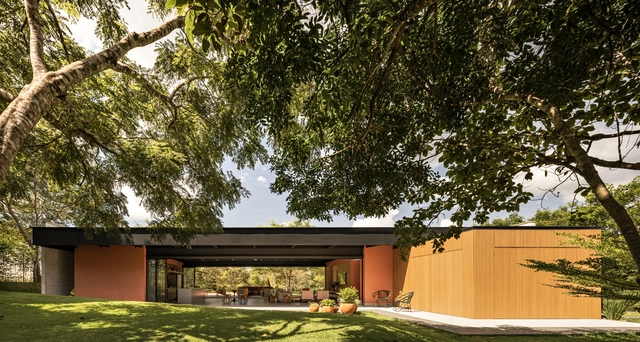
Galgo House / TTAD Arquitetura - Interior Photography, Houses, Bedroom, ChairGalgo House / TTAD Arquitetura - Exterior Photography, Houses, Garden, ChairGalgo House / TTAD Arquitetura - Interior Photography, Houses, ChairGalgo House / TTAD Arquitetura - Interior Photography, Houses, Deck, ChairGalgo House / TTAD Arquitetura - More Images+ 31

North Boulder Library / WORKac

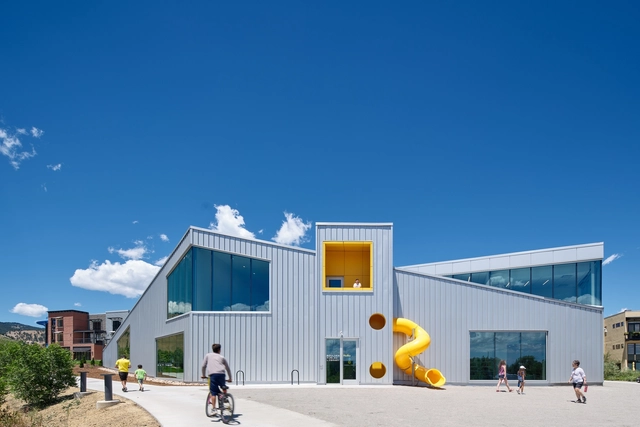
North Boulder Library / WORKac - Exterior Photography, LibraryNorth Boulder Library / WORKac - Interior Photography, LibraryNorth Boulder Library / WORKac - Interior Photography, LibraryNorth Boulder Library / WORKac - Exterior Photography, LibraryNorth Boulder Library / WORKac - More Images+ 22

Woodbury House / Of Architecture

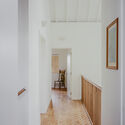
Woodbury House / Of Architecture - Interior Photography, Refurbishment, LightingWoodbury House / Of Architecture - Interior Photography, Refurbishment, Kitchen, Countertop, Lighting, Chair, TableWoodbury House / Of Architecture - Interior Photography, Refurbishment, Stairs, Door, ChairWoodbury House / Of Architecture - Interior Photography, Refurbishment, DoorWoodbury House / Of Architecture - More Images+ 25

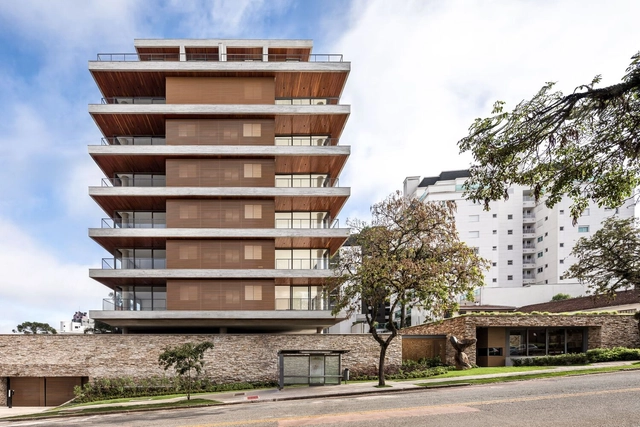
Jardim Building / Arquea Arquitetos

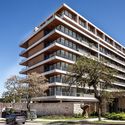
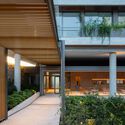
Jardim Building / Arquea Arquitetos - Exterior Photography, Apartments, BalconyJardim Building / Arquea Arquitetos - ApartmentsJardim Building / Arquea Arquitetos - Interior Photography, Apartments, Table, Lighting, ChairJardim Building / Arquea Arquitetos - Interior Photography, Apartments, Table, ChairJardim Building / Arquea Arquitetos - More Images+ 33

•
Curitiba, Brazil
  • Architects: Arquea Arquitetos
  • Area Area of this architecture project Area:  15900 m²
  • Year Completion year of this architecture project Year:  2023
  • Manufacturers Brands with products used in this architecture project
    Manufacturers:  Deca, Eliane, Encaixe Móveis , Studio Eledlight

Clarke House / Austin Maynard Architects

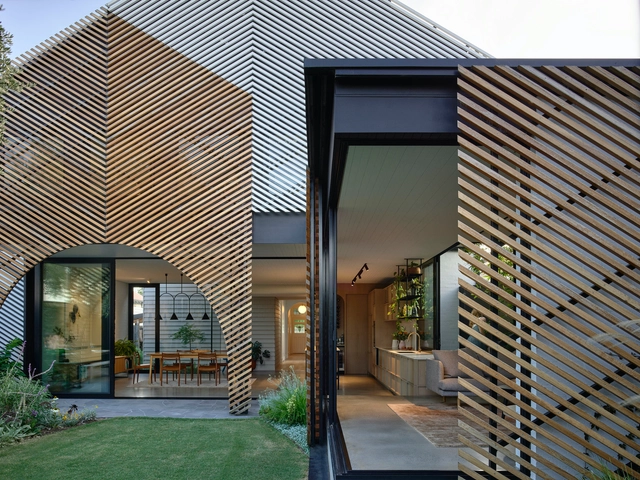
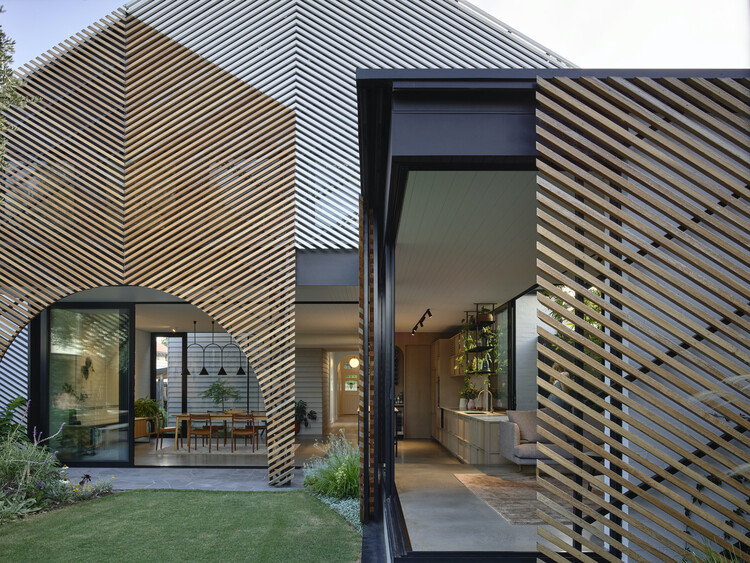
Clarke House / Austin Maynard Architects - Exterior Photography, Extension, GardenClarke House / Austin Maynard Architects - Interior Photography, Extension, CourtyardClarke House / Austin Maynard Architects - Interior Photography, ExtensionClarke House / Austin Maynard Architects - Interior Photography, Extension, Kitchen, Table, Lighting, ChairClarke House / Austin Maynard Architects - More Images+ 41

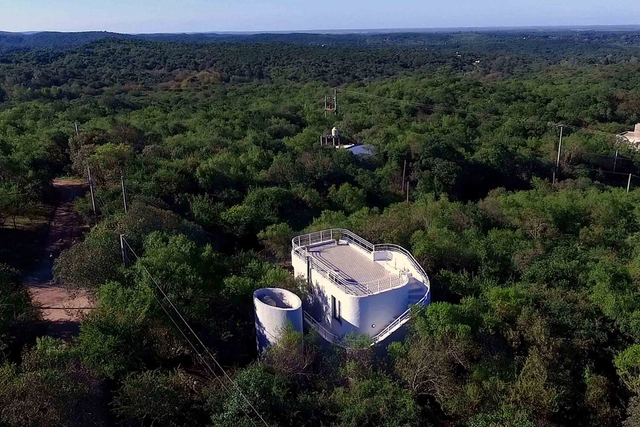
Sierras Chicas Retreat / RGP + I ARQUITECTURA O PAISAJE

Sierras Chicas Retreat / RGP + I ARQUITECTURA O PAISAJE - Exterior Photography, Houses, Handrail, Balcony, StairsSierras Chicas Retreat / RGP + I ARQUITECTURA O PAISAJE - HousesSierras Chicas Retreat / RGP + I ARQUITECTURA O PAISAJE - HousesSierras Chicas Retreat / RGP + I ARQUITECTURA O PAISAJE - Exterior Photography, Houses, Stairs, Handrail, BalconySierras Chicas Retreat / RGP + I ARQUITECTURA O PAISAJE - More Images+ 10

•
Agua de Oro, Argentina

Horsö House / BROSS + NICK FLYGT

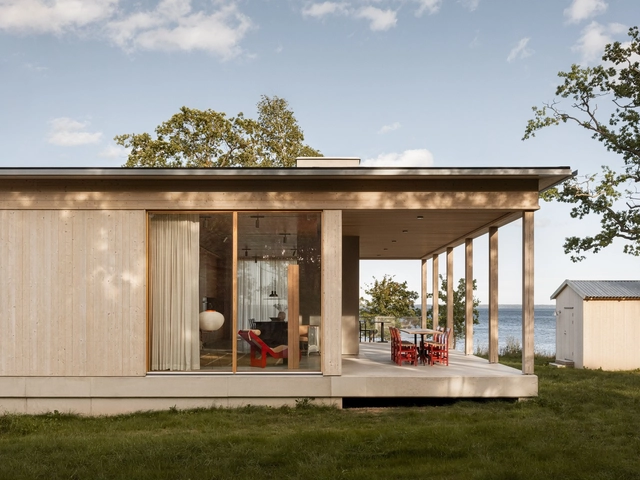
Horsö House / BROSS + NICK FLYGT - Exterior Photography, Houses, StairsHorsö House / BROSS + NICK FLYGT - HousesHorsö House / BROSS + NICK FLYGT - Interior Photography, HousesHorsö House / BROSS + NICK FLYGT - HousesHorsö House / BROSS + NICK FLYGT - More Images+ 11

•
Kalmar, Sweden
  • Architects: BROSS, NICK FLYGT
  • Area Area of this architecture project Area:  215 m²
  • Year Completion year of this architecture project Year:  2022

Dohori House / George Kouparitsas Architects

Dohori House  / George Kouparitsas Architects - Exterior Photography, HousesDohori House  / George Kouparitsas Architects - Interior Photography, Houses, Kitchen, Countertop, LightingDohori House  / George Kouparitsas Architects - HousesDohori House  / George Kouparitsas Architects - Exterior Photography, HousesDohori House  / George Kouparitsas Architects - More Images+ 25

Youjia'ao Community Center / UA GROUP

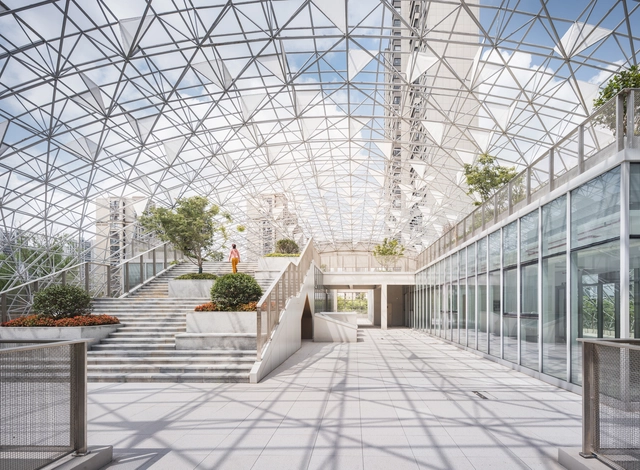
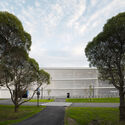
Youjia'ao Community Center  / UA GROUP - Exterior Photography, RenovationYoujia'ao Community Center  / UA GROUP - Exterior Photography, RenovationYoujia'ao Community Center  / UA GROUP - Exterior Photography, RenovationYoujia'ao Community Center  / UA GROUP - Interior Photography, Renovation, BeamYoujia'ao Community Center  / UA GROUP - More Images+ 38

  • Architects: UA GROUP
  • Area Area of this architecture project Area:  22000 m²
  • Year Completion year of this architecture project Year:  2023
  • Professionals: LAURENT DESIGN

COFCO Qianhai Innovation Center Office / Goettsch Partners

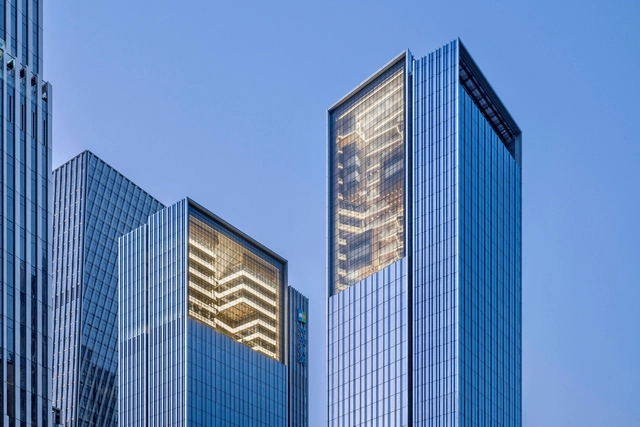
COFCO Qianhai Innovation Center Office / Goettsch Partners - Exterior Photography, Office Buildings, CityscapeCOFCO Qianhai Innovation Center Office / Goettsch Partners - Office BuildingsCOFCO Qianhai Innovation Center Office / Goettsch Partners - Exterior Photography, Office Buildings, CityscapeCOFCO Qianhai Innovation Center Office / Goettsch Partners - Exterior Photography, Office Buildings, CityscapeCOFCO Qianhai Innovation Center Office / Goettsch Partners - More Images+ 13

Hover Space – Extension to the KLE Society Head Office / Thirdspace Architecture Studio

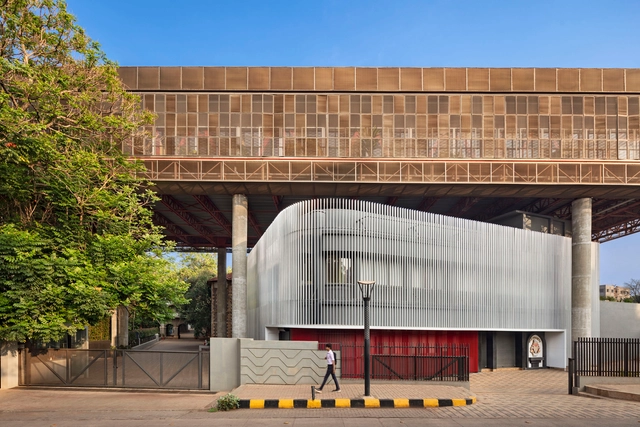
Hover Space – Extension to the KLE Society Head Office / Thirdspace Architecture Studio - Exterior Photography, Office BuildingsHover Space – Extension to the KLE Society Head Office / Thirdspace Architecture Studio - Office BuildingsHover Space – Extension to the KLE Society Head Office / Thirdspace Architecture Studio - Interior Photography, Office Buildings, ChairHover Space – Extension to the KLE Society Head Office / Thirdspace Architecture Studio - Exterior Photography, Office BuildingsHover Space – Extension to the KLE Society Head Office / Thirdspace Architecture Studio - More Images+ 44

Casa Kani Ini / TAC Taller Alberto Calleja

Casa Kani Ini / TAC Taller Alberto Calleja - Exterior Photography, Houses, BalconyCasa Kani Ini / TAC Taller Alberto Calleja - HousesCasa Kani Ini / TAC Taller Alberto Calleja - Exterior Photography, Houses, BeamCasa Kani Ini / TAC Taller Alberto Calleja - Interior Photography, Houses, BeamCasa Kani Ini / TAC Taller Alberto Calleja - More Images+ 11

•
Villa de Tututepec, Mexico

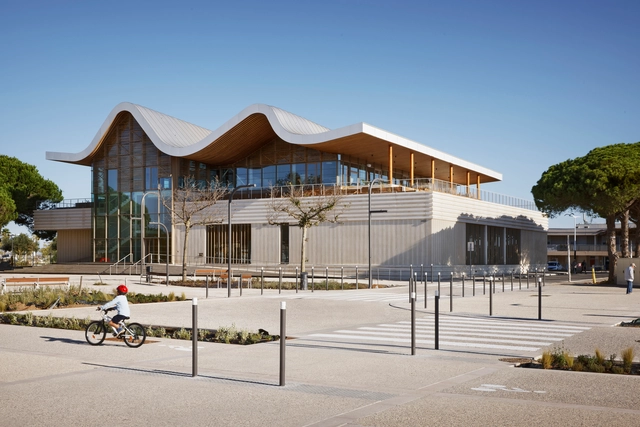
Event Hall L’Agora and Ernest Hemingway Media Library / Ateliers A+

Event Hall L’Agora and Ernest Hemingway Media Library / Ateliers A+ - Exterior Photography, Cultural CenterEvent Hall L’Agora and Ernest Hemingway Media Library / Ateliers A+ - Exterior Photography, Cultural CenterEvent Hall L’Agora and Ernest Hemingway Media Library / Ateliers A+ - Cultural CenterEvent Hall L’Agora and Ernest Hemingway Media Library / Ateliers A+ - Cultural CenterEvent Hall L’Agora and Ernest Hemingway Media Library / Ateliers A+ - More Images+ 20

•
Le Grau-du-Roi, France

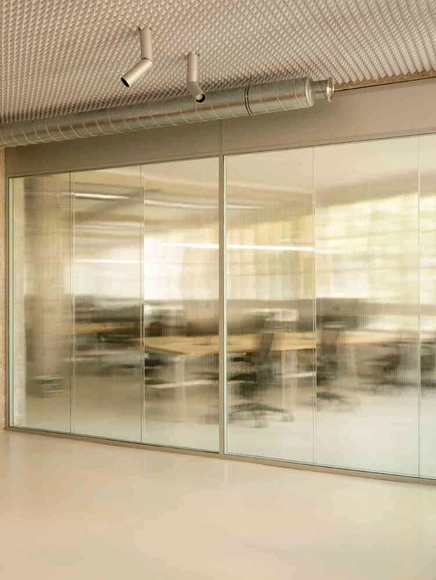
Chez Riot Office Space / ūti architectes

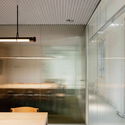
Chez Riot Office Space / ūti architectes - Interior Photography, Offices Interiors, LightingChez Riot Office Space / ūti architectes - Interior Photography, Offices Interiors, Chair, CountertopChez Riot Office Space / ūti architectes - Interior Photography, Offices Interiors, ChairChez Riot Office Space / ūti architectes - Interior Photography, Offices Interiors, LightingChez Riot Office Space / ūti architectes - More Images+ 20

  • Architects: ūti architectes
  • Area Area of this architecture project Area:  320 m²
  • Year Completion year of this architecture project Year:  2024

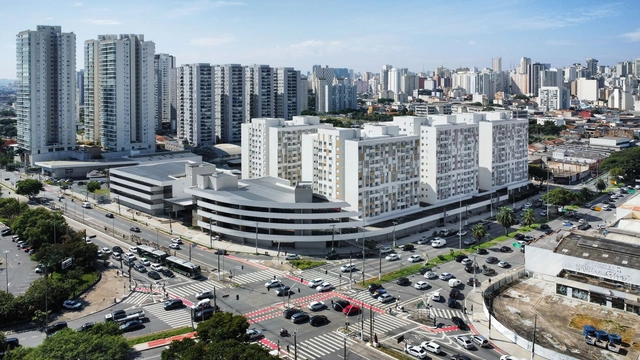
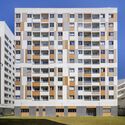
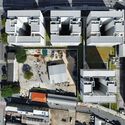
Usina de Asfalto Housing PPP / Biselli Katchborian Arquitetos

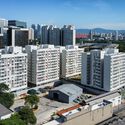
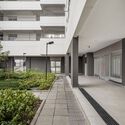
Usina de Asfalto Housing PPP / Biselli Katchborian Arquitetos - Exterior Photography, Residential, Facade, CityscapeUsina de Asfalto Housing PPP / Biselli Katchborian Arquitetos - Interior Photography, ResidentialUsina de Asfalto Housing PPP / Biselli Katchborian Arquitetos - ResidentialUsina de Asfalto Housing PPP / Biselli Katchborian Arquitetos - ResidentialUsina de Asfalto Housing PPP / Biselli Katchborian Arquitetos - More Images+ 7

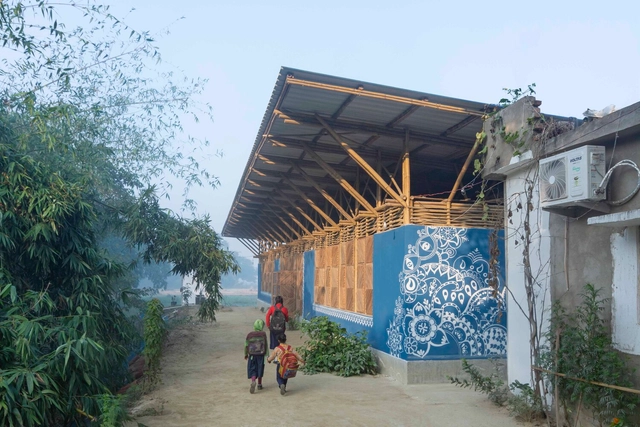
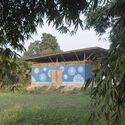
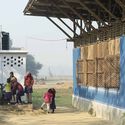
Bahuarwa Primary School / Arch Aid

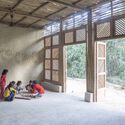
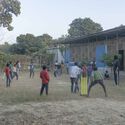
Bahuarwa Primary School / Arch Aid - Schools Bahuarwa Primary School / Arch Aid - Exterior Photography, Schools Bahuarwa Primary School / Arch Aid - Interior Photography, Schools Bahuarwa Primary School / Arch Aid - Exterior Photography, Schools Bahuarwa Primary School / Arch Aid - More Images+ 32

•
Bahuarwa, India
  • Architects: Arch Aid
  • Area Area of this architecture project Area:  230 m²
  • Year Completion year of this architecture project Year:  2024

Expo Osaka 2025 Portugal Pavilion / Kengo Kuma & Associates

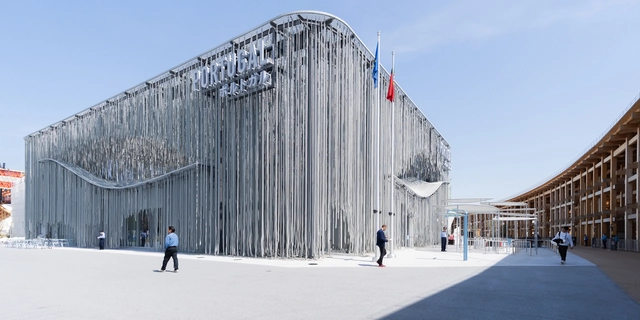
Expo Osaka 2025 Portugal Pavilion / Kengo Kuma & Associates - Exterior Photography, PavilionExpo Osaka 2025 Portugal Pavilion / Kengo Kuma & Associates - Interior Photography, PavilionExpo Osaka 2025 Portugal Pavilion / Kengo Kuma & Associates - PavilionExpo Osaka 2025 Portugal Pavilion / Kengo Kuma & Associates - PavilionExpo Osaka 2025 Portugal Pavilion / Kengo Kuma & Associates - More Images+ 5

•
Osaka, Japan

You've started following your first account!

Did you know?

You'll now receive updates based on what you follow! Personalize your stream and start following your favorite authors, offices and users.