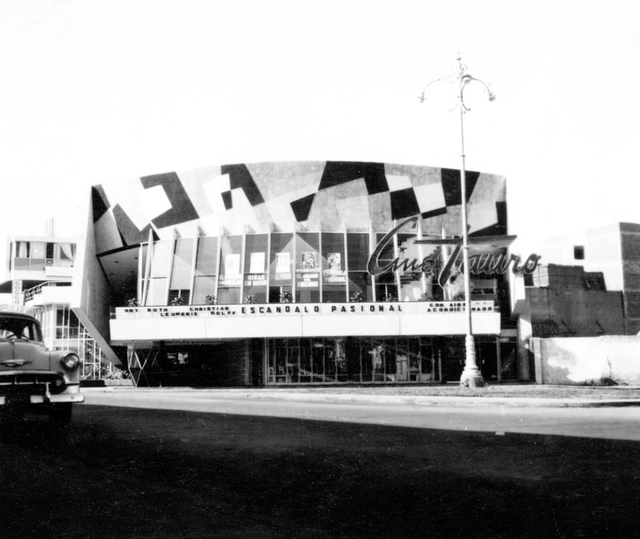
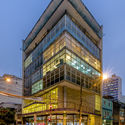
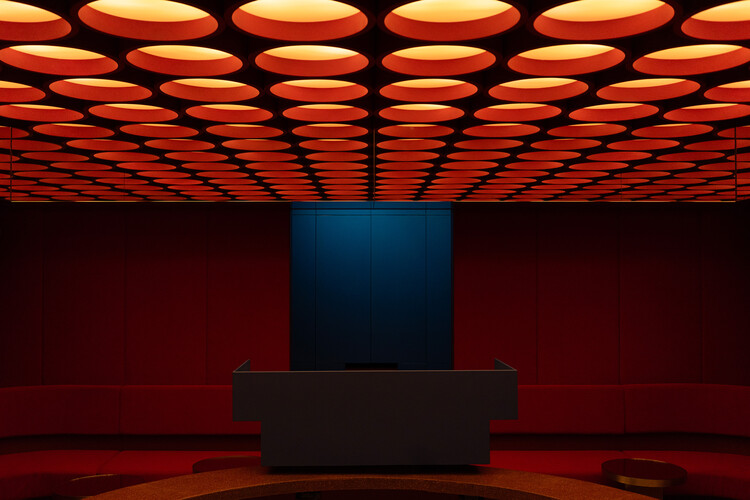
The Tauro Cinema is a forgotten architectural gem in the historic center of Lima.
Built between 1957 and 1959, this work by Walter Weberhofer—a tireless modern architect of the 1950s and 60s—was conceived as a mixed-use complex of entertainment, commerce, and offices planned as part of a 10-story tower system. Of the original project, initially named "Cine Washington," only three commercial floors and their basement were built, along with the cinema complex. The cinema's facade faced a triangular plaza, giving the corner of Washington and Delgado streets a cinematic urban image that broke with the everyday.
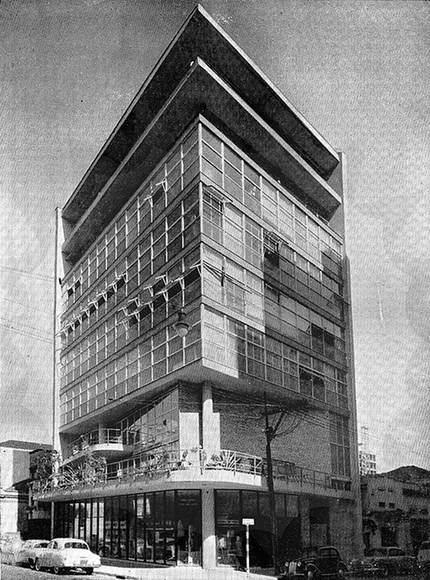
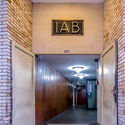
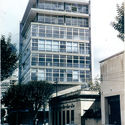
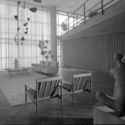
In November 1943—with a year and a half still remaining before the end of the great tragedy of the twentieth century, World War II, and the same amount of time before the end of the Estado Novo dictatorship here in Brazil—a group of prominent architects from the city of São Paulo, led by Vilanova Artigas, founded the Institute of Architects of Brazil, São Paulo Department (IAB-SP). Pooling their resources, they purchased a 300-square-meter plot at the corner of Bento Freitas and General Jardim streets, two blocks from the Praça da República metro station—the new downtown of São Paulo, which succeeded the old colonial center on the other side of the Anhangabaú Valley. In 1945, they organized the First Brazilian Congress of Architects, held in the city. Following this, their next extraordinary endeavor was the construction of their headquarters building. The first step was a competition held in October 1946, which received thirteen submissions. The jury—composed of Rio de Janeiro architects Oscar Niemeyer, Firmino Saldanha, and Hélio Uchoa, with the collaboration of Gregori Warchavchik and Fernando Saturnino de Brito—decided to merge the teams behind the three best proposals: those led by Rino Levi, Miguel Forte, and Abelardo de Souza. Modern architecture projects in the city that predated the IAB-SP headquarters included the Esther (1935), Prudência (1944), and Louveira (1946) buildings, as well as the headquarters of the newspaper O Estado de S. Paulo (1946).
https://www.archdaily.com/1043151/ad-classics-iab-sp-headquarters-rino-levi-miguel-forte-abelardo-de-souza-and-teamMaria Helena Flynn
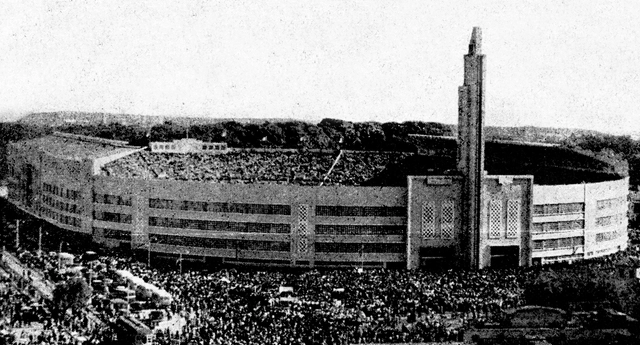
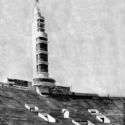
A classic of classics, owing to its architectural significance in the Peruvian collective memory, and as a venue for legendary derbies and iconic moments—such as qualifying for the World Cup after so many years—this building is, above all, a classic of Peruvian modern architecture, albeit now dressed in a contemporary mantle. This feature aims to move from the most visible and familiar aspects of today to understand its original structure and design.
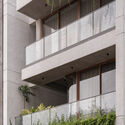
Completed in 1962 by the architectural firm SEA (Schapira Eskenazi Arquitectos), the Montecarlo II building is part of a collective residential housing complex located on the block bounded by San Martín, Seis Norte, Siete Norte, and Cuatro Poniente streets in Viña del Mar.
At first glance, the project stands out both for the volumetric treatment of the buildings—arranged on the site to achieve a major urban-scale intervention—and for their distinctive facades.
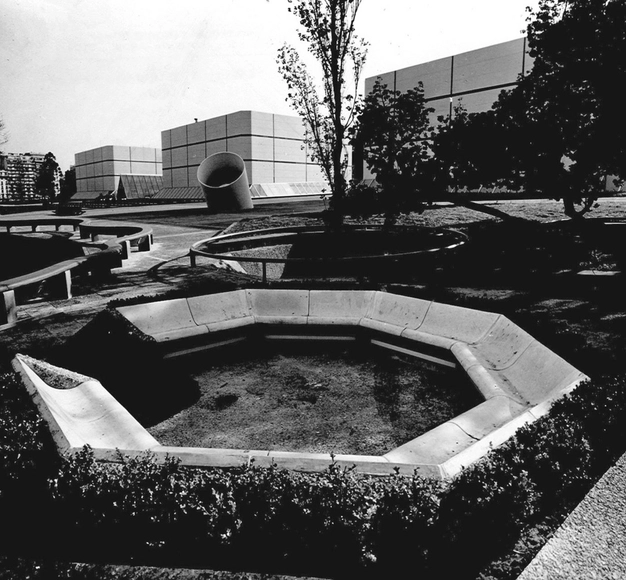
Located in the central Recoleta neighborhood of Buenos Aires, on a large plot of land free from the constraints of the traditional city grid—between Figueroa Alcorta Avenue and the railway tracks—and facing the National Library and the Faculty of Law, stands the ATC Argentina Televisora Color building (now Televisión Pública), designed by architects Flora Manteola, Javier Sánchez Gómez, Josefa Santos, Justo Jorge Solsona, Rafael Viñoly, Carlos Sallaberry, and Felipe Tarsitano.
With a built area of 35,000 square meters dominated by a public, sloping rooftop terrace—notwithstanding current access restrictions—and completed in 1978 for the World Cup during Argentina's military dictatorship, the building proposed a dialogue between technology and landscape, presenting a functional architecture capable of generating high-quality public space within the city.