Projects
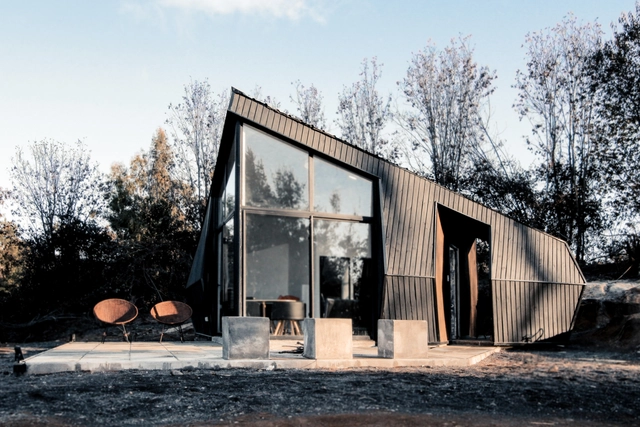
Corel Refuge / Enzo Sartori


https://www.archdaily.com/1080455/corel-refuge-enzo-sartoriDaniel Tapia


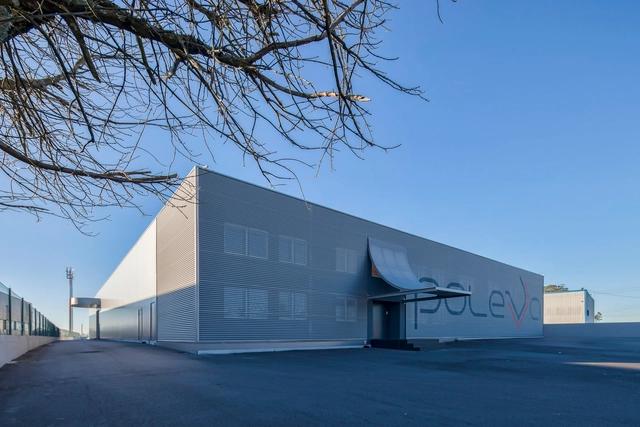



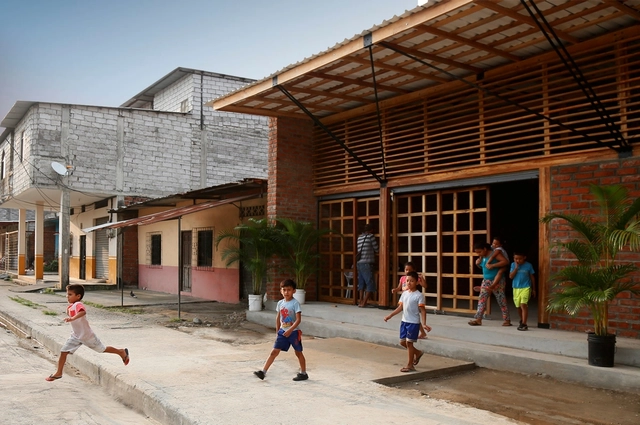
House of Prayer / Natura Futura
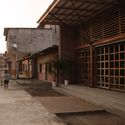
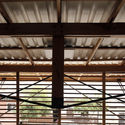
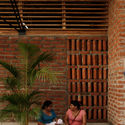
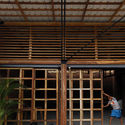

-
Architects: Natura Futura
- Area: 200 m²
- Year: 2018
-
Manufacturers: Holcim, Andec
https://www.archdaily.com/1080996/house-of-prayer-natura-futuraRayen Sagredo
Camino Store / All Arquitectura
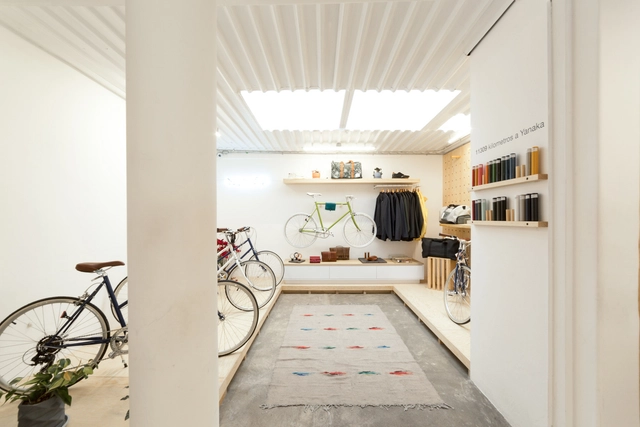


-
Architects: All Arquitectura
- Area: 96 m²
- Year: 2017
https://www.archdaily.com/1080986/camino-store-all-arquitecturaPilar Caballero
POCHA House / Lotecircular
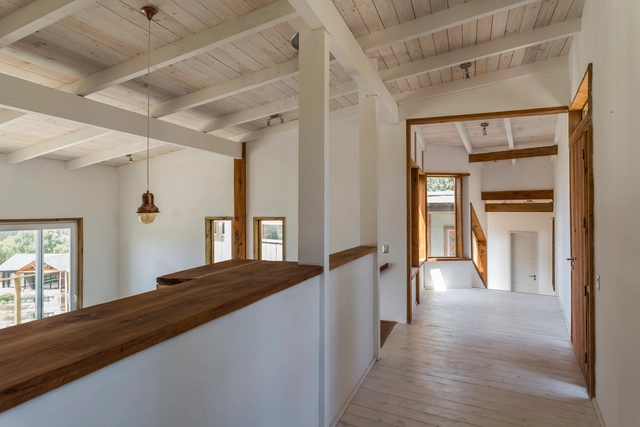

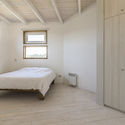
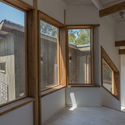


-
Architects: Lotecircular
- Area: 176 m²
- Year: 2018
-
Manufacturers: Concón Maderas Impregnadas, Constructora, Osmos, Sudpanel
https://www.archdaily.com/1080987/pocha-house-lotecircularRayen Sagredo
LHT House / Sebastian Engelhard
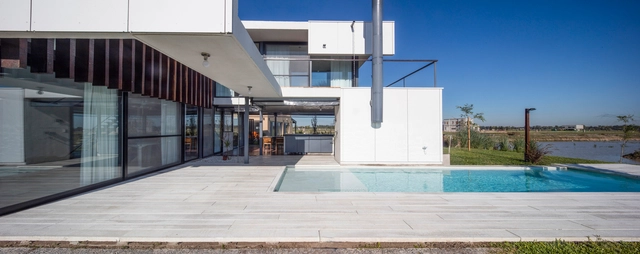

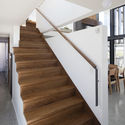
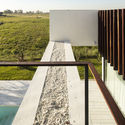
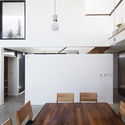

https://www.archdaily.com/1080989/lht-house-sebastian-engelhardDaniel Tapia
Jorge Matte Building / PARALELA
.jpg?1522295973&format=webp&width=640&height=580)
.jpg?1522290875 "© Nico Saieh")
.jpg?1522295504 "© Nico Saieh")
.jpg?1522289294 "© Nico Saieh")
.jpg?1522295536 "© Nico Saieh")
.jpg?1522295973)
https://www.archdaily.com/1080998/jorge-matte-building-paralelaRayen Sagredo
Embolao / Mecanismo


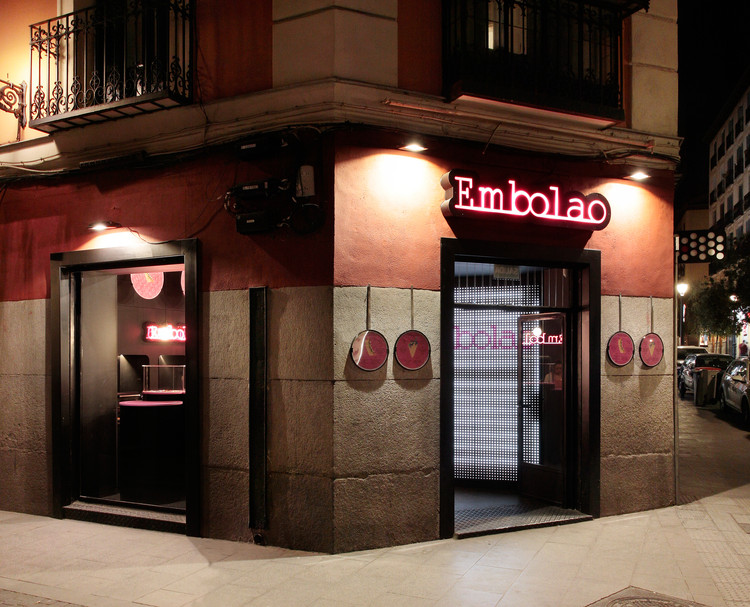
https://www.archdaily.com/1080991/embolao-mecanismoDaniel Tapia
Jiangong Lake / Atelier d'More



https://www.archdaily.com/1082025/jiangong-lake-atelier-dmore舒岳康 - SHU Yuekang
Tianjin New City Center / Archiland
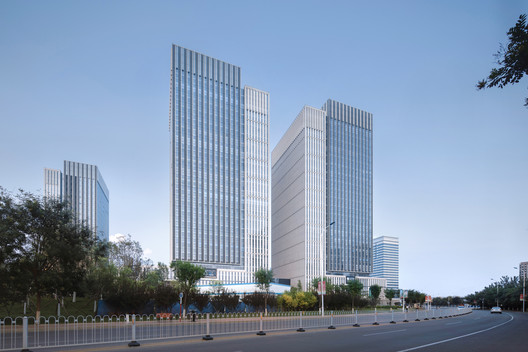
https://www.archdaily.com/1082006/tianjin-new-city-center-archiland舒岳康 - SHU Yuekang
Florencia House / Landa Suberville
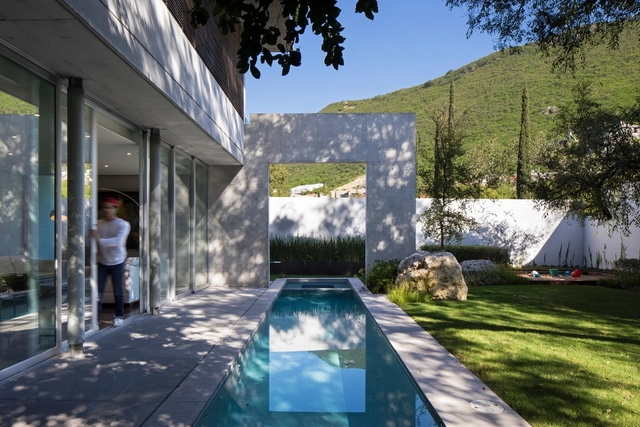
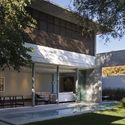
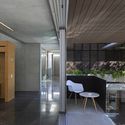

https://www.archdaily.com/1082594/florencia-house-landa-subervillePilar Caballero
FIUFIU Gallery / Various Associates
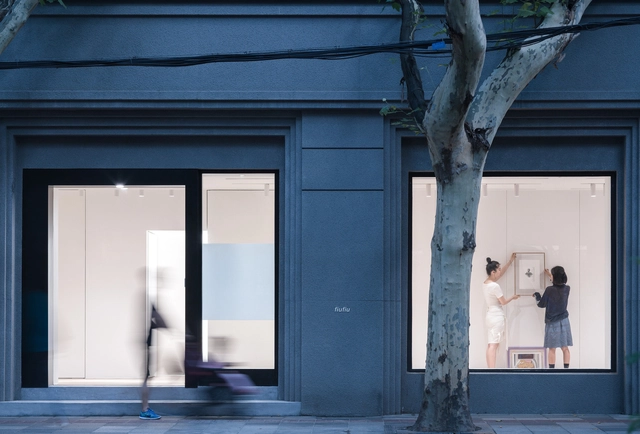
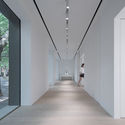
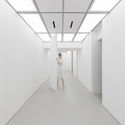


https://www.archdaily.com/1082031/fiufiu-gallery-various-associates罗靖琳 - Jinglin Luo
Eye of Wisdom / Atelier d'More


https://www.archdaily.com/1081994/eye-of-wisdom-atelier-dmore舒岳康 - SHU Yuekang
Brazil Pavilion at EXPO Dubai 2020 / Ben-Avid + JPG.ARQ + MMBB Arquitetos
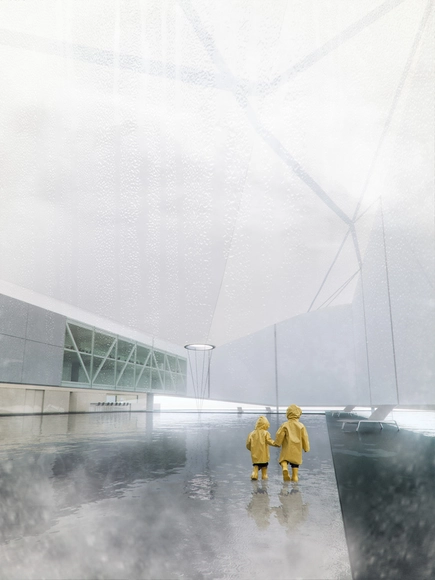
Architects
Location
São Paulo, SP, BrasilArchitecture - Authors
José Paulo Gouvêa, Marta Moreira, Martin Benavidez, Milton BragaArchitecture - Collaborators
Ana Carolina Isaía, Emilia Darricades, Juan Pablo Parodi, Mateo Arjona, Raphael Carneiro, Seizen Uehara, Tomás Quaglia Martínez, Victor OliveiraExhibition
Guilherme Wisnik, Alexandre BenoitStructure and MEP
Miguel Maratá, Gabriela TrevizanEngineering
Project Year
2018Photographs
Courtesy of Ben-Avid + JPG.ARQ + MMBB Arquitetos
https://www.archdaily.com/1053876/brazil-pavilion-at-expo-dubai-2020-ben-avid-plus-jprq-plus-mmbb-arquitetosRomullo Baratto
MSA Chapel / MSA
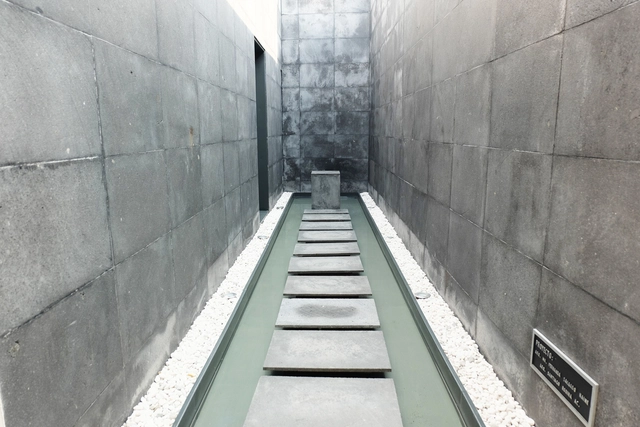

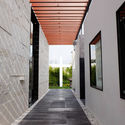
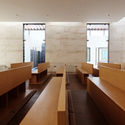
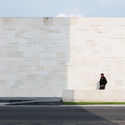

-
Architects: MSA
- Area: 221 m²
- Year: 2013
-
Manufacturers: Interceramic, ARCOMEX, Magg
https://www.archdaily.com/1080065/msa-chapel-msaRayen Sagredo
PARALELA will design the prototype for 50 new chapels in Chile
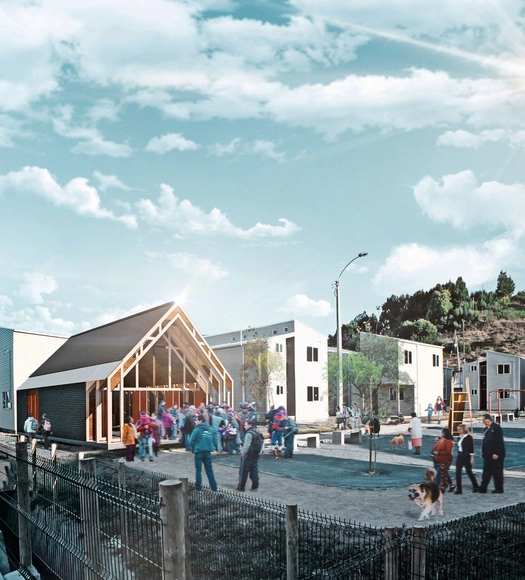
A chapel defined by its symbolic, flexible, and structurally simple design is the winning prototype of the competition organized by the School of Architecture of the Pontificia Universidad Católica de Chile, alongside the university's Pastoral department, as part of an institutional construction plan targeting 50 cities across Chile by 2023.
Selected from four finalists, the winning proposal—designed by Chilean firm PARALELA—will become the prototype for Capilla País, the summer volunteer program of the UC Pastoral. According to the competition brief, this initiative involves "groups of young volunteers building chapels on the urban outskirts of Chile to provide spaces for gathering and prayer to the country's vulnerable communities."
Organized through the Chilean university's Public Projects Incubator, the competition marks the beginning of a new construction cycle following a four-year phase that saw 50 chapels built. According to the organizers, the Capilla País prototype must "reflect simplicity and austerity, always focusing on poverty and selfless support for those most in need."
Below, we invite you to explore the winning proposal in detail:
https://www.archdaily.com/1053854/paralela-will-design-the-prototype-for-50-new-chapels-in-chileNicolás Valencia
Kaleidoscope Space: Gesto Arquitetura Receives Honorable Mention in South Korean Competition

Text description provided by the architects. The international competition aimed to select a design to house the new headquarters of the Seoul Metropolitan Office of Education in South Korea. The site is situated within a context of ongoing urban redevelopment, where new relationships are being envisioned through zoning and guidelines for future land use and occupation. At the same time, it remains a powerful landmark in the collective memory, shaped by historic uses such as the High School for Girls – Sudo Girls’ High School, the former United States Armed Forces camp – Yongsan US Army Camp, and the presence of Namsan Mountain in the surrounding landscape.
https://www.archdaily.com/1053856/kaleidoscope-space-gesto-arquitetura-receives-honorable-mention-in-south-korean-competitionEduardo Souza
PRACTICA + Daroca Arquitectos, second place in the design for the Insurance Compensation Consortium in Madrid
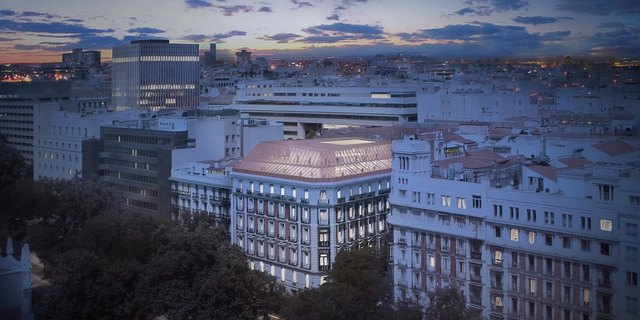
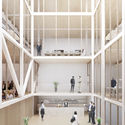
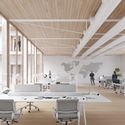
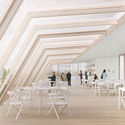
The partnership of the firms PRACTICA and Daroca Arquitectos secured second place in the international competition to design the Consorcio de Compensación de Seguros building on Paseo de la Castellana in Madrid, a new 7,000-square-meter corporate complex with protected historic elements.
"The proposal focuses on preserving and restoring its protected elements, as well as designing new interior spaces that support sustainable operations from both programmatic and environmental perspectives," the authors state.
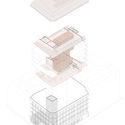

https://www.archdaily.com/1053868/practica-plus-daroca-arquitectos-second-place-in-the-design-for-the-insurance-compensation-consortium-in-madridNicolás Valencia



Neighborhood School / Ateliê GR
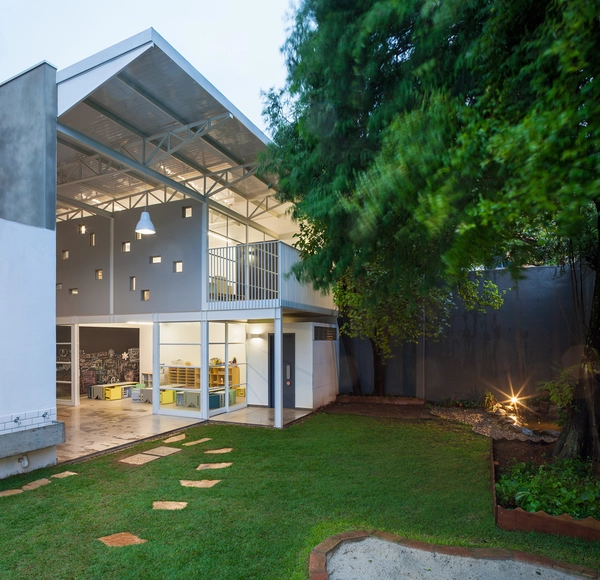


https://www.archdaily.com/1081216/neighborhood-school-atelie-grDaniel Tapia
.jpg?1543460192)
.jpg?1543460363)
.jpg?1543460327)
.jpg?1543460253)
.jpg?1543460277)