1. ArchDaily
  2. Projects

Projects

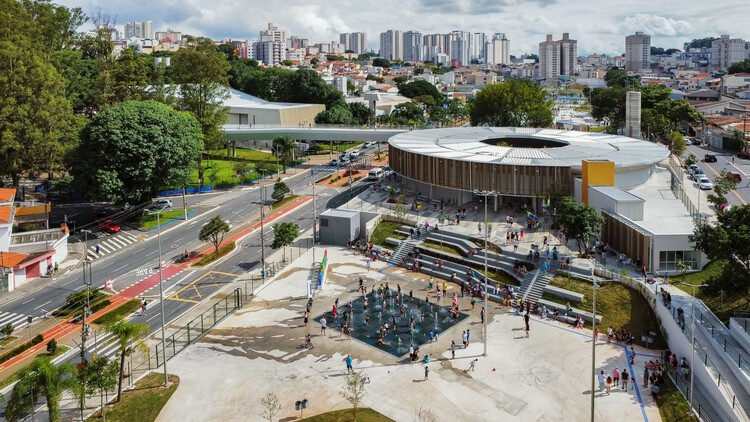
Edson Arantes do Nascimento - Rei Pelé Park / Biselli Katchborian Arquitetos + Consoante Arquitetura e Integração
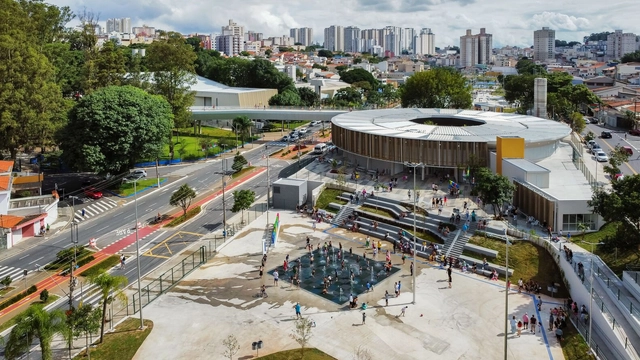
Edson Arantes do Nascimento - Rei Pelé Park / Biselli Katchborian Arquitetos + Consoante Arquitetura e Integração - Exterior Photography, ParkEdson Arantes do Nascimento - Rei Pelé Park / Biselli Katchborian Arquitetos + Consoante Arquitetura e Integração - ParkEdson Arantes do Nascimento - Rei Pelé Park / Biselli Katchborian Arquitetos + Consoante Arquitetura e Integração - Exterior Photography, ParkEdson Arantes do Nascimento - Rei Pelé Park / Biselli Katchborian Arquitetos + Consoante Arquitetura e Integração - ParkEdson Arantes do Nascimento - Rei Pelé Park / Biselli Katchborian Arquitetos + Consoante Arquitetura e Integração - More Images+ 42
•
São Caetano do Sul, Brazil

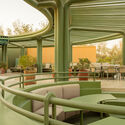
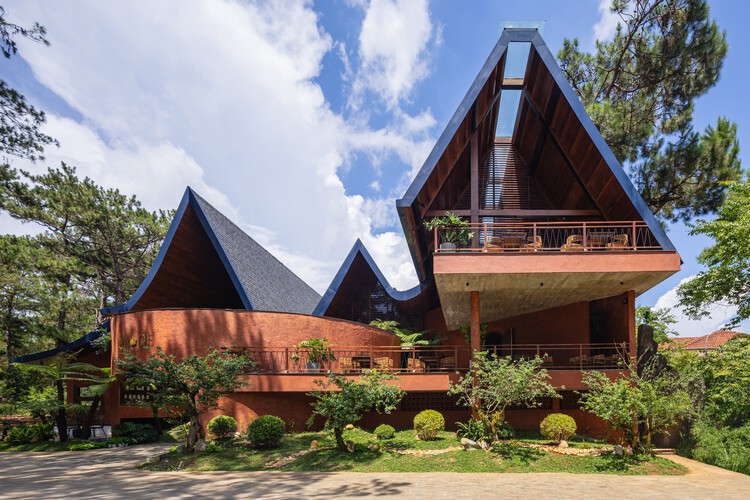
MA.DE Bistro / AN NAM Architecture
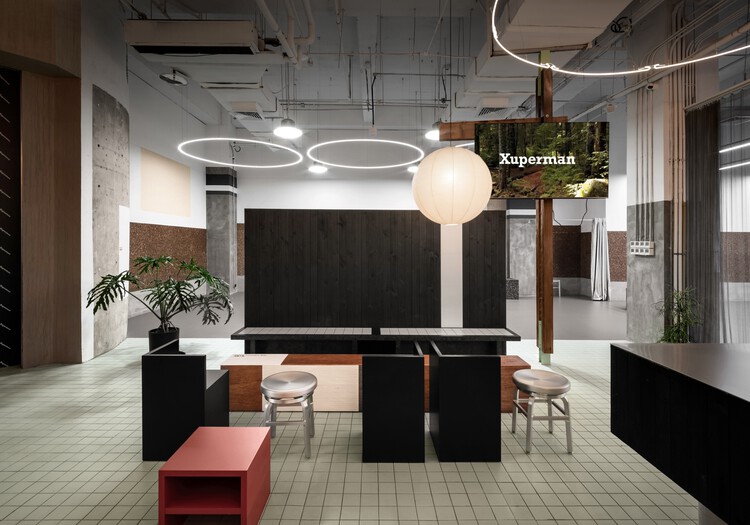
MA.DE Bistro / AN NAM Architecture - Interior Photography, Restaurants & BarsMA.DE Bistro / AN NAM Architecture - Restaurants & BarsMA.DE Bistro / AN NAM Architecture - Interior Photography, Restaurants & Bars, Beam, ChairMA.DE Bistro / AN NAM Architecture - Restaurants & BarsMA.DE Bistro / AN NAM Architecture - More Images+ 34
  • Area Area of this architecture project Area:  1000 m²
  • Year Completion year of this architecture project Year:  2024

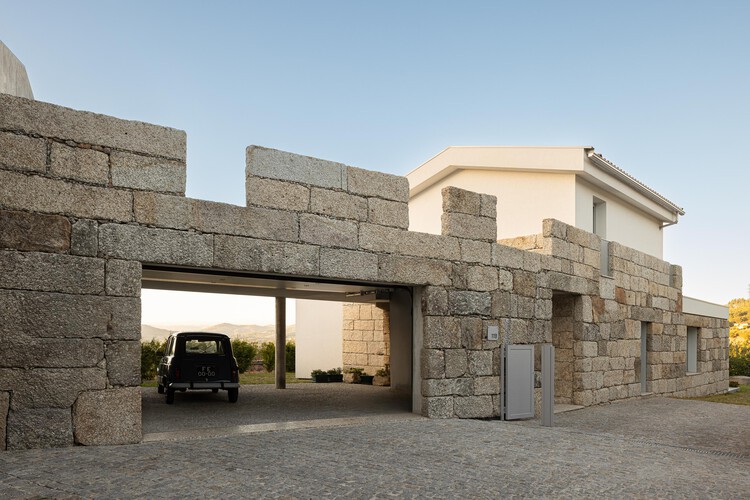
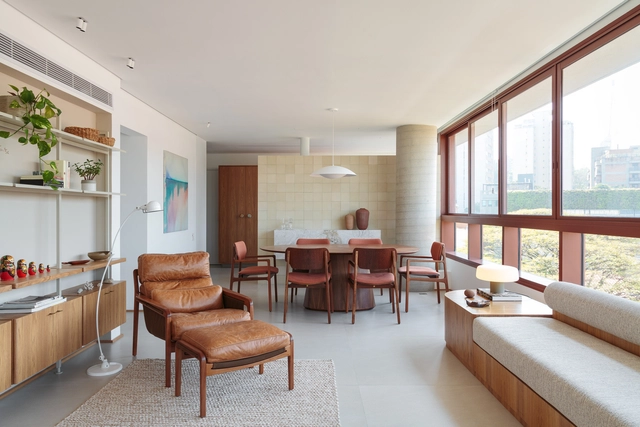
House of Verdizela / Estúdio AMATAM
House of Verdizela / Estúdio AMATAM - Interior Photography, HousesHouse of Verdizela / Estúdio AMATAM - Interior Photography, Houses, ChairHouse of Verdizela / Estúdio AMATAM - Interior Photography, HousesHouse of Verdizela / Estúdio AMATAM - Interior Photography, Houses, Stairs, HandrailHouse of Verdizela / Estúdio AMATAM - More Images+ 33
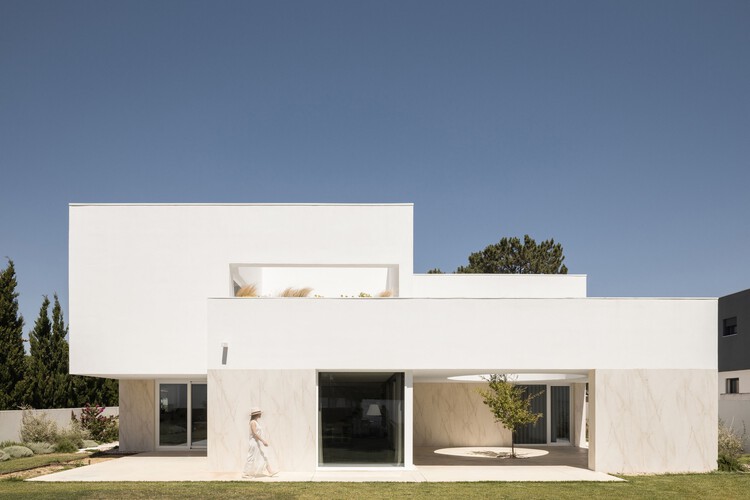
•
Corroios, Portugal
  • Architects: Estúdio AMATAM
  • Area Area of this architecture project Area:  284 m²
  • Year Completion year of this architecture project Year:  2023
  • Manufacturers Brands with products used in this architecture project
    Manufacturers:  Cosentino, Geberit, Lunawood, Sika, Grohe, +8

College Robert Badinter / Coldefy
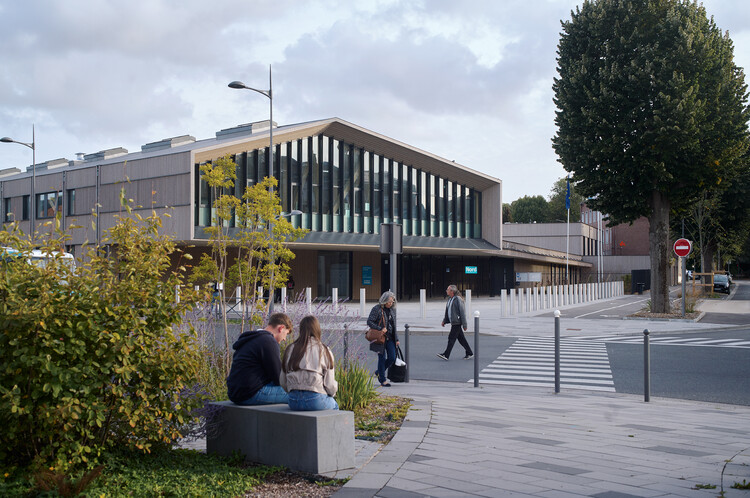
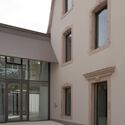
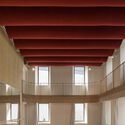
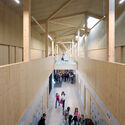
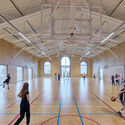
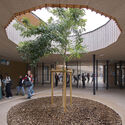
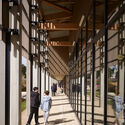
College Robert Badinter / Coldefy - Interior Photography, Schools , StairsCollege Robert Badinter / Coldefy - Interior Photography, Schools College Robert Badinter / Coldefy - Interior Photography, Schools College Robert Badinter / Coldefy - Interior Photography, Schools , BeamCollege Robert Badinter / Coldefy - More Images+ 21

Haka House / Taouk Architects

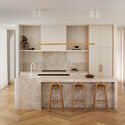
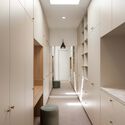
Haka House / Taouk Architects - Interior Photography, Houses, Kitchen, Countertop, ChairHaka House / Taouk Architects - Interior Photography, Houses, LightingHaka House / Taouk Architects - Interior Photography, Houses, BedroomHaka House / Taouk Architects - Interior Photography, Houses, LightingHaka House / Taouk Architects - More Images+ 10

•
Melbourne, Australia
  • Architects: Taouk Architects
  • Area Area of this architecture project Area:  340 m²
  • Year Completion year of this architecture project Year:  2024

Xinchang Globular Center / line+ studio
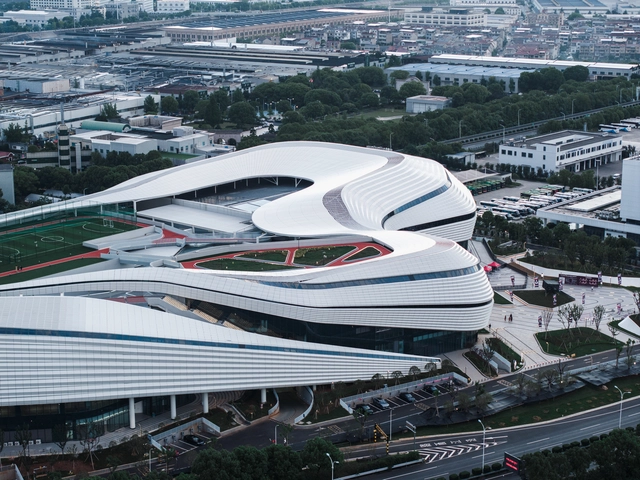
Xinchang Globular Center / line+ studio - Exterior Photography, Sports Architecture, CityscapeXinchang Globular Center / line+ studio - Sports ArchitectureXinchang Globular Center / line+ studio - Interior Photography, Sports ArchitectureXinchang Globular Center / line+ studio - Sports ArchitectureXinchang Globular Center / line+ studio - More Images+ 42
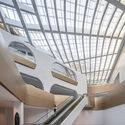
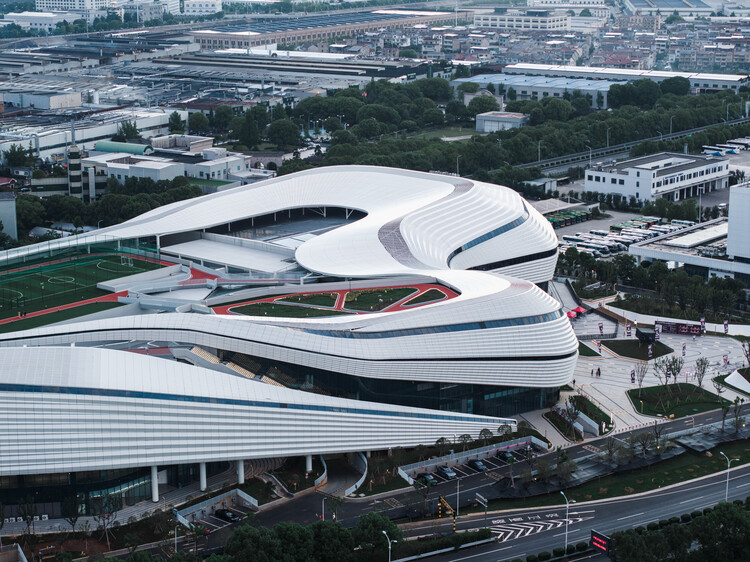
  • Architects: line+ studio
  • Area Area of this architecture project Area:  121132 m²
  • Year Completion year of this architecture project Year:  2025

No.13 Villa / AsNow Design & Construct

No.13 Villa / AsNow Design & Construct - Exterior Photography, Houses, BalconyNo.13 Villa / AsNow Design & Construct - HousesNo.13 Villa / AsNow Design & Construct - Exterior Photography, Houses, CourtyardNo.13 Villa / AsNow Design & Construct - Interior Photography, Houses, KitchenNo.13 Villa / AsNow Design & Construct - More Images+ 35

•
Tehran, Iran

NAB 3 Parramatta Square & NAB 2 Carrington St. Offices / Woods Bagot
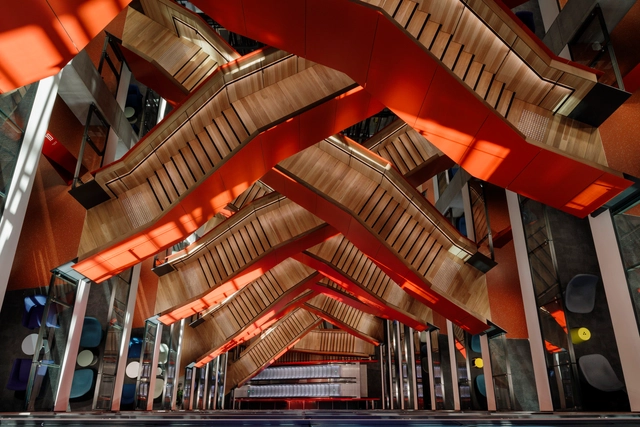
NAB 3 Parramatta Square & NAB 2 Carrington St. Offices / Woods Bagot - Interior Photography, Office Buildings, Stairs, FacadeNAB 3 Parramatta Square & NAB 2 Carrington St. Offices / Woods Bagot - Interior Photography, Office Buildings, Beam, HandrailNAB 3 Parramatta Square & NAB 2 Carrington St. Offices / Woods Bagot - Interior Photography, Office Buildings, KitchenNAB 3 Parramatta Square & NAB 2 Carrington St. Offices / Woods Bagot - Interior Photography, Office Buildings, Table, ChairNAB 3 Parramatta Square & NAB 2 Carrington St. Offices / Woods Bagot - More Images+ 25

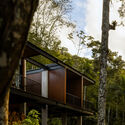
Country House / Arquipélago Arquitetos

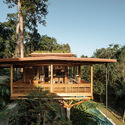
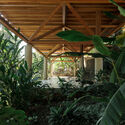
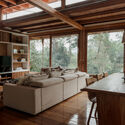
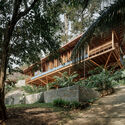
Country House / Arquipélago Arquitetos - Exterior Photography, Houses, ForestCountry House / Arquipélago Arquitetos - HousesCountry House / Arquipélago Arquitetos - Interior Photography, Houses, Beam, ChairCountry House / Arquipélago Arquitetos - HousesCountry House / Arquipélago Arquitetos - More Images+ 28
OpenZone Towers / AMDL CIRCLE

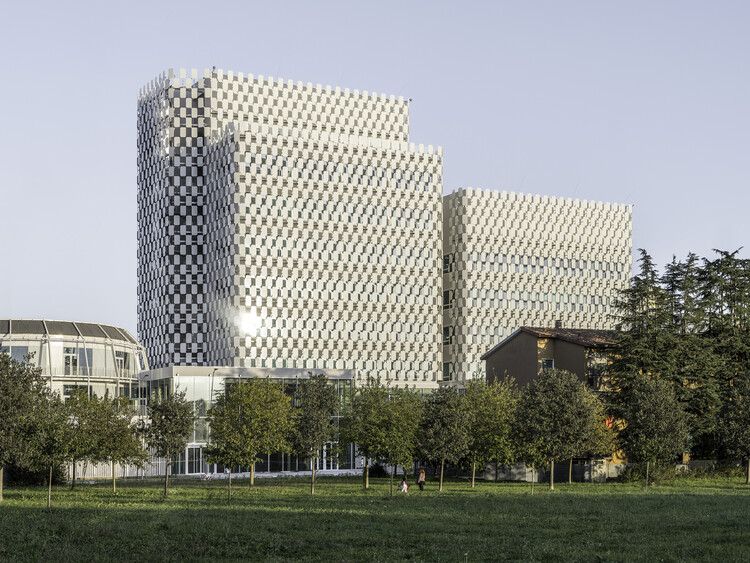
OpenZone Towers / AMDL CIRCLE - Exterior Photography, Commercial Architecture, FacadeOpenZone Towers / AMDL CIRCLE - Exterior Photography, Commercial ArchitectureOpenZone Towers / AMDL CIRCLE - Commercial ArchitectureOpenZone Towers / AMDL CIRCLE - Exterior Photography, Commercial ArchitectureOpenZone Towers / AMDL CIRCLE - More Images+ 13

  • Architects: AMDL CIRCLE
  • Area Area of this architecture project Area:  26700 m²
  • Year Completion year of this architecture project Year:  2023

Concrete Villa / Cocoon Architecten
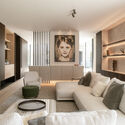
Concrete Villa / Cocoon Architecten - HousesConcrete Villa / Cocoon Architecten - HousesConcrete Villa / Cocoon Architecten - Interior Photography, Houses, ChairConcrete Villa / Cocoon Architecten - HousesConcrete Villa / Cocoon Architecten - More Images+ 25
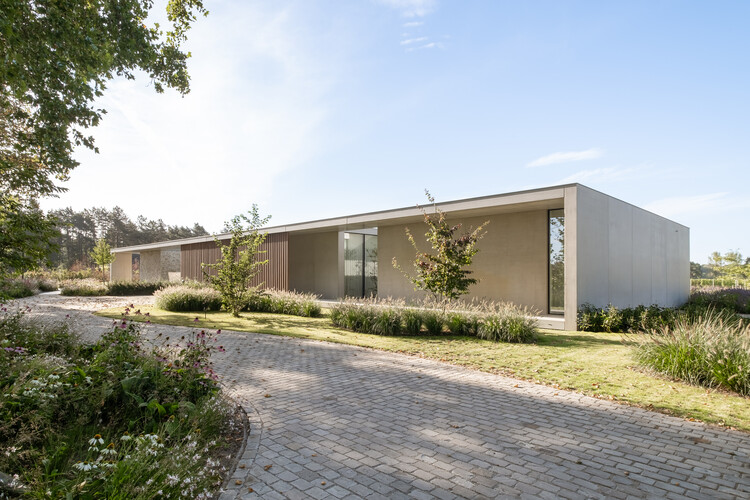
  • Architects: Cocoon Architecten
  • Area Area of this architecture project Area:  1000 m²
  • Year Completion year of this architecture project Year:  2025

Mountain Retreat / VOO®

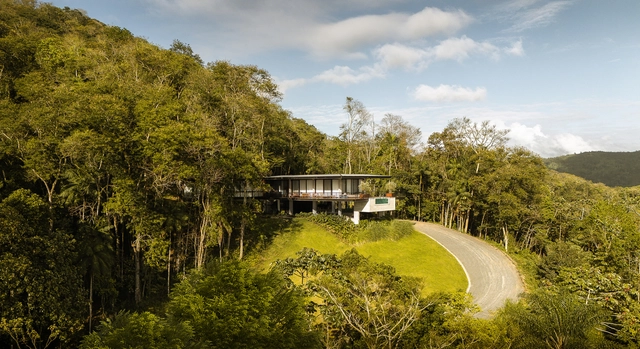
Mountain Retreat / VOO® - Exterior Photography, Houses, BalconyMountain Retreat / VOO® - Interior Photography, Houses, Balcony, ChairMountain Retreat / VOO® - Interior Photography, Houses, Deck, BalconyMountain Retreat / VOO® - HousesMountain Retreat / VOO® - More Images+ 34

  • Architects: VOO®
  • Area Area of this architecture project Area:  644 m²
  • Year Completion year of this architecture project Year:  2024
  • Manufacturers Brands with products used in this architecture project
    Manufacturers:  Centroplac, Metalurgica Blumenau MIB, Revolution Esquadrias

Attache / BRICKLAB

Attache / BRICKLAB - Commercial ArchitectureAttache / BRICKLAB - Commercial ArchitectureAttache / BRICKLAB - Interior Photography, Commercial ArchitectureAttache / BRICKLAB - Interior Photography, Commercial ArchitectureAttache / BRICKLAB - More Images+ 37

  • Architects: BRICKLAB
  • Area Area of this architecture project Area:  5000 m²
  • Year Completion year of this architecture project Year:  2024

Detached House in Tskneti / Wunderwerk

Detached House in Tskneti / Wunderwerk - Exterior Photography, HousesDetached House in Tskneti / Wunderwerk - Interior Photography, Houses, Kitchen, Beam, ChairDetached House in Tskneti / Wunderwerk - Interior Photography, Houses, Beam, ChairDetached House in Tskneti / Wunderwerk - Interior Photography, HousesDetached House in Tskneti / Wunderwerk - More Images+ 22
  • Architects: Wunderwerk
  • Area Area of this architecture project Area:  300 m²
  • Year Completion year of this architecture project Year:  2025

Huaquén House / COLECTIVO

Huaquén House / COLECTIVO - Exterior Photography, HousesHuaquén House / COLECTIVO - HousesHuaquén House / COLECTIVO - Exterior Photography, HousesHuaquén House / COLECTIVO - Exterior Photography, HousesHuaquén House / COLECTIVO - More Images+ 20

  • Architects: COLECTIVO
  • Area Area of this architecture project Area:  188 m²
  • Year Completion year of this architecture project Year:  2023
  • Manufacturers Brands with products used in this architecture project
    Manufacturers:  WoodArch

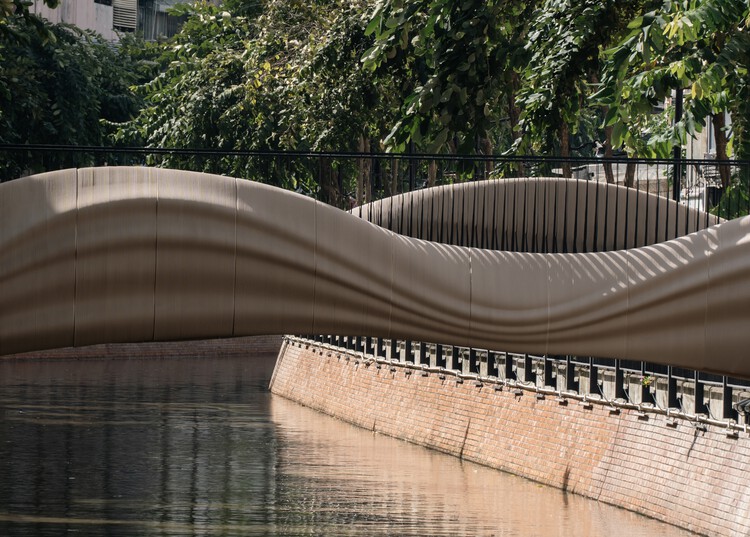
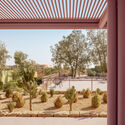
Pier 865 / MARC FORNES / THEVERYMANY

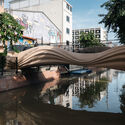
Pier 865 / MARC FORNES  / THEVERYMANY - Exterior Photography, Public Architecture, GardenPier 865 / MARC FORNES  / THEVERYMANY - Exterior Photography, Public ArchitecturePier 865 / MARC FORNES  / THEVERYMANY - Exterior Photography, Public ArchitecturePier 865 / MARC FORNES  / THEVERYMANY - Exterior Photography, Public ArchitecturePier 865 / MARC FORNES  / THEVERYMANY - More Images+ 19

Villa Nuri / Studio Saxe

Villa Nuri / Studio Saxe - HousesVilla Nuri / Studio Saxe - HousesVilla Nuri / Studio Saxe - HousesVilla Nuri / Studio Saxe - HousesVilla Nuri / Studio Saxe - More Images+ 19

•
Cabo Velas District, Costa Rica
  • Architects: Studio Saxe
  • Area Area of this architecture project Area:  655 m²
  • Year Completion year of this architecture project Year:  2025

Greater Bay Area Sports Center / Zaha Hadid Architects

Greater Bay Area Sports Center / Zaha Hadid Architects - StadiumsGreater Bay Area Sports Center / Zaha Hadid Architects - StadiumsGreater Bay Area Sports Center / Zaha Hadid Architects - StadiumsGreater Bay Area Sports Center / Zaha Hadid Architects - StadiumsGreater Bay Area Sports Center / Zaha Hadid Architects - More Images+ 60

Tam Dao Retreat House / Idee architects

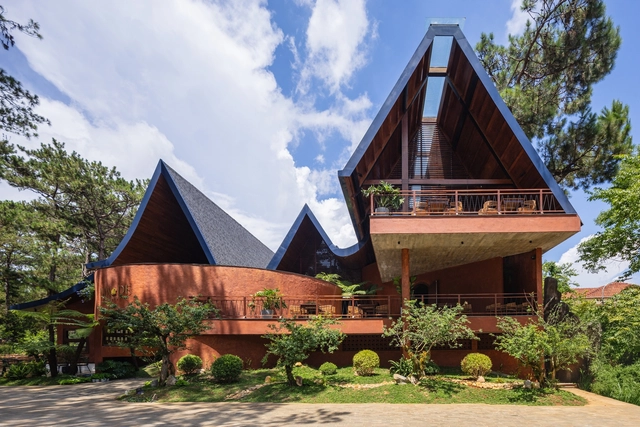
 Tam Dao Retreat House / Idee architects - Houses Tam Dao Retreat House / Idee architects - Houses Tam Dao Retreat House / Idee architects - Houses Tam Dao Retreat House / Idee architects - Exterior Photography, Houses Tam Dao Retreat House / Idee architects - More Images+ 16

•
Tam Dao, Vietnam
  • Architects: Idee architects
  • Area Area of this architecture project Area:  2000 m²
  • Year Completion year of this architecture project Year:  2023
  • Manufacturers Brands with products used in this architecture project
    Manufacturers:  Eurowindows, Unios Lighting, Vietceramics

Maison Melba / Atelier l'Abri

Maison Melba / Atelier l'Abri - Exterior Photography, Houses, FacadeMaison Melba / Atelier l'Abri - Exterior Photography, Houses, Door, FacadeMaison Melba / Atelier l'Abri - Interior Photography, Houses, LightingMaison Melba / Atelier l'Abri - Interior Photography, Houses, Table, ChairMaison Melba / Atelier l'Abri - More Images+ 37

•
Frelighsburg, Canada

Museum of the Amazon / Guá Arquitetura + be.bo. arquitetos

Museum of the Amazon / Guá Arquitetura + be.bo. arquitetos - Exterior Photography, MuseumMuseum of the Amazon / Guá Arquitetura + be.bo. arquitetos - MuseumMuseum of the Amazon / Guá Arquitetura + be.bo. arquitetos - MuseumMuseum of the Amazon / Guá Arquitetura + be.bo. arquitetos - MuseumMuseum of the Amazon / Guá Arquitetura + be.bo. arquitetos - More Images+ 24

  • Area Area of this architecture project Area:  3309 m²
  • Year Completion year of this architecture project Year:  2025
  • Manufacturers Brands with products used in this architecture project
    Manufacturers:  Casa Brasileira Belém, Mãos Caruanas, Vedac

Cubo Beauty Salon / FUTURA ESTUDIO

Cubo Beauty Salon / FUTURA ESTUDIO - Wellbeing
© Andre Scarpa

Cubo Beauty Salon / FUTURA ESTUDIO - WellbeingCubo Beauty Salon / FUTURA ESTUDIO - WellbeingCubo Beauty Salon / FUTURA ESTUDIO - Interior Photography, Wellbeing, Lighting, ChairCubo Beauty Salon / FUTURA ESTUDIO - Interior Photography, Wellbeing, ChairCubo Beauty Salon / FUTURA ESTUDIO - More Images+ 40

•
São Paulo, Brazil
  • Architects: FUTURA ESTUDIO
  • Area Area of this architecture project Area:  235 m²
  • Year Completion year of this architecture project Year:  2025
  • Manufacturers Brands with products used in this architecture project
    Manufacturers:  Deca, Desmobilia, Ecosimple, Eliane, Esquema Vidros , +7

María Hervás Plaza in the Historic Center of Dénia, Valencian Community / DVCH DeVillarCHacon

María Hervás Plaza in the Historic Center of Dénia, Valencian Community / DVCH DeVillarCHacon - Exterior Photography, Public Architecture, BeamMaría Hervás Plaza in the Historic Center of Dénia, Valencian Community / DVCH DeVillarCHacon - Public ArchitectureMaría Hervás Plaza in the Historic Center of Dénia, Valencian Community / DVCH DeVillarCHacon - Exterior Photography, Public ArchitectureMaría Hervás Plaza in the Historic Center of Dénia, Valencian Community / DVCH DeVillarCHacon - Exterior Photography, Public Architecture, BenchMaría Hervás Plaza in the Historic Center of Dénia, Valencian Community / DVCH DeVillarCHacon - More Images+ 18

  • Area Area of this architecture project Area:  1300 m²
  • Year Completion year of this architecture project Year:  2025
  • Manufacturers Brands with products used in this architecture project
    Manufacturers:  Camosail, La Paloma cerámicas

Cupertino Courtyard House / SHED Architecture & Design

Cupertino Courtyard House / SHED Architecture & Design - Exterior Photography, HousesCupertino Courtyard House / SHED Architecture & Design - Exterior Photography, HousesCupertino Courtyard House / SHED Architecture & Design - Interior Photography, Houses, LightingCupertino Courtyard House / SHED Architecture & Design - Interior Photography, Houses, LightingCupertino Courtyard House / SHED Architecture & Design - More Images+ 18

You've started following your first account!

Did you know?

You'll now receive updates based on what you follow! Personalize your stream and start following your favorite authors, offices and users.