


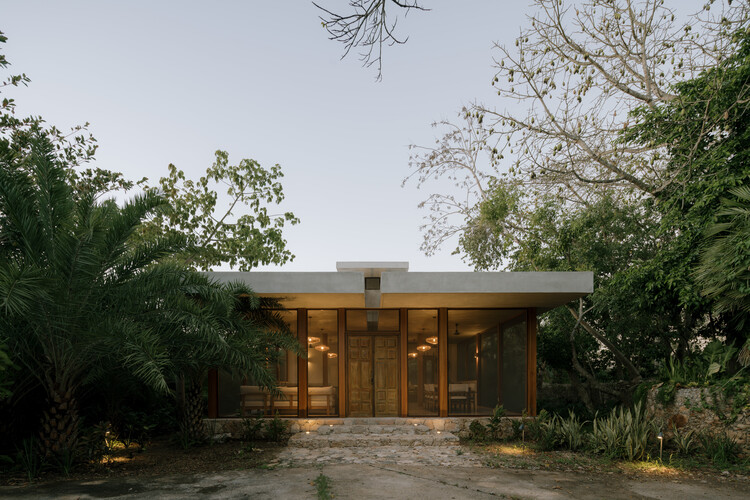
Casa More / Workshop Diseño y Construcción


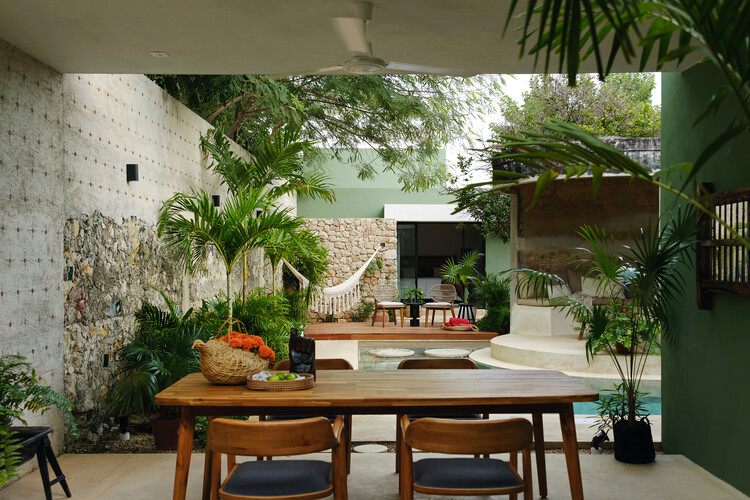
-
Architects: Workshop Diseño y Construcción
- Area: 145 m²
- Year: 2025
-
Manufacturers: Mosaicos la Peninsular
https://www.archdaily.com/1038895/casa-more-workshop-diseno-y-construccionValentina Díaz
Winners of the XIV Yucatecan Architecture Biennial 2022
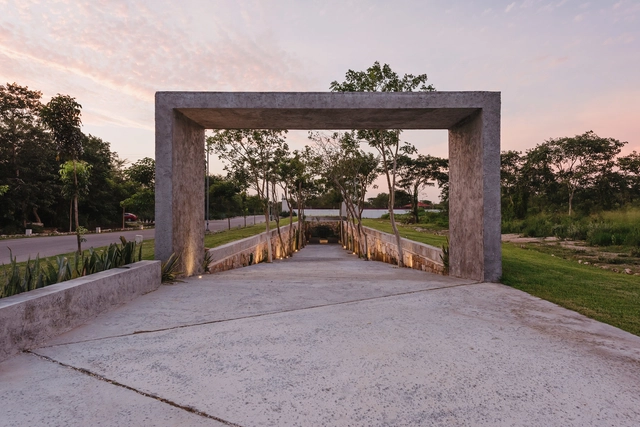
The results of the XIV Yucatan Architecture Biennial have been announced. A total of 17 accolades were awarded, including 1 gold medal, 6 silver medals, and 10 honorable mentions across 15 different categories. The jury comprised architects Edgar Herrera, Manuel Herrera, Felipe Leal, and Carlos Rodríguez. Read on to discover the winners.
https://www.archdaily.com/1132205/winners-of-the-xiv-yucatecan-architecture-biennial-2022Mónica Arellano
The 50 Best Houses of 2022
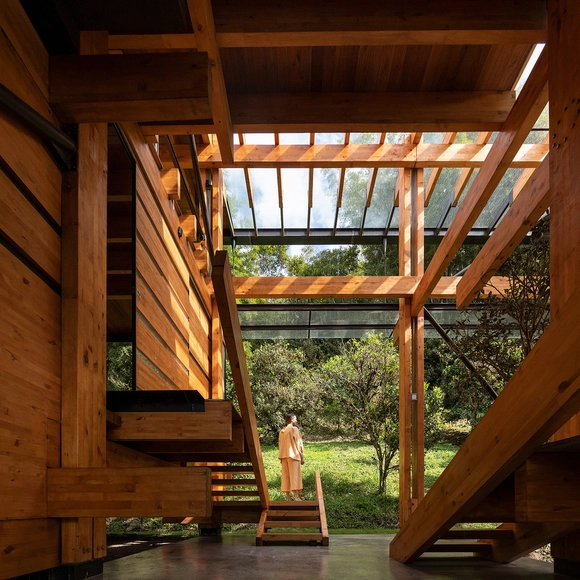


As another year comes to a close, the ArchDaily team looks back at the year's architectural highlights, compiling a selection of projects to review the content featured in 2022. As part of this retrospective, our curation team presents one of our readers' favorite categories—residential architecture—bringing together the projects that represent the very best of a vast year of architectural production, as chosen by our audience.
At a time marked by anticipation for the future of architecture, yet also by reflection on what has been accomplished over the past year, we present the 50 most-visited houses on ArchDaily in Spanish in 2022. In doing so, we continue our ongoing mission to provide tools, inspiration, and knowledge to everyone working toward a better built environment.
https://www.archdaily.com/1132327/the-50-best-houses-of-2022Agustina Coulleri
God is in the details: design solutions that make all the difference in a project
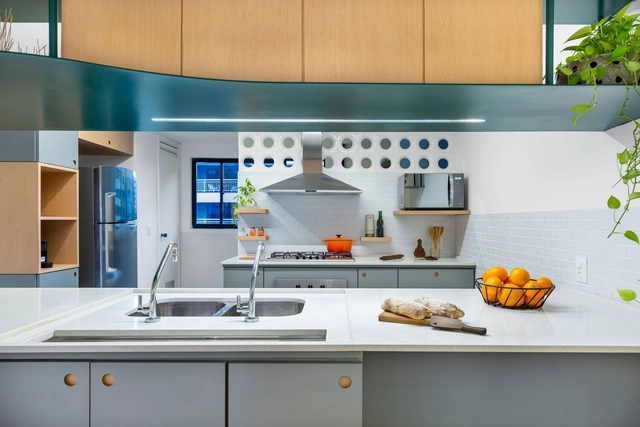
We are used to looking at architecture as large objects situated within the urban fabric or natural landscape, establishing new relationships with their surroundings. However, our daily lives also unfold inside these buildings as we enter, occupy, and interact with them. Consequently, we establish relationships with the built environment immediately around us. Architecture must therefore address the macro scale—such as climate and neighborhood context—while simultaneously attending to the micro scale of finishes, textures, and colors.
Numerous details shape the experience of a building's residents and users; when carefully explored, they elevate the quality of the project and stimulate the senses. These details can be structural, aesthetic, or functional.


https://www.archdaily.com/1132066/god-is-in-the-details-design-solutions-that-make-all-the-difference-in-a-projectGiovana Martino
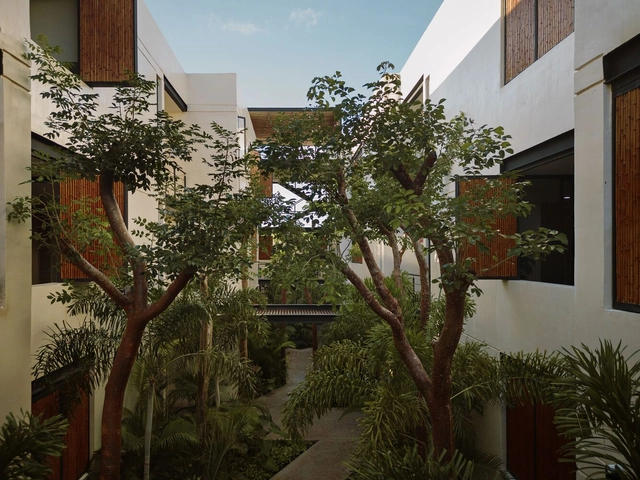
LANDARE / Arista Cero


-
Architects: Arista Cero
- Area: 2557 m²
- Year: 2023
-
Manufacturers: AutoDesk, Comex, Helvex, Interceramic, Tecnolite
https://www.archdaily.com/1025683/landare-arista-ceroValeria Silva
Treehouses: From Childhood Imagination to Architecture
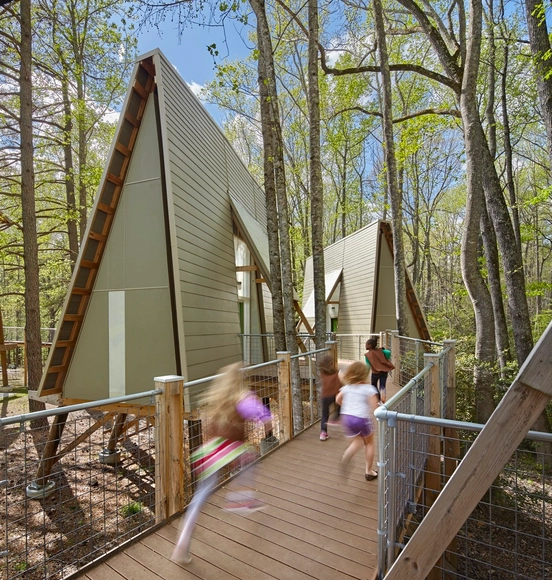
On September 21, the world celebrates Arbor Day, a date aimed at raising awareness about environmental conservation. During childhood, we establish relationships with nature that become deeply rooted in our imagination, eventually evolving to influence architectural design. We have selected 22 projects of various uses that draw inspiration from our relationship with nature and this shared imagination.


https://www.archdaily.com/1127653/treehouses-from-childhood-imagination-to-architectureGiovana Martino
Sun, Shade, and Cool Water: Pool Landscaping Projects
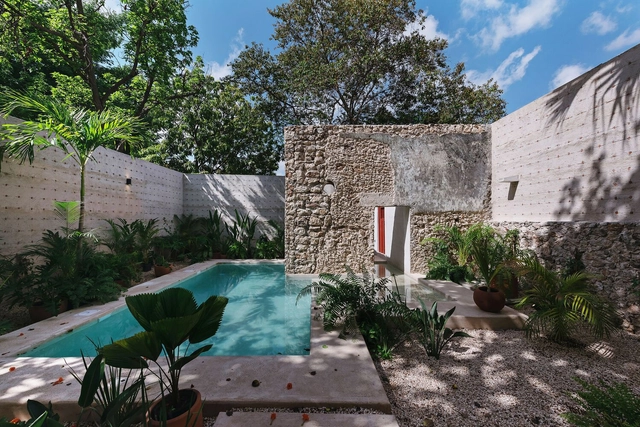
Residential swimming pools have become a staple in housing developments and private homes, particularly in regions where warm weather prevails for most of the year. Sun, shade, and cool water call for a landscape design that fosters harmony in these spaces.


https://www.archdaily.com/1128031/sun-shade-and-cool-water-pool-landscaping-projectsGiovana Martino
Winners of the 13th Yucatan Architecture Biennial in Mexico

.jpg?1624313332 "Music Palace / Alejandro Medina Arquitectura + Reyes Ríos + Larraín arquitectos + Muñoz arquitectos + Quesnel arquitectos. Image © Onnis Luque")

The results of the XIII Yucatecan Architecture Biennial have been announced. A total of 28 awards were presented across 15 categories, including 1 Gold Medal winner, 14 Silver Medal winners, and 13 honorable mentions. The jury was composed of architects Alejandro Ibarra, Carlos Rodríguez, Miguel Rivera, and Elías Cisneros. Read on to discover the winners.
https://www.archdaily.com/1127746/winners-of-the-13th-yucatan-architecture-biennial-in-mexicoMónica Arellano
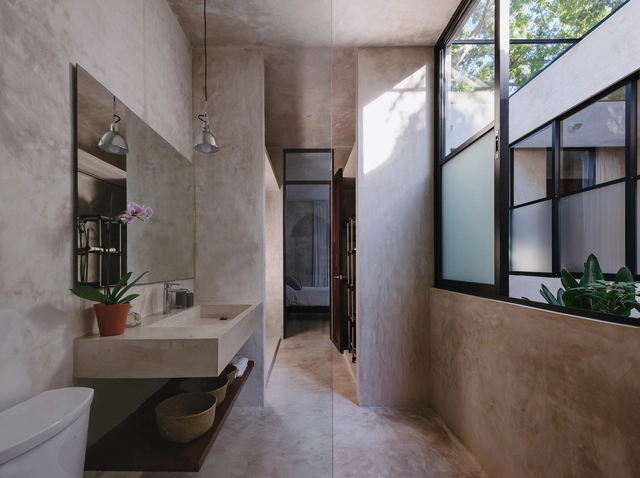
Puerta a Mérida House / Taller Estilo Arquitectura


-
Architects: Taller Estilo Arquitectura
- Area: 232 m²
- Year: 2019
-
Manufacturers: American Standard, Llano de la Torre, Teka, Adobe Systems Incorporated, AutoDesk, +2
https://www.archdaily.com/1162634/puerta-a-merida-house-taller-estilo-arquitecturaAndreas Luco
Architecture in Mexico: Residential, Hospitality, Cultural, and Public Space Projects with Pools
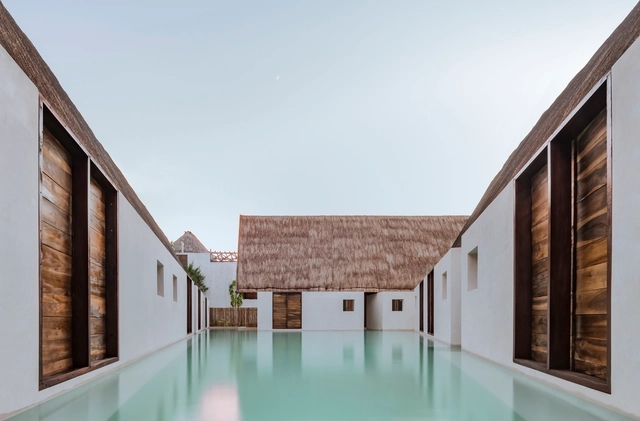


One of the most important factors in design is the site's specific climate. This can pose a challenge in extreme weather, where insulating materials are required to adapt to changing conditions. However, in the case of Mexico and its privileged climate, this factor works to the architects' advantage, allowing them to create microclimates and spaces that blur the transition between indoors and outdoors.
https://www.archdaily.com/1123667/architecture-in-mexico-residential-hospitality-cultural-and-public-space-projects-with-poolsMónica Arellano
TMZN House / Arkham Projects
.jpg?1597968481&format=webp&width=640&height=580)
.jpg?1597968893&format=webp&width=230&height=230&crop=true)
.jpg?1597968593&format=webp&width=230&height=230&crop=true)
.jpg?1597968394&format=webp&width=230&height=230&crop=true)
.jpg?1597969070&format=webp&width=230&height=230&crop=true)
.jpg?1597968481)
-
Architects: Arkham Projects
- Area: 900 m²
- Year: 2019
-
Manufacturers: AutoDesk, Cemex, MIDO, Trimble
https://www.archdaily.com/1087019/tmzn-house-arkham-projectsValeria Silva
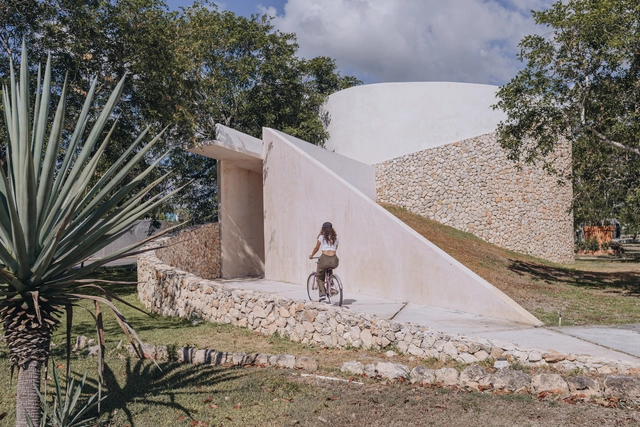


Inhabiting a Layered Past: How Contemporary Design Is Transforming Colonial Houses in Mérida, Mexico
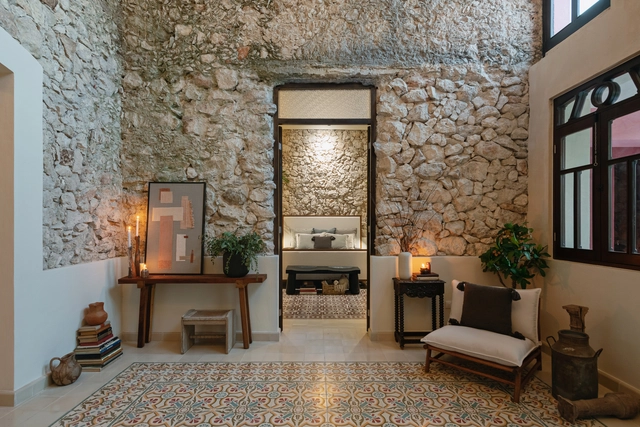
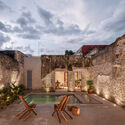
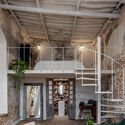
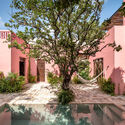
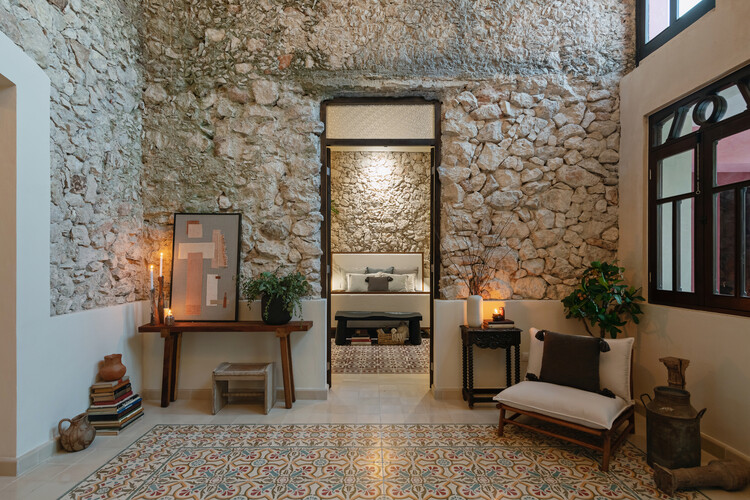
In the pursuit of connecting with the architectural traditions of cities and integrating their natural environments into design projects, the contemporary reinterpretation of colonial homes in Mexico faces the challenge of enhancing the contrast between the old and the new. Through the conservation of historical elements, the reuse of materials, and the fusion with contemporary design, the architecture of Mérida recognizes in its original colonial configuration new opportunities to create spaces in line with today’s demands. From achieving a direct connection with nature to naturally lighting and ventilating interior spaces, numerous ancient constructions, whether in ruins or not, choose to highlight their architecture by giving them a new life.
https://www.archdaily.com/1033576/inhabiting-a-layered-past-how-contemporary-design-is-transforming-colonial-houses-in-merida-mexicoAgustina Iñiguez
Crossing Hemispheres: Thatched Roofs from America to Asia
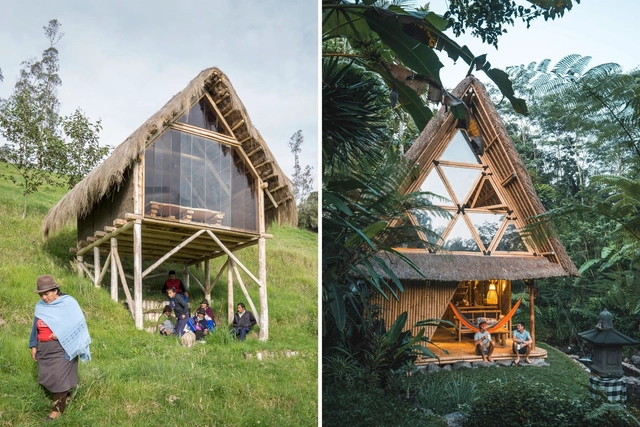
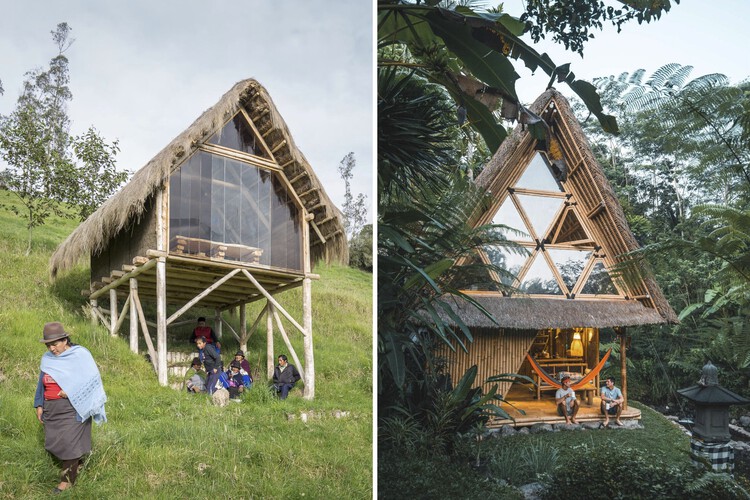
Thatching is a traditional building technique that has been reinterpreted in different ways in contemporary projects, allowing its value to continue to endure over time. As well as being a culturally and historically valuable technique, given its presence in humanity for centuries, it also has a number of other constructive advantages, such as its great environmental value, as it is an accessible renewable material.
The technique consists of grouping, intertwining, and overlapping dry vegetation, creating light surfaces with excellent thermal and sound insulation and which are cheap and relatively simple to build. In addition, flexibility is one of the technique's most prominent features, and it is particularly popular in roofing applications.


https://www.archdaily.com/1031499/crossing-hemispheres-thatched-roofs-from-america-to-asiaSusanna Moreira
Open-Air Chapels: Integrating Nature and Landscape into Religious Architecture in Latin America
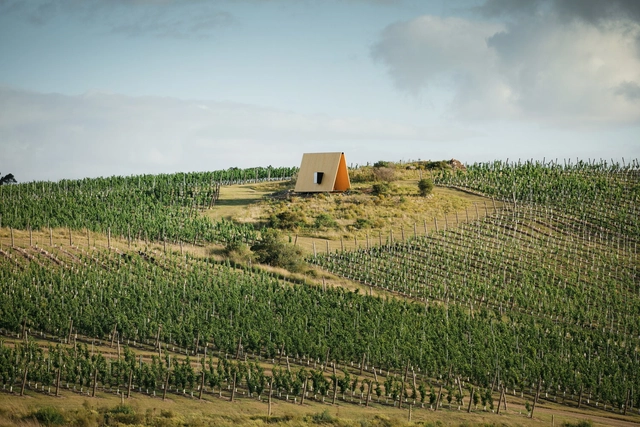
At a global level, contemporary architecture continues to explore tools and design methodologies to integrate nature into habitable spaces, given its proven benefits and contributions to improving people's quality of life. While there are diverse religious beliefs around the world, religious architecture generally expands beyond its uses and functions to connect with the sacred. Senses, memories, and emotions are transmitted in these spaces through the use of certain materials, spatial organizations, and even sounds and aromas that enhance experiences in atmospheres of spirituality, divinity, and reflection. In Mexico, Chile, Ecuador, Brazil, and Uruguay, projects for places of worship open to the outdoors reflect an architecture that adapts to different natural environments while maintaining the premise that each religion is tied to a social identity and requires a particular connection with its community and surrounding landscape.


https://www.archdaily.com/1027585/open-air-chapels-integrating-nature-and-landscape-into-religious-architecture-in-latin-americaAgustina Iñiguez
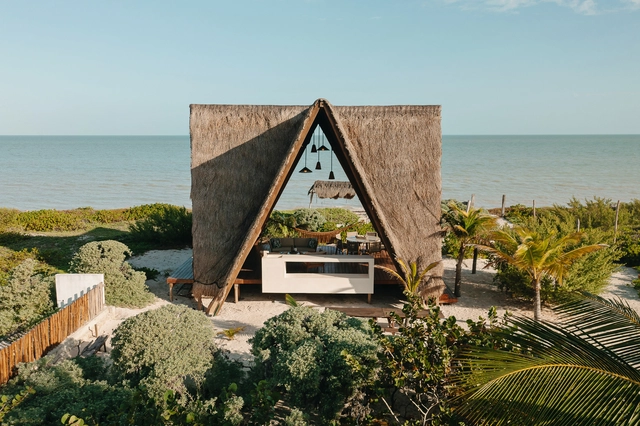
Tulum 21 House / As Arquitectura + Diseño


-
Architects: As Arquitectura + Diseño
- Area: 553 m²
- Year: 2022
https://www.archdaily.com/1023677/tulum-21-house-as-arquitectura-plus-disenoPilar Caballero
Integrating the Past: Contemporary Projects that Preserve Preexisting Façades

Operating in urban environments often requires us to make decisions regarding pre-existing structures. The increase in city density has directly impacted the availability of space for developing new and independent constructions, sparking debates about what stance to take toward built heritage that has become obsolete—either due to deterioration or because it no longer meets the functional needs of the contemporary population. In cases where buildings have seriously deteriorated or new projects differ greatly from the spatial possibilities an old building can offer, preserving only the façade—as an exterior envelope, almost like a superficial element—can be seen as a partial solution that allows for the preservation, in part, of the urban character of a structure if it holds some public or cultural value. The controversy arises, certainly, from the lack of relationship or connection between the transformed interior and the preserved exterior.
https://www.archdaily.com/1020188/integrating-the-past-contemporary-projects-that-preserve-preexisting-facadesBelén Maiztegui