Simon Devitt

BROWSE ALL FROM THIS PHOTOGRAPHER HERE

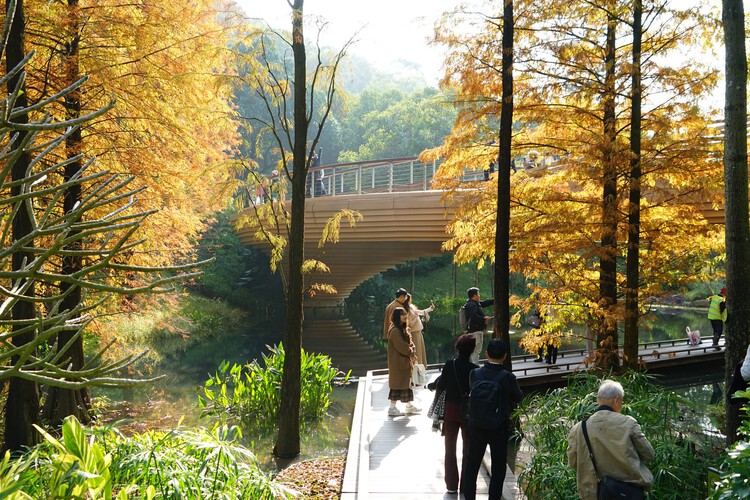
Landscape as Choreography: Architecture in the Contemporary Botanical Garden

Subscriber Access | 
Audio available

Botanical gardens bring the landscape, design, community, and scientific inquiry into close conversation. Emerging from medicinal gardens and private collections that were dedicated to classifying plants, botanical gardens were developed into institutions where specimens gathered across regions and climates could be cultivated and presented to public audiences. Their evolving position in society produced a distinct architectural repertoire, from greenhouses and conservatories to herbaria and laboratories and, eventually, visitor centers and hospitality spaces. Architecture remains integral to the botanical garden as an instrument of cultivation and a framework for organizing and studying the field of botany.

Landscape as Choreography: Architecture in the Contemporary Botanical Garden - More Images+ 98

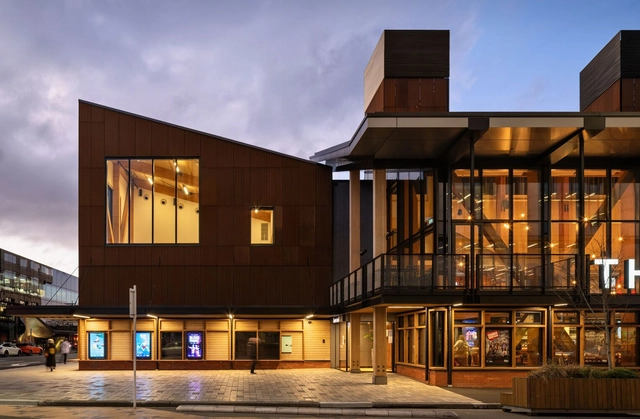
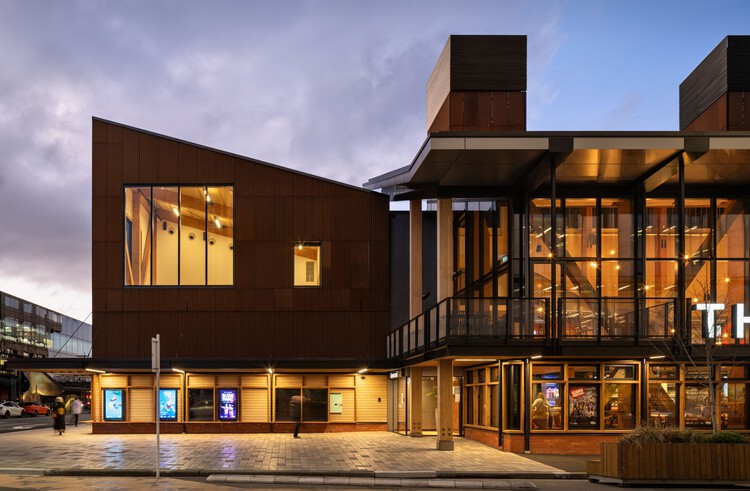
The Court Theatre / Haworth Tompkins + Athfield Architects

The Court Theatre / Haworth Tompkins + Athfield Architects - More Images+ 25

Christchurch, New Zealand
  • Area Area of this architecture project Area:  3700
  • Year Completion year of this architecture project Year:  2025
  • Manufacturers Brands with products used in this architecture project
    Manufacturers:  Regupol America, AMF Heradesign, Abodo Wood, Aspect Furniture, Autex Acoustics, +13

Designing with Vaults: 10 Residential Projects that Maximize Light and Volume

Subscriber Access | 

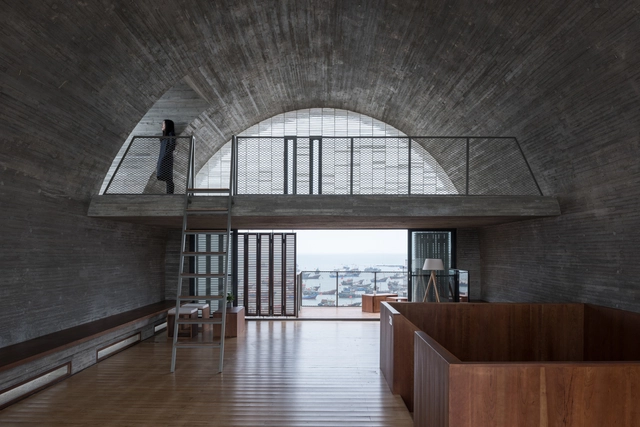
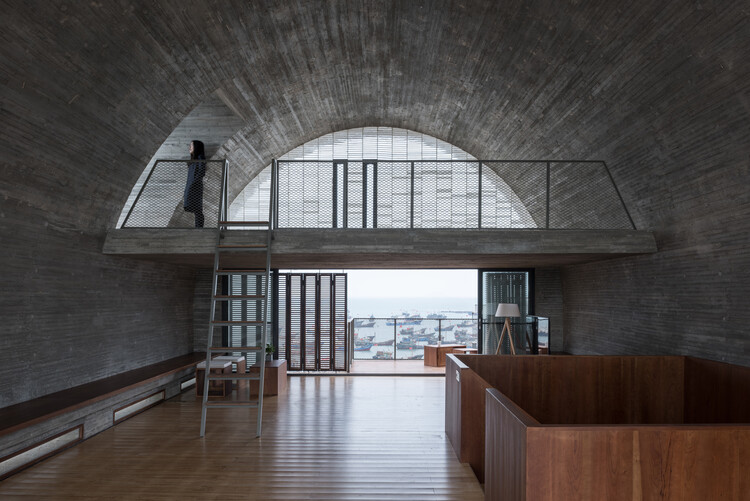
The term vault in architecture refers to a self-supporting arched structure that forms a ceiling or roof, which can effectively create a wide, column-free space. While traditional masonry vaults transfer loads to walls and buttresses, contemporary versions are more broadly defined as any ceiling that follows the roofline, creating a high, curved interior. These modern ceilings are typically framed using materials like concrete, timber, or steel, which provide the structural flexibility to create the dramatic effect of a vault without its historical constraints. The round arch vault, in particular, seems to have been a recently favored form for its simple, elegant geometry and its ability to adapt to a variety of modern residential styles.

Designing with Vaults: 10 Residential Projects that Maximize Light and Volume - More Images+ 7

Sloped to Fit: 14 Homes That Embrace the Hill as a Catalyst for Their Design

Subscriber Access | 

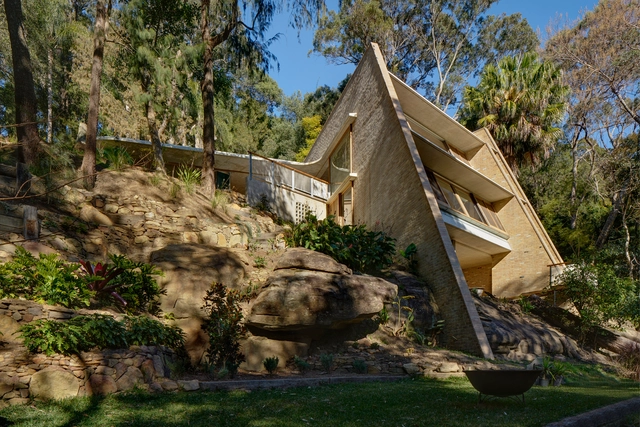
When we think about cities, we often assume the orthogonal grid is the norm: neat, predictable, and rational. However, many urban areas around the world, notably those shaped by hills and uneven terrain, defy this convention. In cities like Lisbon, in Portugal orthogonal grids appear only in flatter zones such as Baixa, while surrounding areas like Alfama adapt organically to topography. These areas create more layered, irregular, and visually dynamic urban forms. Yerevan in Armenia, offers another urban example of this adaptation: the Cascade Complex transforms a steep hill into a terraced public space that connects different city levels while framing panoramic views. For other countries, this response to topography becomes even more critical. Cities like Tegucigalpa in Honduras or Valparaiso in Chile are defined by steep, irregular terrain that requires architects to engage deeply with the land. Designing in these contexts, especially for residential projects, demands technical adaptation and a contextual understanding that allows the slope to become a generative element in the design process.

Sloped to Fit: 14 Homes That Embrace the Hill as a Catalyst for Their Design - More Images+ 25

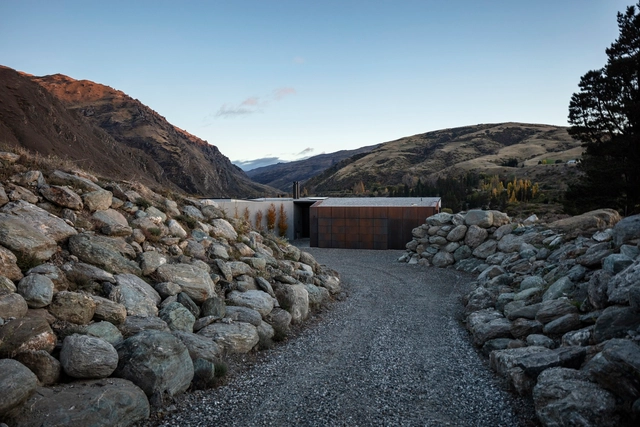
Speargrass House / Sumich Chaplin Architects

Speargrass House / Sumich Chaplin Architects - More Images+ 9

Queenstown, New Zealand

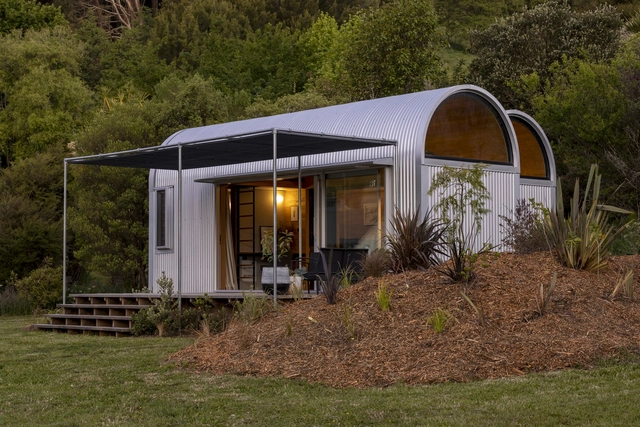
Sugi House / Condon Scott Architects

Sugi House / Condon Scott Architects - More Images+ 15

  • Area Area of this architecture project Area:  90
  • Year Completion year of this architecture project Year:  2020
  • Manufacturers Brands with products used in this architecture project
    Manufacturers:  Fastmount®

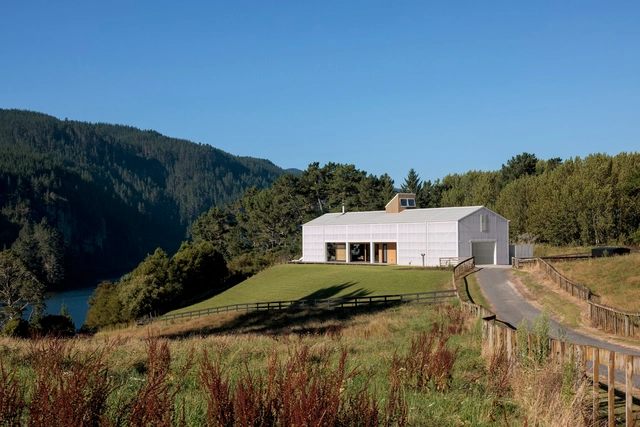
Chodge Holiday Home / DCA Architects of Transformation

Chodge Holiday Home / DCA Architects of Transformation - More Images+ 9

Whakamaru, New Zealand

30 Open Bathrooms: Incorporating Breeze and Nature in Private Space

Subscriber Access | 

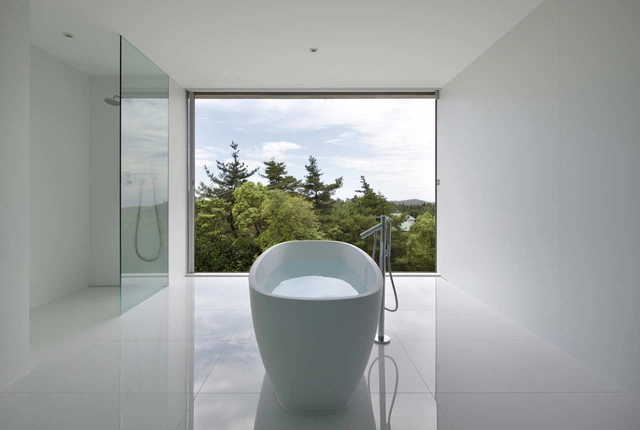
The private space is usually associated with hiding what goes on inside, allowing people to have certain moments of intimacy. Habitually, bathrooms have been designed for this purpose, reducing openings to a minimum or — sometimes — eliminating them completely.

However, being such an important space within a building, bathrooms have become an object of new exploration for architects. By blurring the limits of privacy — without losing it completely — these spaces are open to the outdoors, allowing the breeze to enter. How does this new experience feel? Check out 30 open bathrooms that play with the feeling of exhibitionism, without fully revealing what is happening inside.

30 Open Bathrooms: Incorporating Breeze and Nature in Private Space - More Images+ 32

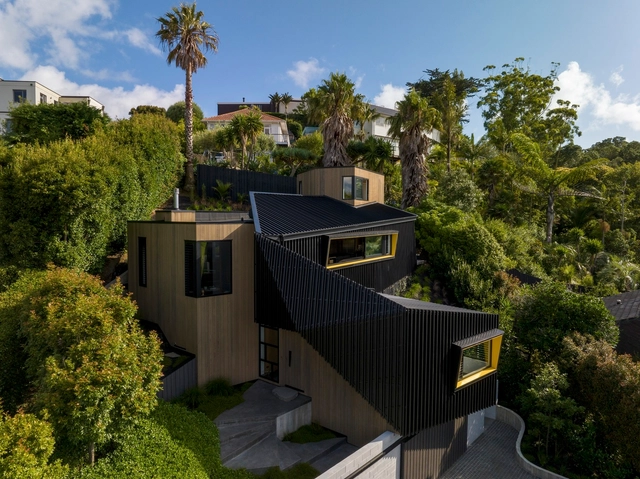
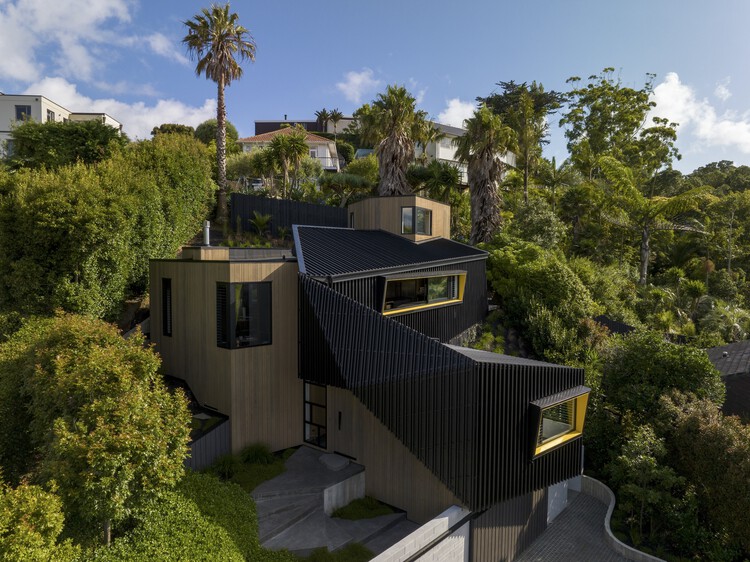
Angle Grinder House / Mark Frazerhurst Architect

Angle Grinder House / Mark Frazerhurst Architect - More Images+ 19

Auckland, New Zealand
  • Area Area of this architecture project Area:  185
  • Year Completion year of this architecture project Year:  2023
  • Manufacturers Brands with products used in this architecture project
    Manufacturers:  Cosentino, APL door/window joinery, Abodo, Dimond Roofing, Escea Fireplace, +3

Studio House / William Samuels Architects

Studio House / William Samuels Architects - More Images+ 19

  • Area Area of this architecture project Area:  42
  • Year Completion year of this architecture project Year:  2022
  • Manufacturers Brands with products used in this architecture project
    Manufacturers:  Autex, APL NZ

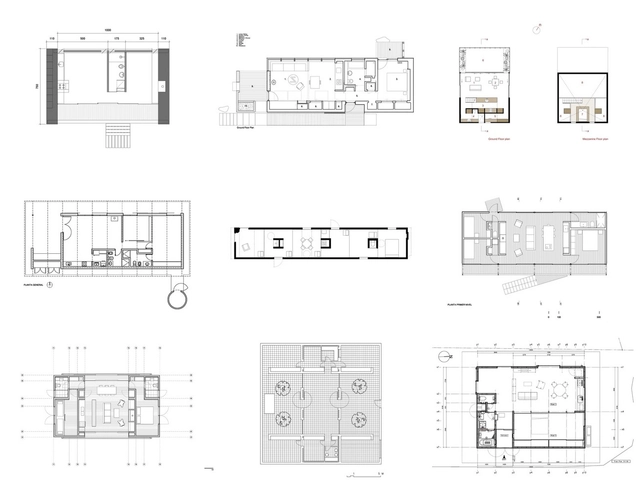
House Plans Under 100 Square Meters: 30 Useful Examples

The challenge of designing a house with a tight budget and space constraints, together with the essential duty of responding correctly to the requirements of the user, is sometimes one of the most challenging and motivating tasks an architect can face. How can you take advantage of space most effectively? How can you avoid wasted material? How do you anticipate the possible future expansion of the house? And how do you develop a simple design that also delivers value to its inhabitants?

To help you in this process, we scoured our projects archives to select 30 houses that provide interesting architectural solutions despite measuring less than 100 square meters.

How Will We Illuminate Our Interiors in the Future?

As trivial as the act of flipping a switch and lighting up a room may seem, we've had to come a long way to have safe and reliable light sources. It is estimated that the first lamps were invented 70,000 years ago, consisting of hollowed out stones or shells filled with an absorbent material soaked with animal fat that could be ignited. The Egyptians, on the other hand, used decorated ceramic vessels filled with oil, which provided a constant flame. Candles were popularized during the Middle Ages, made of tallow (animal fat) or beeswax, and could be burned in simple candlesticks and chandeliers. It was in the late 19th century that Thomas Edison and his team invented an incandescent light bulb that could be mass manufactured and was economically viable, soon becoming the dominant form of lighting for much of the 20th century. Although it was a revolutionary invention at the time, we are now aware that these lightbulbs are not very efficient, and they were eventually replaced by fluorescent and, more recently, LED bulbs. But if we have already advanced so much in such a short time, what can we expect for the future of lighting, and more specifically, how will our interiors be lit in a few years or decades?

70 Projects Selected as Continental Winners of the Prix Versailles 2022

Now in its eighth edition, the Prix Versailles awards are presented to honor the best achievements in the field of architecture and design worldwide, promoting architectural production as a vector of intelligent sustainable development and considering ecological, social, and cultural impacts.

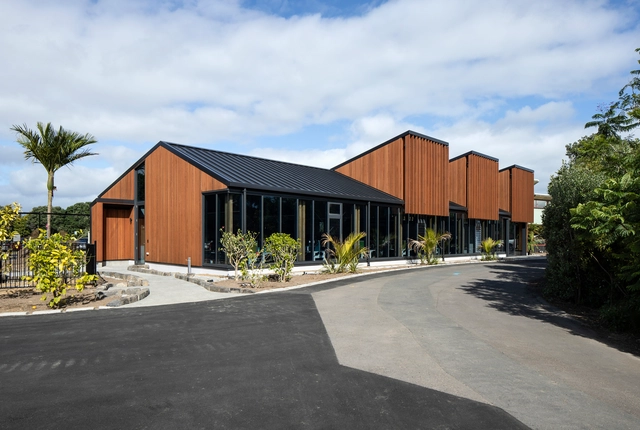
Auckland Zoo Administration Building / Ignite Architects

Auckland Zoo Administration Building / Ignite Architects - More Images+ 10

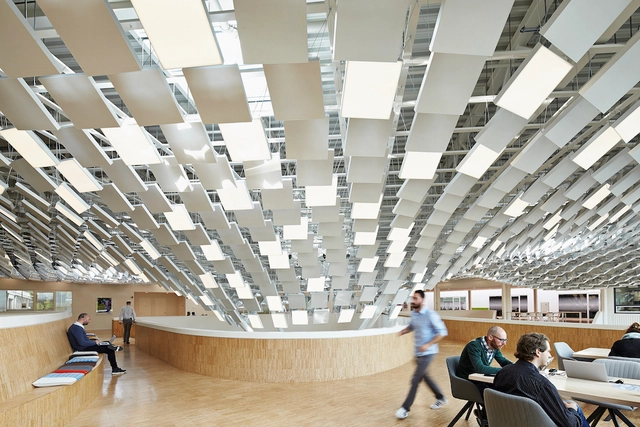
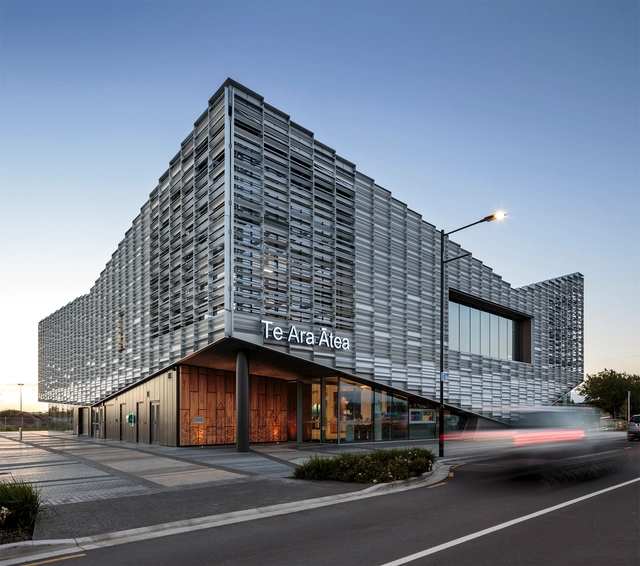
Te Ara Ātea Library & Community Center / Warren & Mahoney

Te Ara Ātea Library & Community Center / Warren & Mahoney - More Images+ 19

  • Architects: Warren & Mahoney
  • Area Area of this architecture project Area:  2200
  • Year Completion year of this architecture project Year:  2021
  • Manufacturers Brands with products used in this architecture project
    Manufacturers:  +Halle, Alutech, Aspect Furniture, Autex Industries, Belgotex , +31

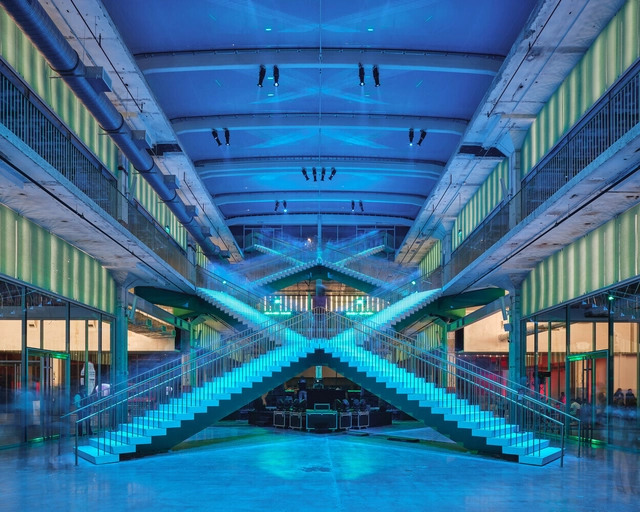
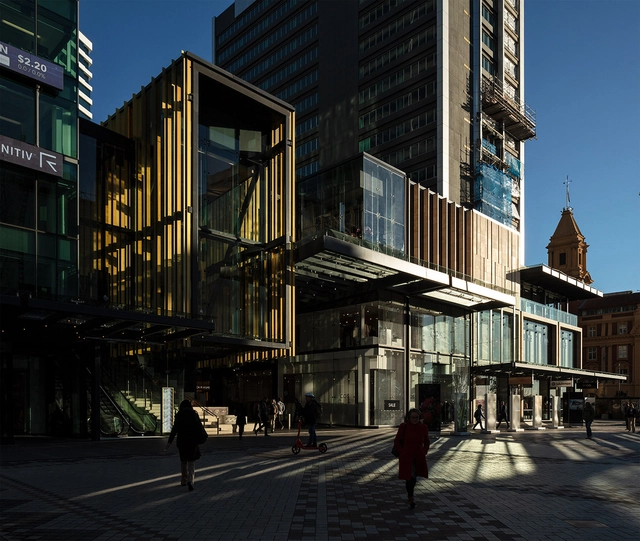
Commercial Bay Retail Precinct / Warren & Mahoney + NH Architecture

Commercial Bay Retail Precinct / Warren & Mahoney + NH Architecture - More Images+ 17

Auckland, New Zealand

Black Quail House / Bergendy Cooke

Black Quail House / Bergendy Cooke - More Images+ 13

Indoor Bleachers: From Offices to Homes

Subscriber Access | 
Indoor Bleachers: From Offices to Homes - Featured Image
Sede da Unicred / Arquitetura Nacional. Image © Cristiano Bauce

Circulation spaces are often challenging for designers as they are intended—as the name implies—for moving from one room to another. While many take advantage of these areas by using them as storage spaces, Mies van der Rohe at the Farnsworth house reduced circulation to a minimum, creating an open floor plan completely free of hallways. When faced with vertical circulation, the issue is similar. Stairs fulfill the purpose of overcoming the height between one floor and another, but rarely constitute indoor living spaces. Bleachers, in turn, play this role in several projects. Until recently, they were only found in sports spaces or amphitheaters; now the use of bleachers has become widespread and is seen in office spaces, public buildings, schools and even homes.