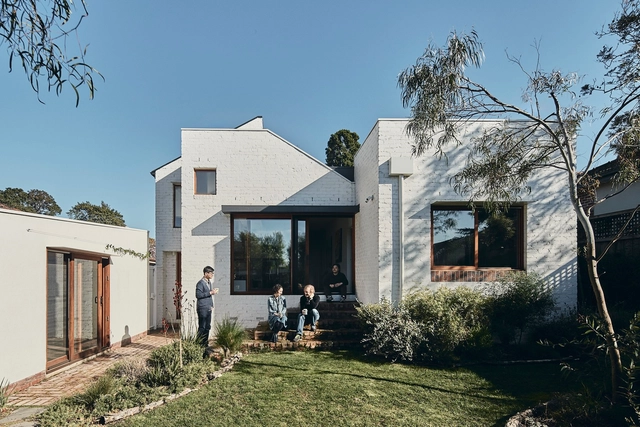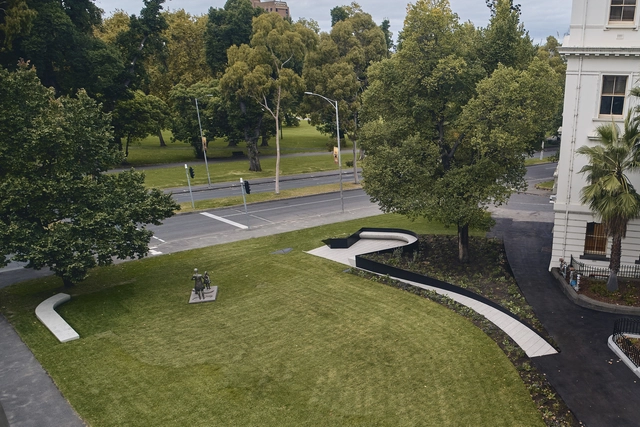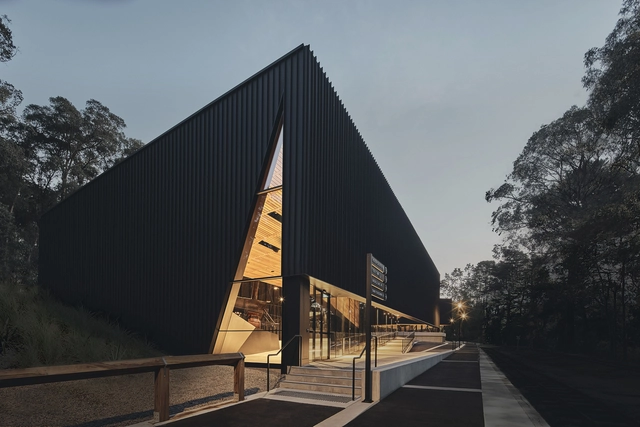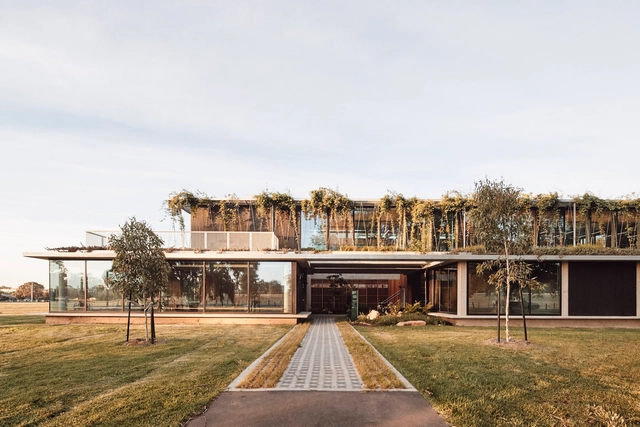
Peter Bennetts

BROWSE ALL FROM THIS PHOTOGRAPHER HERE

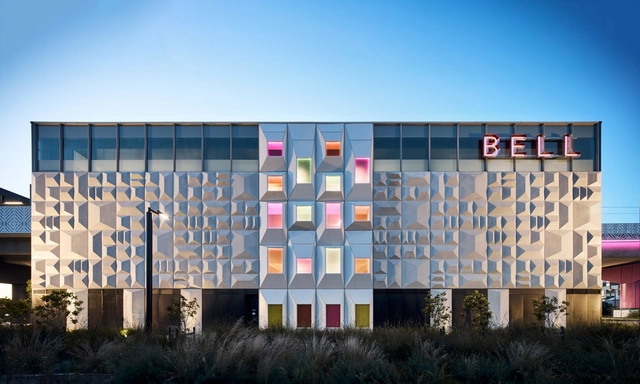
Preston Level Crossing Removal Project / Wood Marsh

Preston Level Crossing Removal Project / Wood Marsh - More Images+ 27

  • Architects: Wood Marsh
  • Year Completion year of this architecture project Year:  2024

Are We Seeing the End of the Open Floor Plan?

Subscriber Access | 

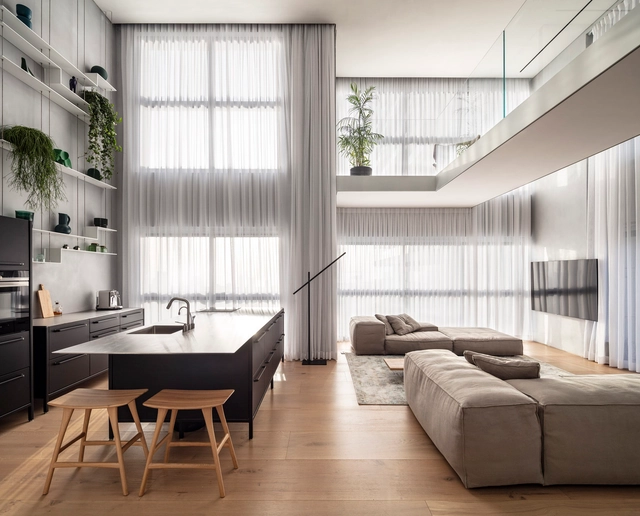
The layout of interior spaces has been in constant evolution since the very first residential project. For many years, functionality dictated how they're are organized, but soon after, cultural, social, and economical changes influenced the way people design their living space, bringing about the spacious and versatile open floor plan. A lot has been written - and critiqued - about the open floor plan: who introduced it, how it was developed, its benefits, and/or lack thereof. During the past couple of decades, open floor plans were perhaps among the most requested interior design concepts, but today, architects are leaning towards the opposite.

Are We Seeing the End of the Open Floor Plan? - More Images+ 21

School Architecture: 70 Examples in Plan and Section

Subscriber Access | 

For architects, schools are often complex structures to design. They must provide a variety of spaces for education, and also consider sports and recreational activities. But beyond its size or surface, the greatest challenge is to design an area that fosters a positive pedagogical environment for children. Below, a selection of +70 school projects with their drawings to inspire your proposals for learning campuses.

School Architecture: 70 Examples in Plan and Section - More Images+ 210

Bournian Residence / FGR Architects

Bournian Residence / FGR Architects - More Images+ 16

Strathmore, Australia

Escher House / Inbetween Architecture

Escher House / Inbetween Architecture - More Images+ 19

Victorian Family Violence Memorial / Muir + Openwork

Victorian Family Violence Memorial / Muir + Openwork - More Images+ 8

Puffing Billy Lakeside Visitor Centre / TERROIR

Puffing Billy Lakeside Visitor Centre / TERROIR - More Images+ 18

Albert Park Office and Depot / Harrison and White + Archier

Albert Park Office and Depot / Harrison and White + Archier - More Images+ 15

Courtyard House / FGR Architects

Courtyard House  / FGR Architects - More Images+ 15

Cremorne, Australia

Aireys House / Studio Nicholas Burns

Aireys House / Studio Nicholas Burns - More Images+ 20

Aireys Inlet, Australia

Wallaby Hill House / Avver

Wallaby Hill House / Avver - More Images+ 8

Bright, Australia
  • Architects: Avver
  • Area Area of this architecture project Area:  240
  • Year Completion year of this architecture project Year:  2022
  • Professionals: Avver

Eastham Street House / MUIR

Eastham Street House / MUIR - More Images+ 15

Fitzroy North, Australia

Mount Martha House / Kister Architects

Mount Martha House / Kister Architects - More Images+ 16

Mount Martha, Australia

The Bridge House / Kister Architects

The Bridge House / Kister Architects - More Images+ 28

West Bend House / MRTN Architects

West Bend House / MRTN Architects - More Images+ 30

Bismarck House / Andrew Burges Architects

Bismarck House / Andrew Burges Architects - More Images+ 27

Sculptform Design Studio / Woods Bagot

Sculptform Design Studio / Woods Bagot - More Images+ 8

  • Architects: Woods Bagot
  • Area Area of this architecture project Area:  540
  • Year Completion year of this architecture project Year:  2020
  • Manufacturers Brands with products used in this architecture project
    Manufacturers:  Sculptform
  • Professionals: Light Project, Rakumba

Music Market Cultural Center / Sibling Architecture

Music Market Cultural Center / Sibling Architecture  - More Images+ 8

  • Year Completion year of this architecture project Year:  2020
  • Manufacturers Brands with products used in this architecture project
    Manufacturers:  Dulux