Ossip van Duivenbode

BROWSE ALL FROM THIS PHOTOGRAPHER HERE

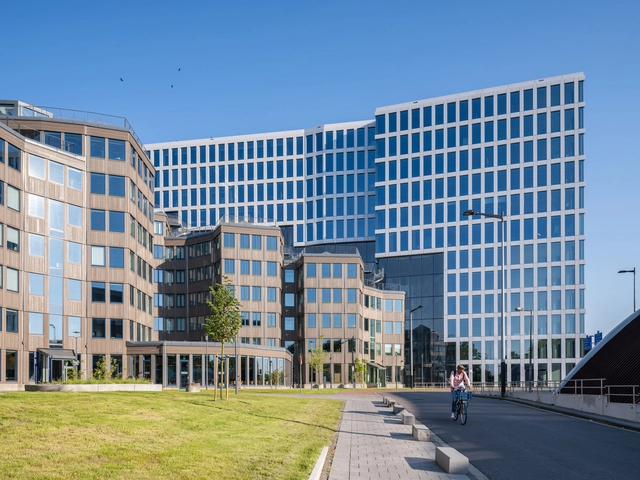
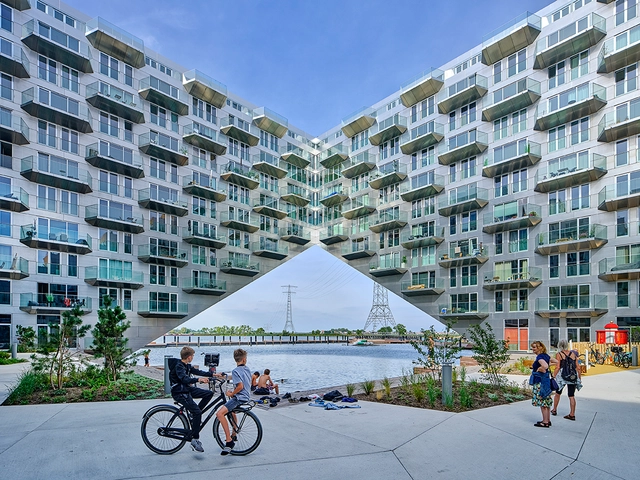
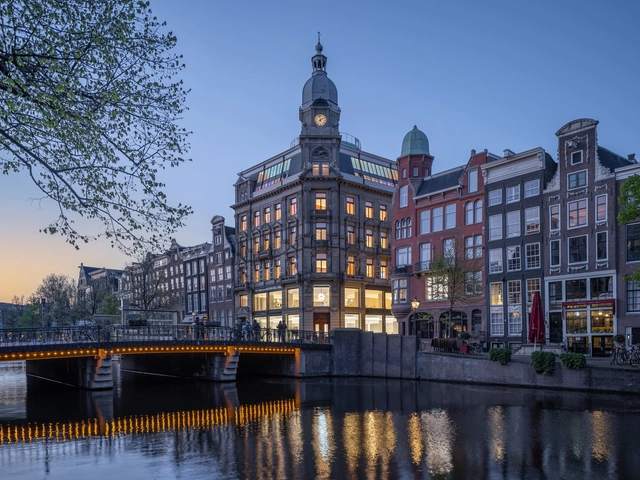
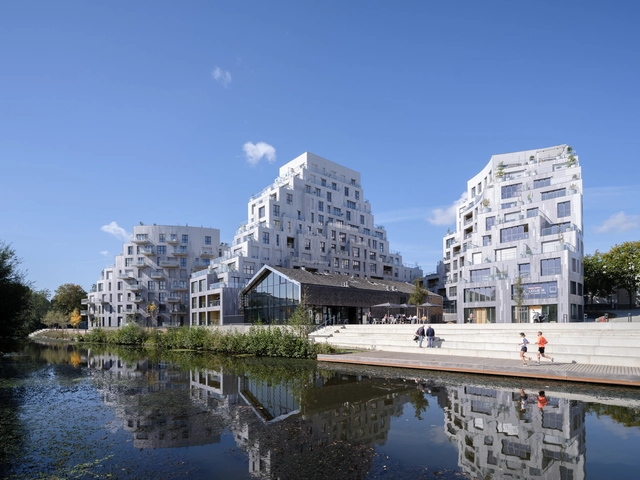
Tripolis Park / MVRDV

Tripolis Park / MVRDV - More Images+ 49

Building Methods in Focus: The Solid vs Hollow Partitioning Debate

Subscriber Access | 

Two primary building approaches are commonly identified in architecture and design: solid versus hollow construction. These methods vary significantly across different cultures and regions, specifically for interior partitioning systems, when they appear interchangeable. Each has its own established practices influenced by local materials, labor preferences, climatic conditions, and cultural traditions. When architects and designers focus on their local context, it is easy to overlook the broader construction assumptions, limiting design flexibility and methodology. This raises an important question: How do these two building approaches differ?

Focusing mainly on interior systems, the distinctions between solid and hollow construction largely stem from the availability of materials and workforce preferences. For example, in the United States and Japan, stud walls, both wood and metal, are frequently used for partitioning. Conversely, brick remains the predominant material for partition walls in regions such as Hong Kong and southern China. Why do we build differently, and what are the benefits and challenges of each building methodology?

Building Methods in Focus: The Solid vs Hollow Partitioning Debate - More Images+ 14

Design Educates Awards Announces 2024 Winners in Architecture and Design

The Design Educates Awards 2024 has just announced the winners of this year’s winners, celebrating projects that excel in addressing complex social and environmental challenges while carrying significant educational value. Held annually, the awards recognize projects that respond to social and environmental issues and promote sustainability, even if the educational impact is gradual. In fact, it aims to highlight projects that offer long-term value and address the complexities of modern life.

Design Educates Awards Announces 2024 Winners in Architecture and Design - More Images+ 8

International High-Rise Award 2024/25: Discover the 31 Nominated Projects

Deutsches Architekturmuseum (DAM) has announced the International High-Rise Award 2024/25. Selected from more than 1,000 new high-rises worldwide dating from the past two years, the nominated projects are located in 13 counties from 5 continents. In autumn, the five finalists will be announced, followed by the winner announcement scheduled for November 12, 2024. The main objective of the award is to highlight good practices in the ongoing trend of mixed-use high-rises.

With the increase in the construction of high-rises, special features such as the introduction of greenery in the design, unusual shapes, or the construction of clusters of towers, have become the new normal. DAM’s research this year also shows a growing eco-awareness, as the focus in high-rise construction is increasingly on the use of existing buildings. While the majority of tall buildings continue to be erected in China, followed by the USA, Australia, and Singapore have emerged as new hubs of high-rise architecture.

International High-Rise Award 2024/25: Discover the 31 Nominated Projects - More Images+ 29

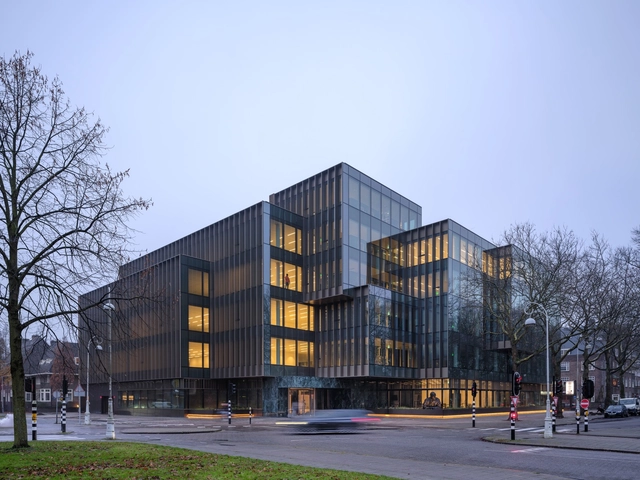
NIO House Amsterdam / MVRDV

NIO House Amsterdam / MVRDV - More Images+ 40

Amsterdam, The Netherlands
  • Architects: MVRDV
  • Area Area of this architecture project Area:  2700
  • Year Completion year of this architecture project Year:  2024
  • Manufacturers Brands with products used in this architecture project
    Manufacturers:  Duracryl
  • Professionals: Abt

Architecture & UNESCO: Rethinking Preservation and Cultural Heritage

Subscriber Access | 

Architecture has always centered on permanence and ephemerality. Defined by material conditions, how we build is closely tied to what we preserve and how we conceptualize the future. Furthering international cooperation in education, the arts, the sciences, and culture, UNESCO is an organization that continues to examine the relationship between history and growth, preservation, and change. As architecture, landscapes, and cities become threatened by the climate crisis and unrest, cultural context becomes paramount.

Architecture & UNESCO: Rethinking Preservation and Cultural Heritage - More Images+ 10

India Unveiled: Innovative Projects and Evolving Builtscapes

In recent years, India has emerged as a focal point for architects and urban designers from around the world. From the rich legacy of masters and emerging firms to smart city initiates being established across the peninsula, the acts of decolonization in architecture design to the evolution of a modernized vernacular, India has been demonstrating the power of supporting good architecture and urban design. This year, ArchDaily launched ArchDaily Building for Billions, a column that discusses the effects of population rise, urbanization, and economic growth on India’s built environment. Building for Billions was fueled by the recognition of changes and innovative projects washing over the country.

India Unveiled: Innovative Projects and Evolving Builtscapes - More Images+ 7

Apollolaan 171 / OMA

Apollolaan 171 / OMA - More Images+ 15

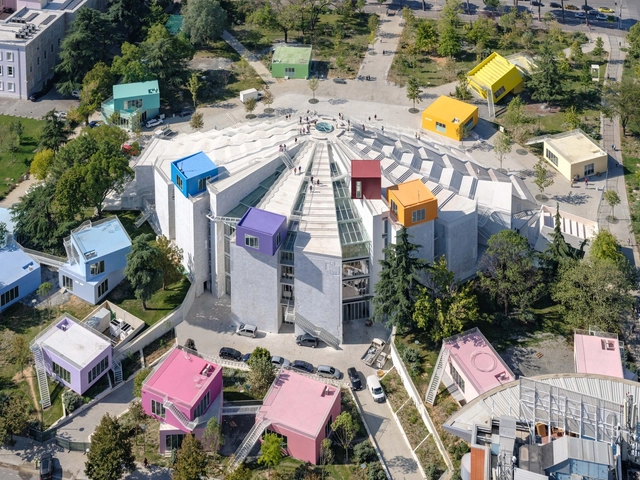
Ascension Paysagère / MVRDV

Ascension Paysagère  / MVRDV - More Images+ 38

Rennes, France
  • Architects: MVRDV
  • Area Area of this architecture project Area:  10550
  • Year Completion year of this architecture project Year:  2022
  • Manufacturers Brands with products used in this architecture project
    Manufacturers:  AGROB BUCHTAL

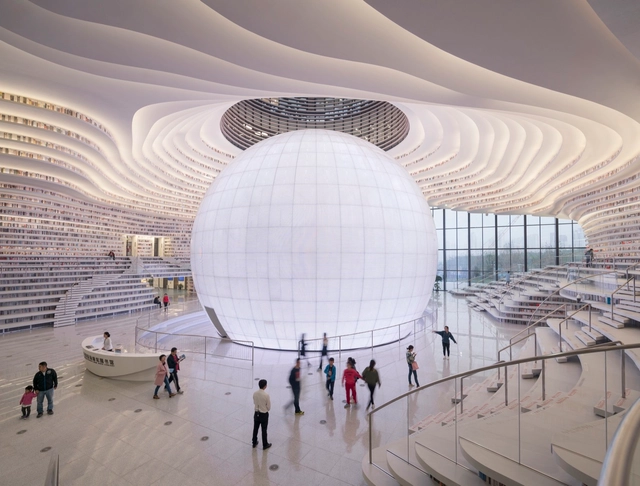
Pyramid of Tirana / MVRDV

Pyramid of Tirana / MVRDV - More Images+ 32

  • Architects: MVRDV
  • Area Area of this architecture project Area:  11835
  • Year Completion year of this architecture project Year:  2023
  • Professionals: Fusha shpk, Arup, iRI

Architecture and Communication: Dissemination, Curators and Architecture News

In 1999, Birgit Lohmann and Massimo Mini co-founded designboom, self-proclaimed as the "first online architecture and design magazine." Seven years later, Facebook transitioned from Ivy League universities to massive audiences, while the first tweet was posted on formerly-known Twitter. Sixteen years have passed since these milestones.

While 16 years may be a short period in architecture, digital media and social networks are far from being considered emergent in the history of the internet. In fact, they form the core of the current Web 2.0 model, characterized by a dual interaction between content producers and consumers: sharing, liking, remixing, and reposting.

Indeed, the speed and magnitude of the transformations that digital media have undergone, and in turn, driven, provide the opportunity to begin documenting the history of the digital era and its impact on architecture.

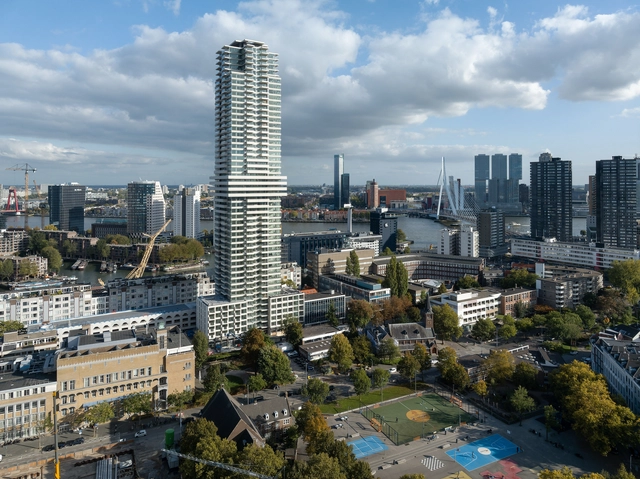
Cooltoren Tower / V8 Architects

Cooltoren Tower / V8 Architects - More Images+ 20

  • Architects: V8 Architects
  • Area Area of this architecture project Area:  37600
  • Year Completion year of this architecture project Year:  2022
  • Manufacturers Brands with products used in this architecture project
    Manufacturers:  Kawneer, Kone
  • Professionals: U-Vastgoed B.V, Ballast Nedam

From Tiny Squares to Urban Parks: 100 Public Spaces From All Around the World

From Tiny Squares to Urban Parks: 100 Public Spaces From All Around the World - Image 111 of 4
© DuoCai Photograph

The key to successfully designing or recovering public spaces is to achieve a series of ingredients that enhance their use as meeting places. Regardless of their scale, some important tips are designing for people's needs, the human scale, a mix of uses, multifunctionality and flexibility, comfort and safety, and integration to the urban fabric.

To give you some ideas on how to design urban furniture, bus stops, lookouts, bridges, playgrounds, squares, sports spaces, small parks, and urban parks, check out these 100 notable public spaces.

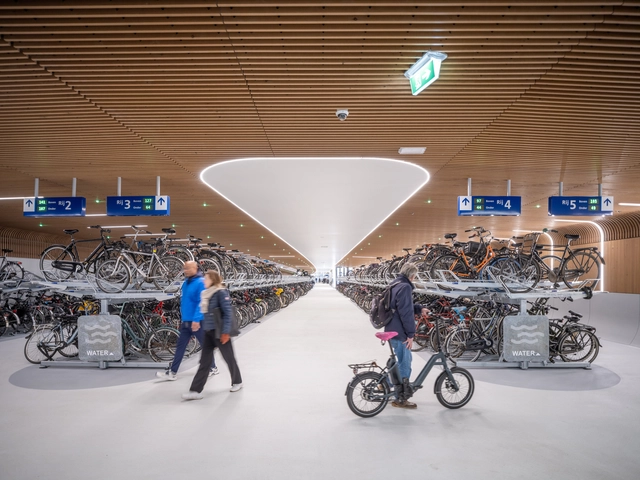
IJboulevard Underwater Bike Parking / VenhoevenCS

IJboulevard Underwater Bike Parking / VenhoevenCS - More Images+ 19

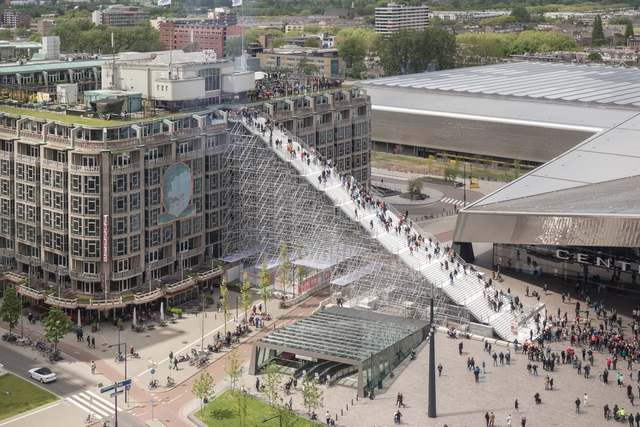
MVRDV Develops a Catalogue for Repurposing Rooftops

Subscriber Access | 

Highlighting an untapped spatial resource, MVRDV's Rooftop Catalogue, in collaboration with Rotterdam Rooftop Days, is now available online for free. Commissioned by the City of Rotterdam, the Rooftop Catalogue presents 130 innovative ideas to make use of Rotterdam's empty flat roofs, showcasing a potential new phase in the city's development and illustrating how reprogramming rooftops can help with issues such as land scarcity and climate change while also addressing the practical side of repurposing these spaces in terms of construction options and suitable sites.

MVRDV Develops a Catalogue for Repurposing Rooftops - Image 1 of 4MVRDV Develops a Catalogue for Repurposing Rooftops - Image 2 of 4MVRDV Develops a Catalogue for Repurposing Rooftops - Image 3 of 4MVRDV Develops a Catalogue for Repurposing Rooftops - Image 4 of 4MVRDV Develops a Catalogue for Repurposing Rooftops - More Images+ 13

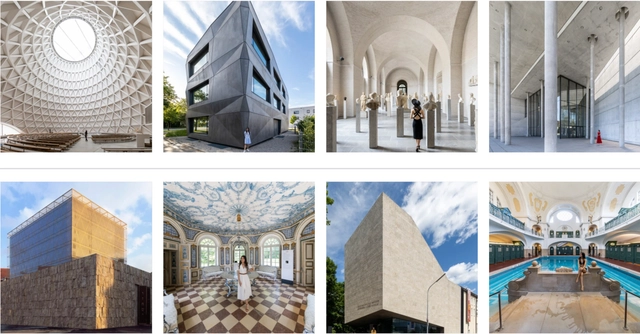
Munich Architecture City Guide: From Skyscrapers to Small Pavilions, Brutalism to Art Nouveau

Munich – Bavaria’s capital since 1506 – is a city with layers and layers of history. Its many years as a rising architectural epicenter have left an interesting and unique mix of buildings. From Middle Age churches and cathedrals to contemporary synagogues. From skyscrapers to small pavilions. Brutalism to Art Nouveau. Munich’s architecture is truly extensive and marvelous.

Though not acknowledging Munich’s beer wonders would be wrong, the only mention of this substance would be in the stunning buildings (like the new Paulaner HQ by Hierl Architekten) that contain them. Yes, other aspects of the city are grandiose, but let’s focus on Munich’s top attraction: its architecture.

Munich Architecture City Guide:  From Skyscrapers to Small Pavilions, Brutalism to Art Nouveau - More Images+ 20

Stationspostgebouw Renovation / KCAP + Kraaijvanger Architects

Stationspostgebouw Renovation / KCAP + Kraaijvanger Architects - More Images+ 40

Etam Paris Store / MVRDV

Etam Paris Store / MVRDV - More Images+ 18