Hiroyuki Oki

BROWSE ALL FROM THIS PHOTOGRAPHER HERE

Heat as a Design Partner: Trees, Soil, and Wind Corridors as Cooling Infrastructure

Audio available

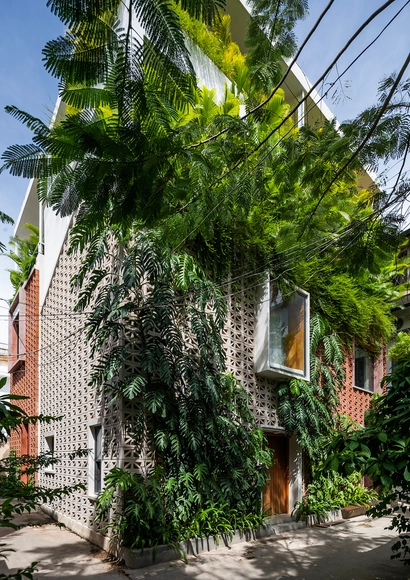
"By 2050, almost every child in the world — nearly 2.2 billion children — will be exposed to frequent heat waves." UNICEF's warning is often read as a public health forecast, but it is also a challenge to architecture and the way cities are built. As extreme heat intensifies across Asia, Europe, and beyond, thermal comfort should not be reduced to merely an indoor service delivered by machines. Air-conditioning has become a life-support system for many cities, especially in dense, humid, and rapidly urbanizing regions. Yet to rely on it as the default answer is to treat heat as something that can simply be moved elsewhere (and in the process generating extra heat) — expelled from interiors into streets, service alleys, energy grids, and the atmosphere. Its expansion increases energy demand, produces waste heat, and reinforces unequal access to comfort.

Heat, however, does not stop at the human body. It reorganizes the wider urban ecosystem: trees struggle with compacted soil and radiant paving; birds and insects lose habitat when planting is reduced to decorative greenery; aquatic systems warm, microbial life shifts, and materials absorb and release heat long after the sun has set. Heat is not simply a climatic problem to be escaped indoors. It is an urban actor that reshapes public space, labor, mobility, planting, material choices, and the fragile relationships between human and nonhuman life.

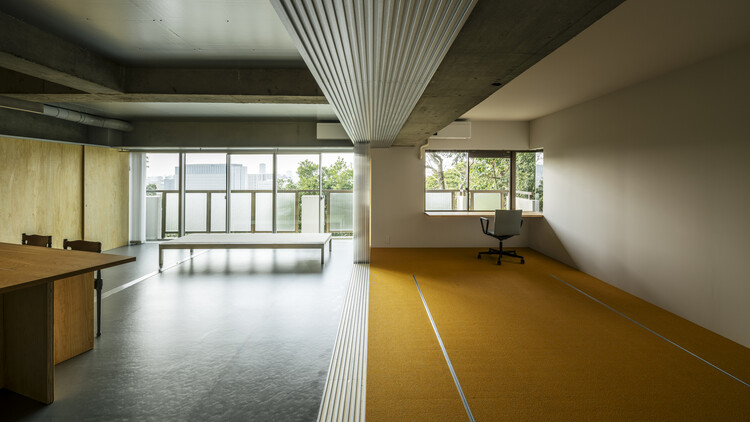
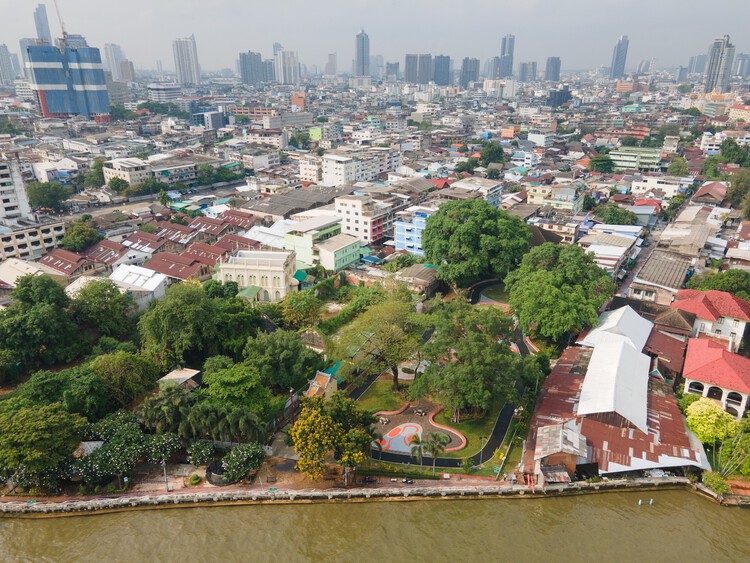
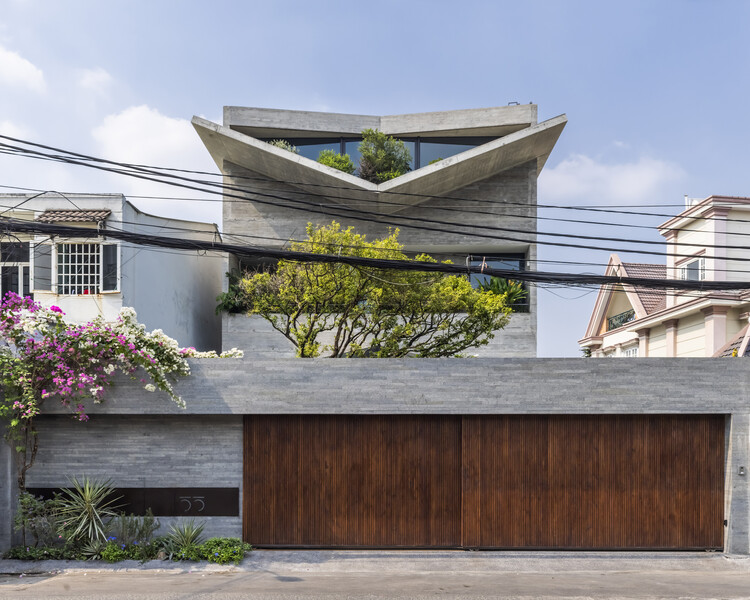
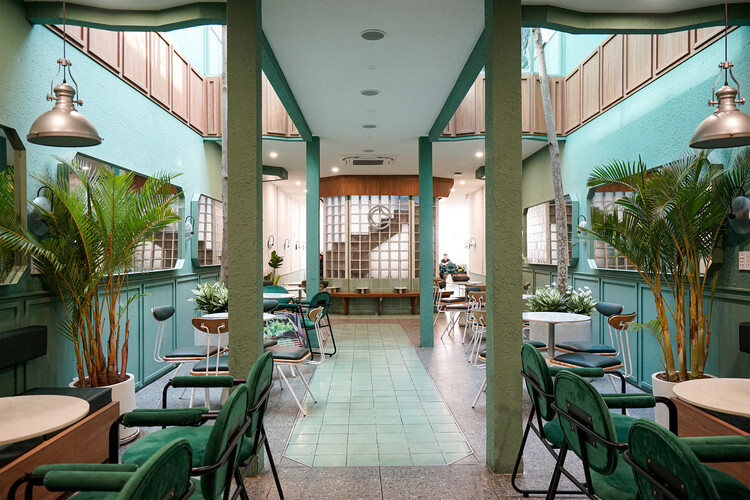
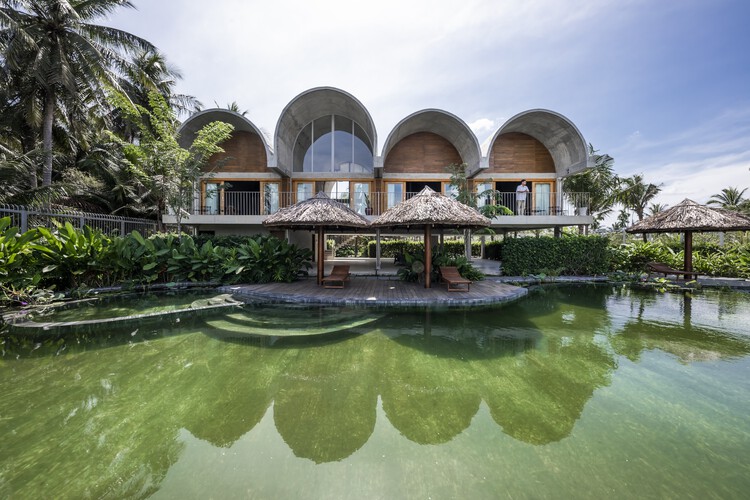
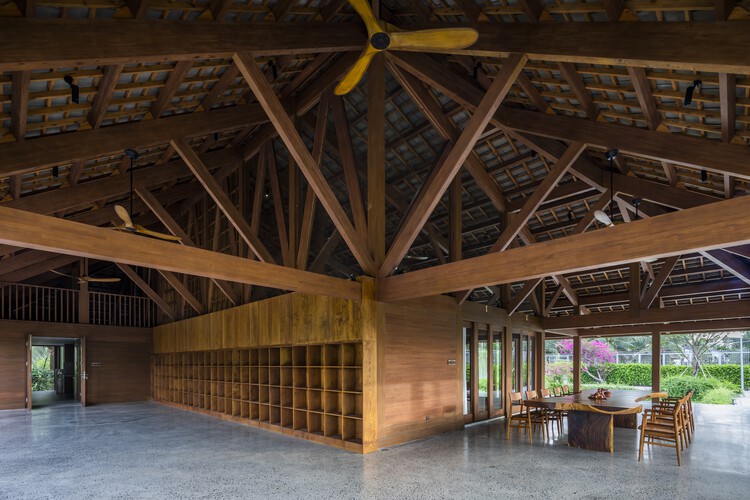
Heat as a Design Partner: Trees, Soil, and Wind Corridors as Cooling Infrastructure - Image 1 of 4Heat as a Design Partner: Trees, Soil, and Wind Corridors as Cooling Infrastructure - Image 2 of 4Heat as a Design Partner: Trees, Soil, and Wind Corridors as Cooling Infrastructure - Image 3 of 4Heat as a Design Partner: Trees, Soil, and Wind Corridors as Cooling Infrastructure - Image 4 of 4Heat as a Design Partner: Trees, Soil, and Wind Corridors as Cooling Infrastructure - More Images+ 18

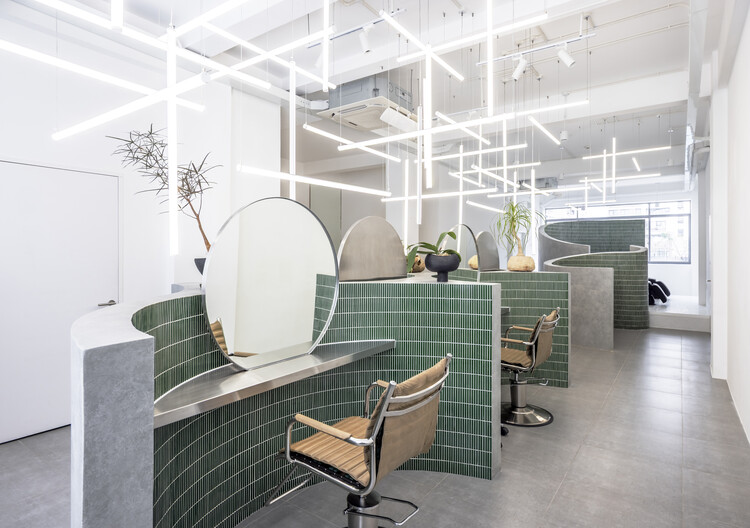
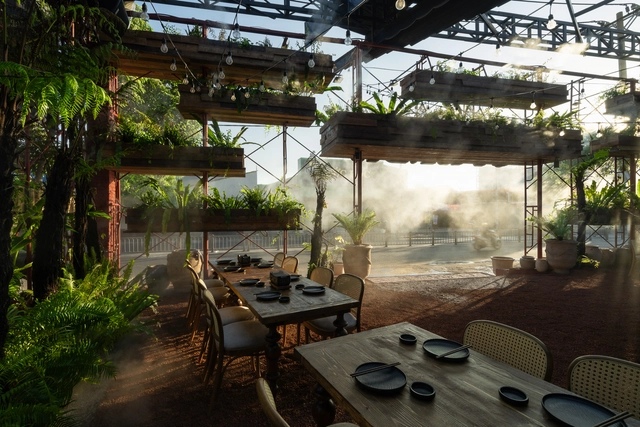
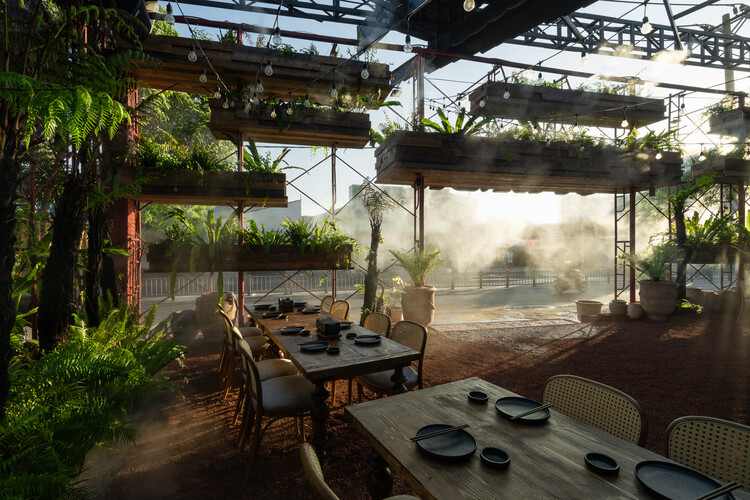
SONO Salon / Inrestudio

SONO Salon / Inrestudio - More Images+ 20

Ho Chi Minh City, Vietnam
  • Architects: Inrestudio
  • Area Area of this architecture project Area:  157
  • Year Completion year of this architecture project Year:  2026

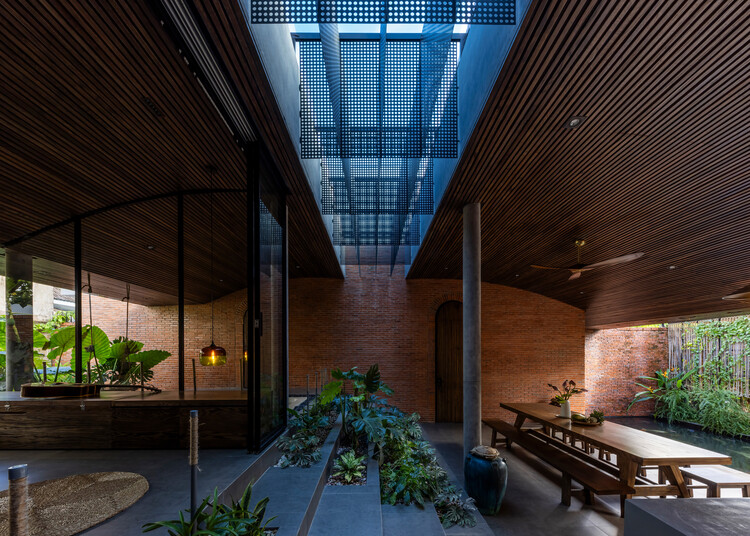
V House / 23o5Studio

V House  / 23o5Studio - More Images+ 29

Ho Chi Minh City, Vietnam
  • Architects: 23o5Studio
  • Area Area of this architecture project Area:  400
  • Year Completion year of this architecture project Year:  2023
  • Manufacturers Brands with products used in this architecture project
    Manufacturers:  Bosch

Everyday Heritage: 10 Vietnamese Coffee Shops Reviving Small-Scale Traditional Buildings

Audio available

To fully know a city's architectural heritage, one must look beyond its designated sites and iconic buildings. For many, understanding a city's urban fabric and what makes it tick also means discovering the smaller-scale, locally appreciated, conserved buildings and popular gathering spaces. This is especially true when considering bustling Vietnamese cities, with their peculiar architectural characteristics, which can only be appreciated when learning about their many inspirations and historic layers, combining traditional Vietnamese motifs, modernism, local materiality, and climatic design solutions, but mostly by learning about the site constraints that are addressed through the implementation of the narrow tube houses and low-rise buildings.

These key styles and architectural movements are often maintained and even highlighted, as architects give a second life to many rundown or abandoned buildings, transforming them into popular coffee joints. They are reviving smaller heritage sites by pushing for their restoration and regular use by the community, encouraging visitors to acknowledge the historic relevance of the space, as they covet it. 

Everyday Heritage: 10 Vietnamese Coffee Shops Reviving Small-Scale Traditional Buildings - More Images+ 24

Ben Tre Bungalow / VTN Architects (Vo Trong Nghia Architects)

Ben Tre Bungalow  / VTN Architects (Vo Trong Nghia Architects) - More Images+ 13

Bến Tre, Vietnam

Ben Tre Buddhist Temple & Ancestral Hall / VTN Architects (Vo Trong Nghia Architects)

Ben Tre Buddhist Temple & Ancestral Hall / VTN Architects (Vo Trong Nghia Architects) - More Images+ 12

Bến Tre, Vietnam

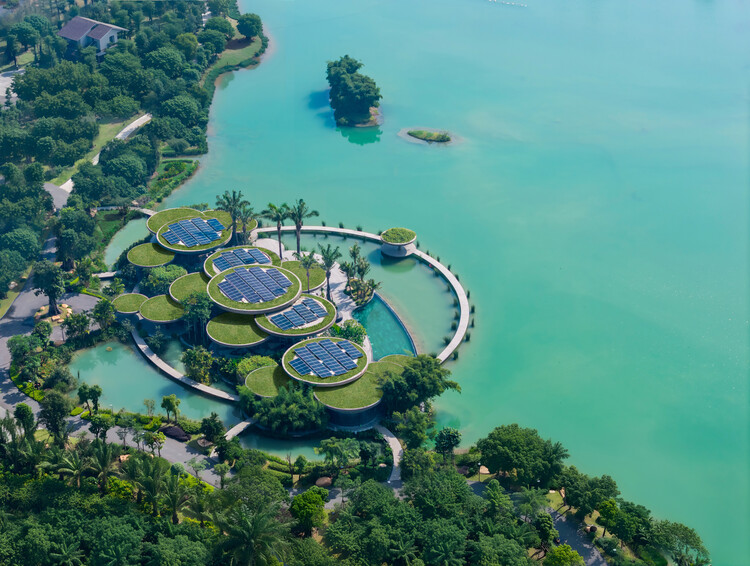
Lotus Clubhouse / MIA Design Studio

Lotus Clubhouse / MIA Design Studio - More Images+ 11

  • Architects: MIA Design Studio
  • Area Area of this architecture project Area:  2000
  • Year Completion year of this architecture project Year:  2025

Urban Sparkle for Hokkaido Sachi Restaurant Thao Dien / Takashi Niwa Architects

Urban Sparkle for Hokkaido Sachi Restaurant Thao Dien  / Takashi Niwa Architects - More Images+ 17

Ho Chi Minh City, Vietnam
  • Area Area of this architecture project Area:  996
  • Year Completion year of this architecture project Year:  2025
  • Manufacturers Brands with products used in this architecture project
    Manufacturers:  Toto

How Environments Shape Outdoor Dining Spaces: 24 Architectural Approaches

Subscriber Access | 

Outdoor terraces occupy a familiar threshold in cities around the world, operating as social rooms that sit between interior space and open air to host rituals of daily life. People meet to share a drink, watch the street's movement, or pause before returning to their routines. These places serve as cultural settings as much as commercial ones, revealing how hospitality and public life intersect to shape the city's character.

Climate influences these spaces more directly than almost any other design force, shaping how terraces function and how people inhabit them. Sun, wind, rain, and humidity guide decisions about orientation, shading, openness, and material selection. Each terrace becomes a negotiated space between human comfort and environmental pressure, and this negotiation can be read in every enclosure, surface, and spatial boundary.

How Environments Shape Outdoor Dining Spaces: 24 Architectural Approaches - More Images+ 35

Vietnam’s Tube Houses: Architectural Strategies Under 100 m²

Subscriber Access | 

In Vietnam, the tube house has almost become a vernacular form in densely populated cities like Hanoi and Ho Chi Minh City. This typology originated from ancient façade taxes and as a strategic response to urban land scarcity and optimization of street frontage for commerce. Their traditional structure typically relies on the front façade for daylight and ventilation. People living there often face the challenge of designing in a space defined by the deep plots, limited street frontage, and close neighboring buildings, restricting natural light and airflow. To counter this fundamental lack of perimeter exposure, Vietnamese architects usually employ several strategies oriented towards internal environmental manipulation. This curated collection explores tube houses under 100 m2, where their small size increased the need for absolute spatial economy and the verticalization of function, which directly influenced design decisions across all projects.

Vietnam’s Tube Houses: Architectural Strategies Under 100 m² - More Images+ 5

Touch House / MyAn Architects

Touch House / MyAn Architects - More Images+ 29

  • Architects: MyAn Architects
  • Area Area of this architecture project Area:  476
  • Year Completion year of this architecture project Year:  2024

Phe La Da Nang Cafe / 6717 Studio

Phe La Da Nang Cafe / 6717 Studio - More Images+ 30

  • Architects: 6717 Studio
  • Area Area of this architecture project Area:  300
  • Year Completion year of this architecture project Year:  2023
  • Manufacturers Brands with products used in this architecture project
    Manufacturers:  Terrazzo & Marble, Galaxy lighting, Jotun, Xinfa

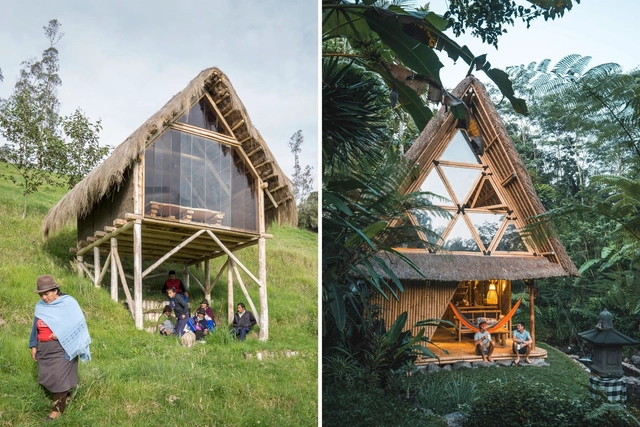
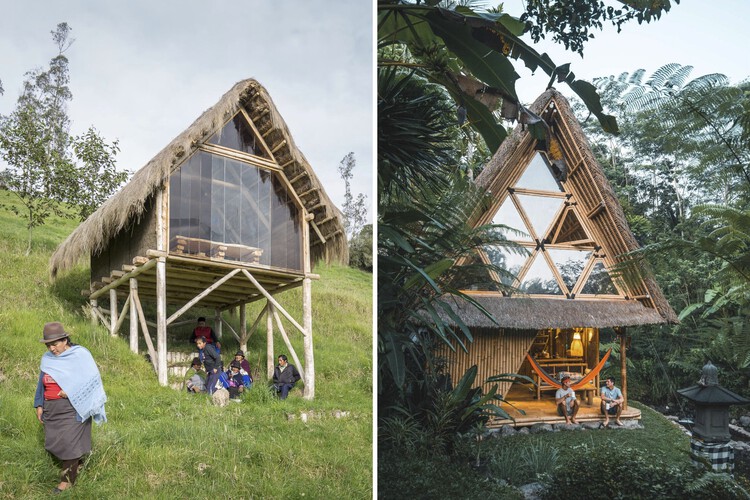
Crossing Hemispheres: Thatched Roofs from America to Asia

Thatching is a traditional building technique that has been reinterpreted in different ways in contemporary projects, allowing its value to continue to endure over time. As well as being a culturally and historically valuable technique, given its presence in humanity for centuries, it also has a number of other constructive advantages, such as its great environmental value, as it is an accessible renewable material.

The technique consists of grouping, intertwining, and overlapping dry vegetation, creating light surfaces with excellent thermal and sound insulation and which are cheap and relatively simple to build. In addition, flexibility is one of the technique's most prominent features, and it is particularly popular in roofing applications. 

Crossing Hemispheres: Thatched Roofs from America to Asia - More Images+ 16

Angkor Grace Residence / Bloom Architecture

Angkor Grace Residence / Bloom Architecture - More Images+ 24

Krong Siem Reap, Cambodia
  • Architects: Bloom Architecture
  • Area Area of this architecture project Area:  50000
  • Year Completion year of this architecture project Year:  2022

Bloom House / The Bloom

Bloom House / The Bloom - More Images+ 22

  • Architects: The Bloom
  • Area Area of this architecture project Area:  160
  • Year Completion year of this architecture project Year:  2024

Small Houses / Bloom Architecture

Small Houses / Bloom Architecture - More Images+ 19

Phnom Penh, Cambodia

The Mix Restaurant / The Bloom

The Mix Restaurant / The Bloom - More Images+ 4

  • Architects: The Bloom
  • Area Area of this architecture project Area:  1800
  • Year Completion year of this architecture project Year:  2024

NPK Micro Town House / MM++ architects

NPK Micro Town House / MM++ architects - Exterior Photography, Houses, Facade, Balcony
© Oki Hiroyuki

NPK Micro Town House / MM++ architects - More Images+ 16

Ho Chi Minh City, Vietnam
  • Architects: MM++ architects
  • Area Area of this architecture project Area:  37
  • Year Completion year of this architecture project Year:  2022
  • Manufacturers Brands with products used in this architecture project
    Manufacturers:  Daikin