BROWSE ALL FROM THIS PHOTOGRAPHER HERE
↓
Subscriber Access

Micro-Office Spaces for the Modern Small Business

The traditional office space of the 20th century, with its huge filing cabinets, industrial-strength printers, and high-capacity meeting rooms, is no longer the only way to do business. As technologies such as cloud computing, video conferencing, and AI make our working lives simpler, all we really need is a flat surface and a wifi password.

In a commercial climate where even the largest companies pay as much notice to their social media accounts as their share price, it’s never been easier for small businesses to compete, but finding suitable office space for single-digit employers can be hard. These four small-scale workplaces show how, by keeping things small, they can do more with a lot less.

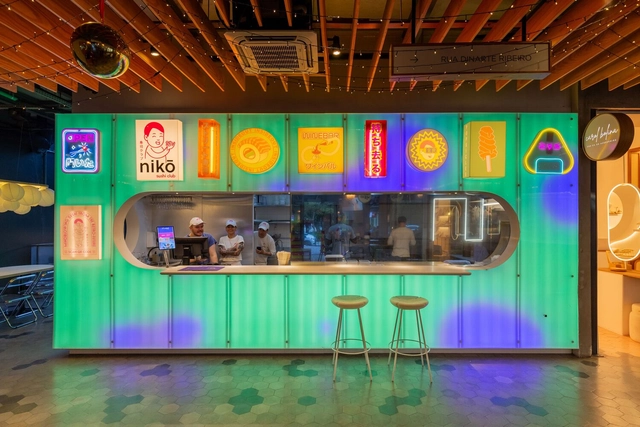
Restaurant Niko / URBANODE arquitetura

Restaurant Niko / URBANODE arquitetura - More Images+ 16

•
Porto Alegre, Brazil
  • Area Area of this architecture project Area:  22 m²
  • Year Completion year of this architecture project Year:  2023
  • Manufacturers Brands with products used in this architecture project
    Manufacturers:  Pierini
Subscriber Access

Are We Seeing the End of the Open Floor Plan?

The layout of interior spaces has been in constant evolution since the very first residential project. For many years, functionality dictated how they're are organized, but soon after, cultural, social, and economical changes influenced the way people design their living space, bringing about the spacious and versatile open floor plan. A lot has been written - and critiqued - about the open floor plan: who introduced it, how it was developed, its benefits, and/or lack thereof. During the past couple of decades, open floor plans were perhaps among the most requested interior design concepts, but today, architects are leaning towards the opposite.

Are We Seeing the End of the Open Floor Plan? - More Images+ 21

Subscriber Access

School Architecture: 70 Examples in Plan and Section

For architects, schools are often complex structures to design. They must provide a variety of spaces for education, and also consider sports and recreational activities. But beyond its size or surface, the greatest challenge is to design an area that fosters a positive pedagogical environment for children. Below, a selection of +70 school projects with their drawings to inspire your proposals for learning campuses.
School Architecture: 70 Examples in Plan and Section - More Images+ 210

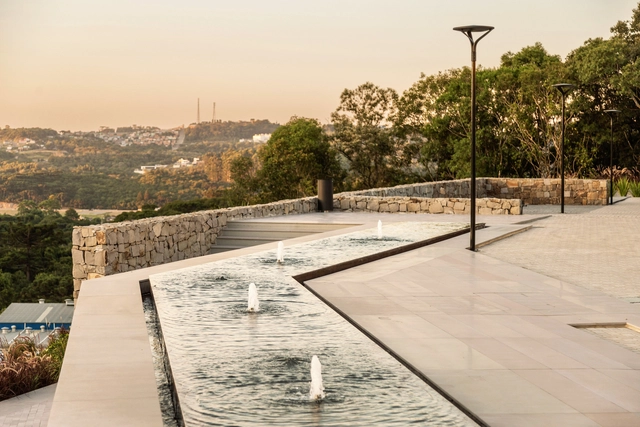
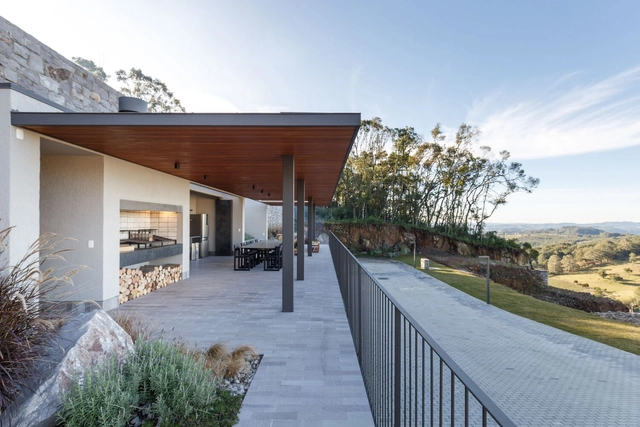
TKA Esplanade / Núcleo de Arquitetura Experimental

TKA Esplanade / Núcleo de Arquitetura Experimental  - More Images+ 29

•
Flores da Cunha, Brazil
  • Area Area of this architecture project Area:  4200 m²
  • Year Completion year of this architecture project Year:  2023
  • Manufacturers Brands with products used in this architecture project
    Manufacturers:  METALCO, Soneres, Terra Brazil

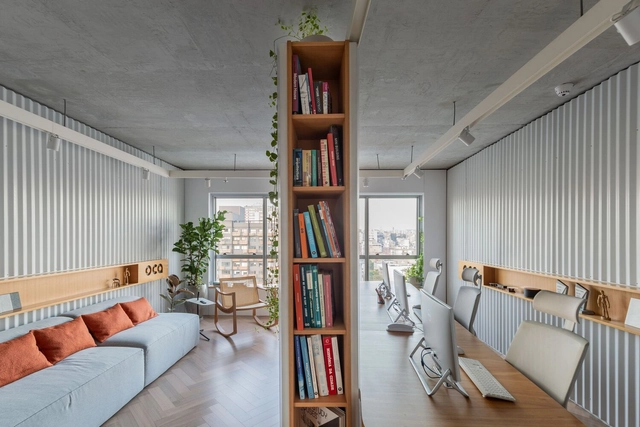
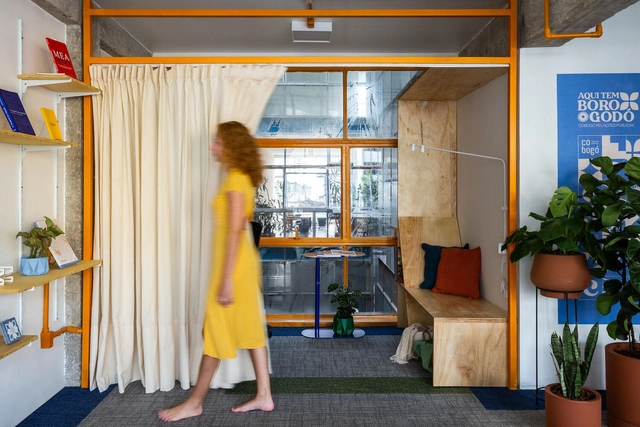
OCA Office Headquarters 03 / Oficina Conceito Arquitetura

OCA Office Headquarters 03 / Oficina Conceito Arquitetura - More Images+ 22

•
Independência, Brazil
  • Area Area of this architecture project Area:  420 ft²
  • Year Completion year of this architecture project Year:  2023
  • Manufacturers Brands with products used in this architecture project
    Manufacturers:  Adobe Systems Incorporated, Arkos, Docol, Drio Mobiliário, D’cor Móveis, +6

Plano House / Studio Bloco Arquitetura

Plano House / Studio Bloco Arquitetura - More Images+ 16

Subscriber Access

17 Projects With Colorful Cabinets and Built-in Furniture

Many architectural projects have been giving special attention to cabinetry and built-in furniture. These custom-made wood pieces are designed for specific purposes and can be used to organize the space, which can be living rooms, bedrooms, studies, kitchens, and bathrooms. Besides functionality, these elements also introduce different materials, textures, and colors into the environments. This article will explore some examples of how colorful cabinets and furniture can make architectural projects more vibrant.

17 Projects With Colorful Cabinets and Built-in Furniture - More Images+ 13

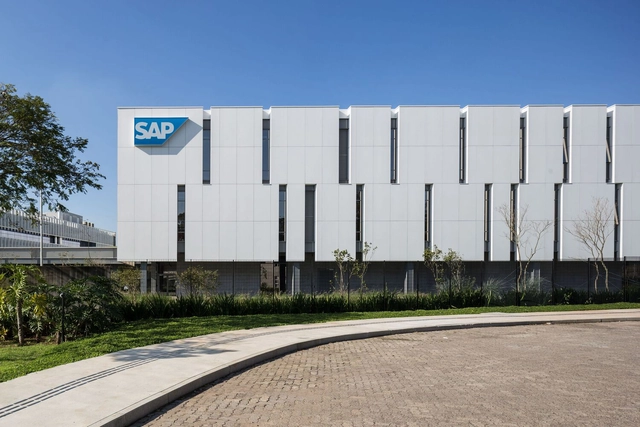
SAP Labs Latin America | Phase 3 / Hype Studio + TRIPTYQUE

SAP Labs Latin America | Phase 3 / Hype Studio + TRIPTYQUE - More Images+ 31

•
São Leopoldo, Brazil
  • Architects: Hype Studio, TRIPTYQUE
  • Area Area of this architecture project Area:  14000 m²
  • Year Completion year of this architecture project Year:  2021
  • Manufacturers Brands with products used in this architecture project
    Manufacturers:  Otis, Herman Miller, Interface, Armstrong, Arte Rochas, +17

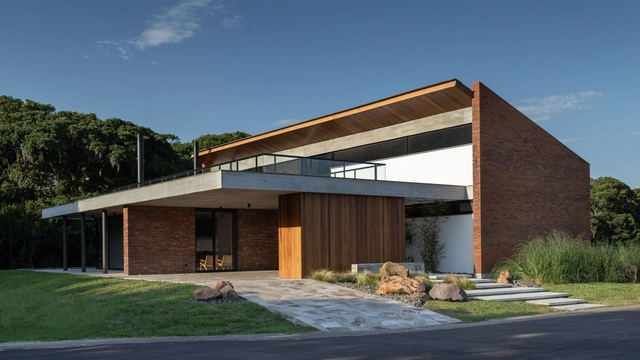
Louzada House / Galeria 733

Louzada House / Galeria 733 - More Images+ 29

•
Tramandaí, Brazil
  • Architects: Galeria 733
  • Area Area of this architecture project Area:  370 m²
  • Year Completion year of this architecture project Year:  2021
  • Manufacturers Brands with products used in this architecture project
    Manufacturers:  Balbueno Tapetes, Casa Bordini, Cerâmica Itália, Magni & Rosa, Móveis Benhcker, +4

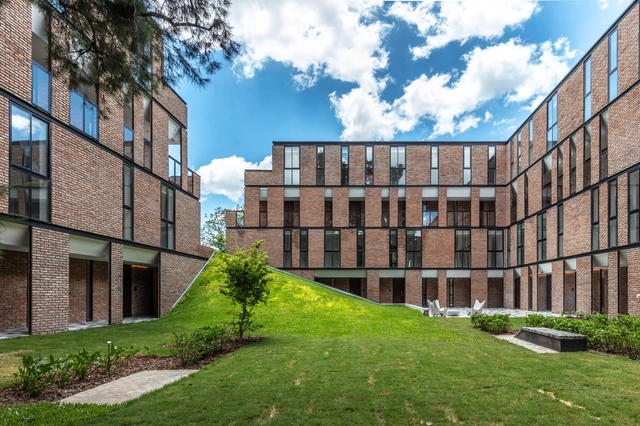
Between Architecture and Landscape: Contemporary Collective Housing in Latin America

What role does landscaping play in contemporary housing? In what ways can architecture and landscaping be integrated into a whole? Considering the incorporation of landscaping from the beginning of the architectural project has become a defining aspect and even a challenge for many architects, aiming to improve the quality of life of their inhabitants and contribute to the protection and care of the environment.

On numerous occasions and within the Latin American setting, nature appears as a protagonist or founding principle of the proposed architectural design, involving reasons related to promoting the relationship with the surrounding environment, incorporating native species of the site, and enhancing the connection between the interior and exterior, among others. Although there are different ways of planning, organizing, and arranging the layout of environments in contemporary housing, the dialogue between architecture and landscape can collaborate with the uses, activities, and circulations determined based on the needs to be met or the users to be accommodated.

Evergreen Design Elements that Define Contemporary Interiors: 7 Features that Last the Test of Time

When it comes to forward-thinking interior design, adaptability, and timelessness are two key factors that can guarantee a home will look just as current years from now as it does today. One interior style that makes use of them more than any other is: contemporary. By borrowing elements from several prominent styles and combining them into a harmonic whole, contemporary interiors stay current even as trends move on. But what are the components that remain constant even with this ever-changing fashion? We explore seven evergreen design elements that define contemporary interiors.

Evergreen Design Elements that Define Contemporary Interiors: 7 Features that Last the Test of Time - More Images+ 45

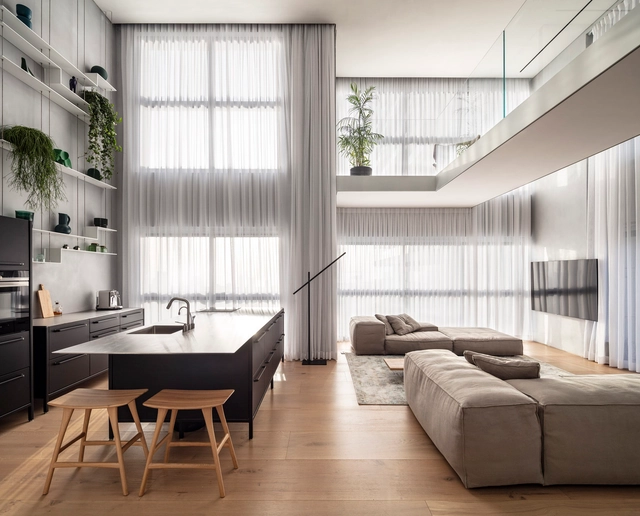
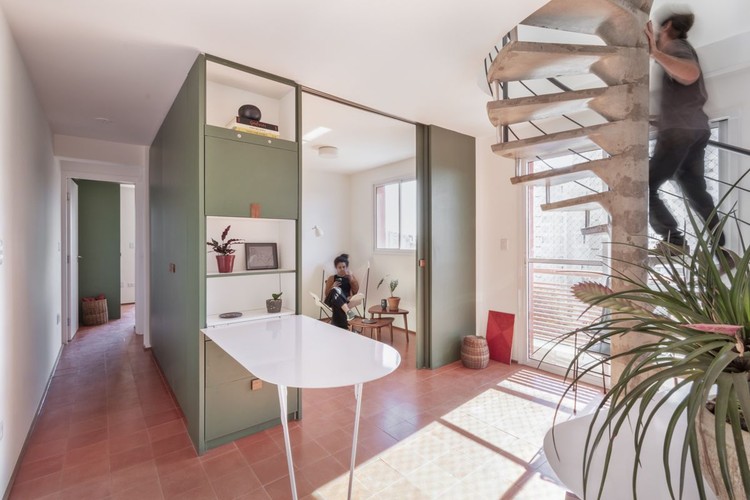
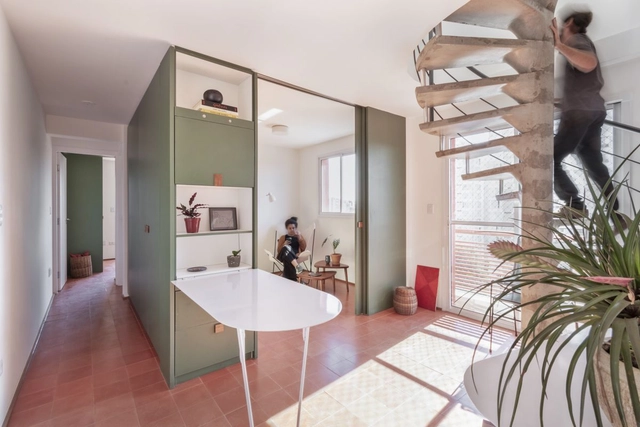
Miloma apartment / URBANODE arquitetura

Miloma apartment  / URBANODE arquitetura - More Images+ 24

•
Porto Alegre, Brazil
  • Area Area of this architecture project Area:  721 ft²
  • Year Completion year of this architecture project Year:  2022
  • Manufacturers Brands with products used in this architecture project
    Manufacturers:  Artlux, Eliane, Eurodecor, Guararapes, Pierini, +1
Subscriber Access

Brazilian Houses: 10 Residences With Natural Stone Façades

Inherited from ancestral techniques, dealing with natural stone as a building material is, historically, linked more to the structure of a building than to the finishing stage. With the development of construction, natural stones as a structure were replaced by more efficient and cheaper systems, such as reinforced concrete or even metallic structures and structural masonry, opening space for the use of stones as finishes and coatings.

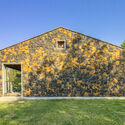
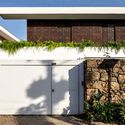
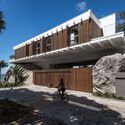
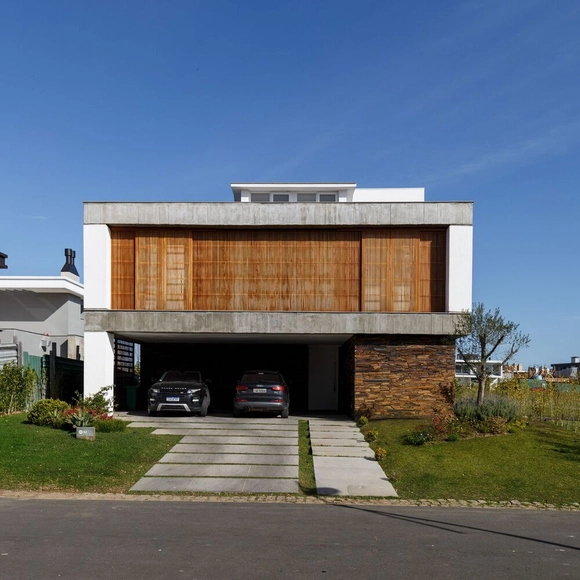
Brazilian Houses: 10 Residences With Natural Stone Façades - Featured ImageBrazilian Houses: 10 Residences With Natural Stone Façades - Image 1 of 4Brazilian Houses: 10 Residences With Natural Stone Façades - Image 6 of 4Brazilian Houses: 10 Residences With Natural Stone Façades - Image 5 of 4Brazilian Houses: 10 Residences With Natural Stone Façades - More Images+ 7

Casa SZ / Troyano Arquitetura

Casa SZ / Troyano Arquitetura - More Images+ 22

•
Eldorado do Sul, Brazil
  • Area Area of this architecture project Area:  320 m²
  • Year Completion year of this architecture project Year:  2021
  • Manufacturers Brands with products used in this architecture project
    Manufacturers:  ACH Móveis, DEM acabamentos, Espaço Jardim, Rebollo Pedras, Styllus Marcenaria, +1

Roccia Residential Condominium / Núcleo de Arquitetura Experimental

Roccia Residential Condominium / Núcleo de Arquitetura Experimental  - More Images+ 28

•
Flores da Cunha, Brazil
  • Area Area of this architecture project Area:  126 m²
  • Year Completion year of this architecture project Year:  2022
  • Manufacturers Brands with products used in this architecture project
    Manufacturers:  Mezas, ZR Raízes

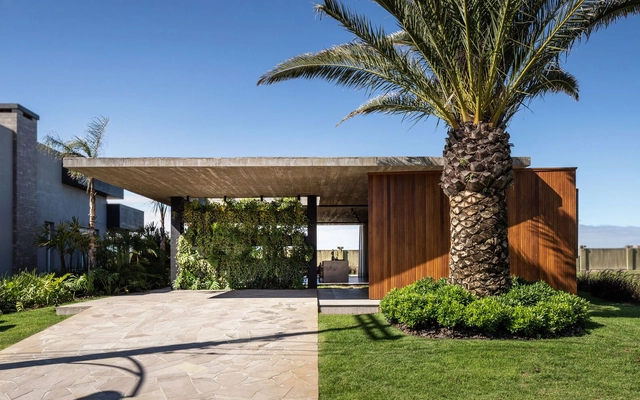
Nesello House / Galeria 733

Nesello House / Galeria 733 - Exterior Photography, Houses, Garden, Facade
© Marcelo Donadussi

Nesello House / Galeria 733 - More Images+ 18

•
Xangri-Lá, Brazil
  • Architects: Galeria 733
  • Area Area of this architecture project Area:  455 m²
  • Year Completion year of this architecture project Year:  2021
  • Manufacturers Brands with products used in this architecture project
    Manufacturers:  Magni & Rosa, Portobello, Singular Iluminação, Todeschini Atlântida

AD House / J.A. Becker Arquitetura e Construções

AD House / J.A. Becker Arquitetura e Construções - More Images+ 24

•
Novo Hamburgo, Brazil
  • Area Area of this architecture project Area:  512 m²
  • Year Completion year of this architecture project Year:  2021
  • Manufacturers Brands with products used in this architecture project
    Manufacturers:  Cia das piscinas, Esquadrias Flach, Hartz Tintas, Inovar Acabamentos, Megadoors, +3