
-
Architects: Hype Studio, TRIPTYQUE
- Area: 14000 m²
- Year: 2021
-
Photographs:Marcelo Donadussi, Vini Dalla Rosa
-
Manufacturers: Otis, Herman Miller, Interface, Armstrong, Arte Rochas, Digicon, Divisystem, Favegrup, Guardian, Haworth, Johnson Controls, Ladytex, Lumini, Medabil, Mezas, Portinari, RevestGlass, Rissi, Stobag, Sulmetais, +2

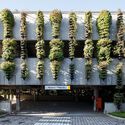
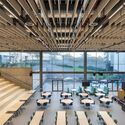
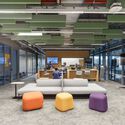
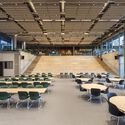
Text description provided by the architects. The design of the new building for 850 employees of the world's largest enterprise software company. The fundamental premise for defining the program of needs that guided this project was the requirements of SAP Labs Latin America, the growth projected for the coming years, and the company's global Guidelines. Added to this was the challenge of imagining new ways of working for more modern and dynamic environments. The final design is the result of reconciling all of these interests and guidelines.